
1230 E Pryor Ave, Milwaukee, WI 53207 CONTINGENT





| 2 Beds | 1 Bath | 1,196 Sq Ft |
Description of 1230 E Pryor Ave, Milwaukee, WI 53207
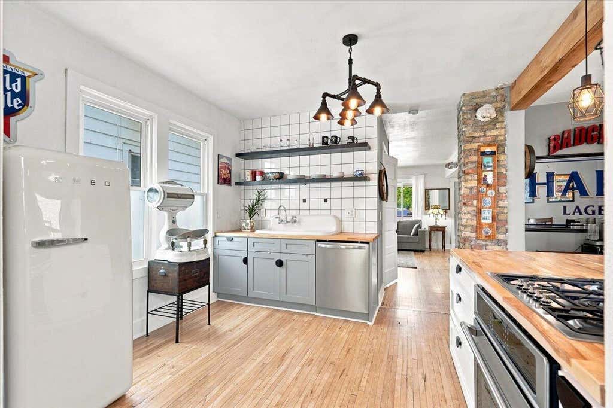
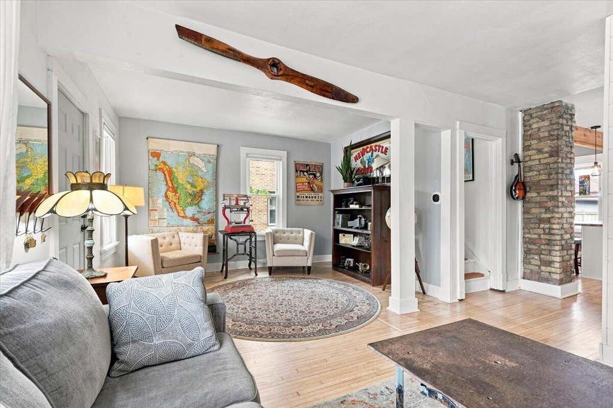
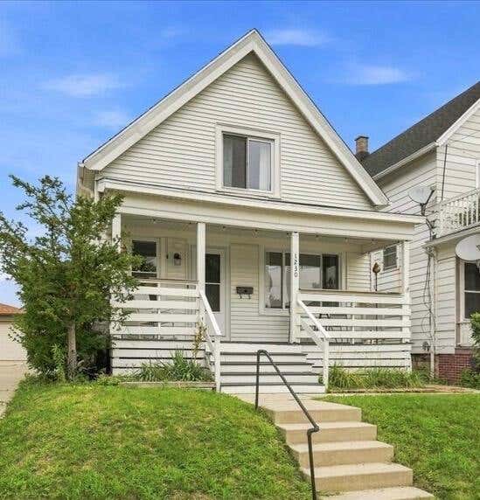
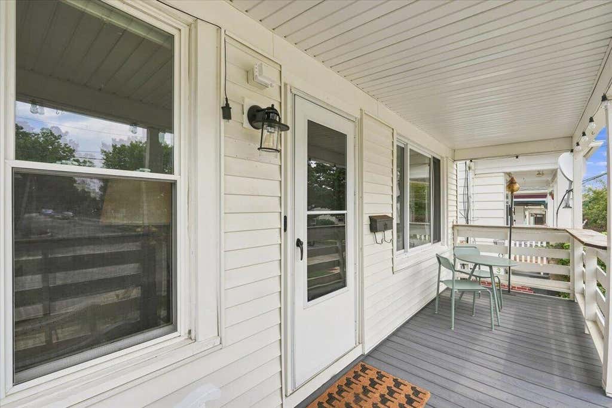
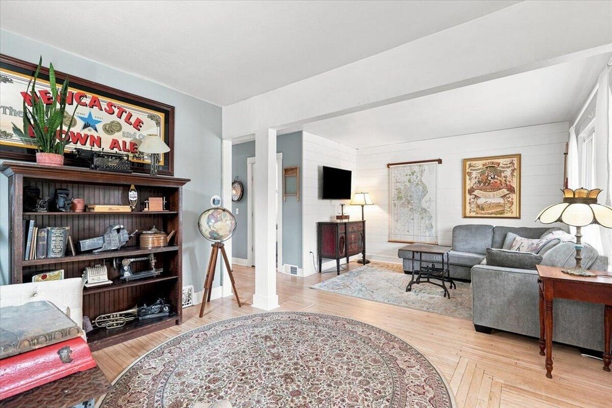
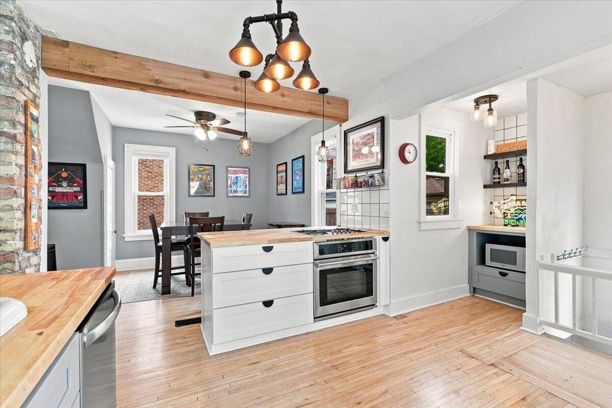
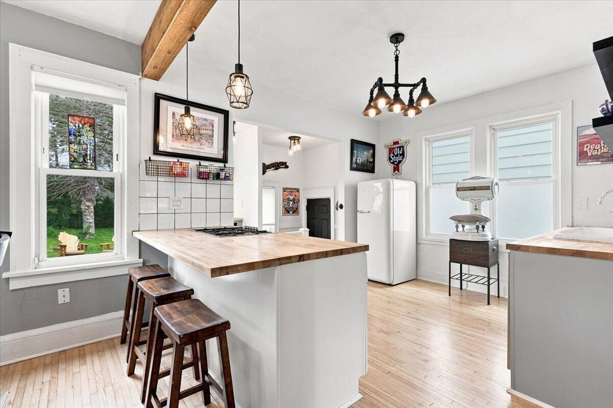
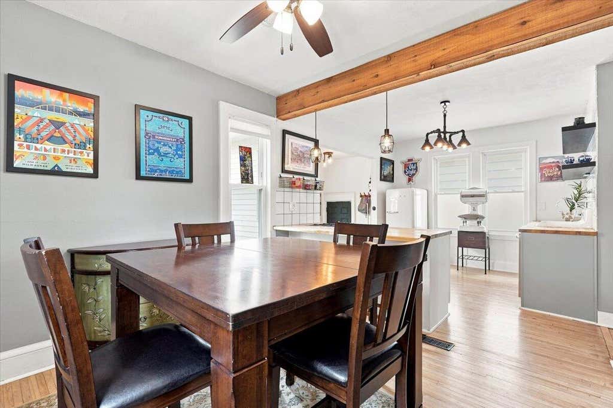
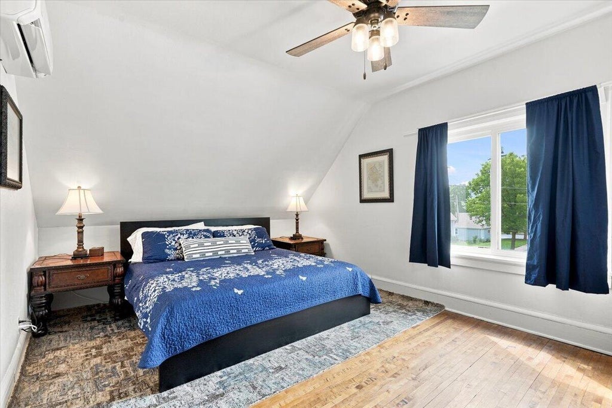
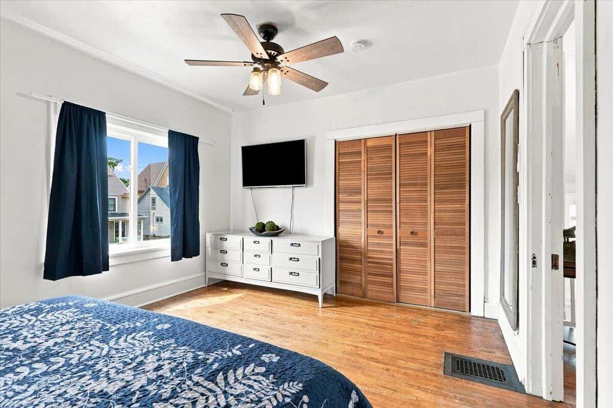
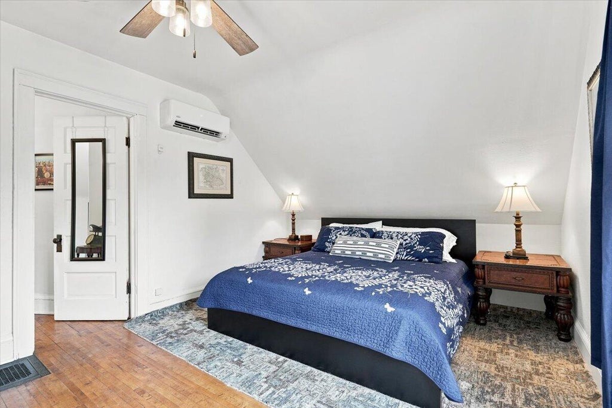
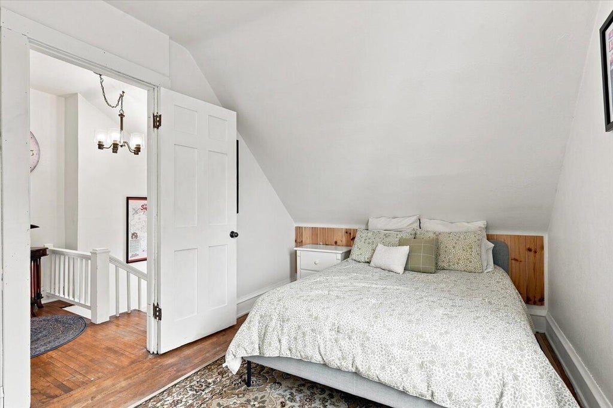
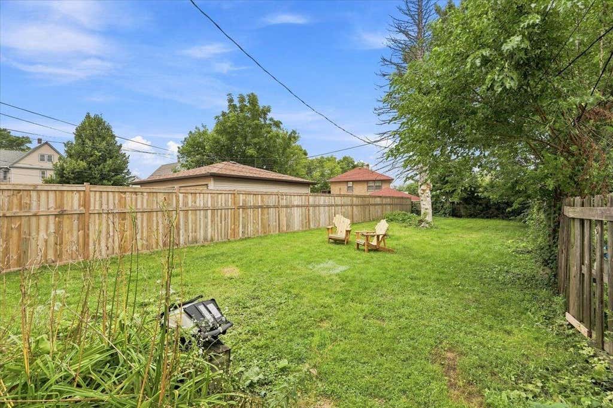
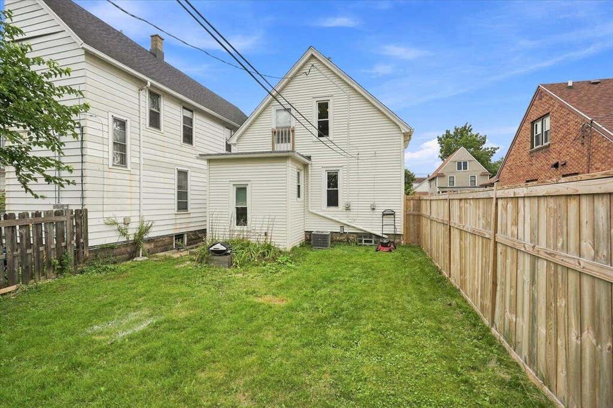
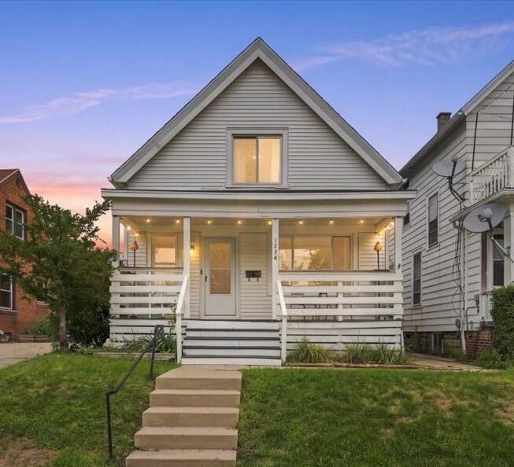
This charming, updated craftsman cottage is move-in ready! A welcoming full-width front porch leads into a warm living room and sitting area with original hardwood floors that showcase the home's timeless character. The refreshed open concept kitchen and dinning room features newly finished butcher block countertops, a walk-in pantry, and appliances less than three years old, offering both style and functionality. Upstairs, two comfortable bedrooms each include their own mini split system for added comfort. A spacious walk-in closet provides endless potential for a home office, expanded bedroom, additional bathroom; you choose! Outside, you'll see the front porch has been painted, exterior pressure washer, and new roof installed (all done 8/2026)
Property Features of 1230 E Pryor Ave, Milwaukee, WI 53207
Prairie/Craftsman
Single Family Residence
1913
$6,405.33
2
.1
Features
| Washer |
| Dryer |
| Range |
| Oven |
| Microwave oven |
| Dishwasher |
| Refrigerator |
| Central air |
| Forced air heat |
| Natural gas heat |
| Vinyl siding |
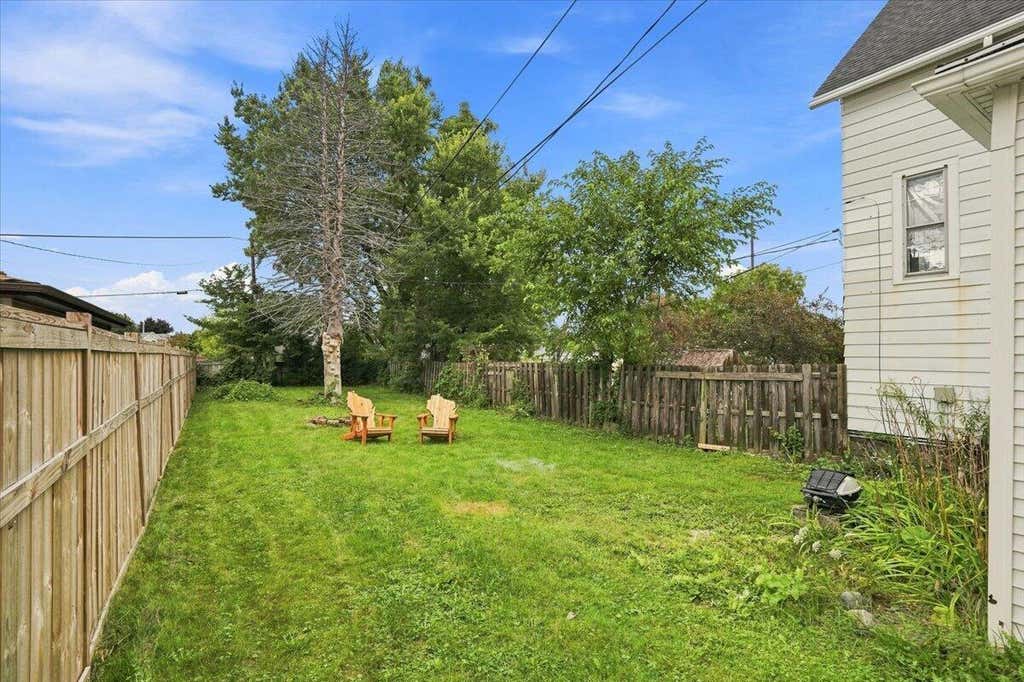
| Fenced yard |
| Lot acreage is: 0.1 |
| Fenced lot |
| Lot sqft: 4356 |
| Lot zoned: RT4 |
| Improvement: sidewalks |
| Garbage disposal |
| Walk-in closet(s) |
| Full basement |
| Public sewer |
| Public water |
| Total square feet: 1196 |
| Total above grade finished sq ft: 1196 |
| Living square feet: 1196 |
| For sale |
| Tax year: 2025 |
Rooms & Dimensions
| Pantry |
| Bedroom 2 is 13 x 10 |
| Bedroom 2 Level: Upper |
| Dining Room is 9 x 13 |
| Dining Level: Main |
| Living Room is 21.5 x 13 |
| Living Room Level: Main |
| Bonus Room is 11 x 18 |
| Bonus Room Level: Upper |
| Number of rooms: 6 |