
W160N8714 Patton Dr, Menomonee Falls, WI 53051 CONTINGENT
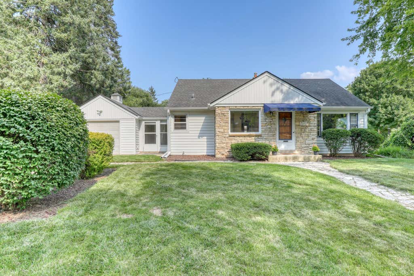
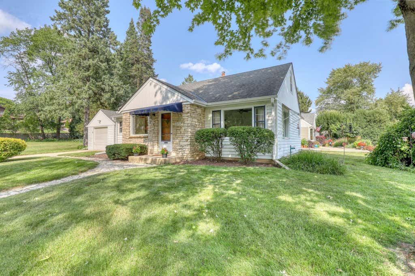
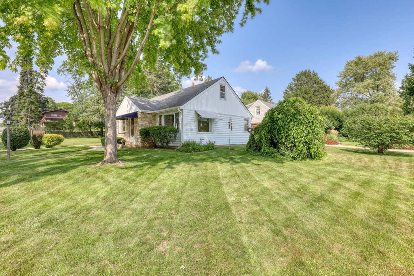
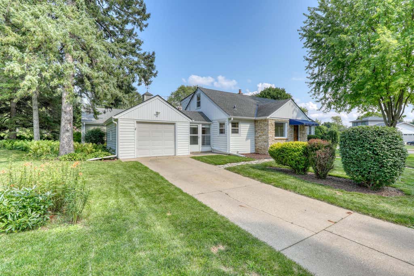
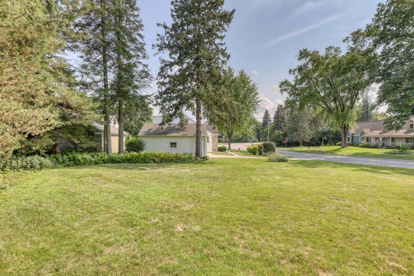
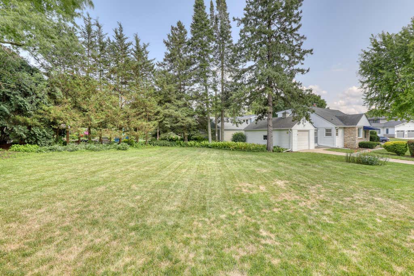
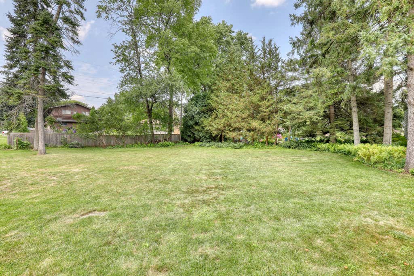
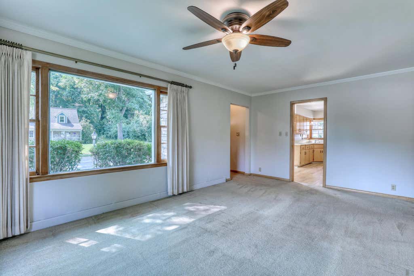
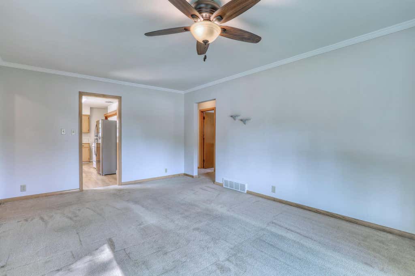
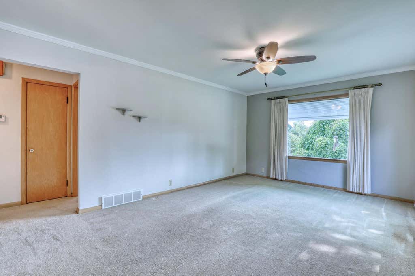
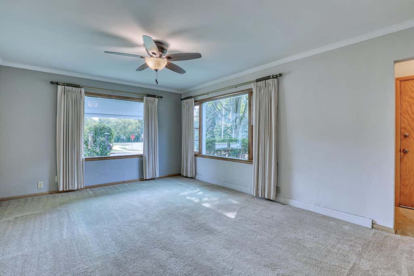
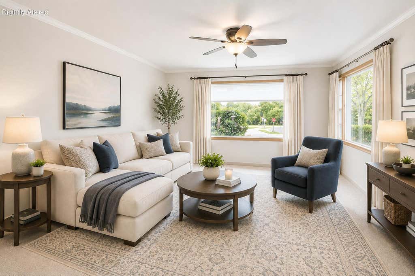
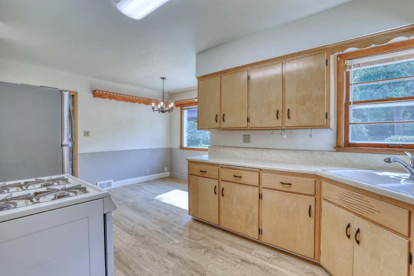
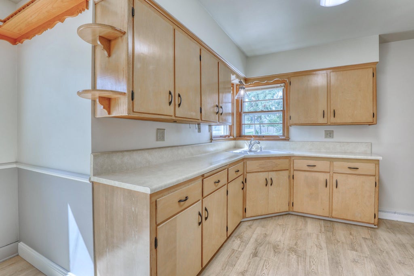
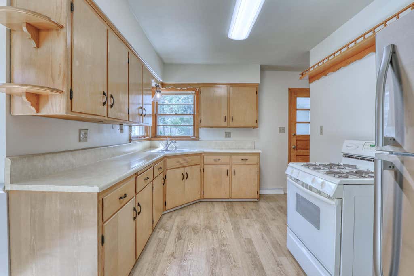
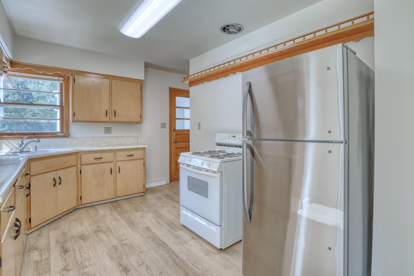
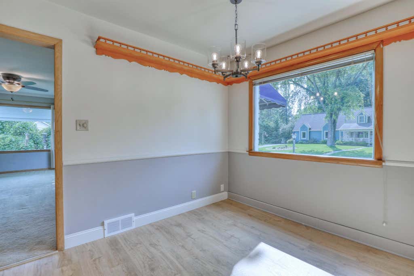

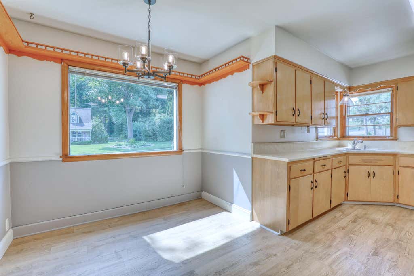
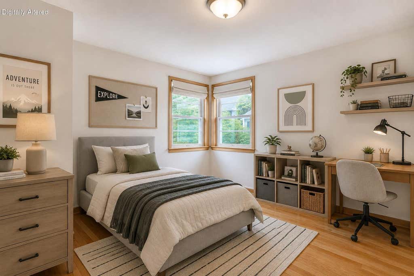
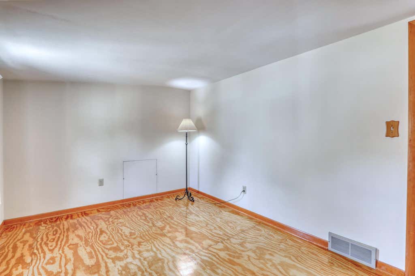
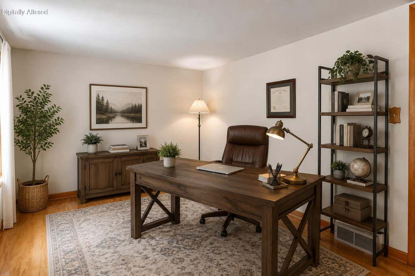
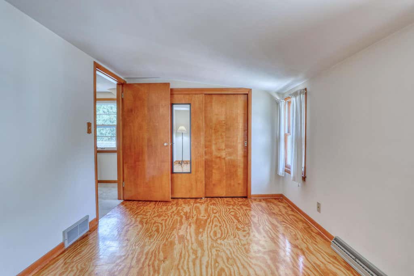
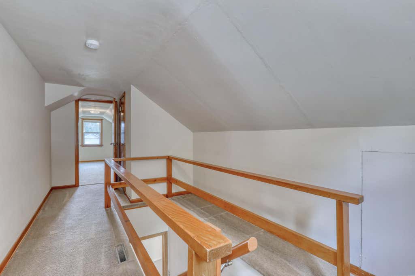
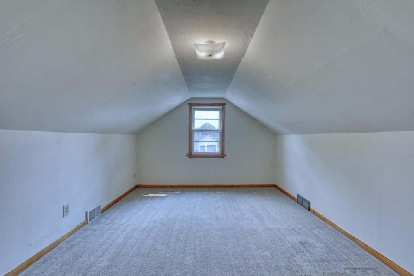
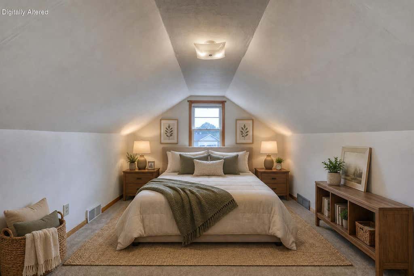
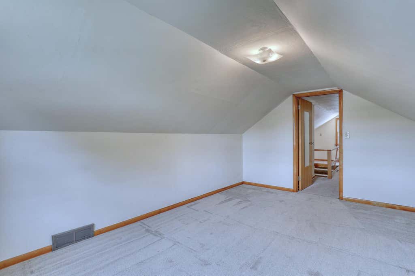
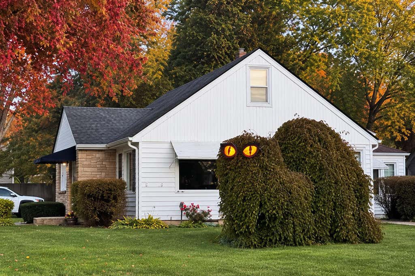
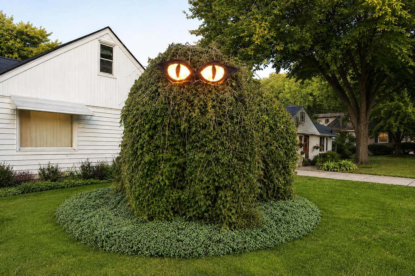
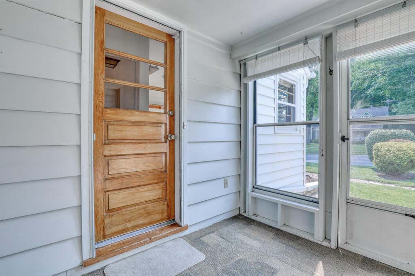
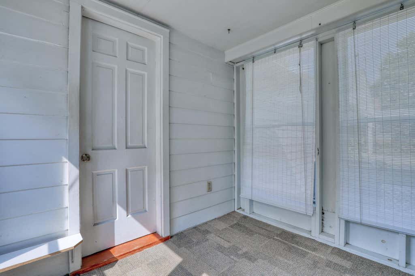
| 4 Beds | 1 Bath | 1.5 Car Garage | 1,752 Sq Ft |
Description of W160N8714 Patton Dr, Menomonee Falls, WI 53051
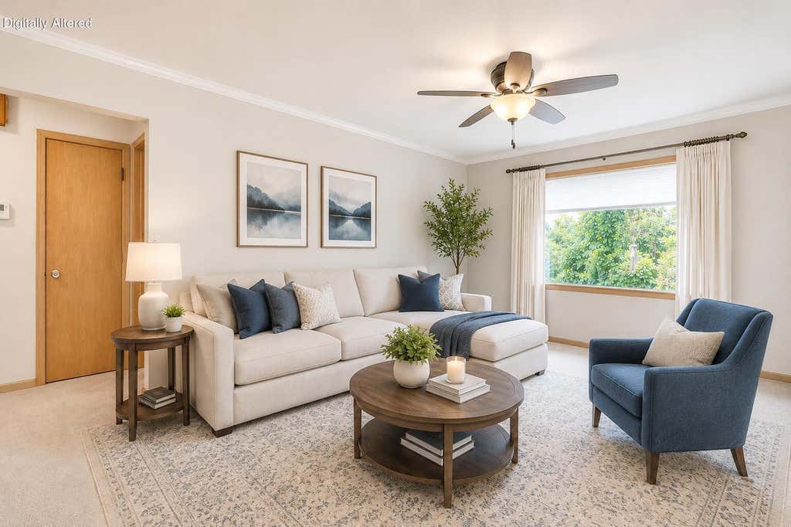
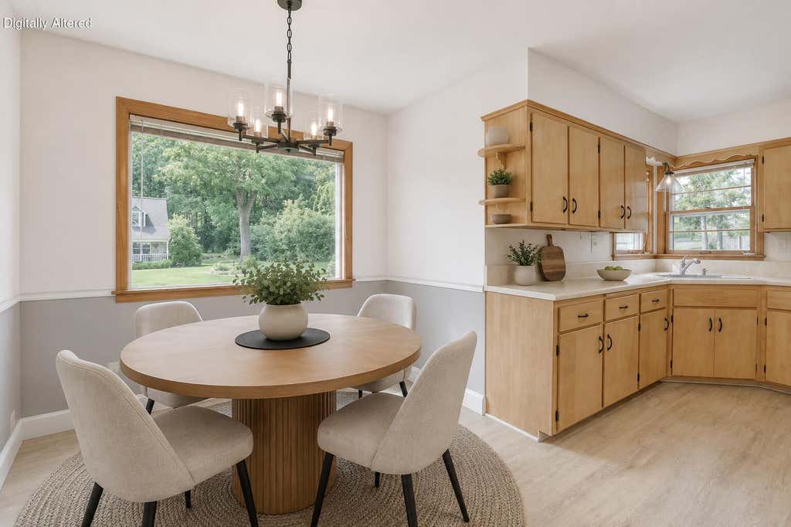
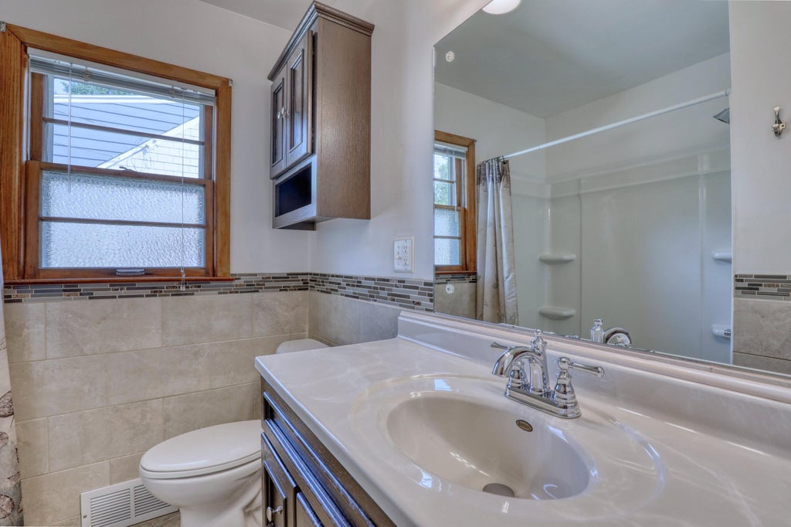
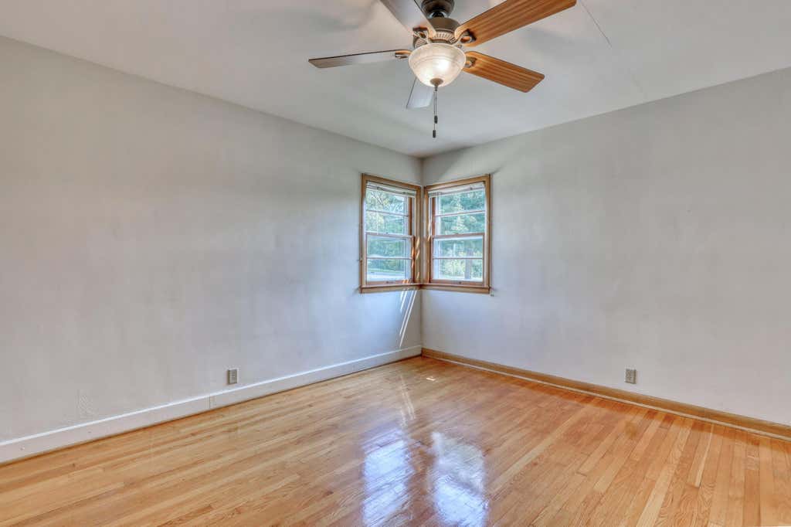
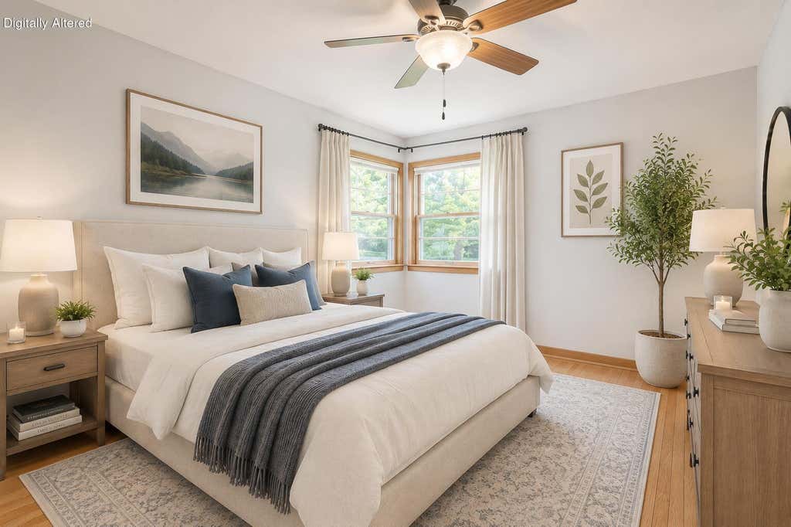
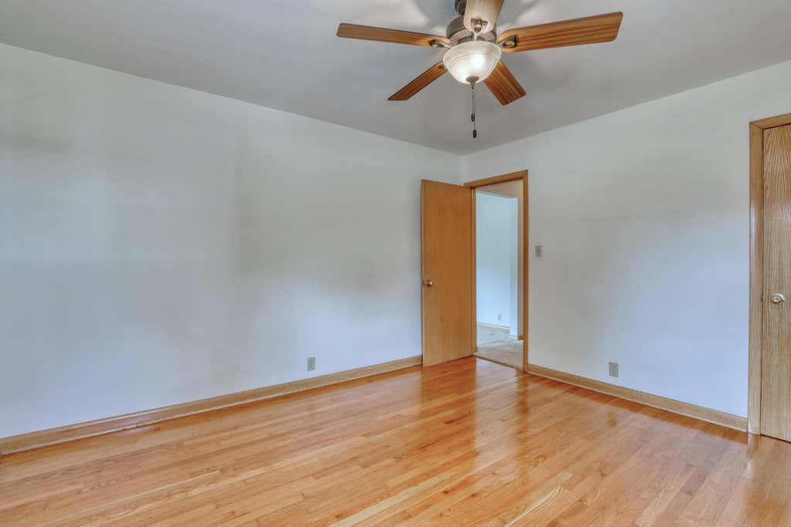
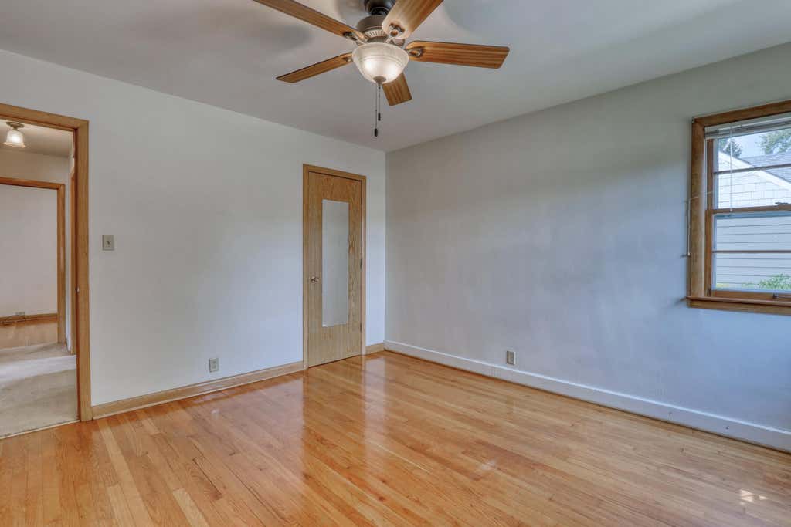
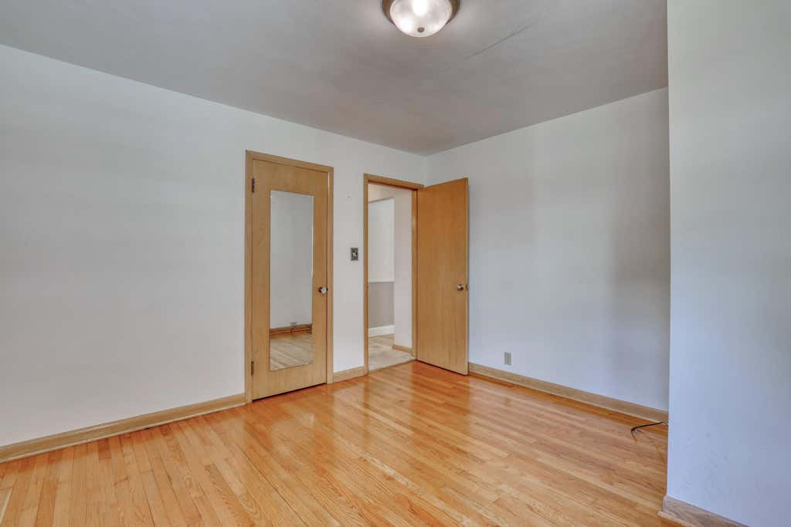
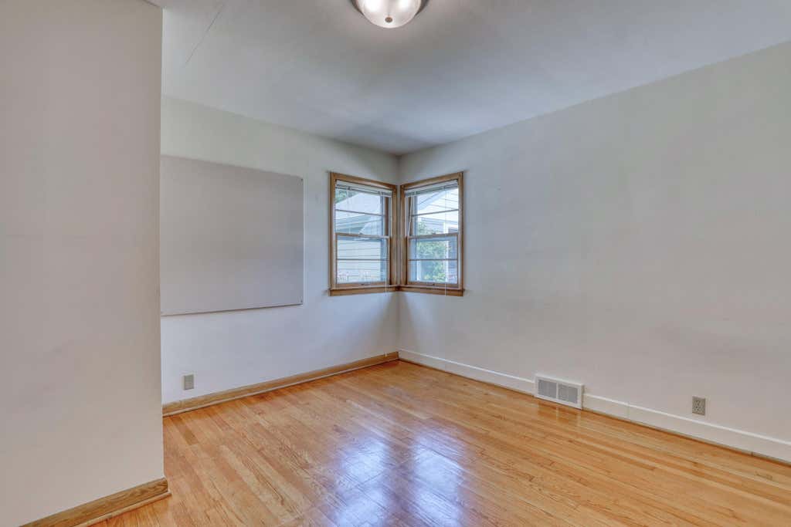
Discover the perfect blend of charm, comfort, and convenience in this inviting 4-bedroom home just steps from Lime Kiln Park, the Menomonee River, and the scenic Menomonee Parkway. Enjoy miles of walking and biking trails with nature right outside your door. Inside, four spacious bedrooms offer flexibility for family, guests, or a home office, while hardwood floors add warmth and character. A beautifully updated bathroom adds a fresh, modern touch, and main-floor laundry hookups offer the possibility of first-floor laundry. The inviting breezeway is the perfect place to relax and enjoy this peaceful neighborhood. Just minutes from shopping, dining, schools, and everyday conveniences, you'll love calling this home. Room dimensions not verified by seller, broker. Photos are Digitally Altered
Property Features of W160N8714 Patton Dr, Menomonee Falls, WI 53051
Cape Cod
Single Family Residence
1942
Edgebrook Park
$3,164.82
1.5
.25
Features
| Elementary school: Shady Lane |
| Middle school: North |
| High school: Menomonee Falls |
| Washer |
| Dryer |
| Range |
| Oven |
| Refrigerator |
| Central air |
| Forced air heat |
| Natural gas heat |
| Garage |
| Attached parking |
| Attached garage |
| Garage spaces: 1.5 |
| Aluminum siding |
| Stone exterior |
| Lot acreage is: 0.25 |
| Corner lot |
| Lot sqft: 10890 |
| Subdivision: Edgebrook Park |
| Lot zoned: Residential |
| Present use: Subdivision |
| Improvement: sidewalks |
| Full basement |
| Sump pump |
| Paved driveway |
| Public sewer |
| Public water |
| Total square feet: 1752 |
| Total above grade finished sq ft: 1752 |
| Living square feet: 1752 |
| For sale |
| Tax year: 2025 |
Rooms & Dimensions
| Bedroom 2 is 12 x 12 |
| Bedroom 2 Level: Main |
| Bedroom 3 is 14 x 9 |
| Bedroom 3 Level: Upper |
| Bedroom 4 is 16 x 11 |
| Bedroom 4 Level: Upper |
| Living Room is 18 x 12 |
| Living Room Level: Main |
| Number of rooms: 6 |