
546 Beechwood Dr, Cedarburg, WI 53012 CONTINGENT


| 3 Beds | 2.5 Baths | 2.75 Car Garage | 3,125 Sq Ft |
Description of 546 Beechwood Dr, Cedarburg, WI 53012
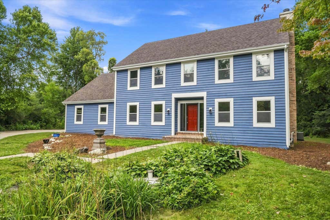
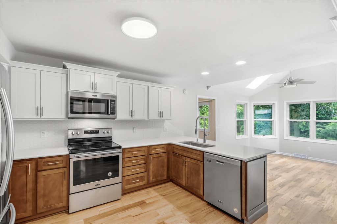
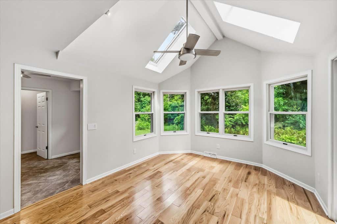
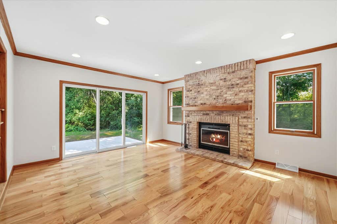
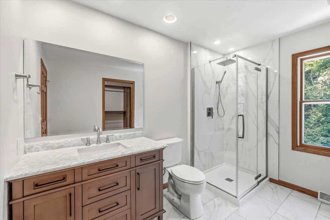
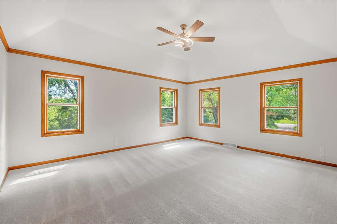
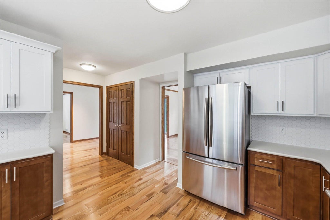
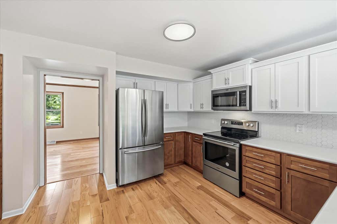
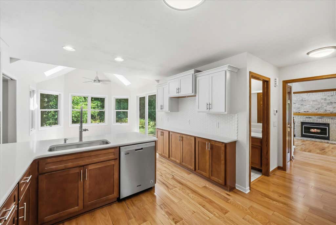
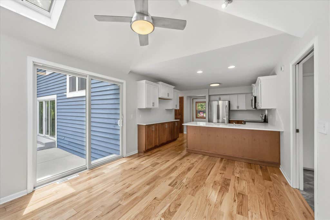
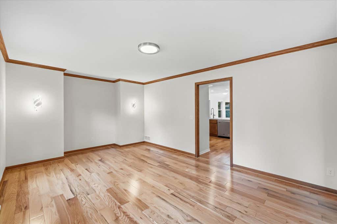
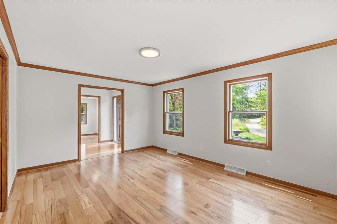
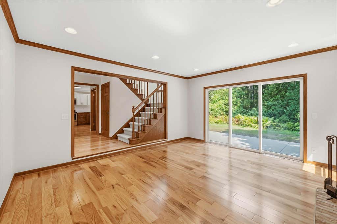
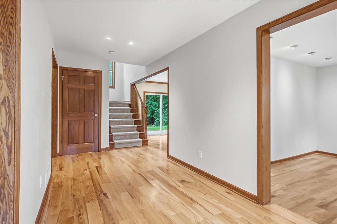
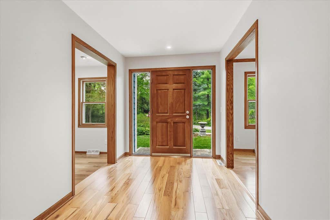
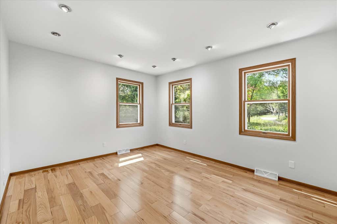
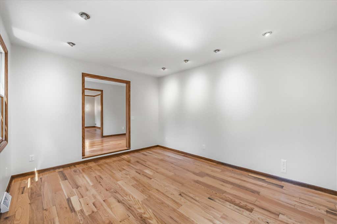
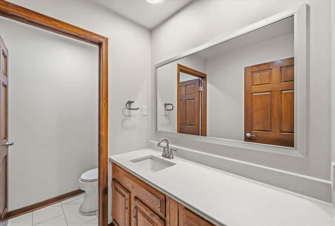
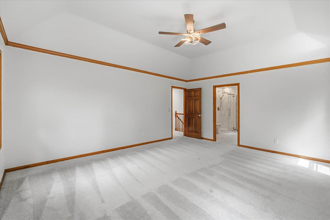
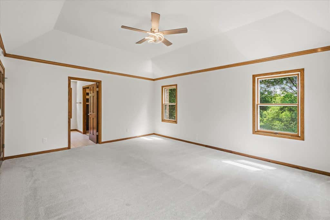
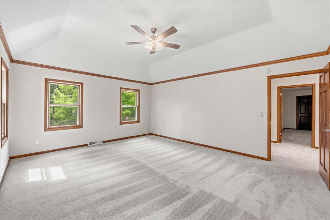
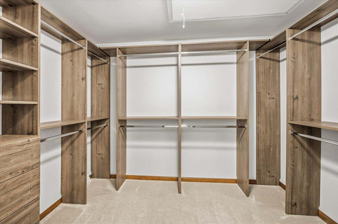
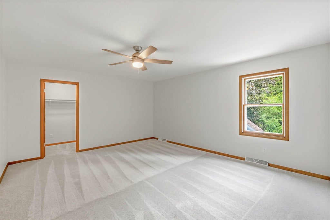
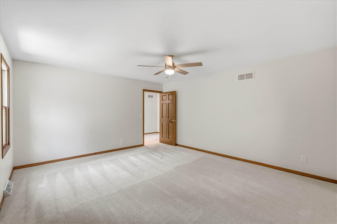
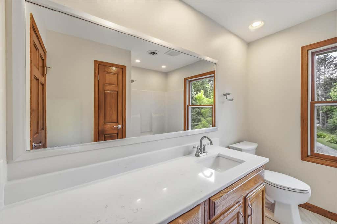
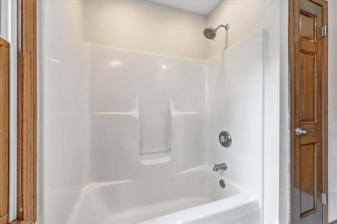
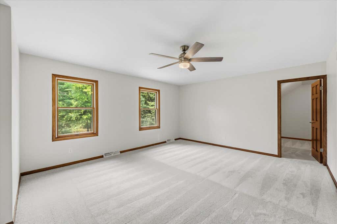
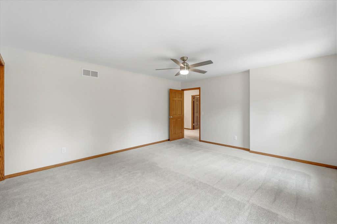
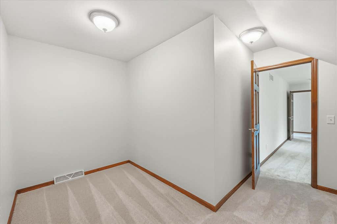
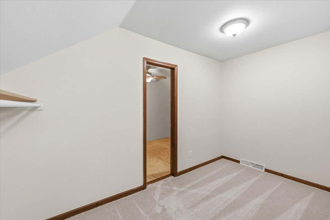
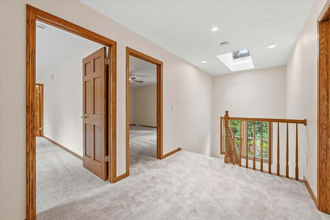
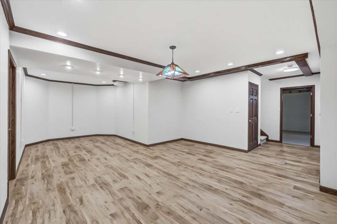
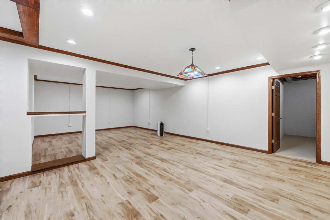
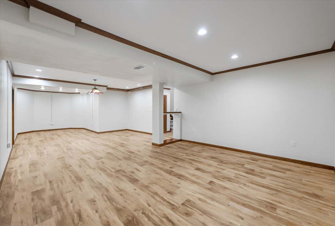
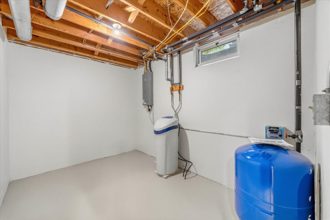
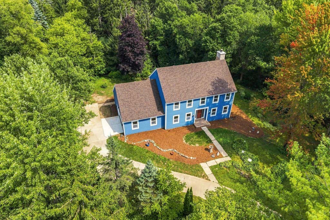
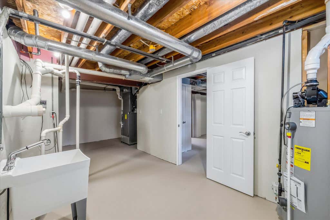
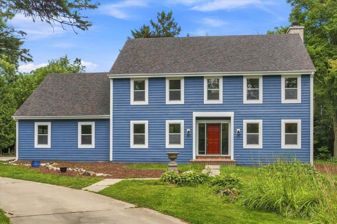
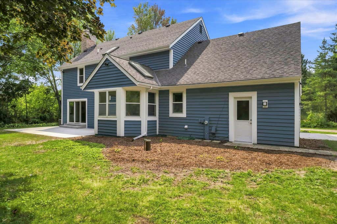
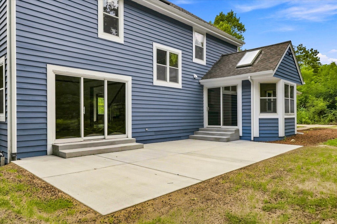
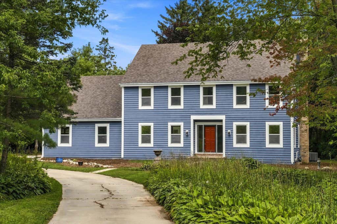
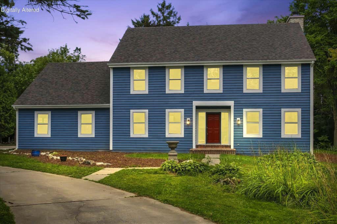
Step into this stunning, beautifully updated Colonial home. This property perfectly blends modern luxury with everyday functionality, offering an ideal layout for both relaxation & entertaining. 3 bed, 2.5 bath home offers gorgeous hardwood floors throughout main level w/modern recessed lighting & excellent natural lighting! Kitchen is fully updated w/new cabinets, SS appliance package, quarts counters & Dining area features vaulted ceilings w/patio doors overlooking your private backyard! 3 bedrooms are incredibly spacious, all equipped w/their own oversized walk-in closets! Primary Suite is a true retreat! Showcasing elegant tray ceilings, custom walk-in shower & newly updated walk-in closet. Move in w/peace of mind thanks to a brand-new A/C unit, furnace, water softener, sump pump!
Property Features of 546 Beechwood Dr, Cedarburg, WI 53012
Contemporary,Colonial
Single Family Residence
1992
$6,388.00
2
2.2
Features
| Middle school: Webster |
| High school: Cedarburg |
| Range |
| Oven |
| Microwave oven |
| Dishwasher |
| Refrigerator |
| Central air |
| Forced air heat |
| Natural gas heat |
| Garage |
| Attached parking |
| Attached garage |
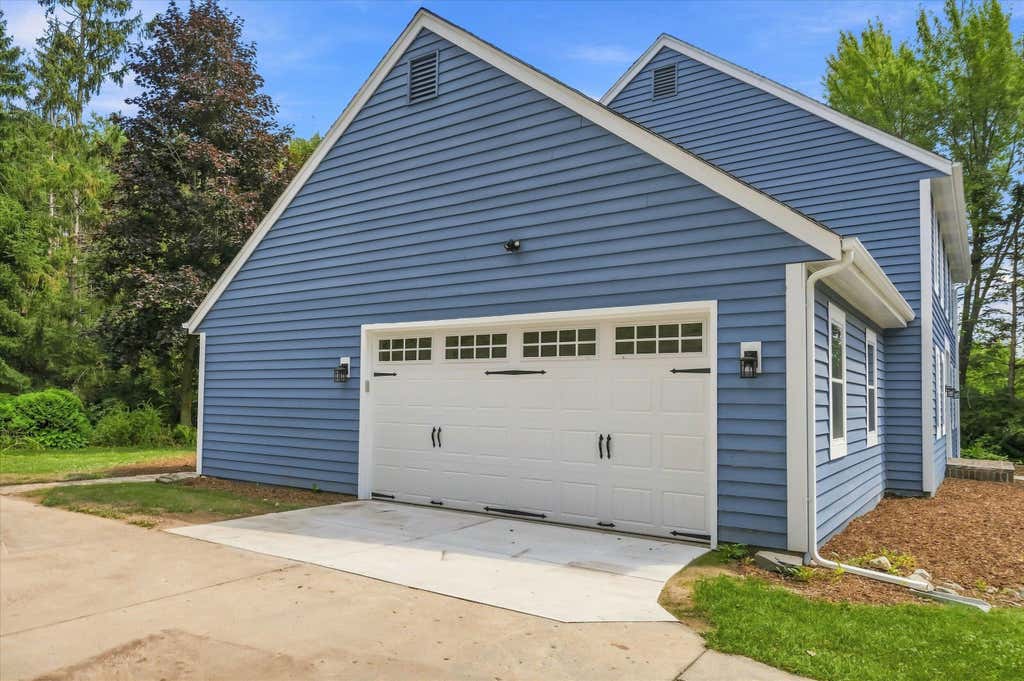
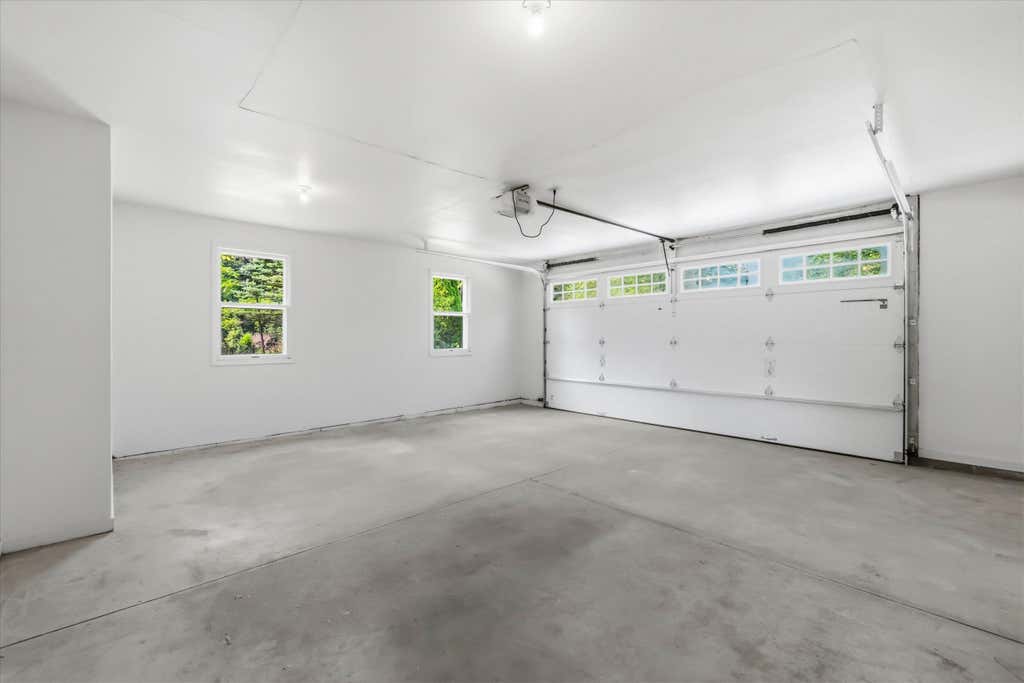
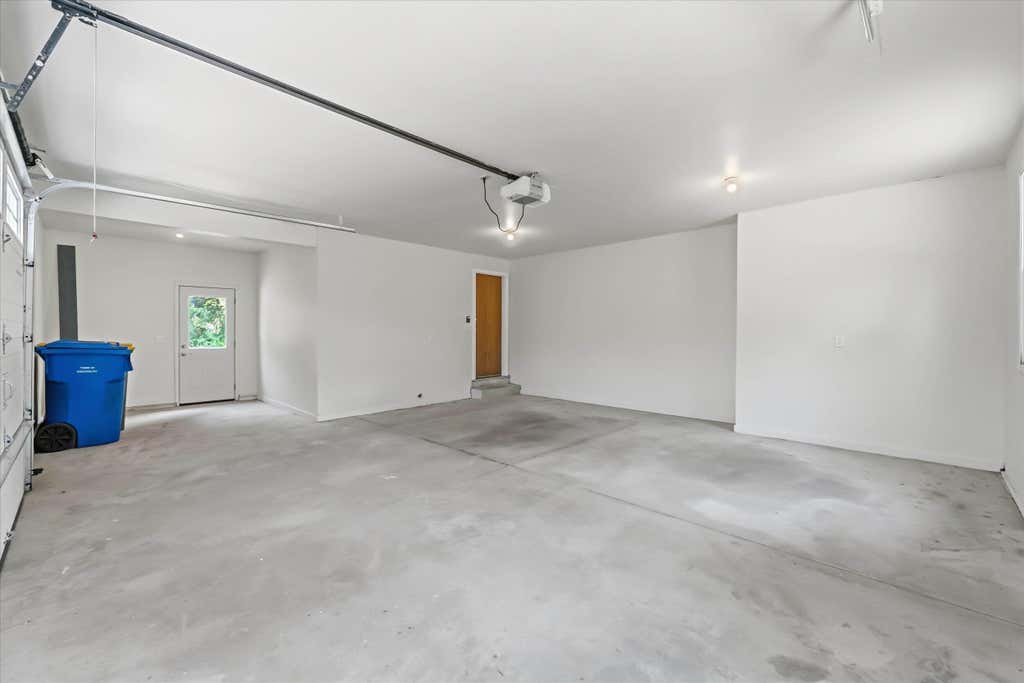
| Garage spaces: 2.75 |
| Wood exterior |
| Patio |
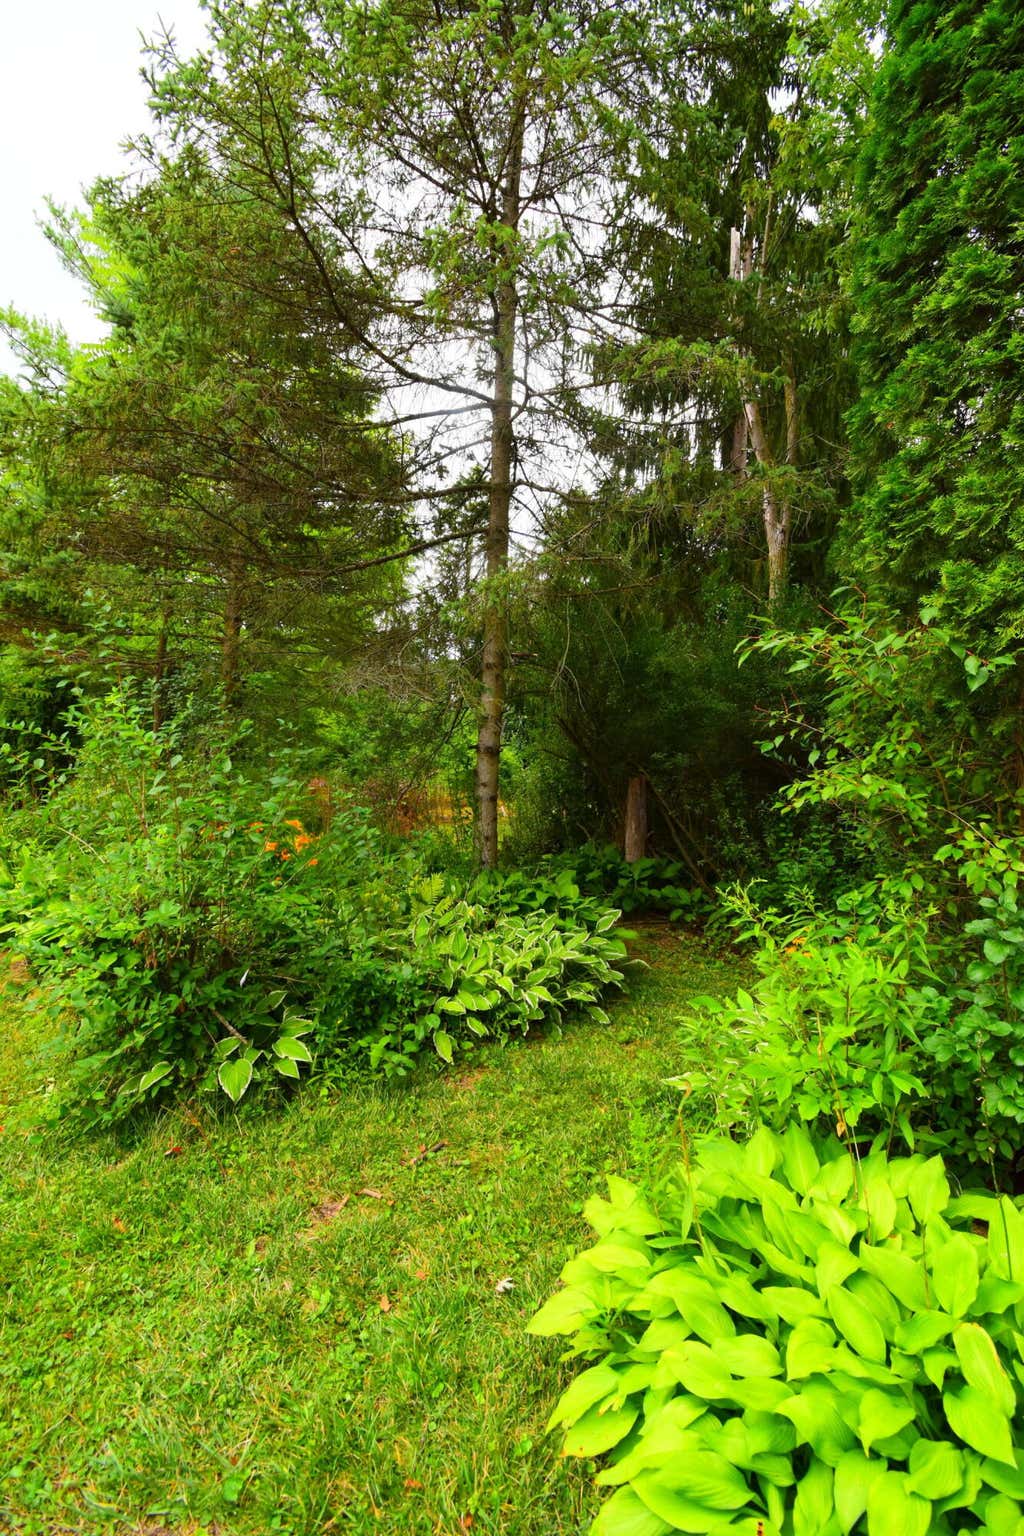
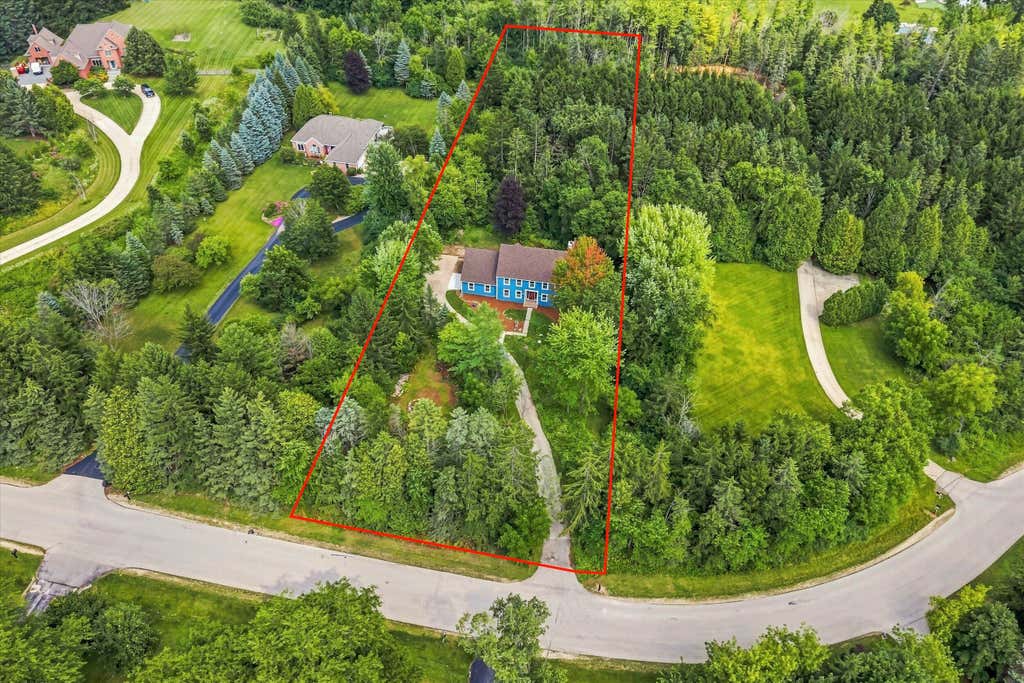
| Lot acreage is: 2.2 |
| Cul-de-sac location |
| Lot sqft: 95832 |
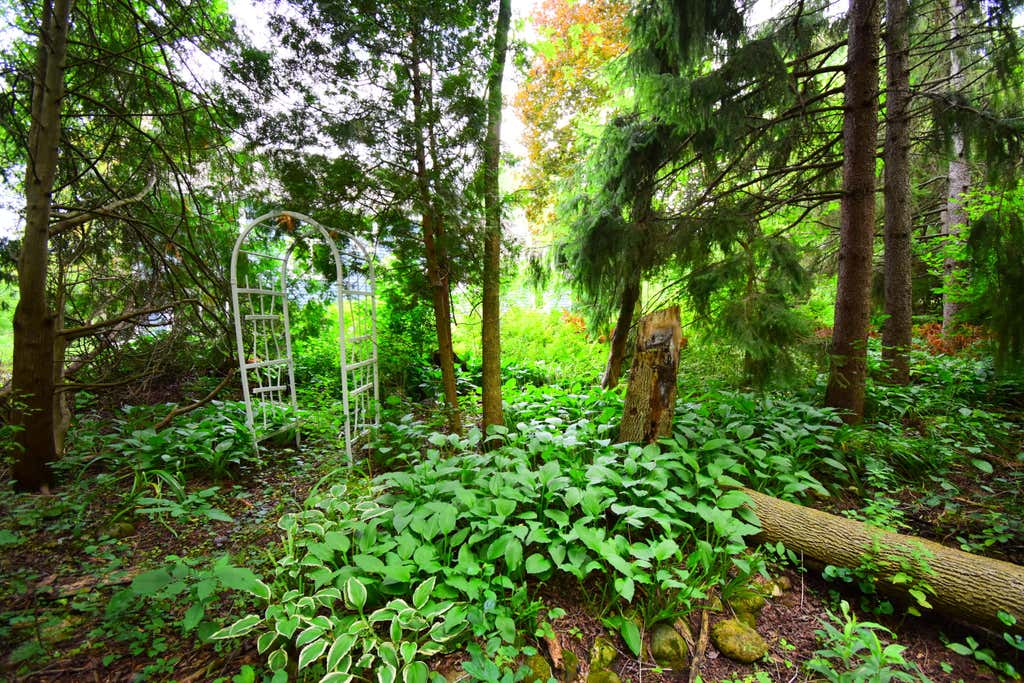
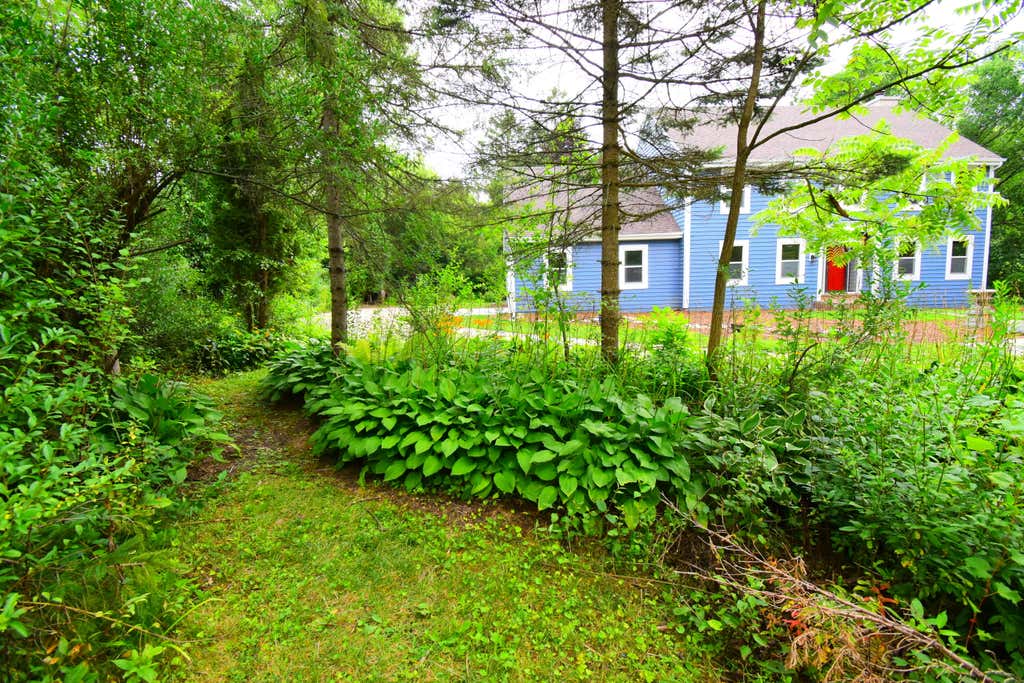
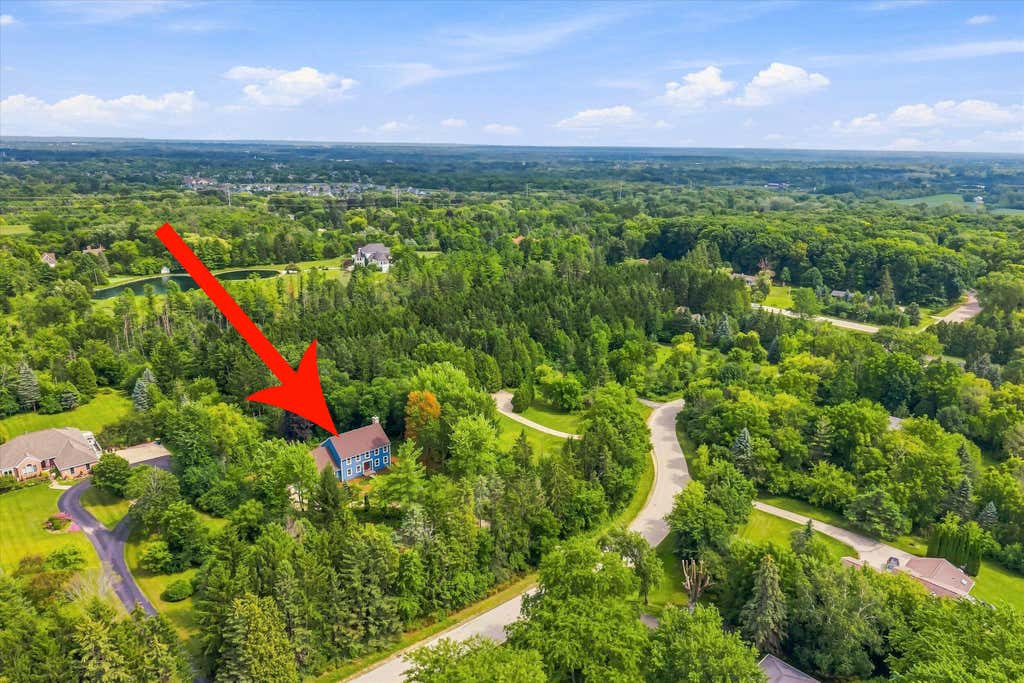
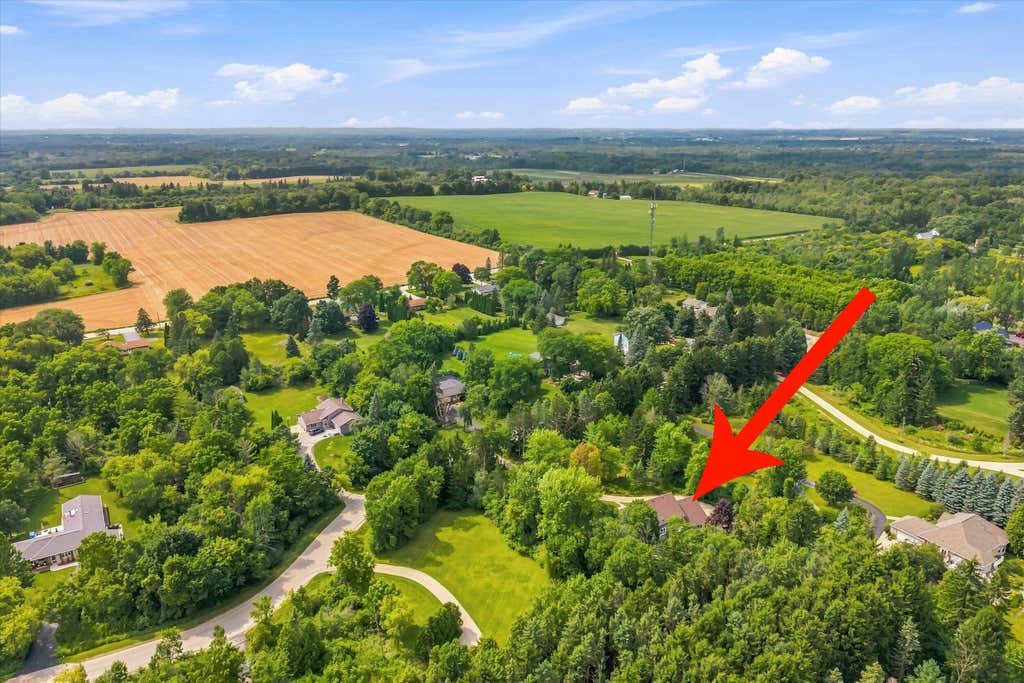
| Wooded lot |
| Lot zoned: Residential |
| Vaulted ceilings |
| Walk-in closet(s) |
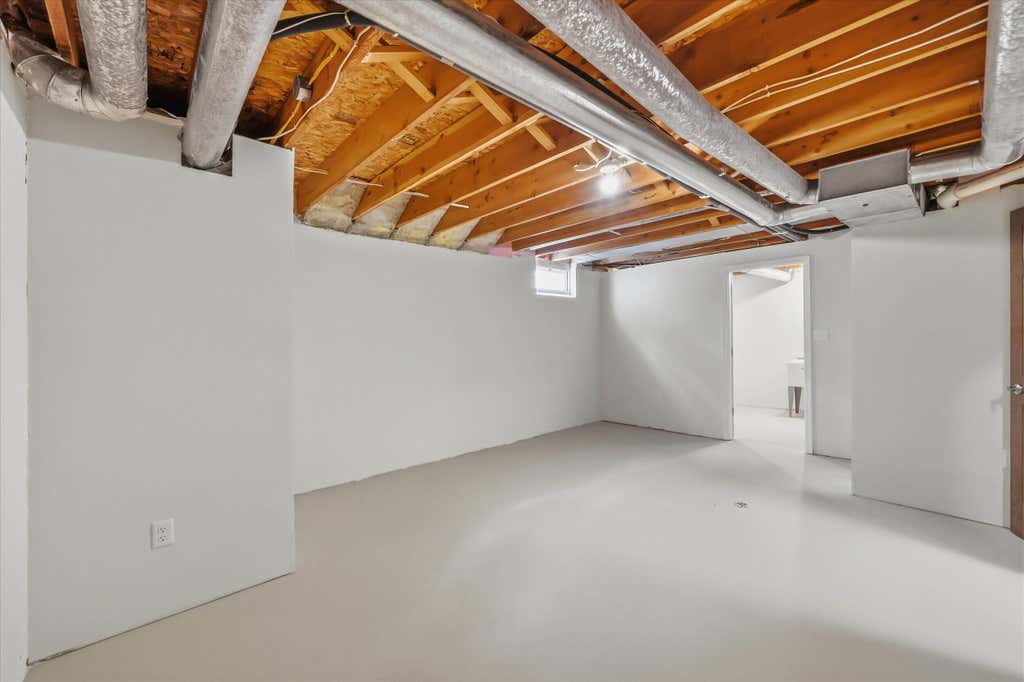
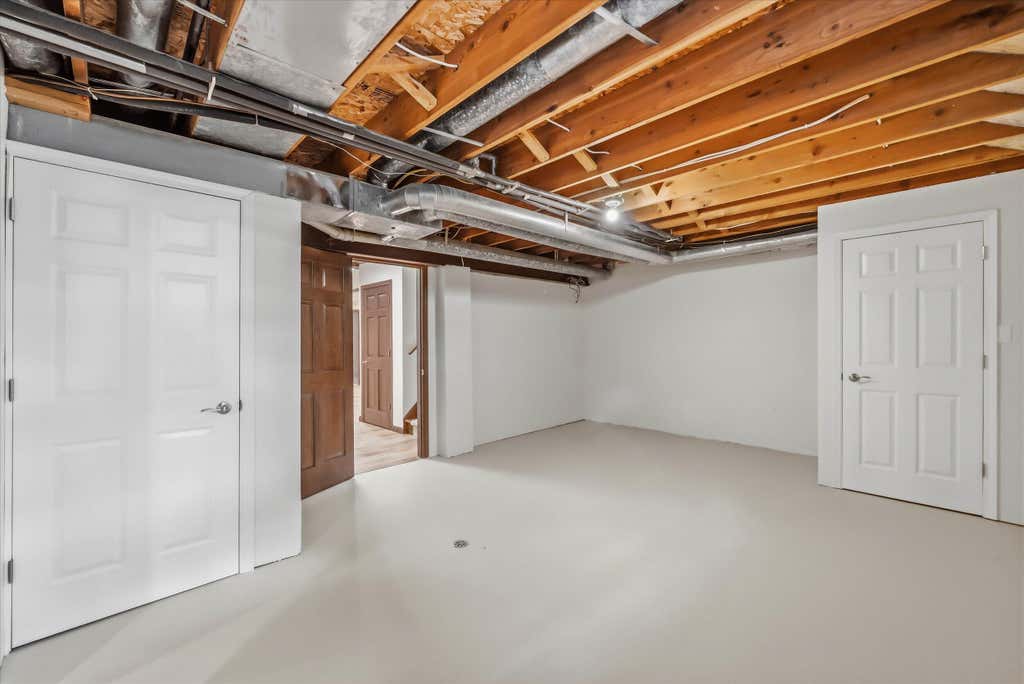
| Full basement |
| Partial basement |
| Sump pump |
| Partially finished basement |
| Paved driveway |
| Holding tank |
| Private water |
| Well water |
| Total square feet: 3125 |
| Total above grade finished sq ft: 2540 |
| Basement square feet: 585 |
| Living square feet: 3125 |
| Property style: colonial |
| Property style: contemporary |
| For sale |
| Tax year: 2025 |
Rooms & Dimensions
| Den is 14 x 11 |
| Den Level: Main |
| Family room is 16 x 14 |
| Family Room Level: Main |
| Laundry room |
| Bedroom 2 is 16 x 14 |
| Bedroom 2 Level: Upper |
| Bedroom 3 is 16 x 14 |
| Bedroom 3 Level: Upper |
| Dining Room is 16 x 12 |
| Dining Level: Main |
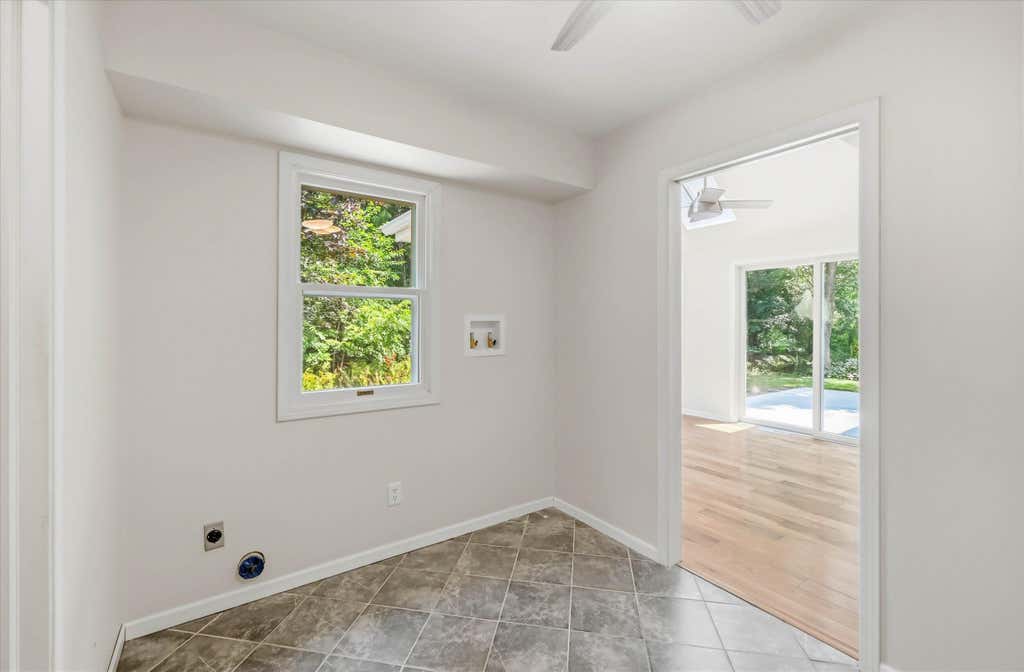
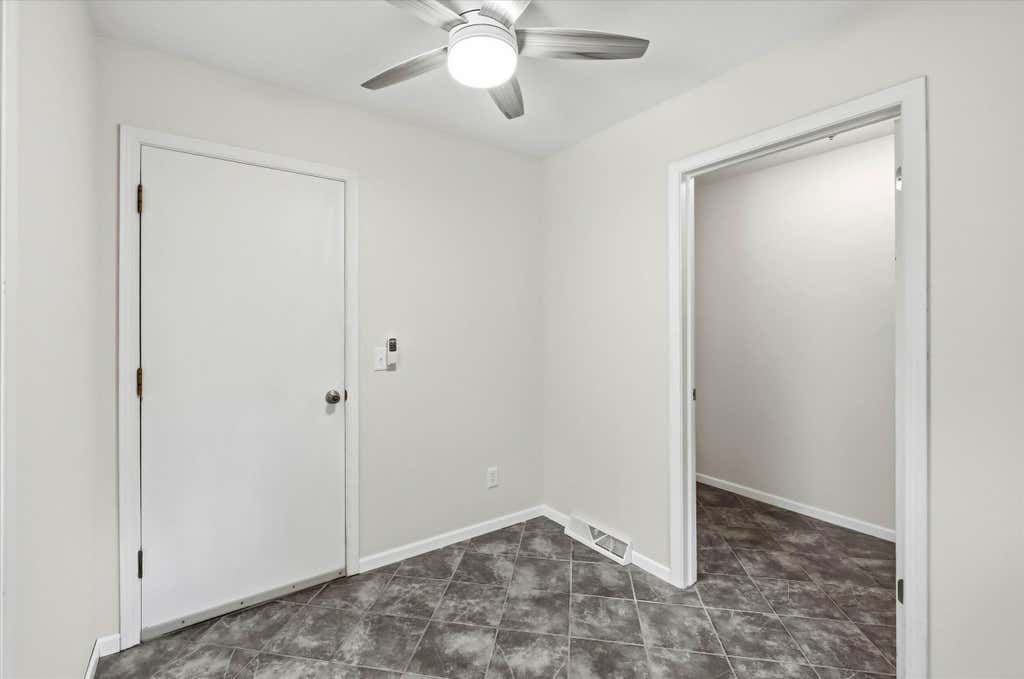
| Laundry Room is 9 x 7 |
| Laundry Room Level: Main |
| Number of rooms: 10 |