
S63W34455 Piper Rd, Eagle, WI 53153 CONTINGENT
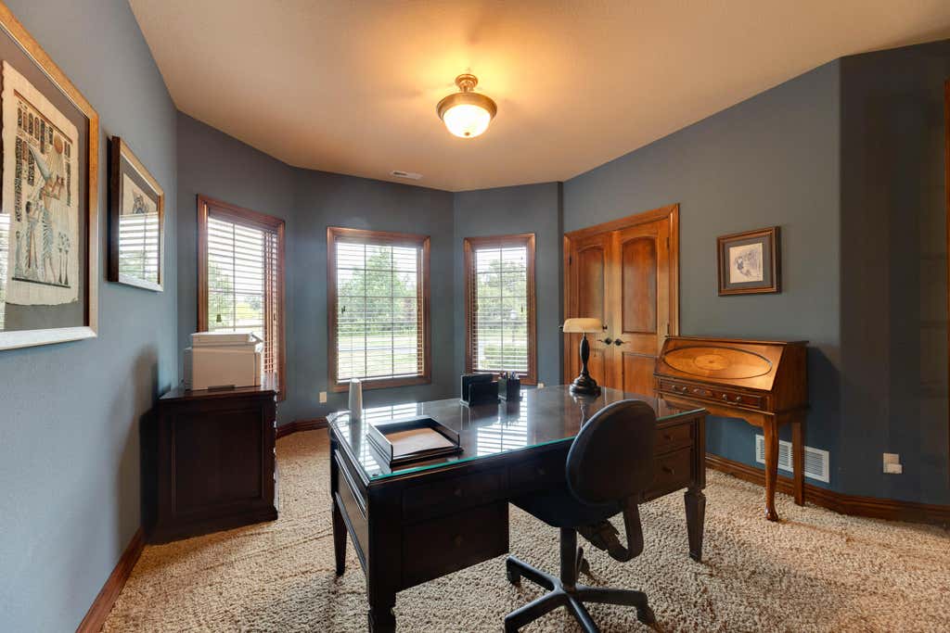
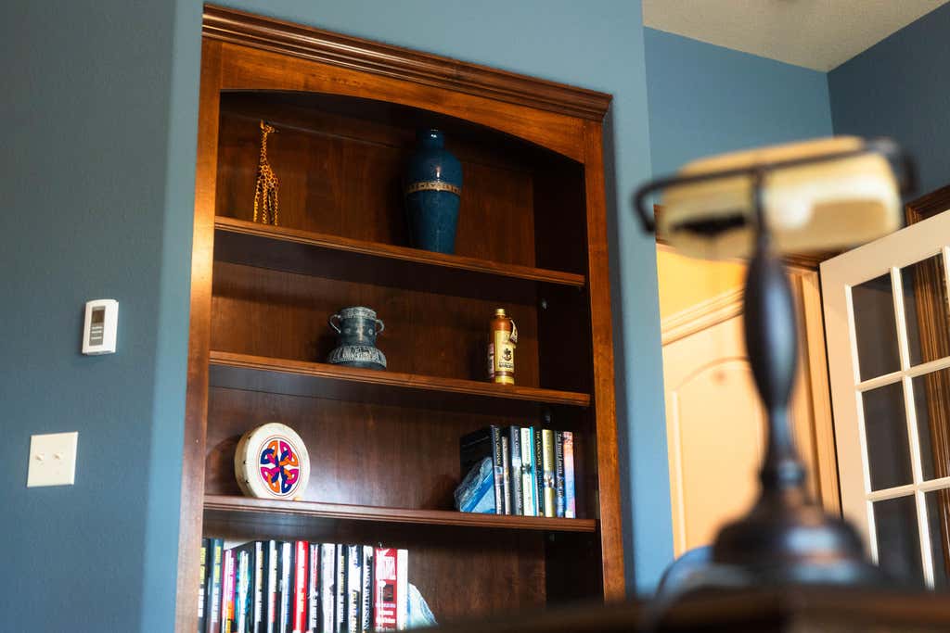
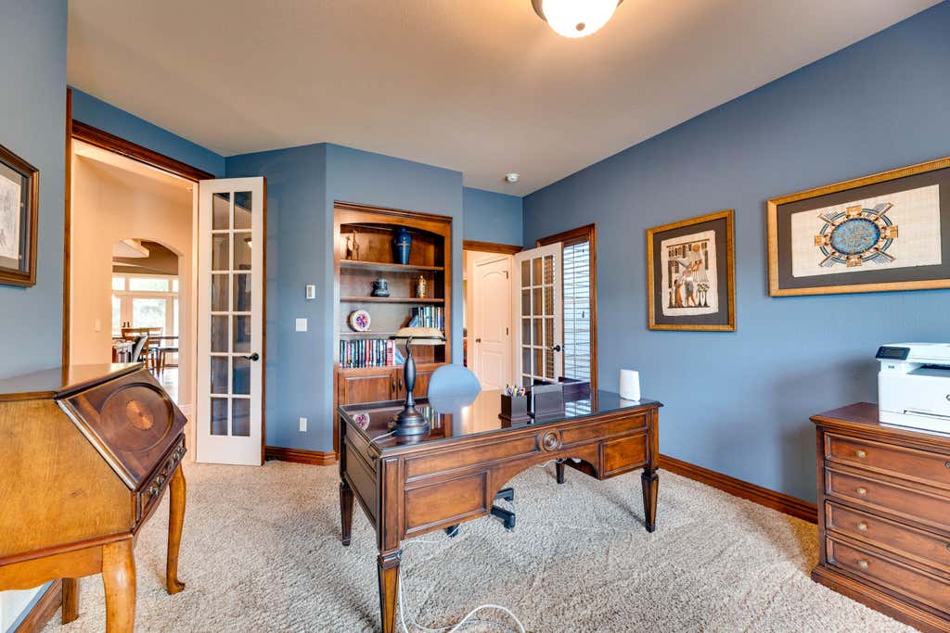
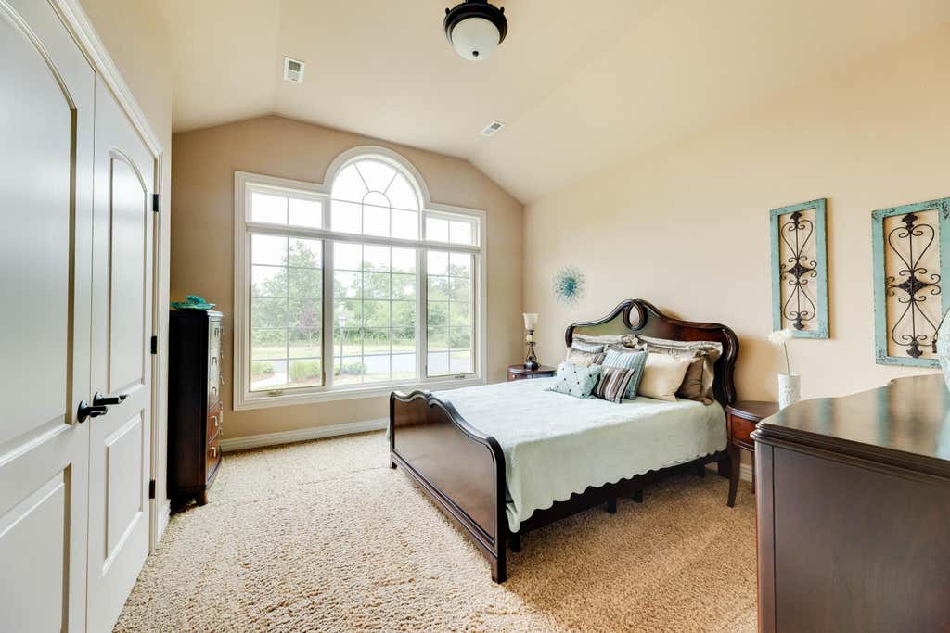
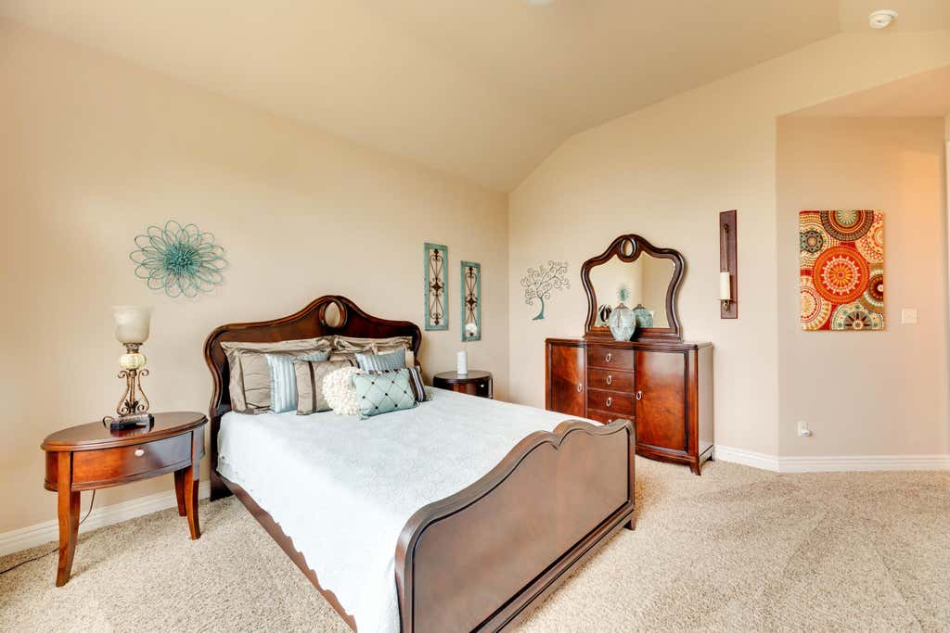

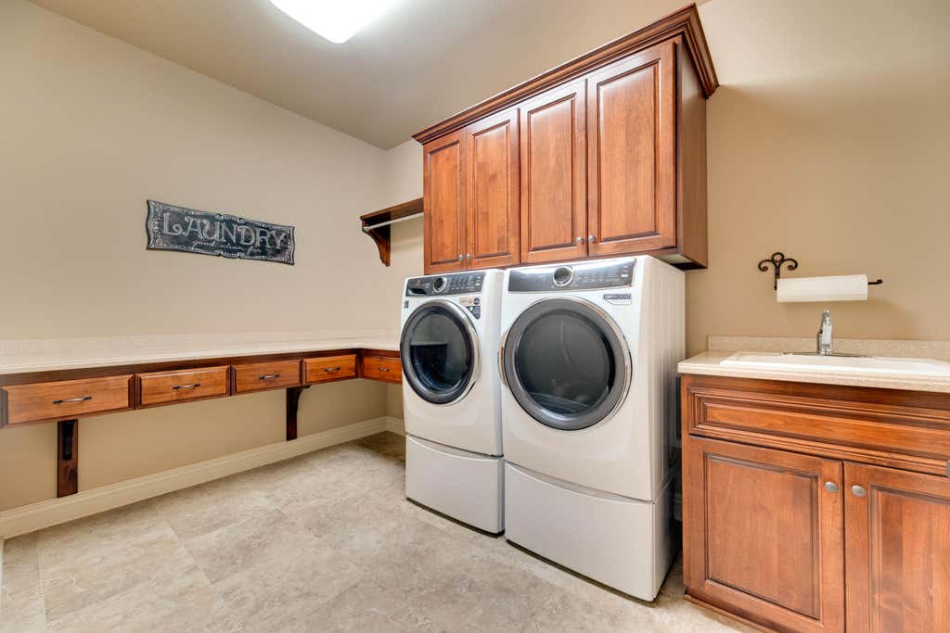
| 3 Beds | 2 Baths | 3 Car Garage | 2,449 Sq Ft |
Description of S63W34455 Piper Rd, Eagle, WI 53153
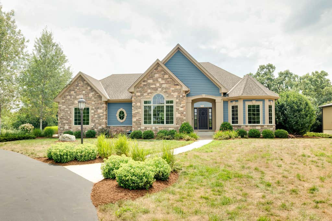
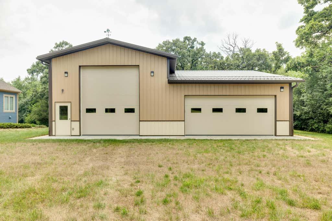
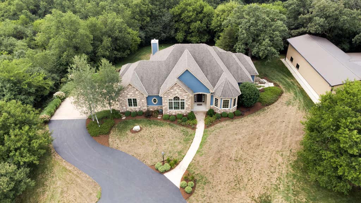
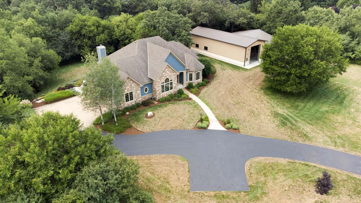
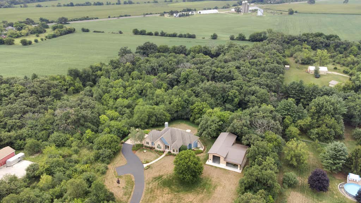
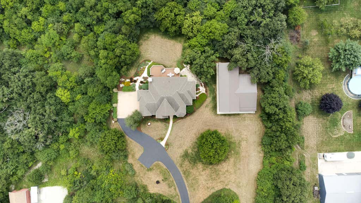
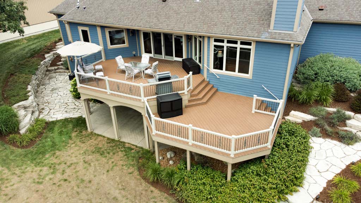
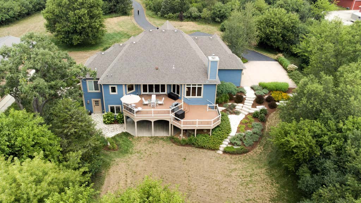
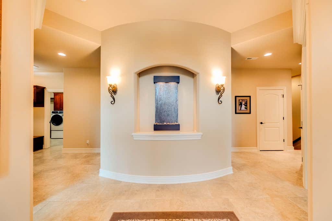
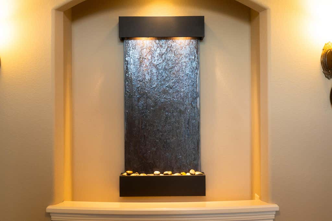
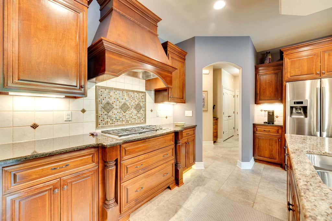
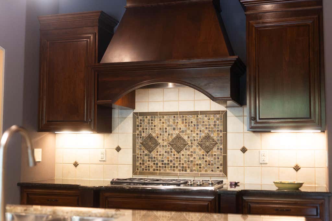
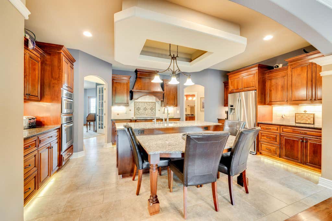
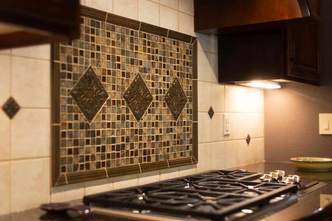
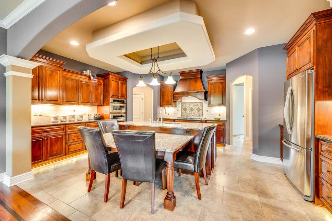
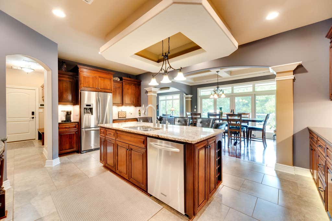
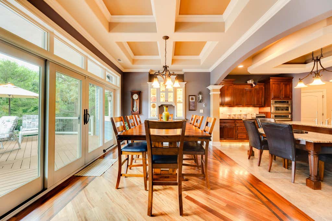
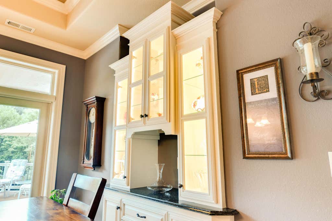
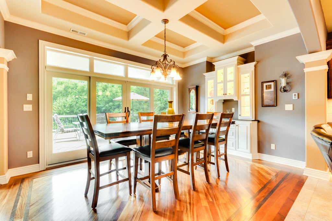
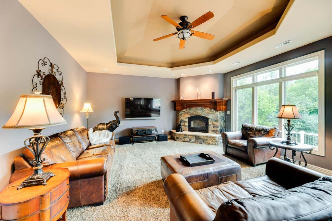
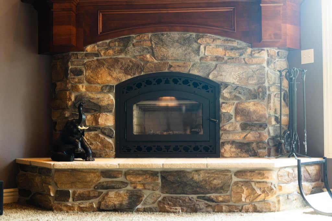
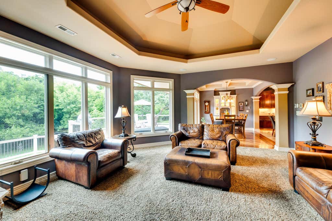
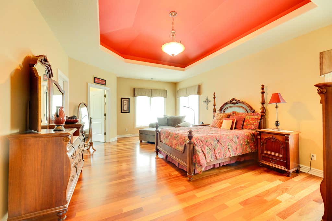
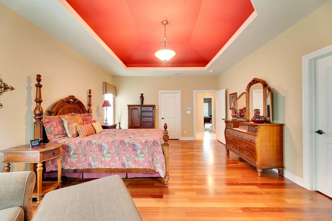
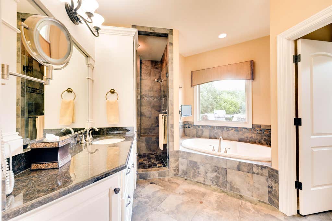
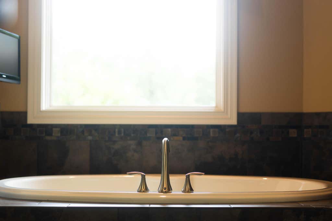
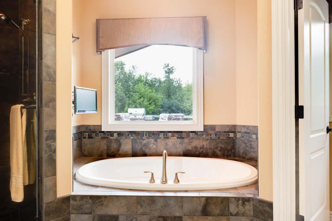
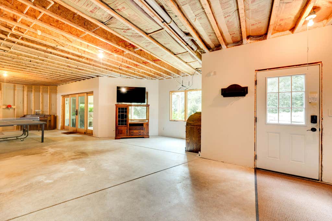
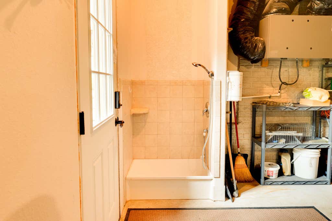
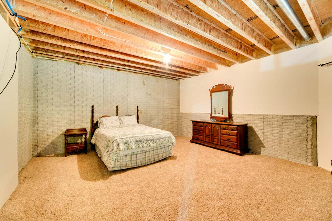
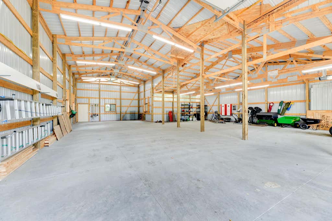
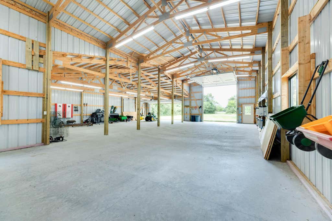
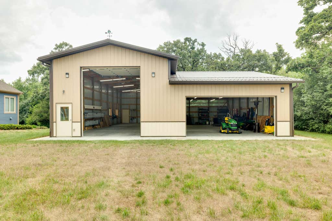
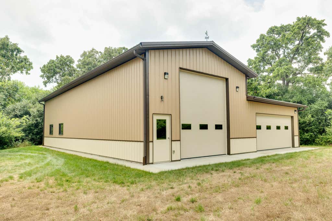
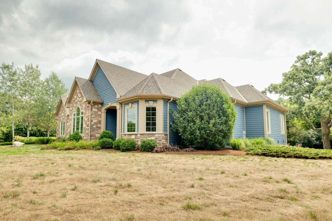
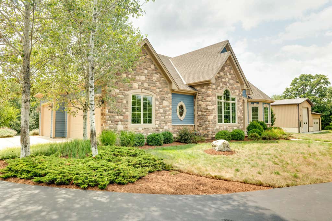
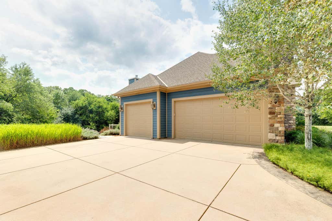
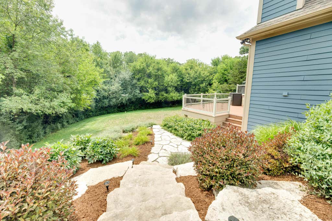
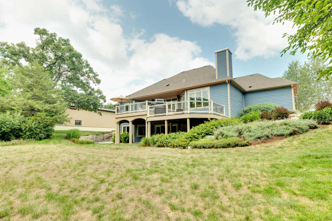
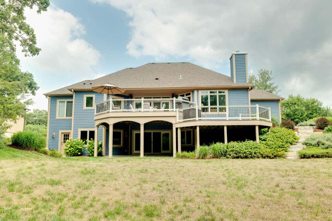
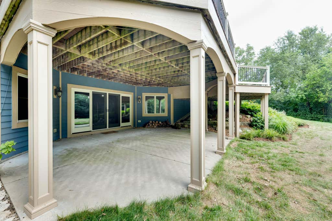
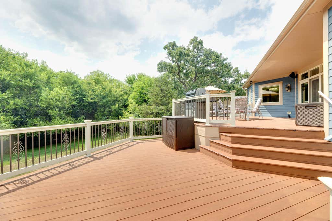
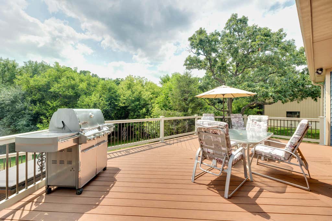
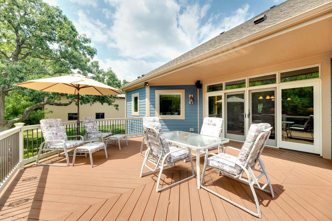
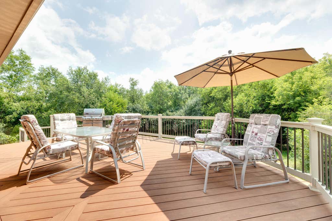
Tucked beyond a winding drive on 5.41 secluded acres, this exceptional custom home is filled w/ remarkable detail. A tranquil waterfall welcomes you in the foyer, while radiant heated floors, tigerwood flooring, tray ceilings, arched doorways & a natural fireplace create elegant, luxurious living spaces. The chef's kitchen features custom furniture-style cabinetry, a 2-tier granite island, walk-in pantry & arched wood hood. The dining room showcases a lighted built-in china cabinet, while patio doors open to a 2-tier Azek deck overlooking the private setting. Spa-inspired primary bath w/ heated tile floors, heated jetted tub surround & dual granite vanities. Walkout LL w/ 9' ceilings, dog wash, elevator pit, future bath & wet bar. 64x48 outbuilding w/ oversized RV door.
Property Features of S63W34455 Piper Rd, Eagle, WI 53153
Ranch
Single Family Residence
2010
$6,799.09
1
5.41
Features
| Middle school: Park View |
| High school: Mukwonago |
| Washer |
| Dryer |
| Oven |
| Cooktop |
| Microwave oven |
| Dishwasher |
| Refrigerator |
| Central air |
| Geothermal heat |
| Radiant heat |
| Garage |
| Three car garage |
| Attached parking |
| Attached garage |
| Garage spaces: 3 |
| Stone exterior |
| Fiber cement exterior |
| Patio |
| Deck |
| Lot acreage is: 5.41 |
| Lot sqft: 235659.6 |
| Lot has barn |
| Wooded lot |
| Lot zoned: RES |
| Vaulted ceilings |
| Handicap access |
| Kitchen island |
| Security system |
| Walk-in closet(s) |
| Concrete basement |
| Full basement |
| Basement has outside entrance |
| Walkout basement |
| Paved driveway |
| Private water |
| Well water |
| Septic system |
| Property style: ranch |
| For sale |
| Tax year: 2025 |
| Horses allowed |
Rooms & Dimensions
| Laundry room |
| Pantry |
| Bedroom 2 is 14 x 13 |
| Bedroom 2 Level: Main |
| Bedroom 3 is 16 x 12 |
| Bedroom 3 Level: Main |
| Dining Room is 15 x 11 |
| Dining Level: Main |
| Living Room is 20 x 17 |
| Living Room Level: Main |
| Laundry Room is 12 x 8 |
| Laundry Room Level: Main |
| Number of rooms: 7 |