
1952 N 119th St, Wauwatosa, WI 53226 CONTINGENT
$369,000
MLS #: 1974950



| 3 Beds | 2 Baths | 2 Car Garage | 1,132 Sq Ft |
Description of 1952 N 119th St, Wauwatosa, WI 53226
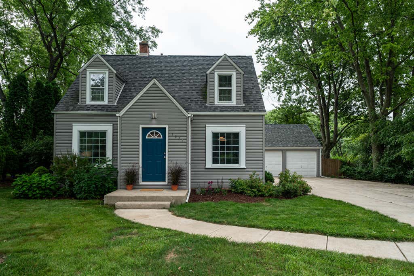
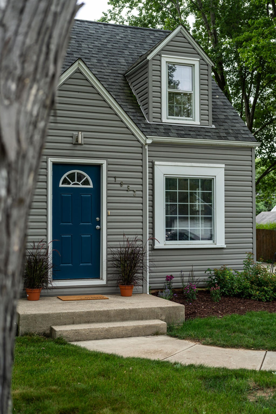
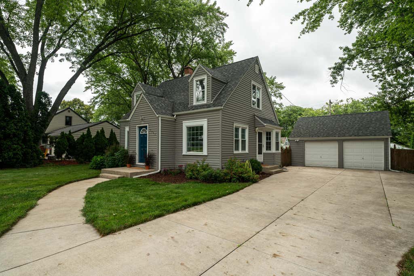
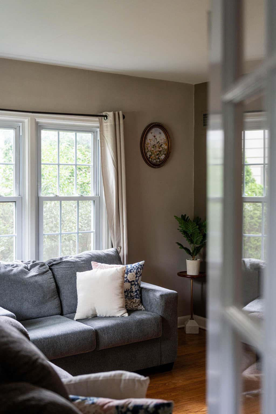
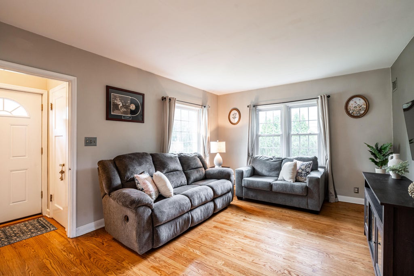
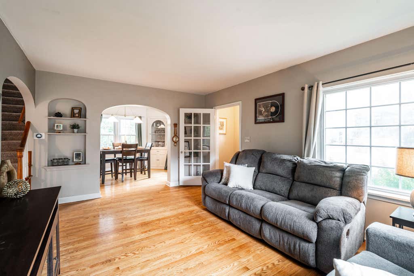
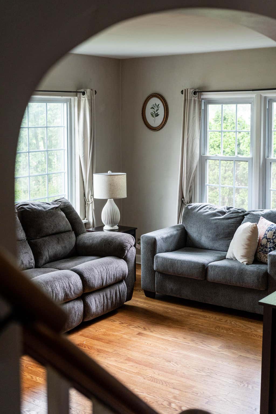
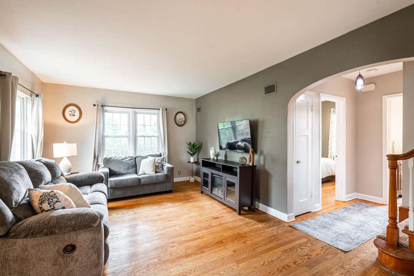
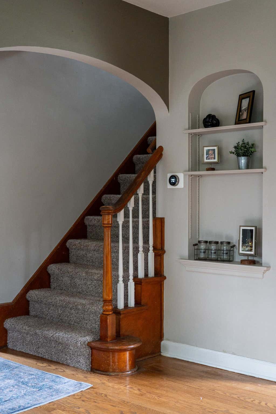
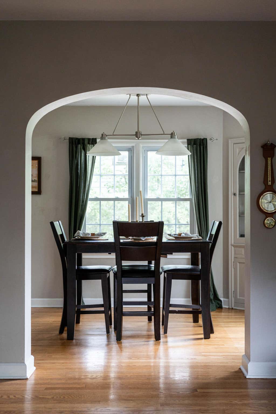
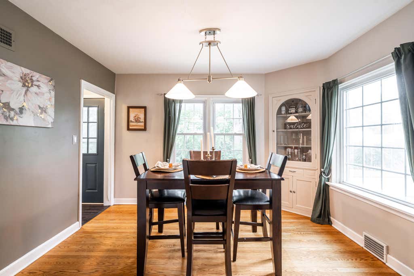
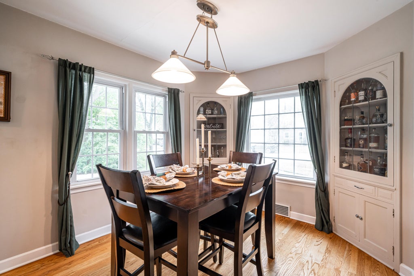
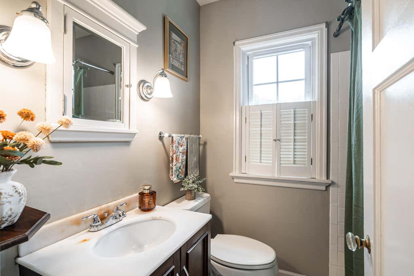
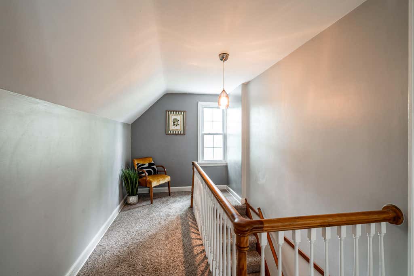
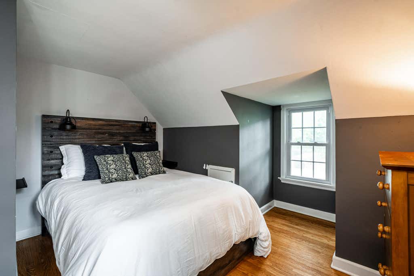
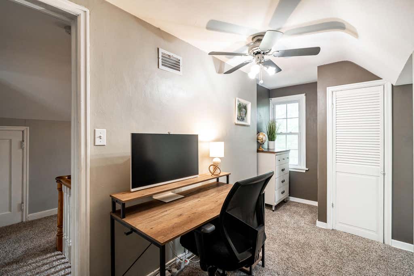
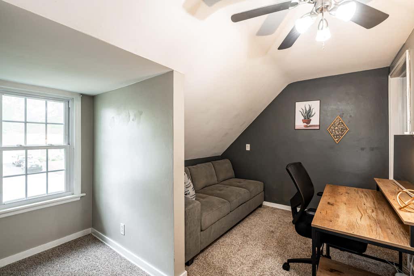
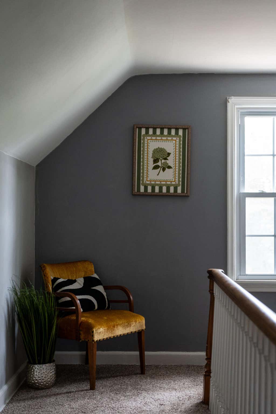
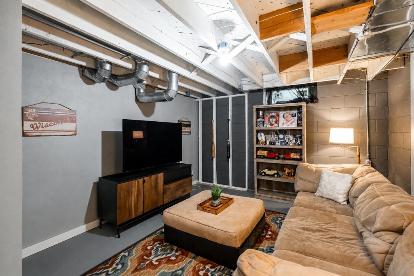
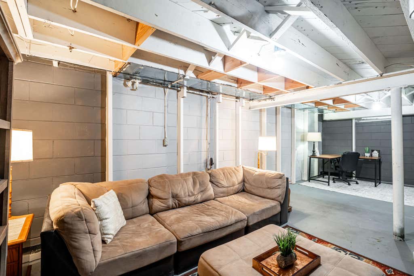
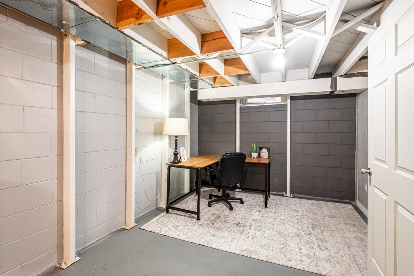
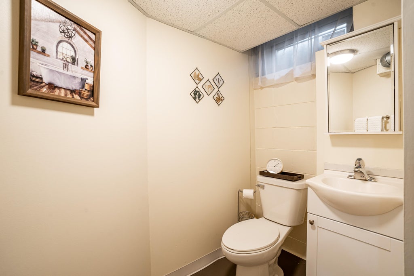
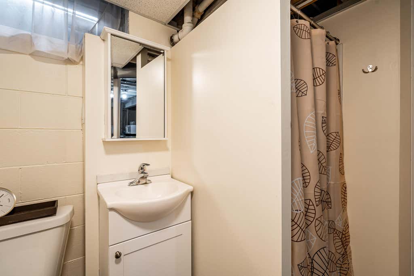
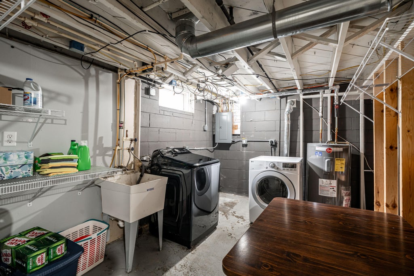
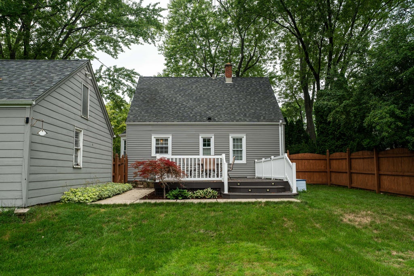
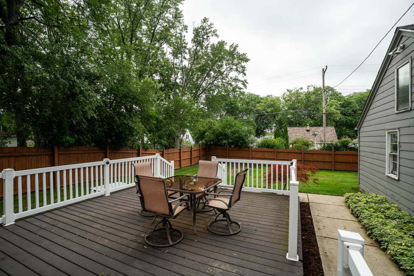
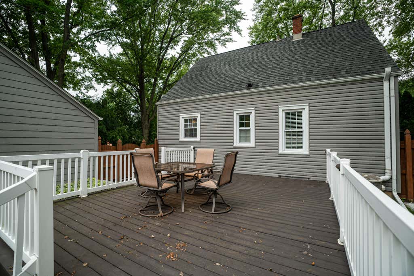
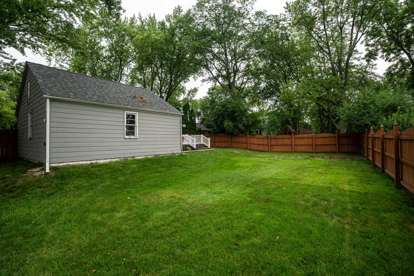
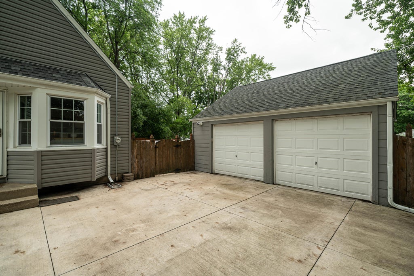
Charming Cape Cod in a prime Wauwatosa location just around the corner from Firefly Grove Park! This beautiful home is filled with classic Tosa character, including hardwood floors and built-ins throughout. The spacious living room flows into a separate dining room, while the main-floor bedroom and full bath offer flexibility for guests or a home office. Upstairs, you'll find two additional bedrooms. The basement provides extra space for a rec room or work from home setup. Enjoy the fenced backyard with a large deck, perfect for entertaining, along with a spacious garage featuring a loft for additional storage. Conveniently located minutes from the Medical College, Elm Grove Village, and Dale Breitlow Field. Welcome home!
Property Features of 1952 N 119th St, Wauwatosa, WI 53226
Listing courtesy of: Keller Williams Realty-Lake Country
HOME STYLE
Cape Cod
Cape Cod
TYPE
Single Family Residence
Single Family Residence
Year Built
1932
1932
Annual Taxes
$5,414.00
$5,414.00
Stories
1.5
1.5
Acres
.24
.24
Features
| Washer |
| Dryer |
| Range |
| Oven |
| Microwave oven |
| Dishwasher |
| Refrigerator |
| Central air |
| Forced air heat |
| Natural gas heat |
| Garage |
| Two car garage |
| Detached parking |
| Detached garage |
| Garage spaces: 2 |
| Vinyl siding |
| Deck |
| Fenced yard |
| Lot acreage is: 0.24 |
| Fenced lot |
| Lot sqft: 10454.4 |
| Lot zoned: RES |
| Full basement |
| Paved driveway |
| Public sewer |
| Public water |
| For sale |
| Tax year: 2025 |
Rooms & Dimensions
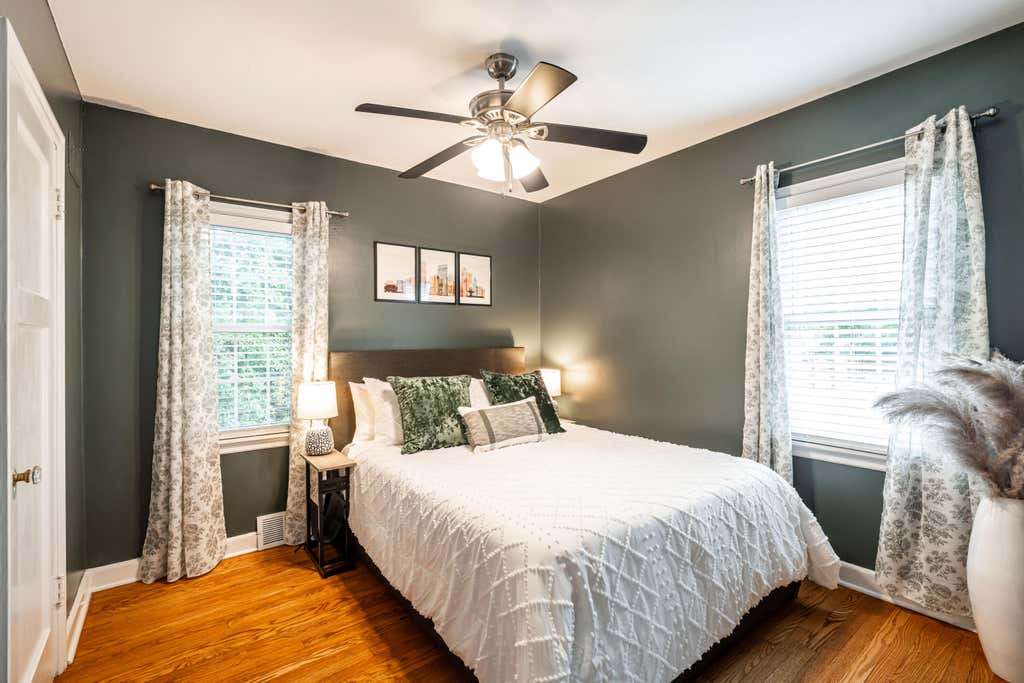
| Bedroom 2 is 10 x 10 |
| Bedroom 2 Level: Upper |
| Bedroom 3 is 12 x 10 |
| Bedroom 3 Level: Main |
| Dining Room is 12 x 11 |
| Dining Level: Main |
| Living Room is 17 x 12 |
| Living Room Level: Main |
| Number of rooms: 6 |