
2305 71st St, Kenosha, WI 53143 CONTINGENT
$325,000
MLS #: 1974958








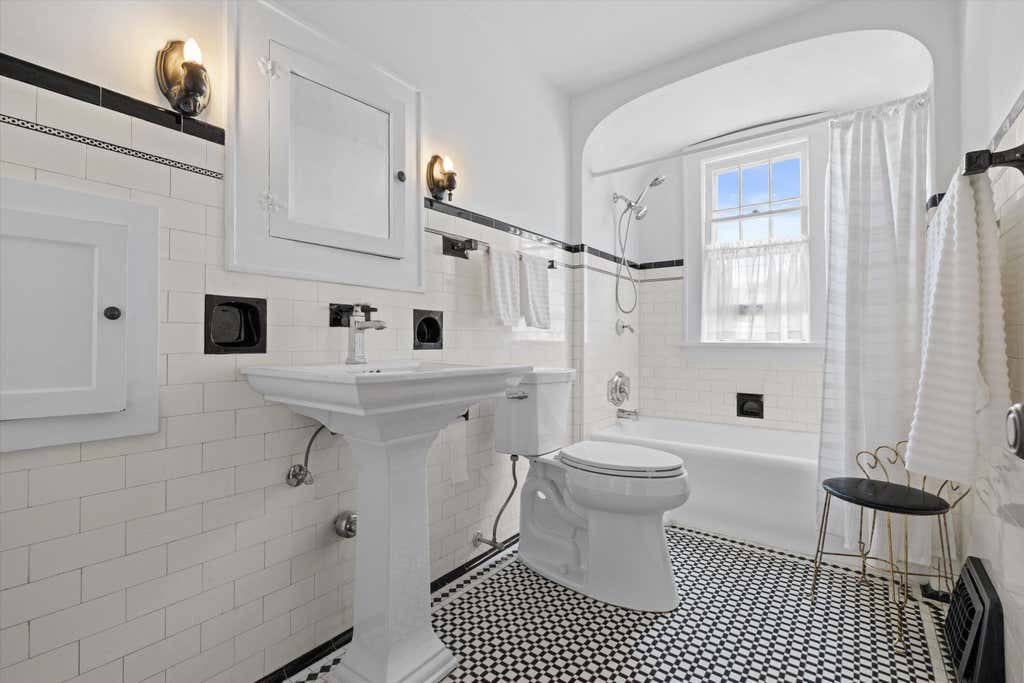


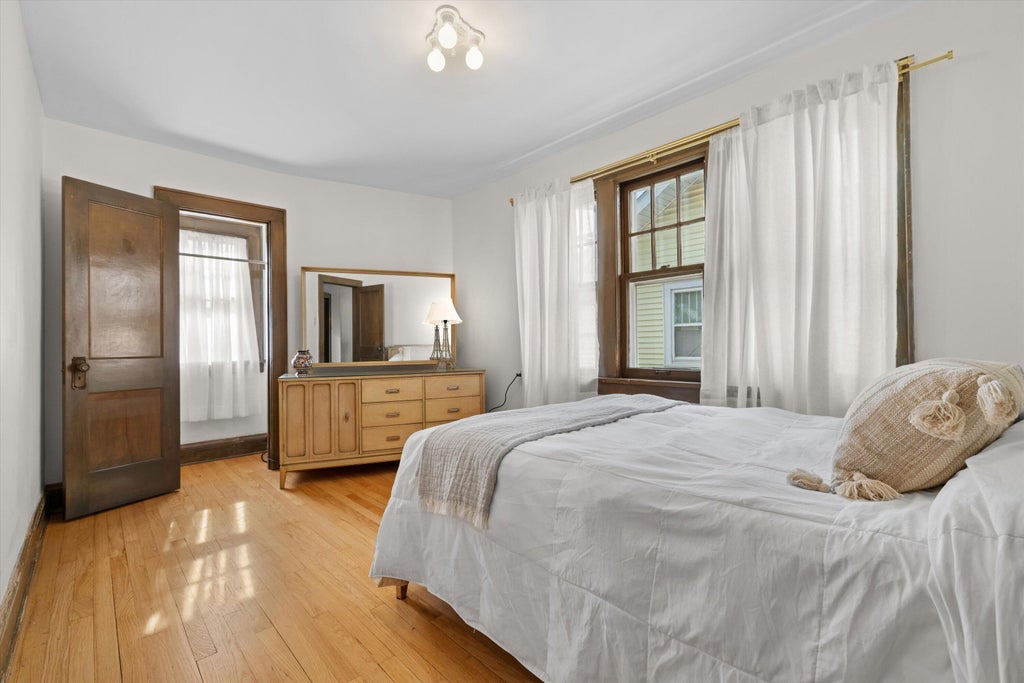

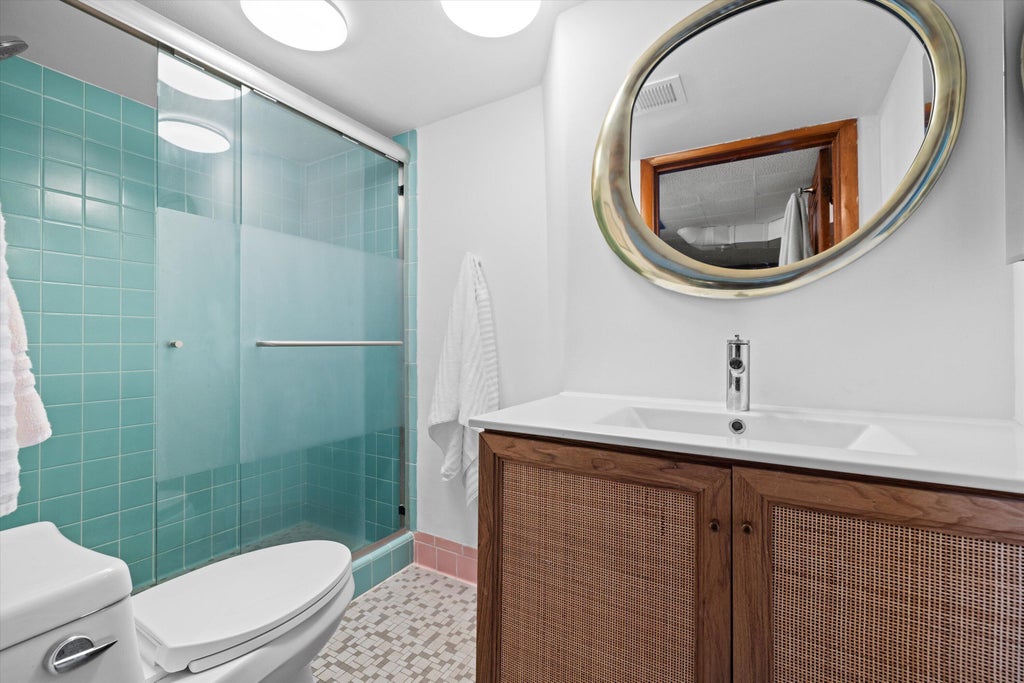
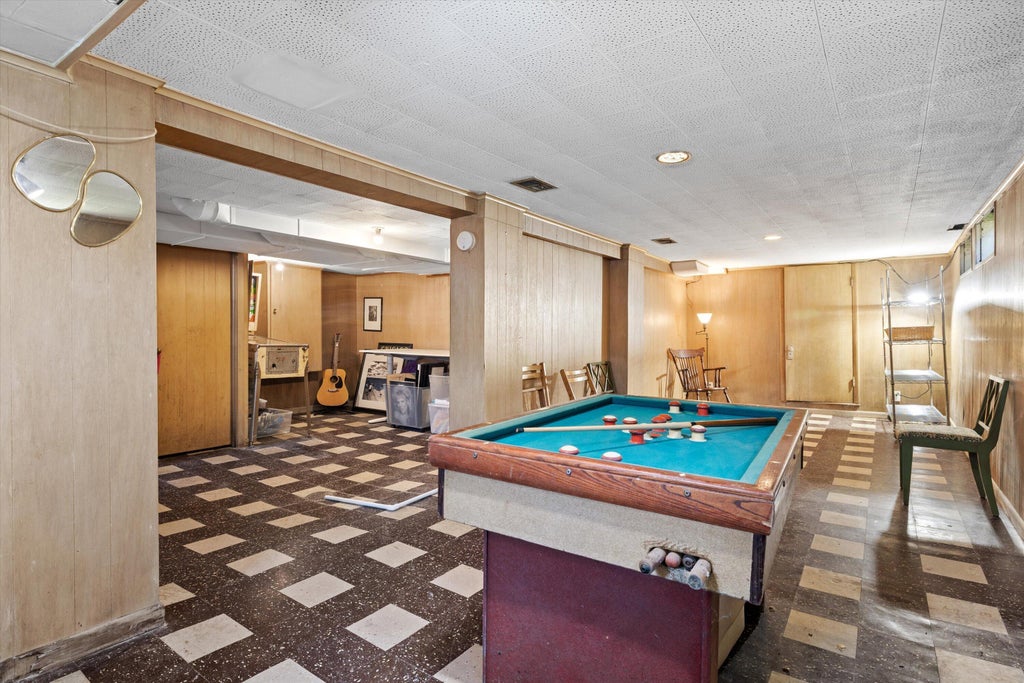



| 3 Beds | 2 Baths | 2 Car Garage | 2,266 Sq Ft |
Description of 2305 71st St, Kenosha, WI 53143
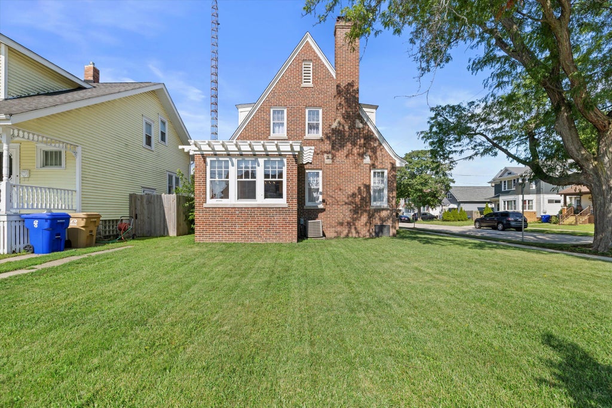
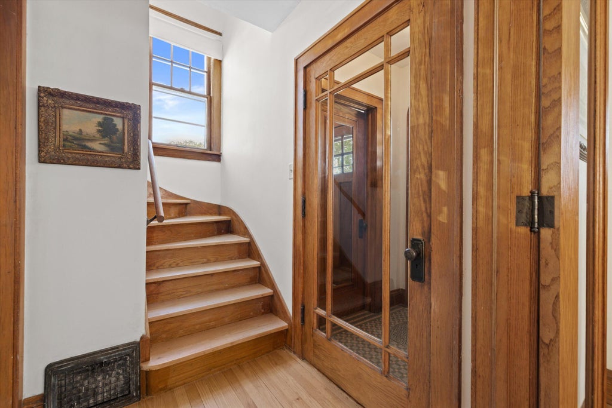
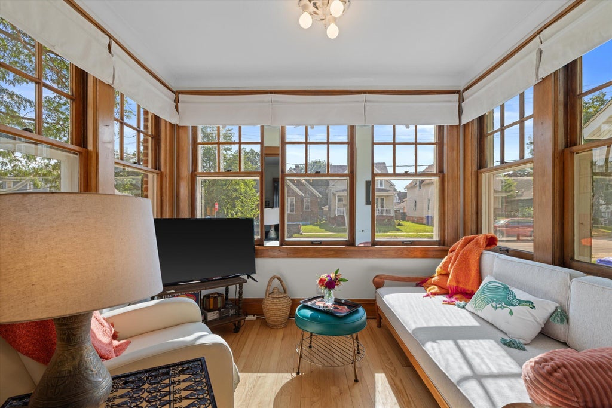
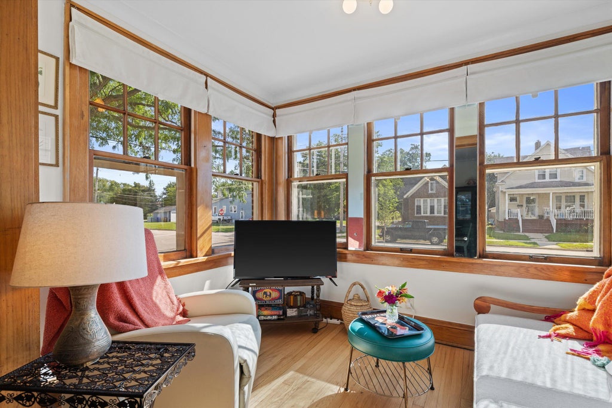
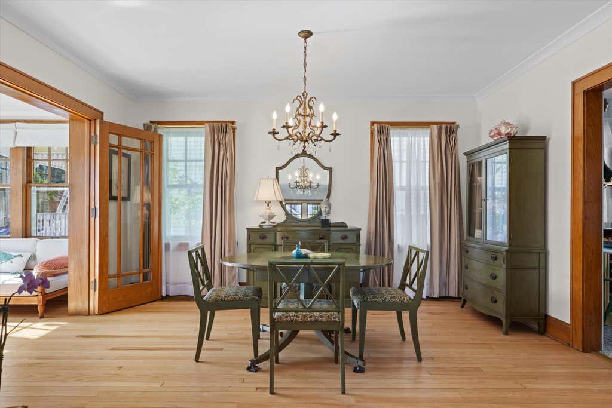
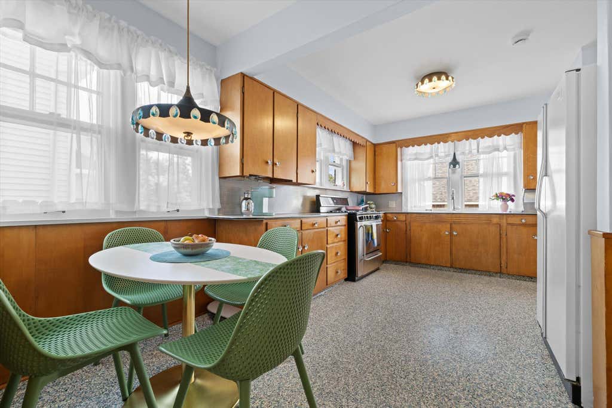
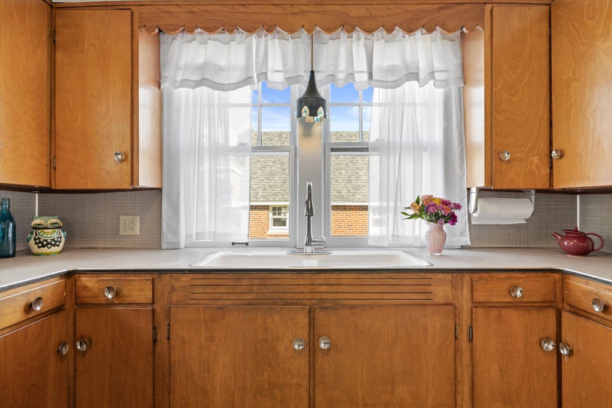
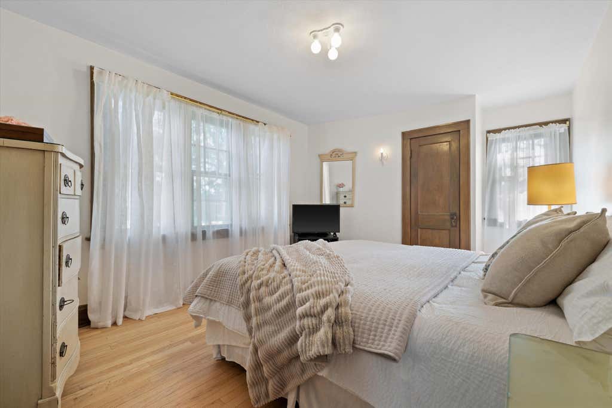
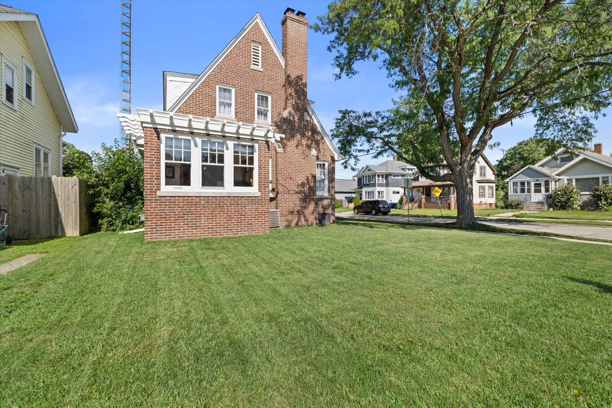
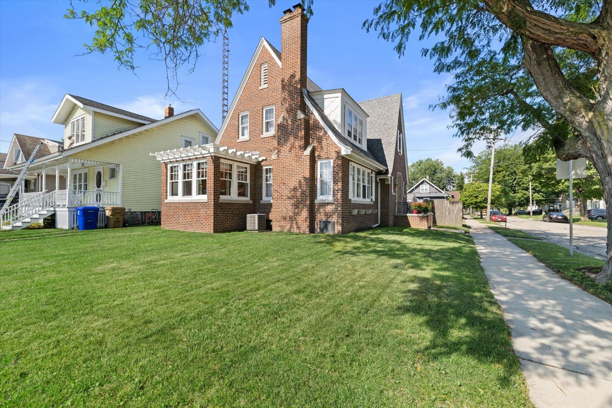
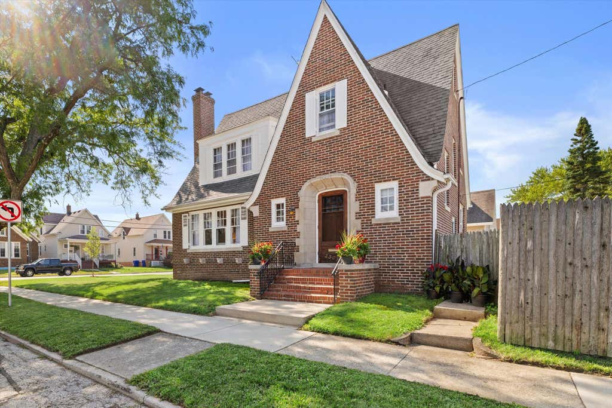
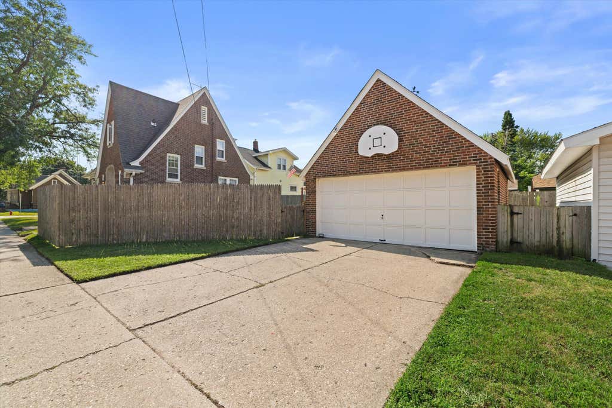
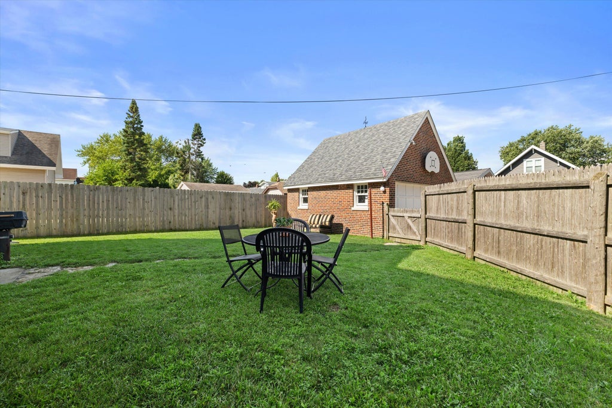
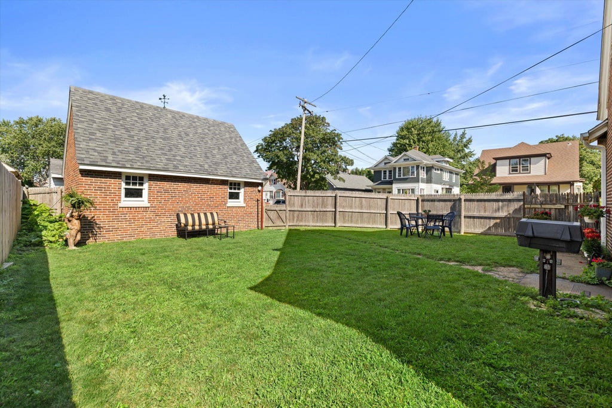
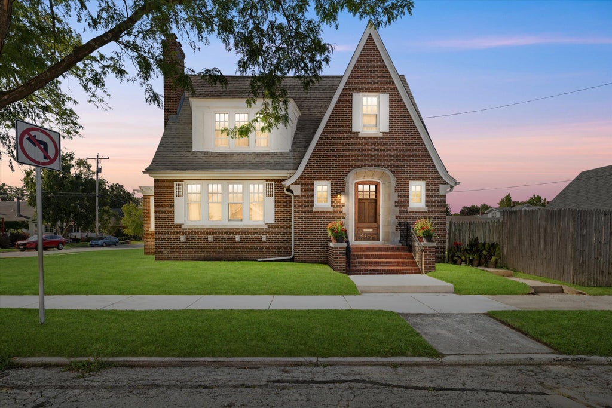
Timeless character and exceptional care shine throughout this impeccably maintained 3-bedroom, 2-full-bath brick gem, lovingly owned by the same family for decades. Offering more than 2000 square feet, the home features beautiful solid hardwood floors, rich original woodwork, a welcoming living room with a classic fireplace, and a sun-filled enclosed porch. The spacious kitchen offers abundant cabinetry and a charming dining area. Outside, enjoy a fully fenced yard and a substantial 2-car brick garage with exciting potential for a future loft or additional storage space. A truly special home filled with warmth, craftsmanship, and pride of ownership!
Property Features of 2305 71st St, Kenosha, WI 53143
Listing courtesy of: Keller Williams Thrive-Caledonia
HOME STYLE
Tudor/Provincial
Tudor/Provincial
TYPE
Single Family Residence
Single Family Residence
Year Built
1927
1927
Annual Taxes
$2,993.00
$2,993.00
Stories
2
2
Acres
.12
.12
Features
| Washer |
| Range |
| Oven |
| Microwave oven |
| Refrigerator |
| Central air |
| Forced air heat |
| Natural gas heat |
| Garage |
| Two car garage |
| Detached parking |
| Detached garage |
| Garage spaces: 2 |
| Brick exterior |
| Lot acreage is: 0.12 |
| Corner lot |
| Lot sqft: 5227.2 |
| Lot zoned: Residential |
| Full basement |
| Public sewer |
| Public water |
| Total square feet: 2266 |
| Total above grade finished sq ft: 1823 |
| Basement square feet: 443 |
| Living square feet: 2266 |
| Property style: tudor |
| For sale |
| Tax year: 2025 |
Rooms & Dimensions
| Bedroom 2 is 11 x 9 |
| Bedroom 2 Level: Upper |
| Bedroom 3 is 14 x 9 |
| Bedroom 3 Level: Upper |
| Dining Room is 14 x 10 |
| Dining Level: Main |
| Living Room is 21 x 12 |
| Living Room Level: Main |
| Number of rooms: 9 |