
10119 Dunkelow Rd, Caledonia, WI 53126
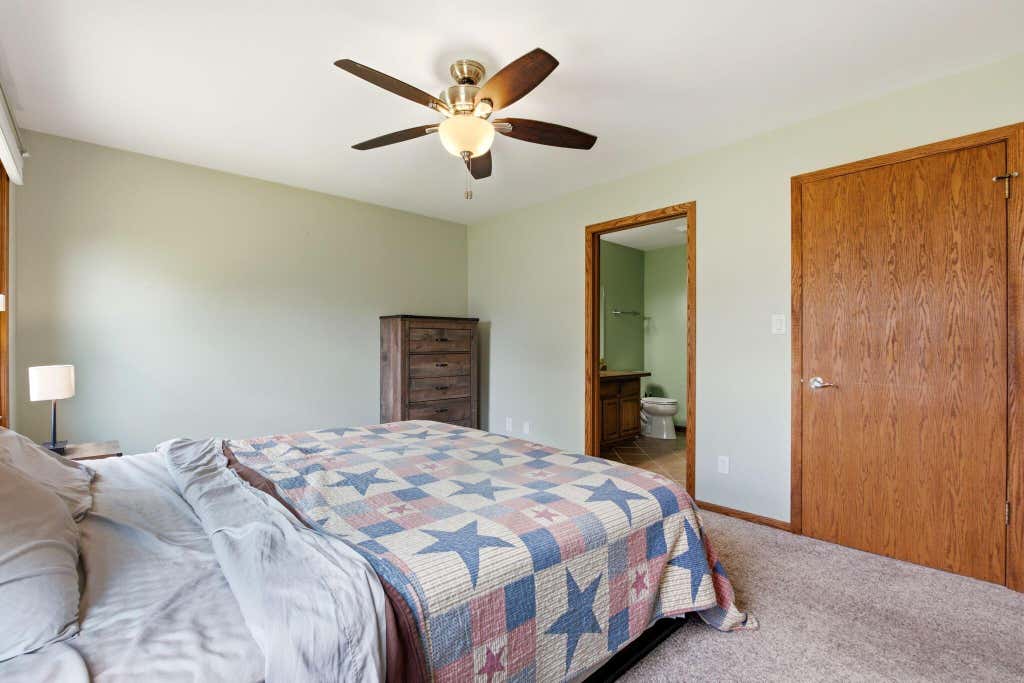
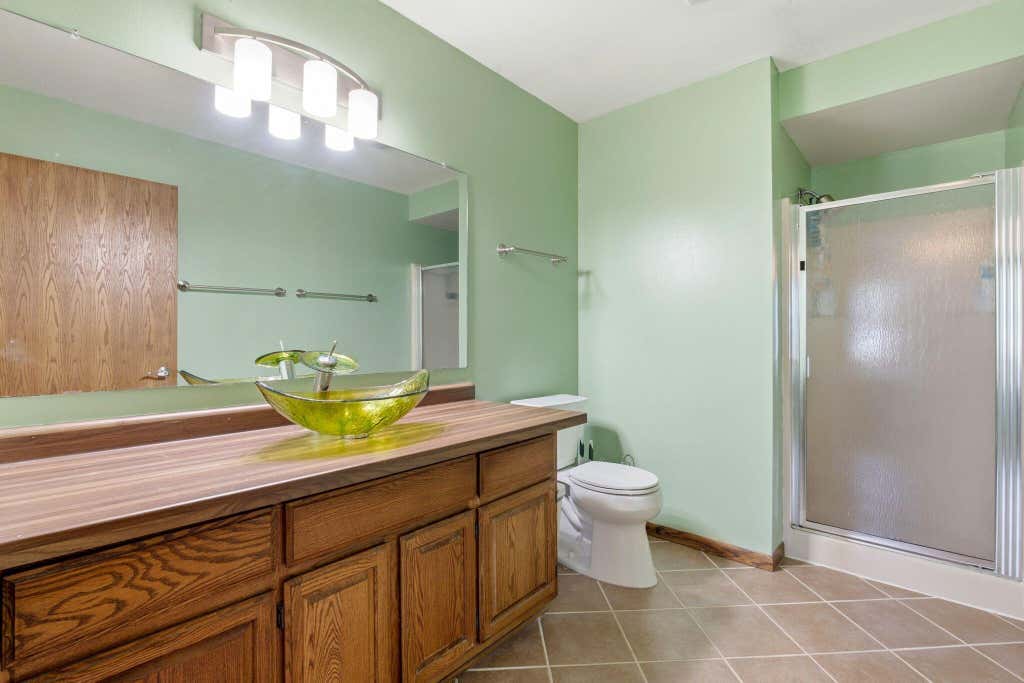
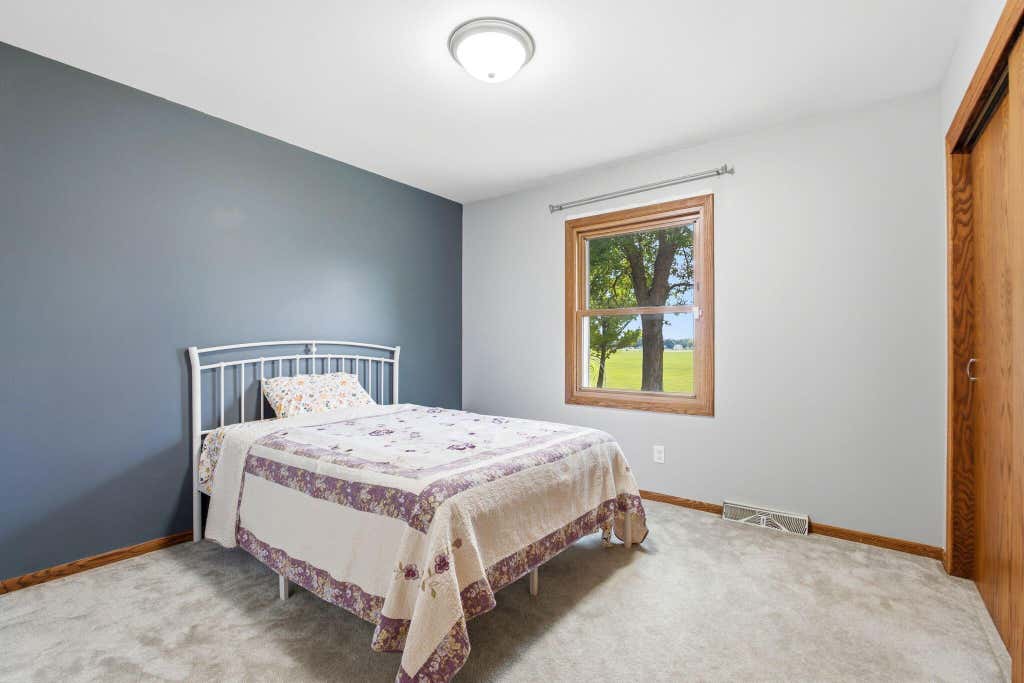
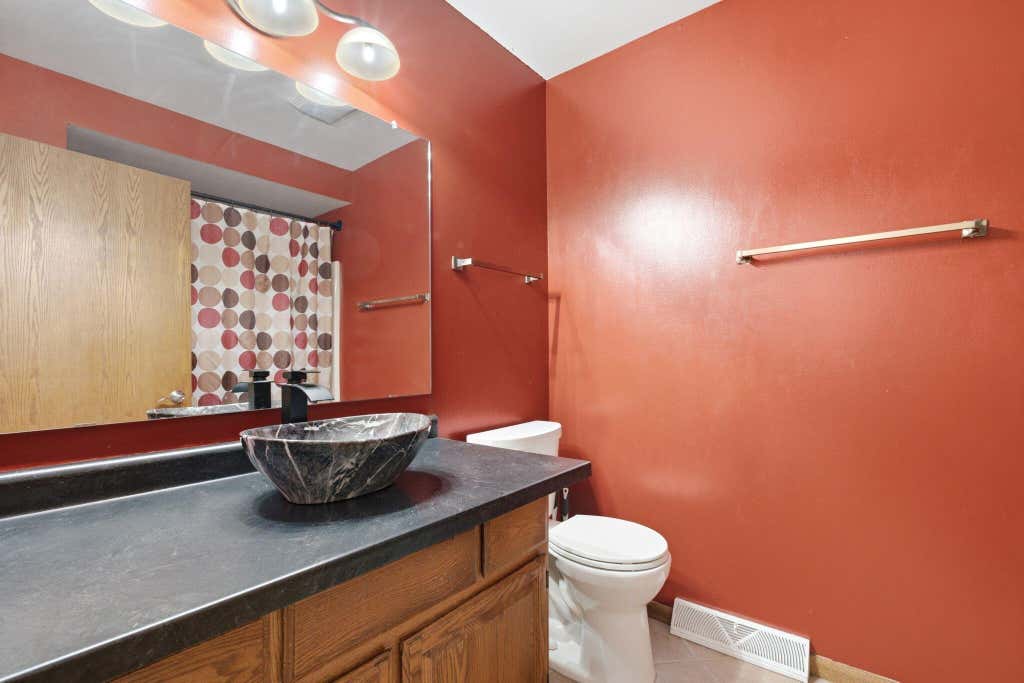
| 3 Beds | 2 Baths | 2 Car Garage | 1,812 Sq Ft |
Description of 10119 Dunkelow Rd, Caledonia, WI 53126
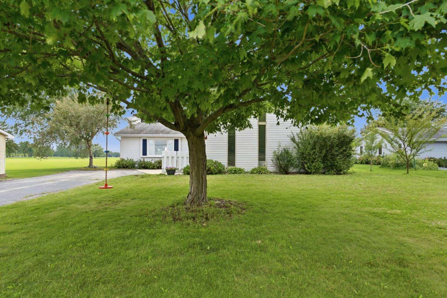
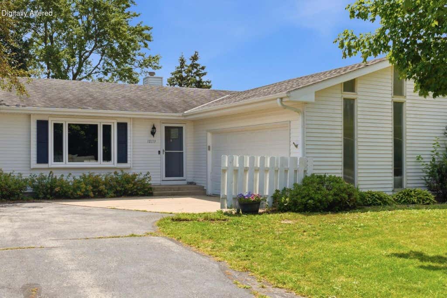
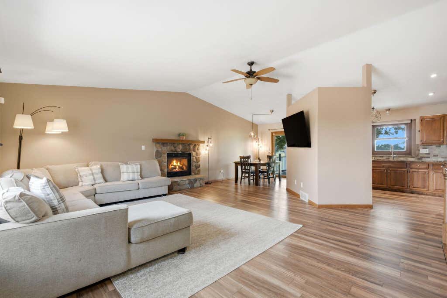
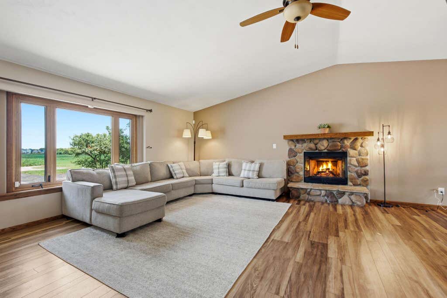
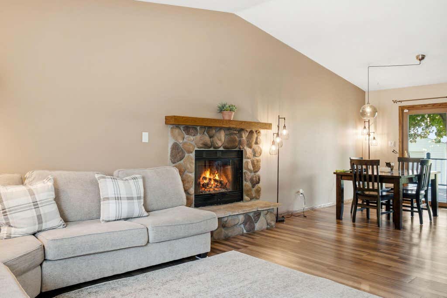
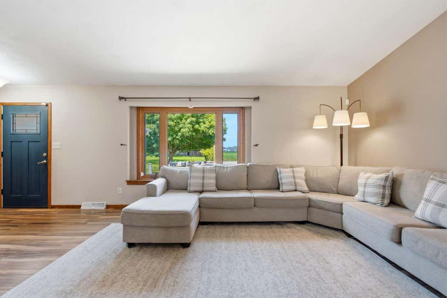
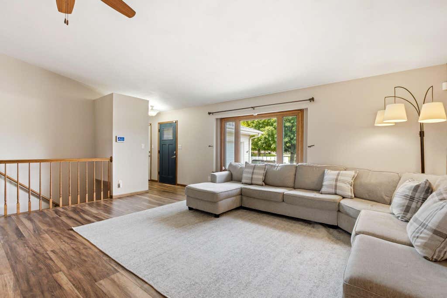
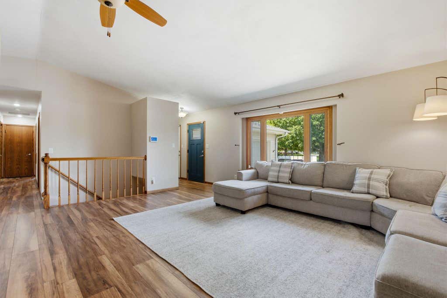
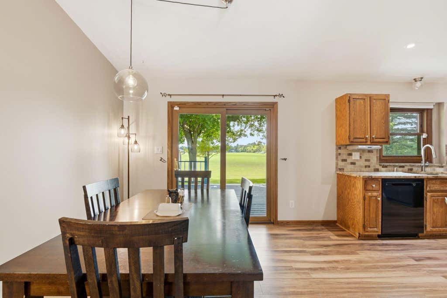
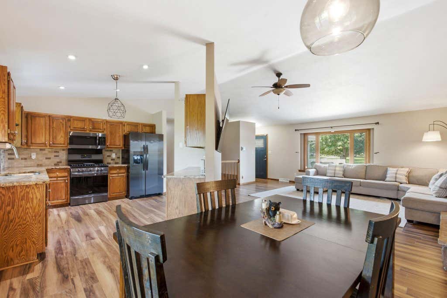
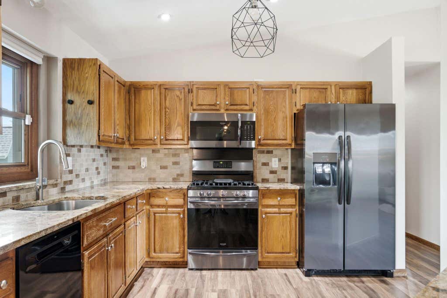
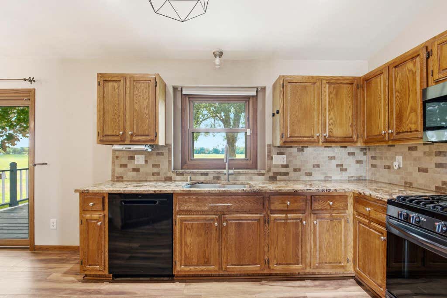
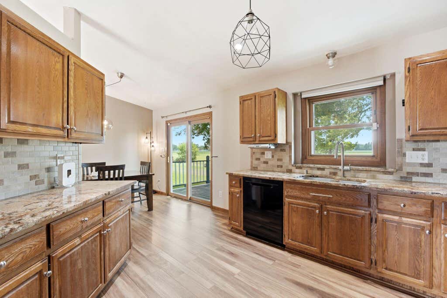
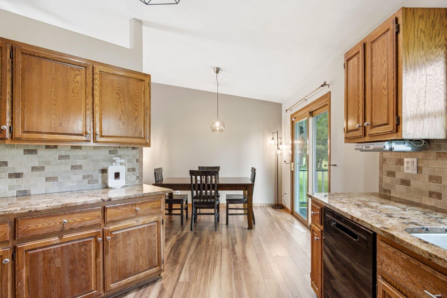
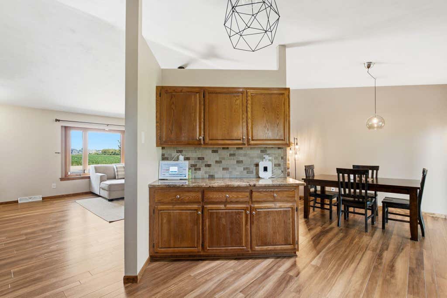
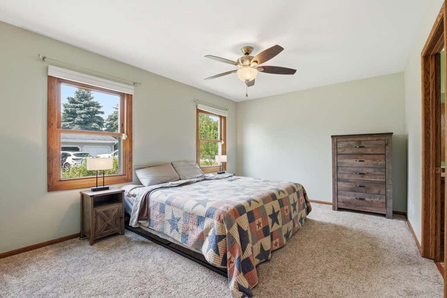
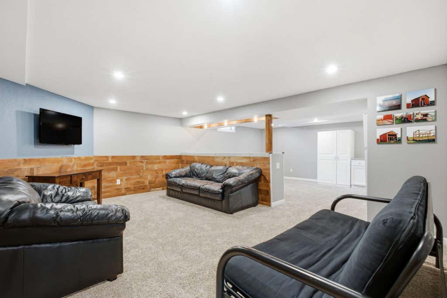
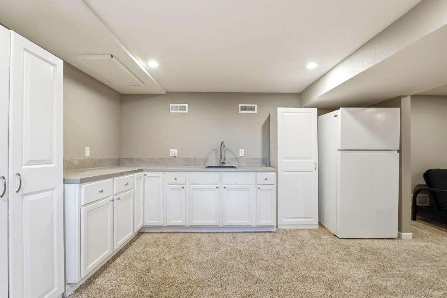
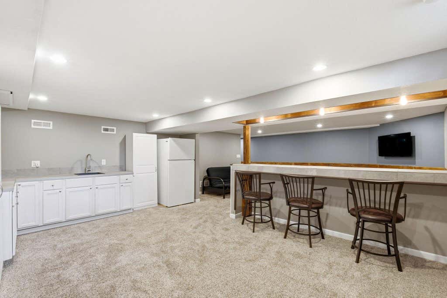
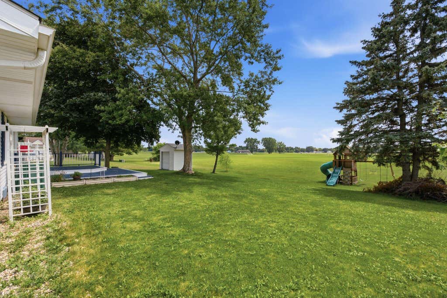
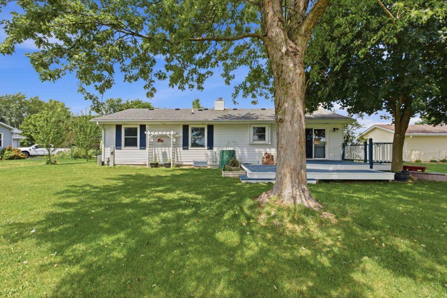
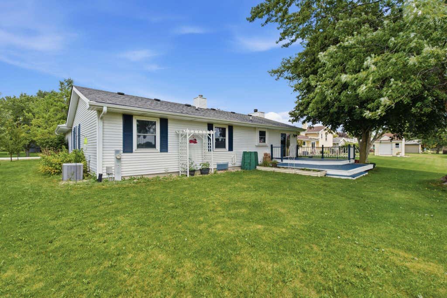
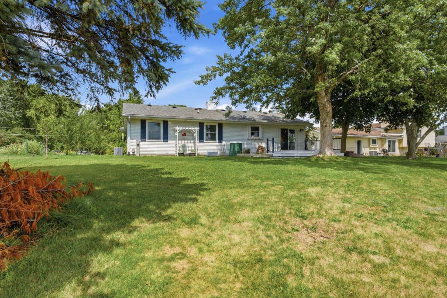
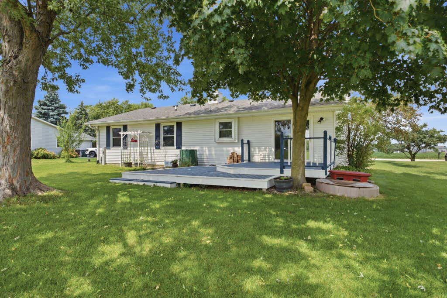
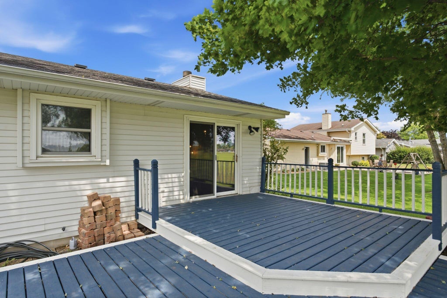
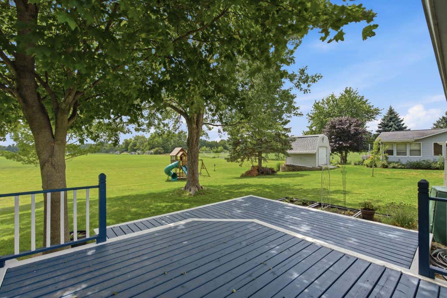
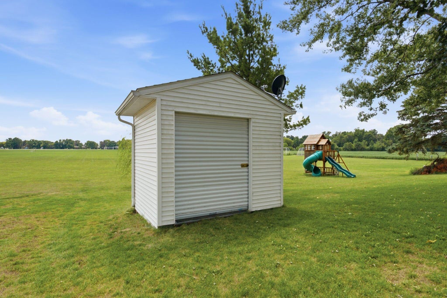
Welcome to this fantastic 3bedroom, 2bath ranch style home in Franksville! Enjoy peaceful country living with convenient access to I-94, the Soccer Complex of Racine, Franksville Memorial Park, schools, and local amenities. Inside, the inviting living room features vaulted ceilings, hardwood floors, a gas fireplace, and a wall of windows that fills the space with natural light. The spacious kitchen offers a dinette area, ample cabinet and counter space, hardwood floors, and all appliances. The primary suite includes a full bath and walk-in closet. The finished basement provides additional living space with a rec room and second kitchen area, perfect for entertaining, hobbies, or guests. Outside, enjoy a huge deck, a beautiful tree-lined backyard, and a spacious 2-car garage.
Property Features of 10119 Dunkelow Rd, Caledonia, WI 53126
Ranch
Single Family Residence
1991
None
$5,331.41
1
.04
Features
| Range |
| Oven |
| Microwave oven |
| Dishwasher |
| Refrigerator |
| Central air |
| Forced air heat |
| Natural gas heat |
| Garage |
| Two car garage |
| Attached parking |
| Attached garage |
| Garage spaces: 2 |
| Aluminum siding |
| Deck |
| Lot acreage is: 0.04 |
| Body of water: None |
| Lot sqft: 1742.4 |
| Subdivision: None |
| Lot zoned: Res |
| Vaulted ceilings |
| Garbage disposal |
| Security system |
| Walk-in closet(s) |
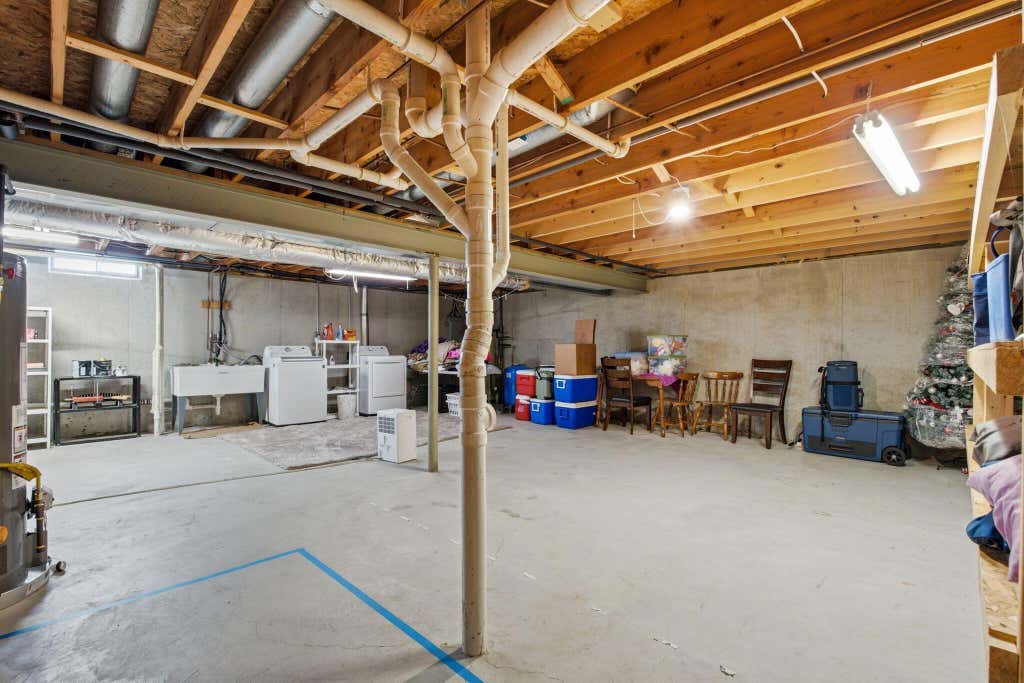
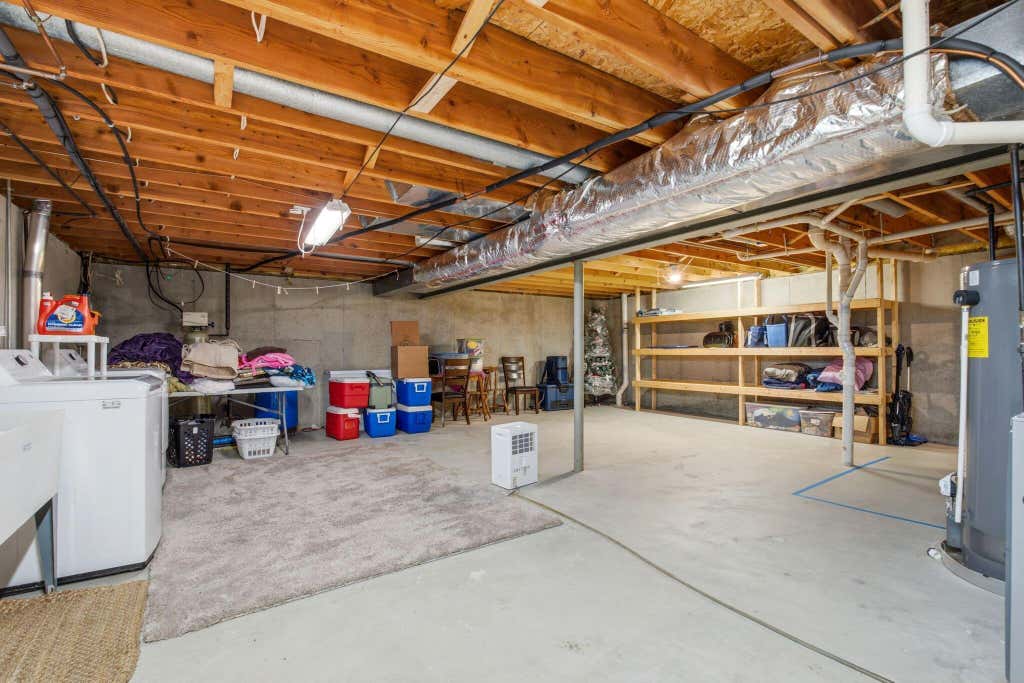
| Full basement |
| Sump pump |
| Paved driveway |
| Public sewer |
| Well water |
| Shared well |
| Total square feet: 1812 |
| Total above grade finished sq ft: 1344 |
| Basement square feet: 468 |
| Living square feet: 1812 |
| Property style: ranch |
| For sale |
| Tax year: 2025 |
Rooms & Dimensions
| Family room is 26 x 18 |
| Family Room Level: Lower |
| Pantry |
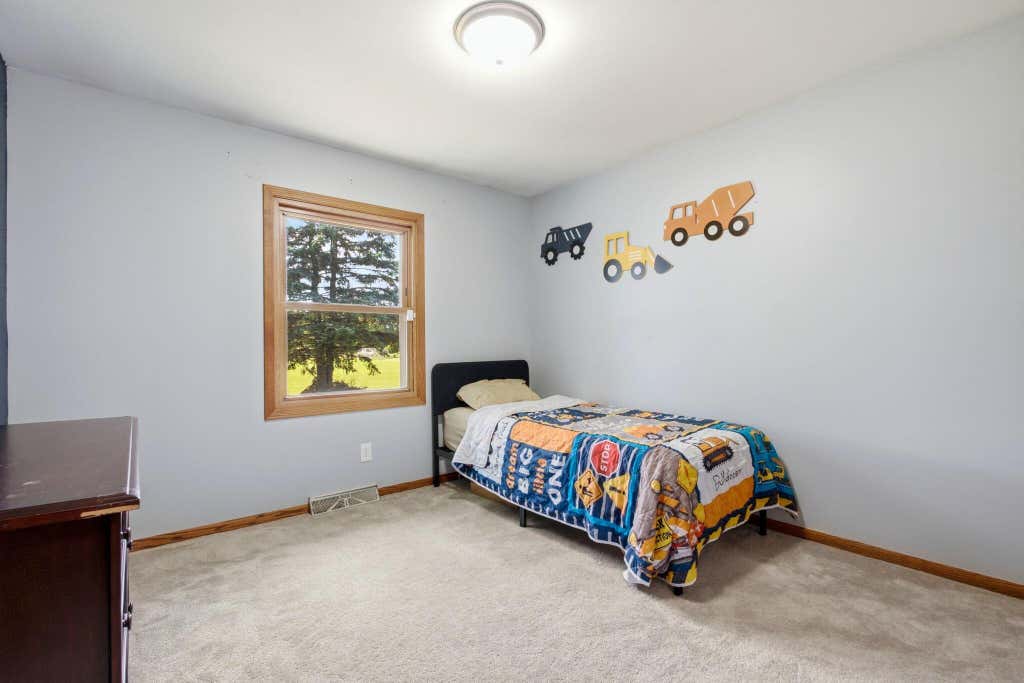
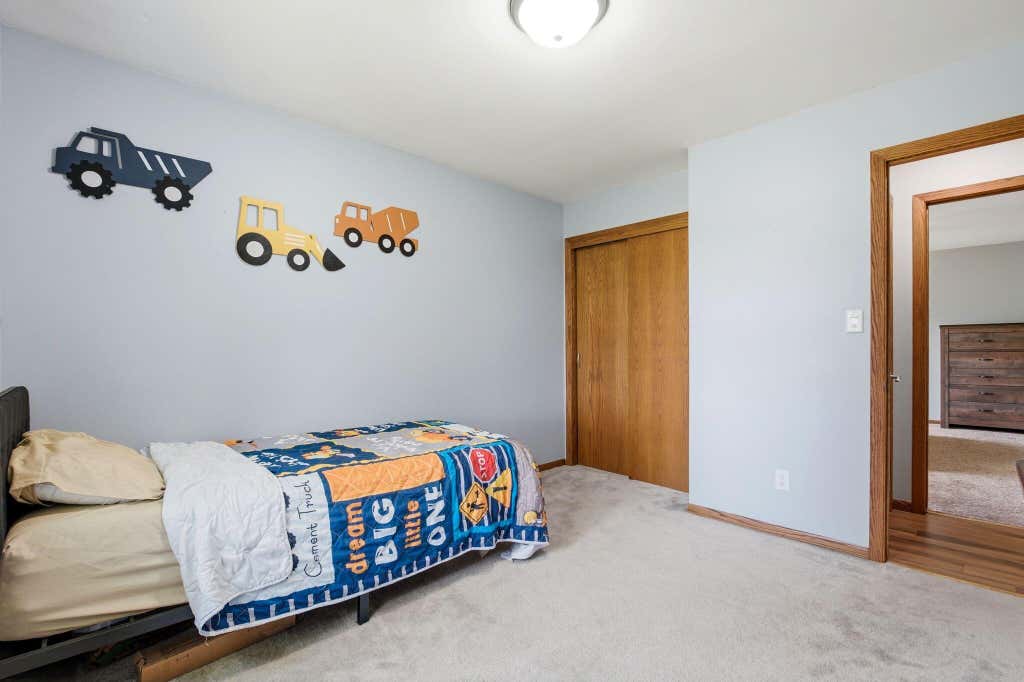
| Bedroom 2 is 10 x 11 |
| Bedroom 2 Level: Main |
| Bedroom 3 is 10 x 11 |
| Bedroom 3 Level: Main |
| Dining Room is 13 x 9 |
| Dining Level: Main |
| Living Room is 19 x 15 |
| Living Room Level: Main |
| Number of rooms: 7 |