
1220 Lakeview Ave, South Milwaukee, WI 53172 PENDING
$335,000
MLS #: 1974971
| 3 Beds | 2 Baths | 2.5 Car Garage | 2,026 Sq Ft |
Description of 1220 Lakeview Ave, South Milwaukee, WI 53172
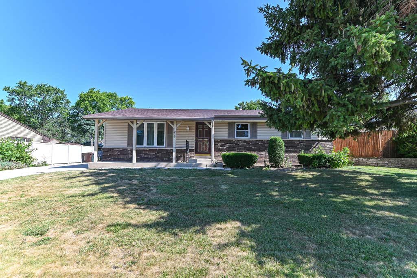
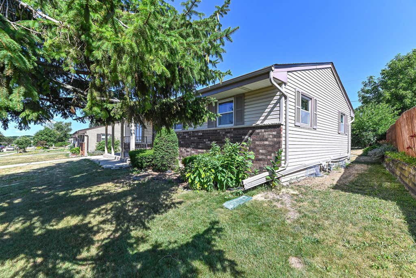
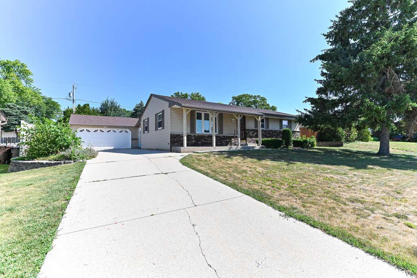
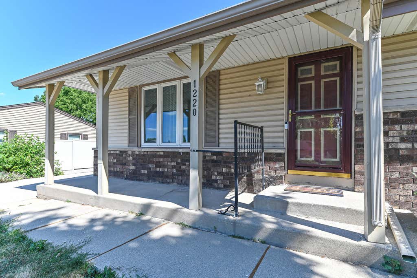
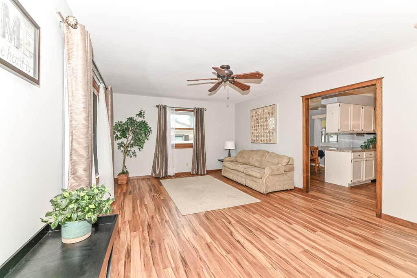
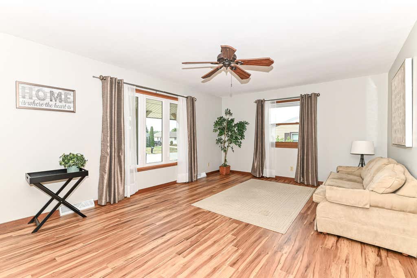
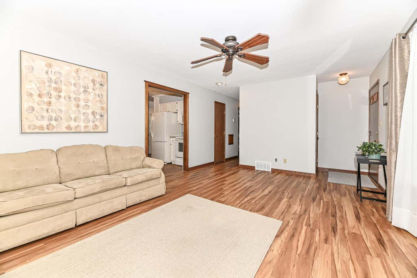
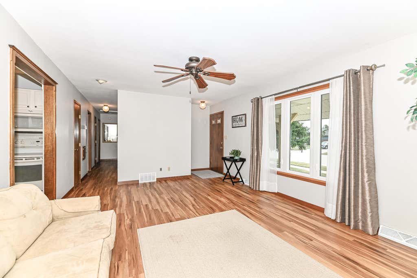
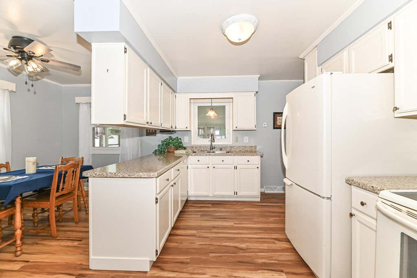
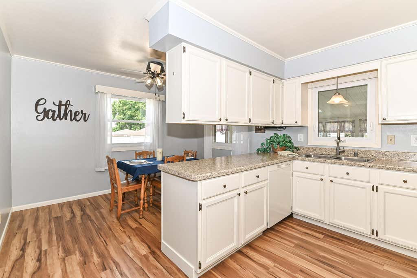
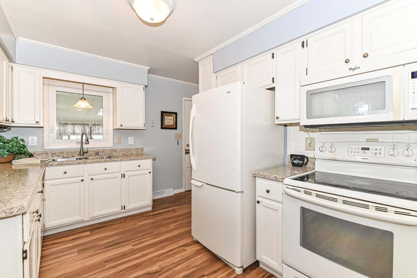
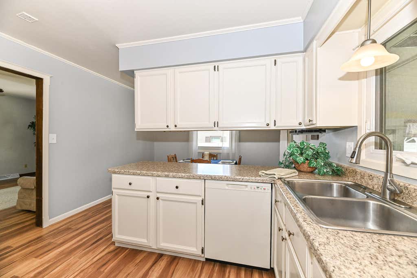
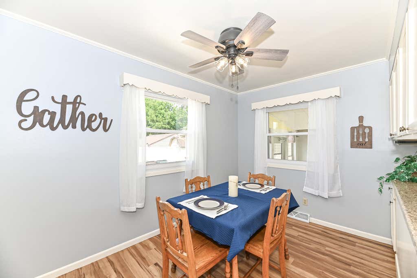
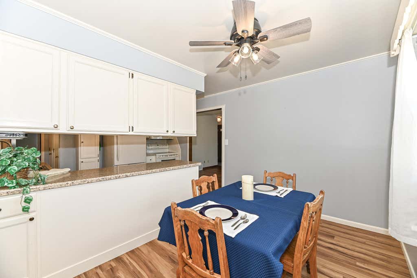
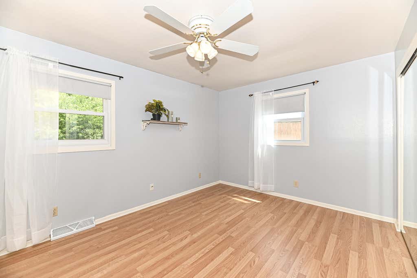
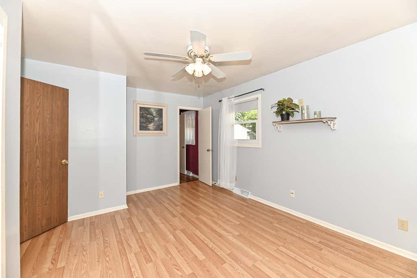
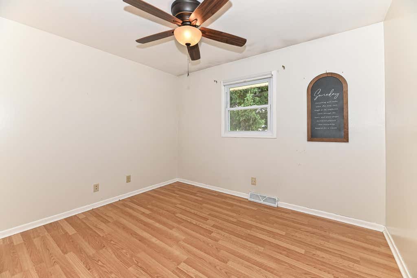
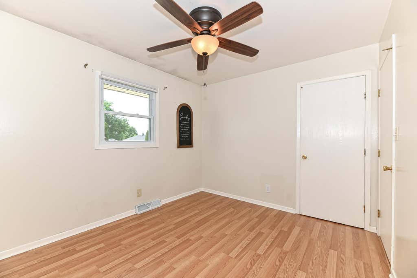
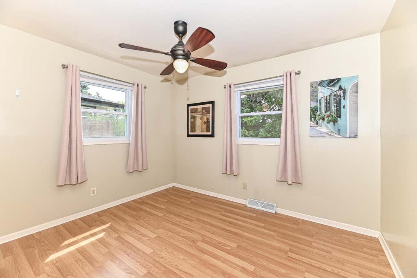
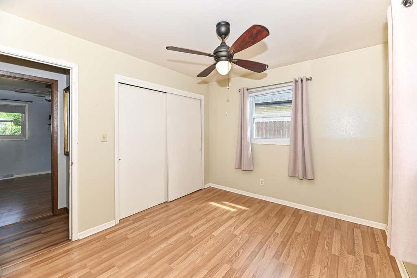
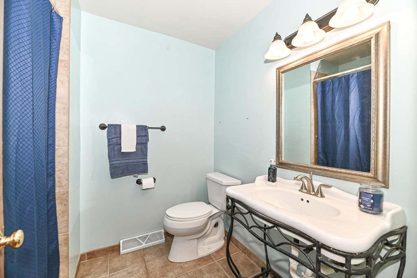
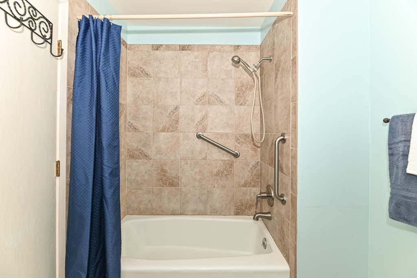
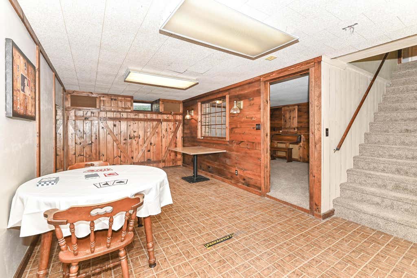
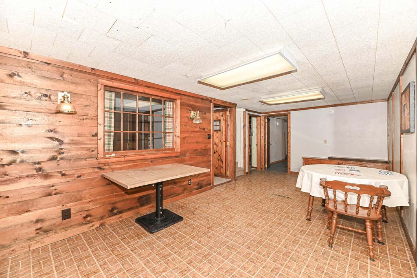
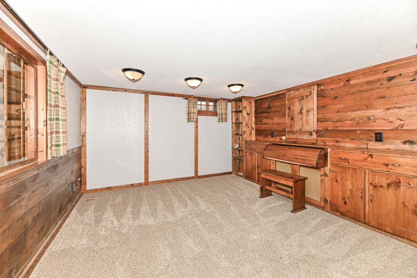
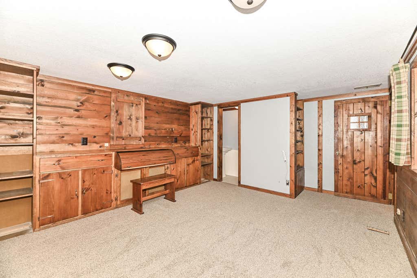
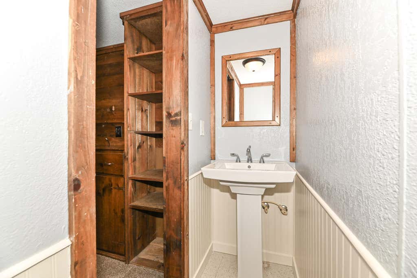

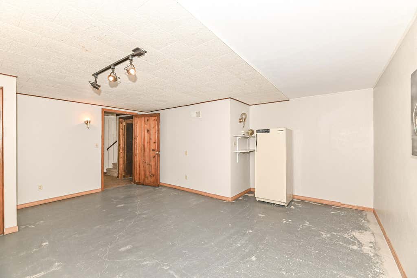
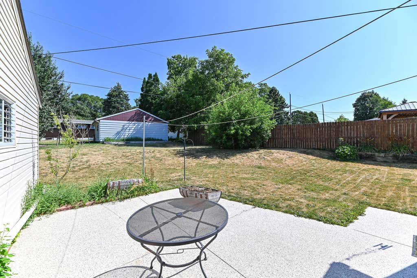
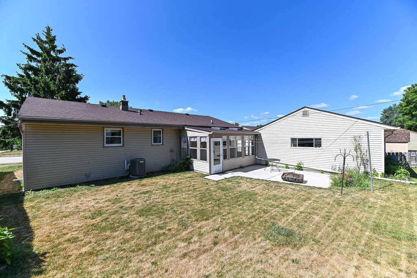
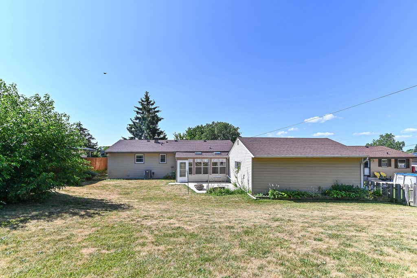
Welcome home to this well-maintained South Milwaukee ranch. Tucked away in a quiet low traffic neighborhood, near the middle school and a neighborhood park. The open kitchen and living room offer a bright, inviting space for everyday living and entertaining. Three comfortable bedrooms provide generous closet storage, while luxury vinyl plank flooring flows throughout the main level. The finished lower level includes a rec room, den and exercise room or office. A spacious three-season room with a durable epoxy floor adds even more living space. Roof, siding, storm doors and central air were replaced in 2024. Windows updated about 10 years ago. Move quickly and settle in before Labor Day!
Property Features of 1220 Lakeview Ave, South Milwaukee, WI 53172
Listing courtesy of: RE/MAX Lakeside-Central
HOME STYLE
Ranch
Ranch
TYPE
Single Family Residence
Single Family Residence
Year Built
1977
1977
Annual Taxes
$4,644.00
$4,644.00
Stories
1
1
Acres
.23
.23
Features
| Elementary school: Blakewood |
| Middle school: South Milwaukee |
| High school: South Milwaukee |
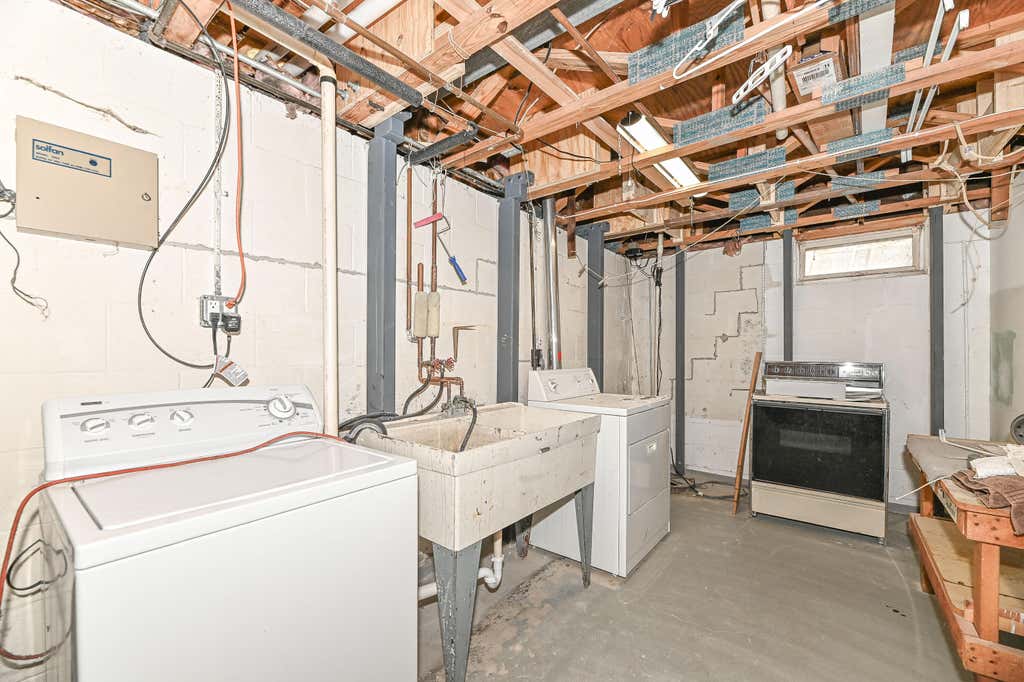
| Washer |
| Dryer |
| Range |
| Oven |
| Microwave oven |
| Dishwasher |
| Refrigerator |
| Central air |
| Forced air heat |
| Natural gas heat |
| Garage |
| Detached parking |
| Detached garage |
| Garage spaces: 2.5 |
| Aluminum siding |
| Brick exterior |
| Lot acreage is: 0.23 |
| Lot sqft: 10018.8 |
| Lot zoned: Res |
| Garbage disposal |
| Full basement |
| Partial basement |
| Sump pump |
| Partially finished basement |
| Paved driveway |
| Public sewer |
| Public water |
| Total square feet: 2026 |
| Total above grade finished sq ft: 1192 |
| Basement square feet: 834 |
| Living square feet: 2026 |
| Property style: ranch |
| For sale |
| Tax year: 2025 |
Rooms & Dimensions
| Den is 21 x 13 |
| Den Level: Lower |
| Bedroom 2 is 11 x 11 |
| Bedroom 2 Level: Main |
| Bedroom 3 is 11 x 9 |
| Bedroom 3 Level: Main |
| Dining Room is 11 x 8 |
| Dining Level: Main |
| Living Room is 17 x 12 |
| Living Room Level: Main |
| Bonus Room is 20 x 13 |
| Bonus Room Level: Lower |
| Number of rooms: 9 |