
2312 N 11th St, Sheboygan, WI 53083 PENDING
| 3 Beds | 1.5 Baths | 1 Car Garage | 1,204 Sq Ft |
Description of 2312 N 11th St, Sheboygan, WI 53083
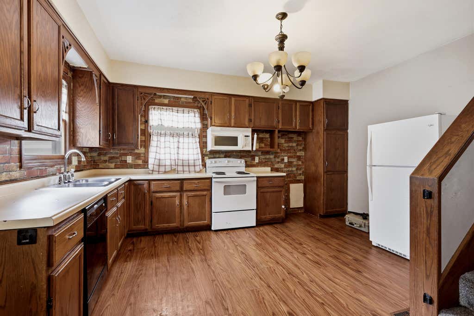
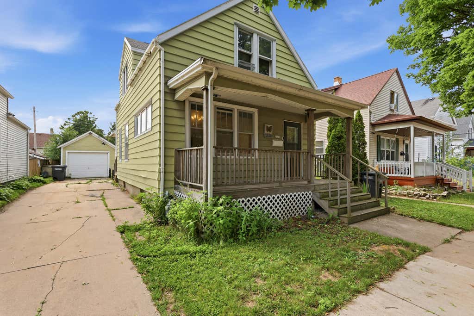
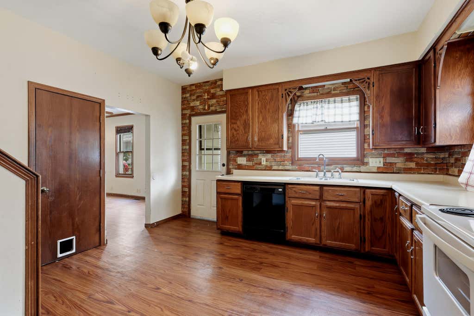
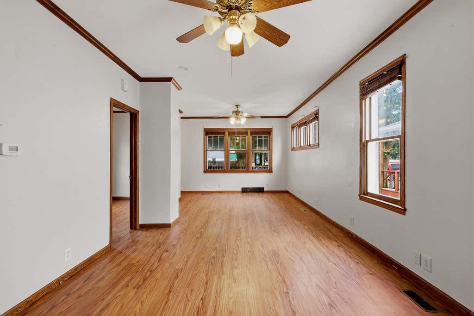
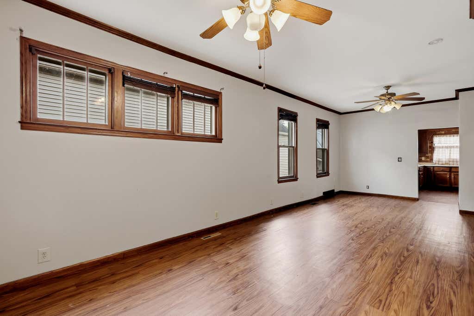
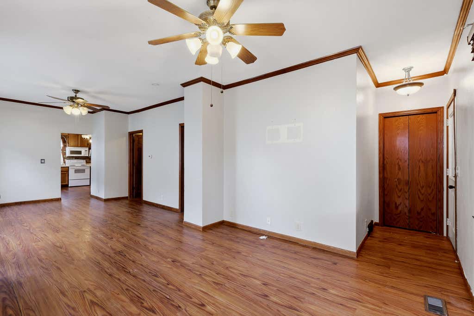
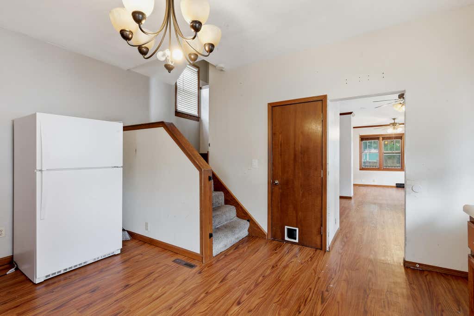
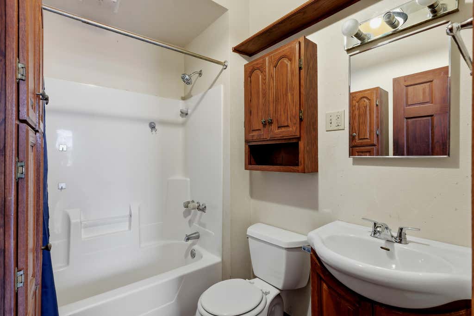
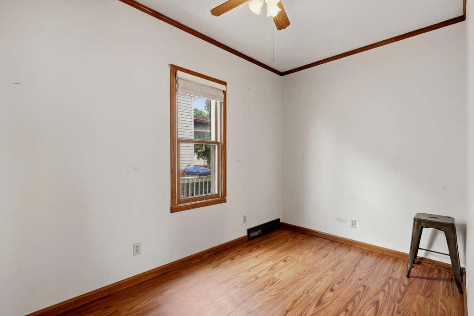
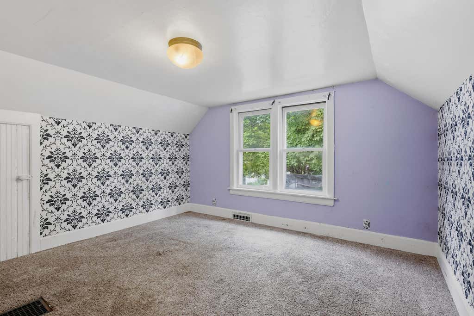
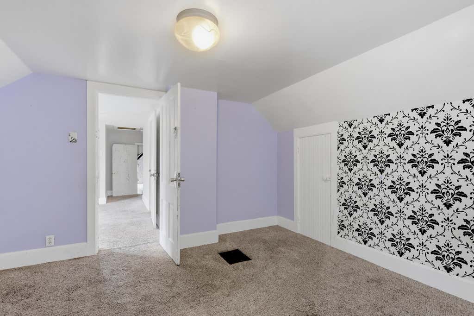
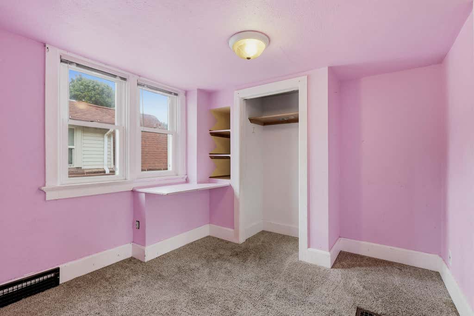
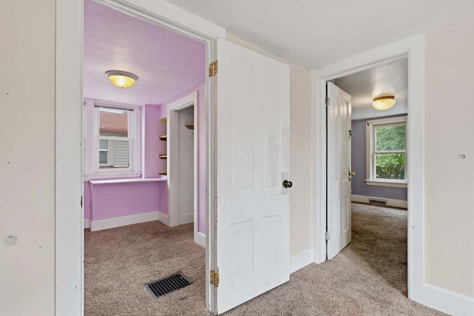
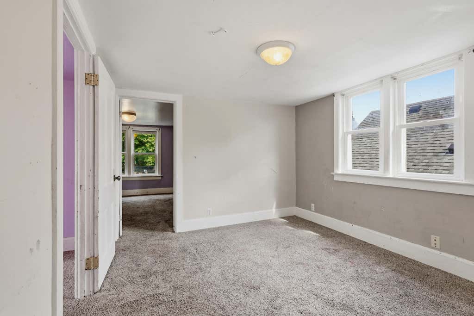
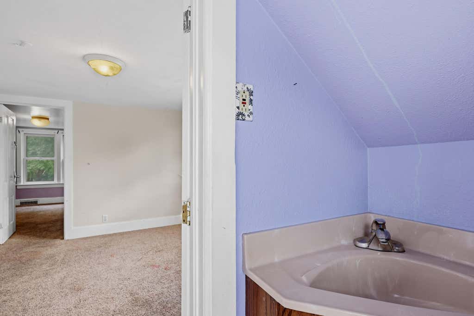
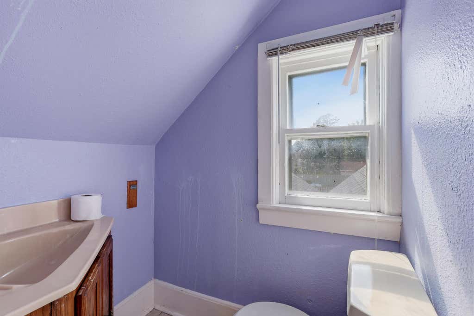
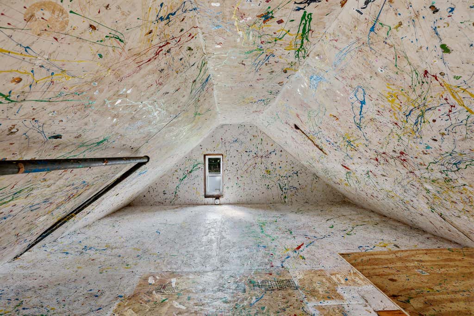
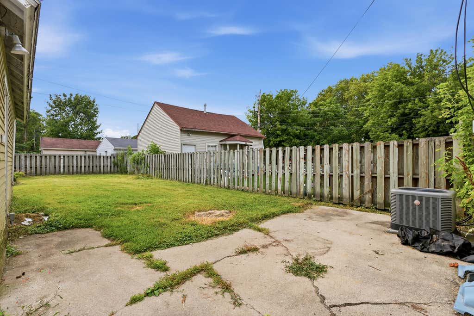
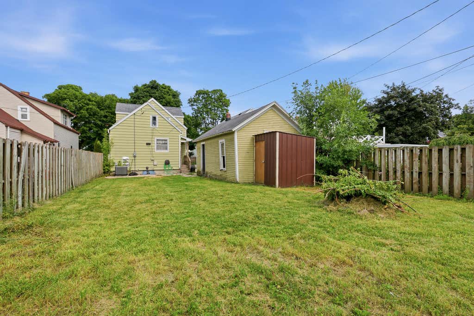
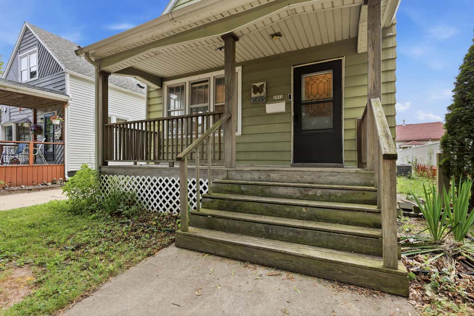
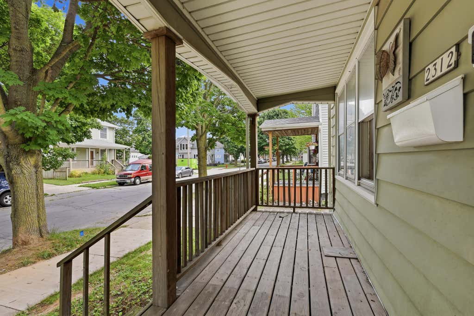
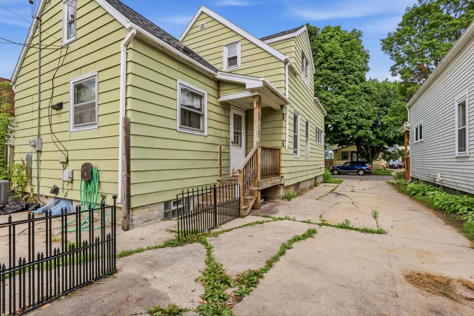
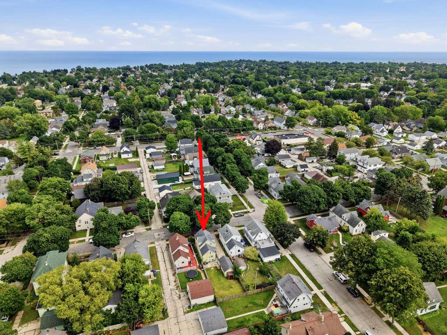
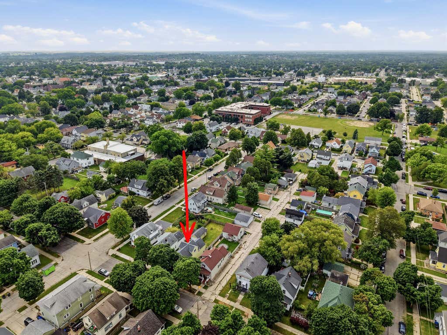
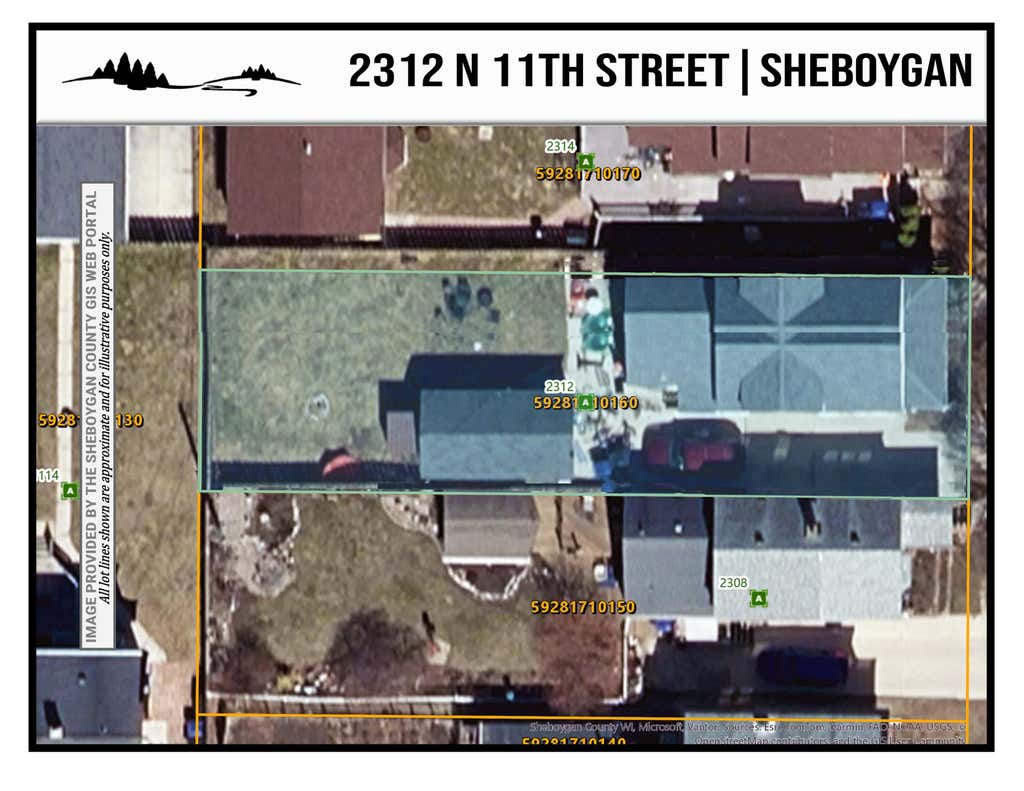
Opportunity awaits at 2312 N 11th Street! This 3 bedroom, 1.5-bath home offers a functional layout with plenty of space to make it your own. The spacious kitchen leads to the combined living/dining area, creating a comfortable gathering space for everyday living. The main floor also features a bedroom and full bath. Upstairs you'll find two additional bedrooms, a half bath, a cozy den that's perfect for an office, playroom, or reading nook, plus an attic storage area to help keep everything organized. Outside, enjoy the welcoming front porch, a backyard with room for gardening or entertaining, and a detached one-car garage. Whether you're looking for your first home, an investment property, or a place to build equity with your own updates, this home is full of possibilities.
Property Features of 2312 N 11th St, Sheboygan, WI 53083
Cape Cod
Single Family Residence
1895
$2,278.41
1.5
.1
Features
| Elementary school: Grant |
| Middle school: Urban |
| High school: North |
| Washer |
| Dryer |
| Oven |
| Microwave oven |
| Dishwasher |
| Refrigerator |
| Central air |
| Forced air heat |
| Natural gas heat |
| Garage |
| One car garage |
| Detached parking |
| Detached garage |
| Garage spaces: 1 |
| Aluminum siding |
| Fenced yard |
| Lot acreage is: 0.1 |
| Fenced lot |
| Lot sqft: 4356 |
| Lot zoned: Residential |
| Improvement: sidewalks |
| Full basement |
| Paved driveway |
| Public sewer |
| Public water |
| For sale |
| Tax year: 2025 |
Rooms & Dimensions
| Den is 11 x 10 |
| Den Level: Upper |
| Bedroom 2 is 12 x 7 |
| Bedroom 2 Level: Main |
| Bedroom 3 is 9 x 9 |
| Bedroom 3 Level: Upper |
| Dining Room is 12 x 12 |
| Dining Level: Main |
| Living Room is 15 x 12 |
| Living Room Level: Main |
| Number of rooms: 7 |