
3022 Nostalgic Ct, Richfield, WI 53033 CONTINGENT
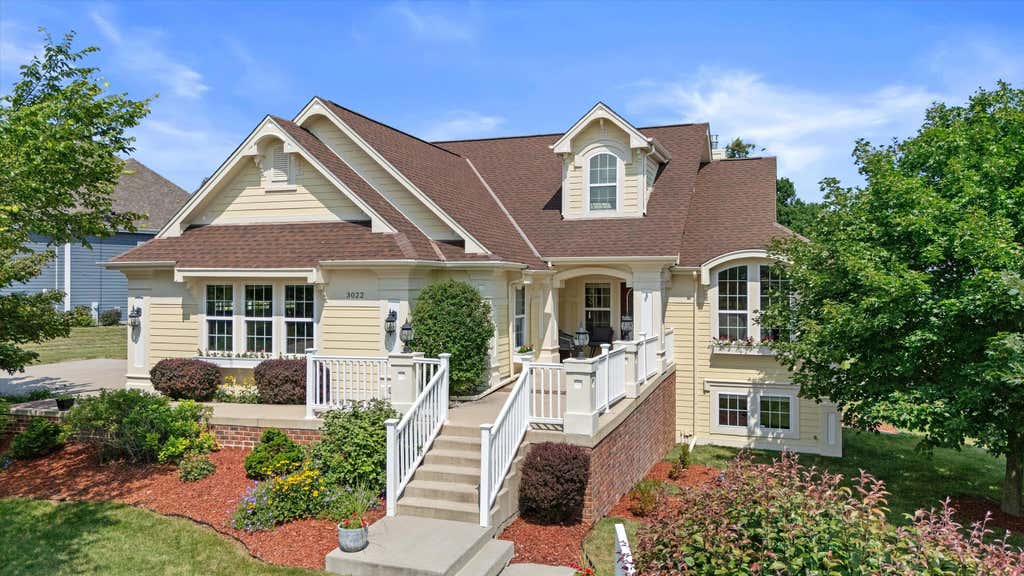
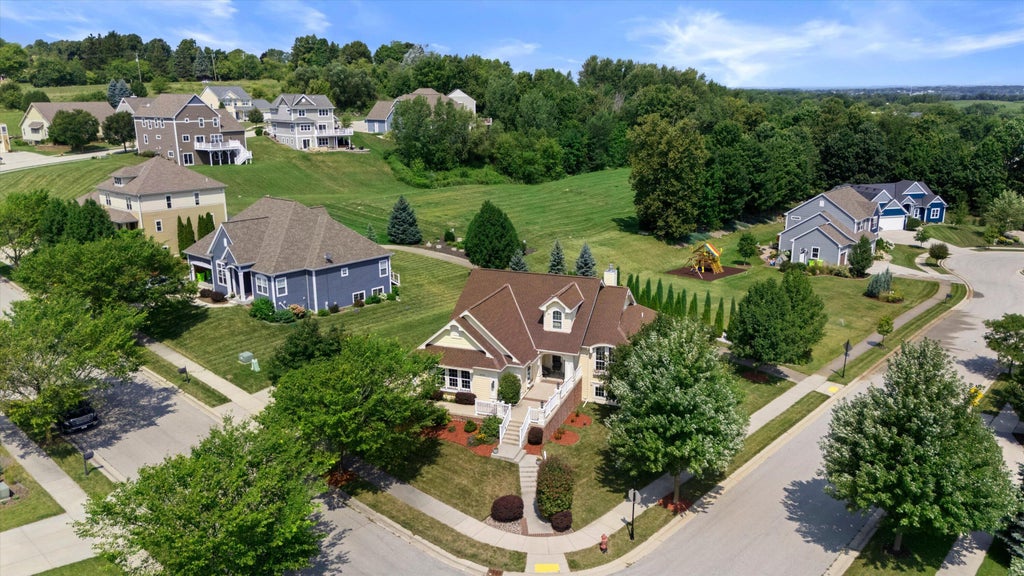

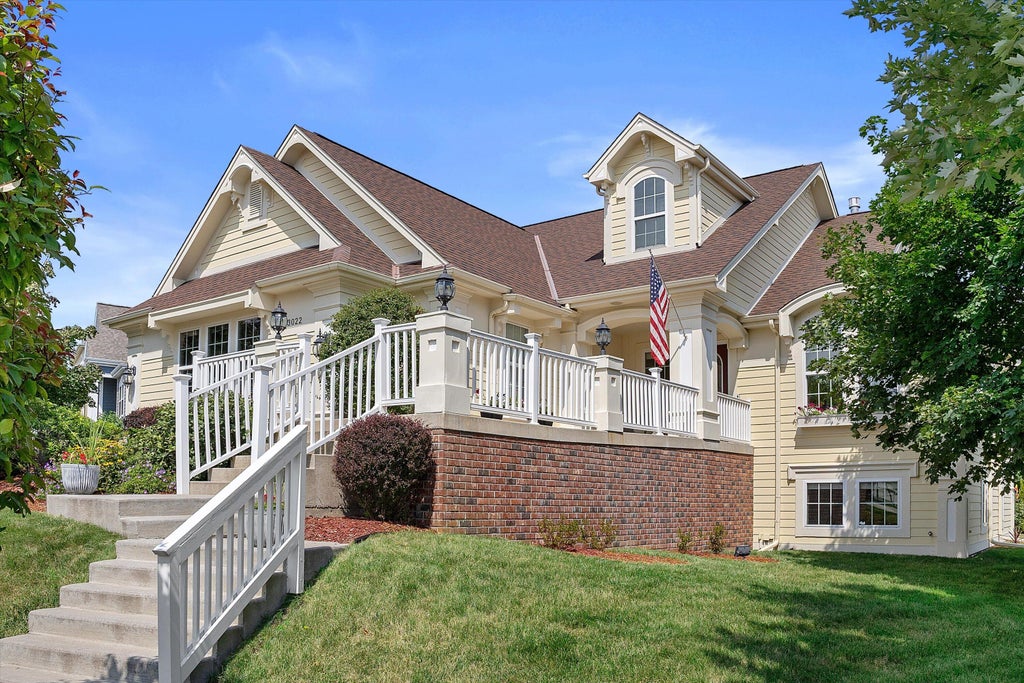
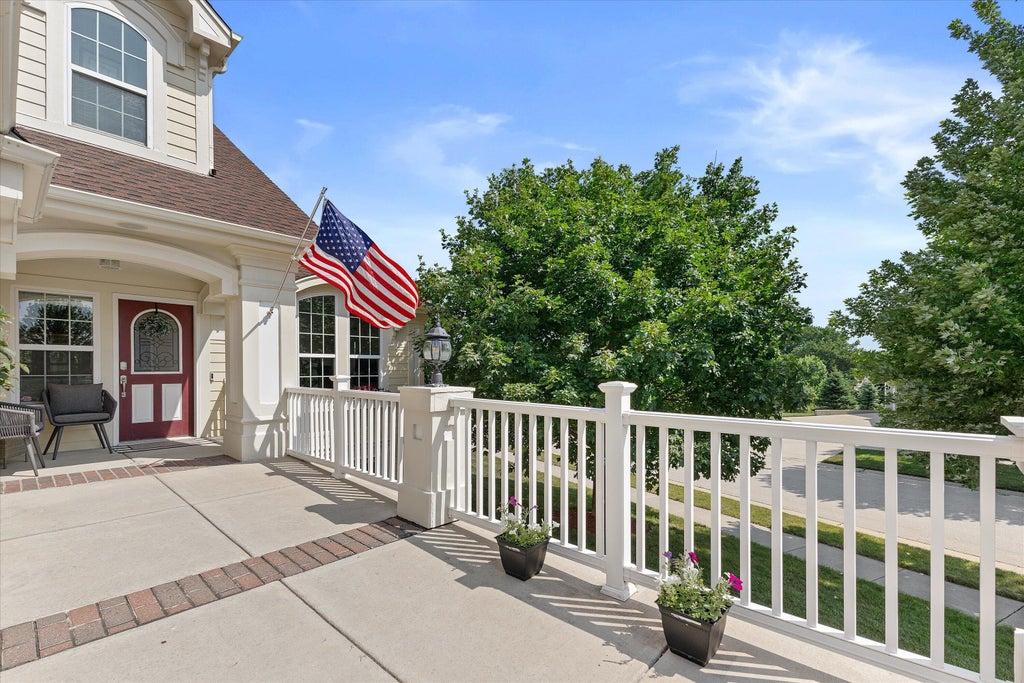
| 4 Beds | 3 Baths | 2.5 Car Garage | 2,755 Sq Ft |
Description of 3022 Nostalgic Ct, Richfield, WI 53033
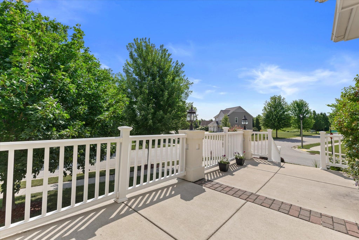
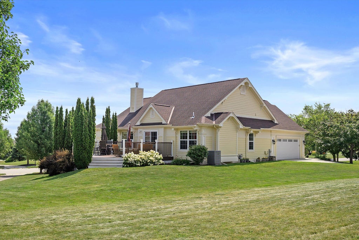
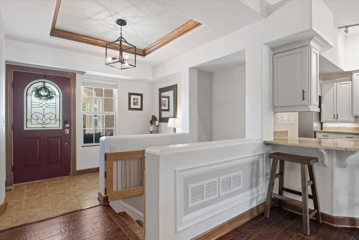
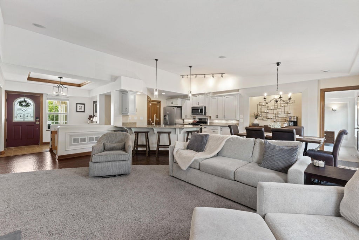
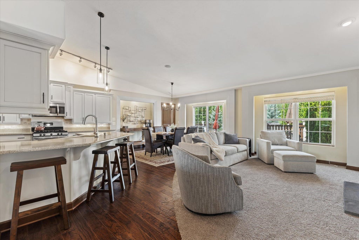
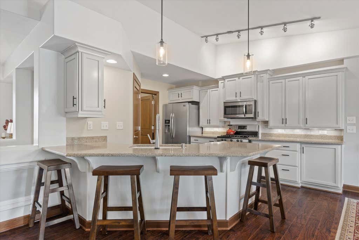
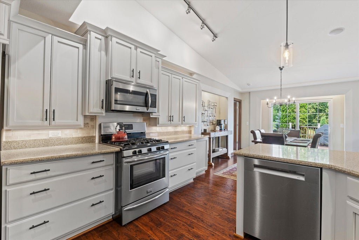

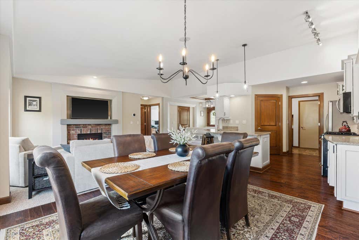
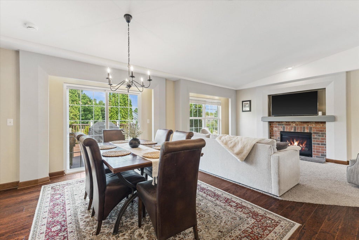
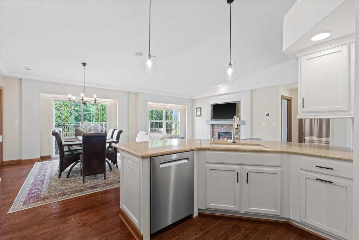
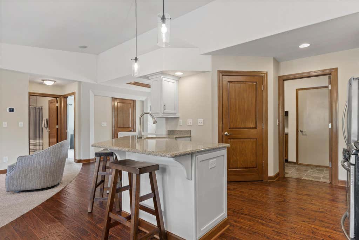
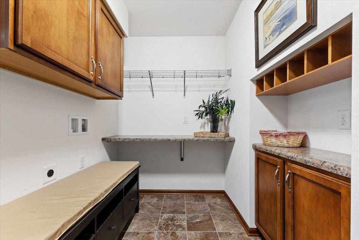
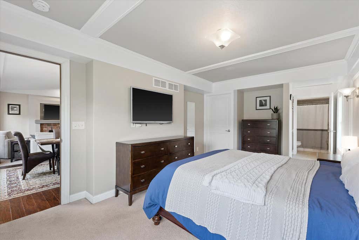
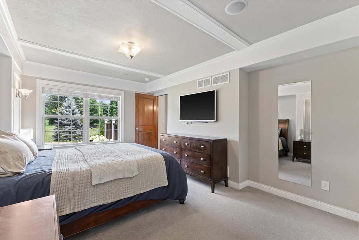
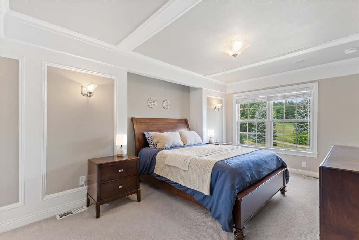
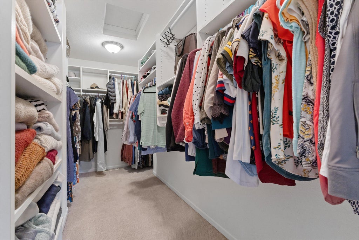
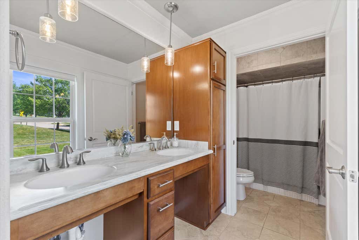
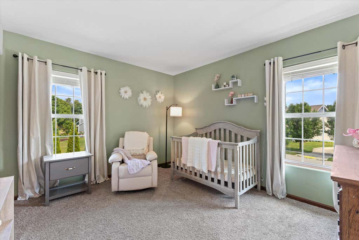
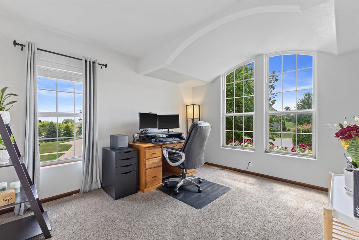
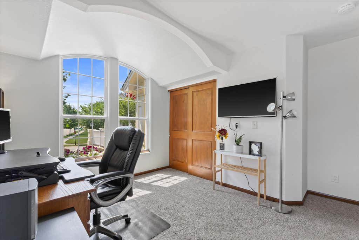
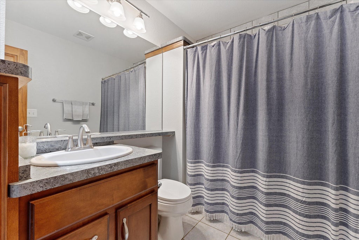
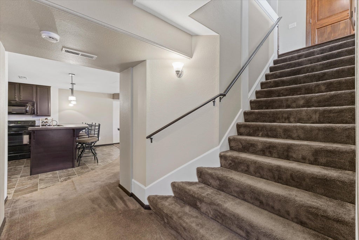
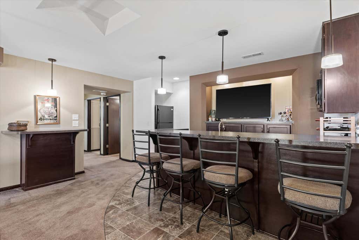
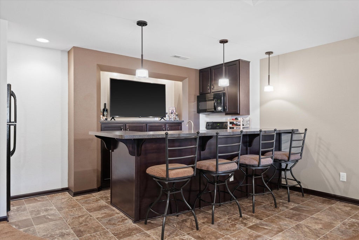
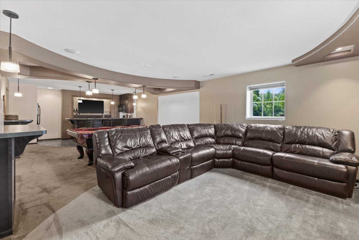
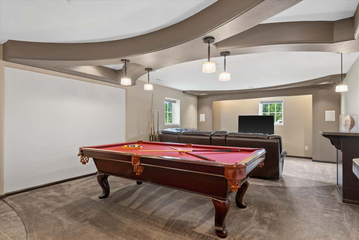
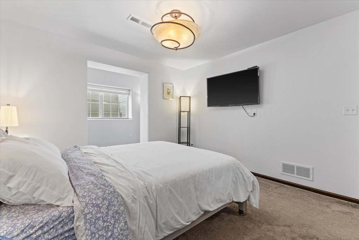
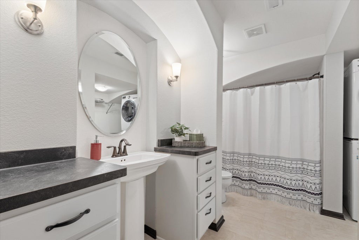
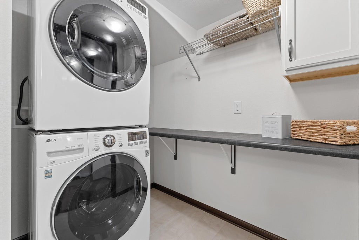
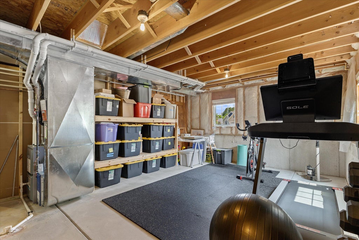
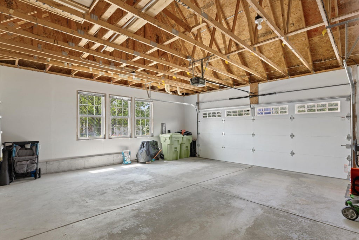
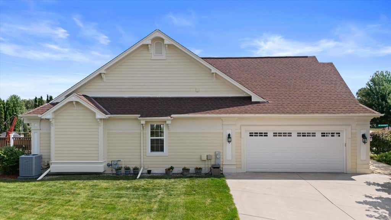
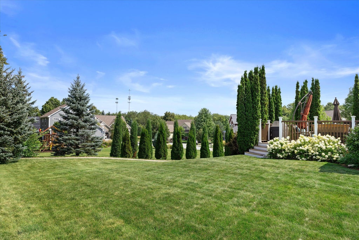
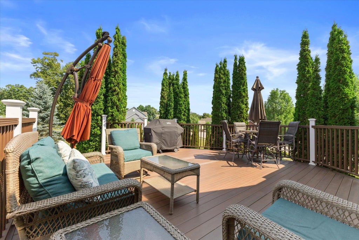
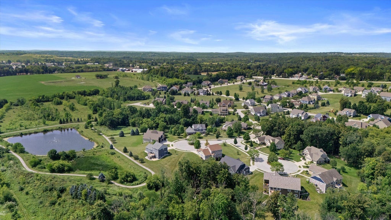
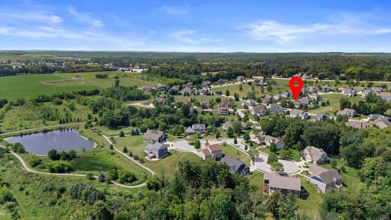
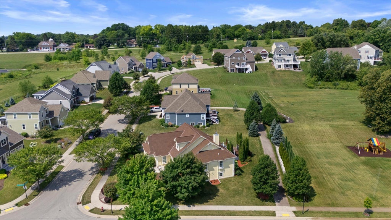
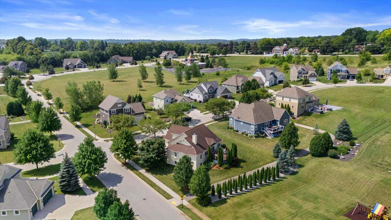
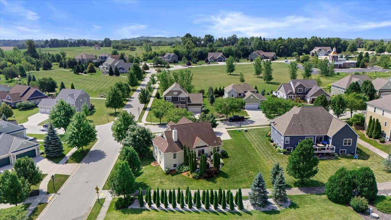
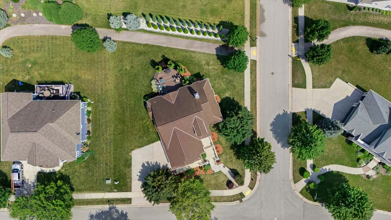
CUSTOM FEATURES THROUGHOUT! This meticulously maintained split-bedroom ranch blends timeless charm with exceptional craftsmanship. Offering 4 bedrooms and 3 full baths, the home features tray ceilings, custom millwork, built-ins, recessed lighting, whole-home surround sound, and sun-filled living spaces. The finished lower level includes a 4th bedroom, full bath, second laundry, spacious rec room, and kitchenette with wet bar. Enjoy the covered front porch, composite deck, professional landscaping, and peaceful greenspace views. Recent updates include HVAC, water heater, and dishwasher (2024), garage door (2022), and stainless-steel appliances (2017). Walking trails and a private pond complete this exceptional home. A rare opportunity in one of the area's most charming communities!
Property Features of 3022 Nostalgic Ct, Richfield, WI 53033
Ranch
Single Family Residence
2010
Reflections Village
$4,253.03
1
.28
Features
| Elementary school: Friess Lake |
| Middle school: Richfield |
| High school: Hartford |
| Washer |
| Dryer |
| Range |
| Oven |
| Microwave oven |
| Dishwasher |
| Refrigerator |
| Central air |
| Forced air heat |
| Natural gas heat |
| Garage |
| Attached parking |
| Attached garage |
| Garage spaces: 2.5 |
| Fiber cement exterior |
| Deck |
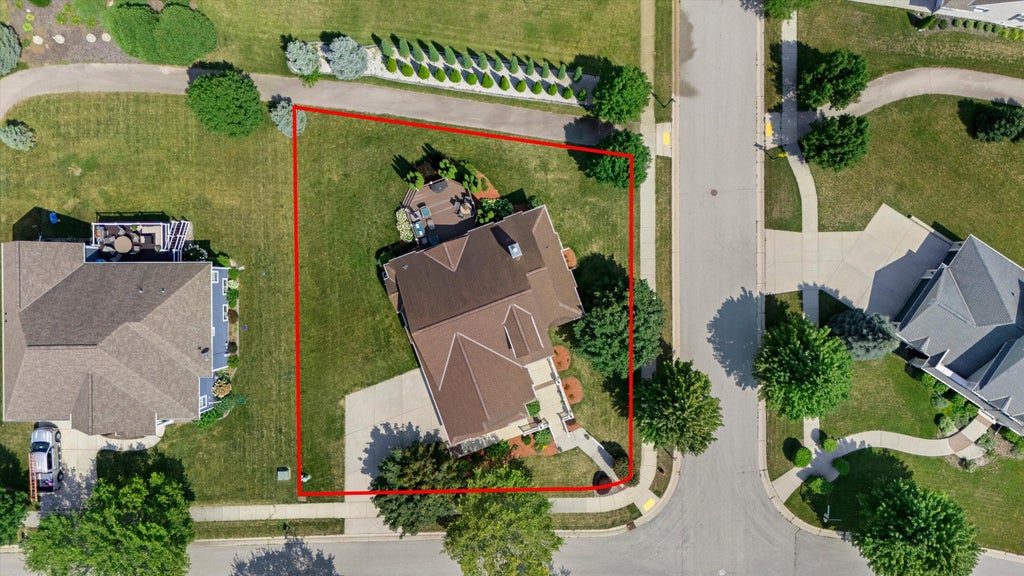
| Lot acreage is: 0.28 |
| Corner lot |
| Waterfront lot |
| Lot has pond |
| Lot sqft: 12196.8 |
| Subdivision: Reflections Village |
| Lot zoned: RES |
| Present use: Subdivision |
| Improvement: sidewalks |
| Wet bar |
| Vaulted ceilings |
| Garbage disposal |
| Handicap access |
| Kitchen island |
| Walk-in closet(s) |
| Concrete basement |
| Finished basement |
| Full basement |
| Sump pump |
| Paved driveway |
| Well water |
| Shared well |
| Septic system |
| Total square feet: 2755 |
| Total above grade finished sq ft: 1555 |
| Basement square feet: 1200 |
| Living square feet: 2755 |
| Property style: ranch |
| For sale |
| Tax year: 2025 |
Rooms & Dimensions
| Pantry |
| Bedroom 2 is 13.4 x 12.5 |
| Bedroom 2 Level: Main |
| Bedroom 3 is 12.4 x 12.8 |
| Bedroom 3 Level: Main |
| Bedroom 4 is 12.4 x 11.8 |
| Bedroom 4 Level: Lower |
| Dining Room is 11.8 x 14.1 |
| Dining Level: Main |
| Living Room is 20.1 x 13.4 |
| Living Room Level: Main |
| Game Room is 16.6 x 12.1 |
| Game Room Level: Lower |
| Number of rooms: 12 |