
1323 N Astor St, Milwaukee, WI 53202















| 3 Beds | 1.5 Baths | 1,760 Sq Ft |
Description of 1323 N Astor St, Milwaukee, WI 53202
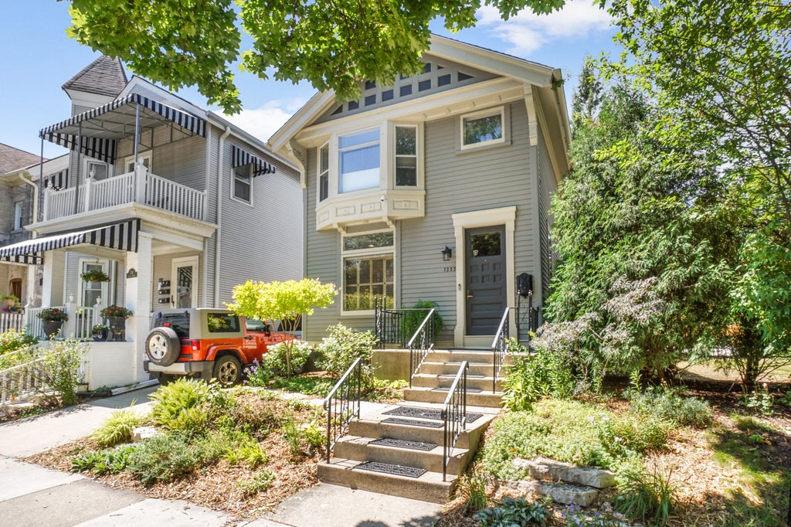
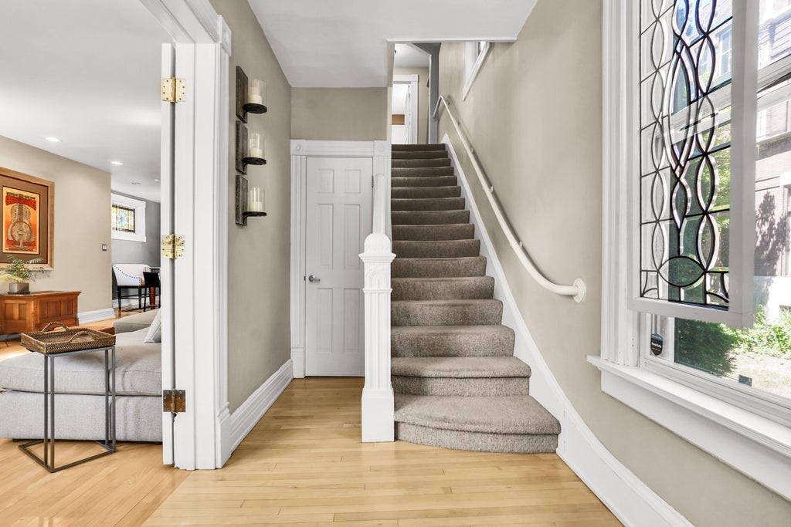
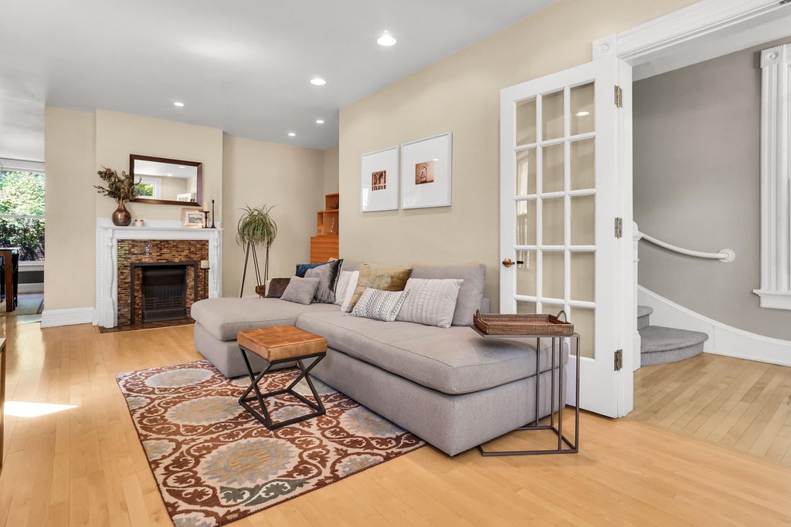
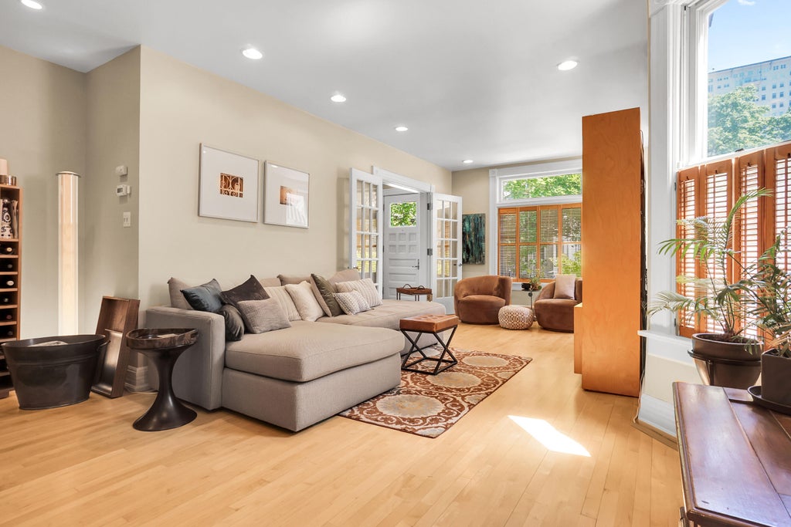
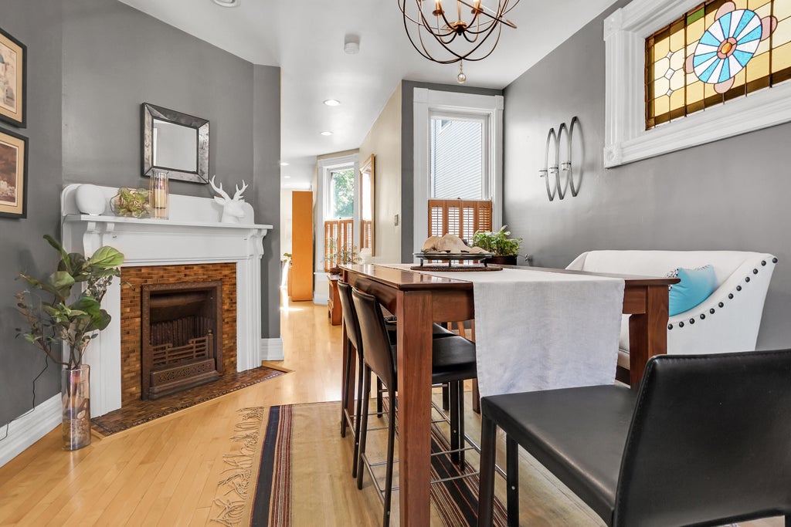
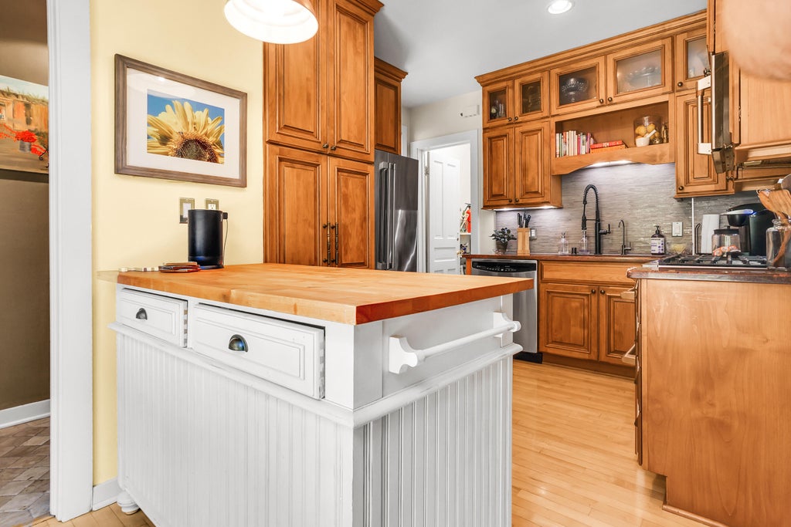
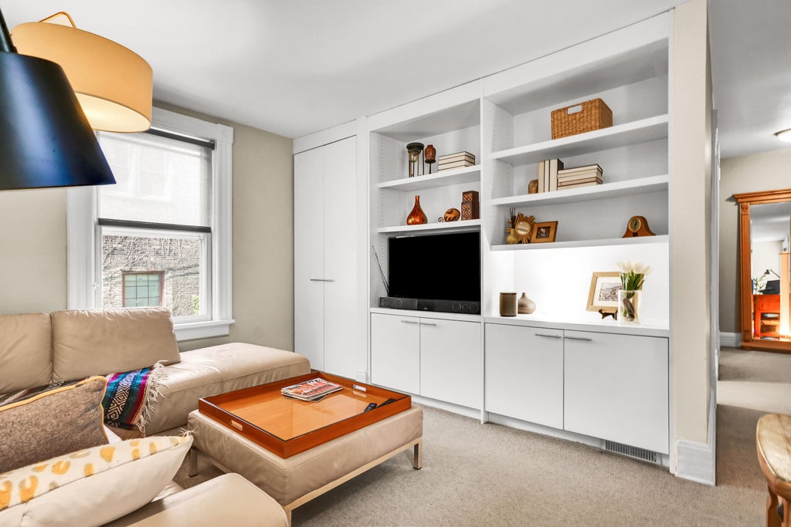
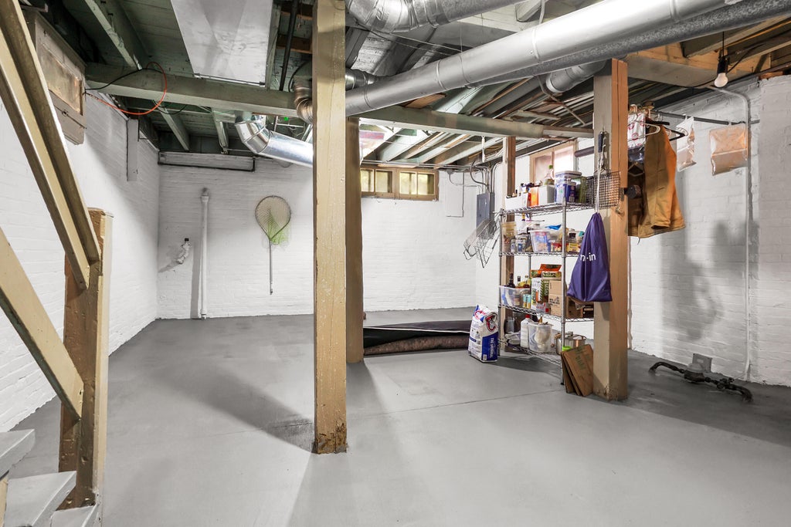
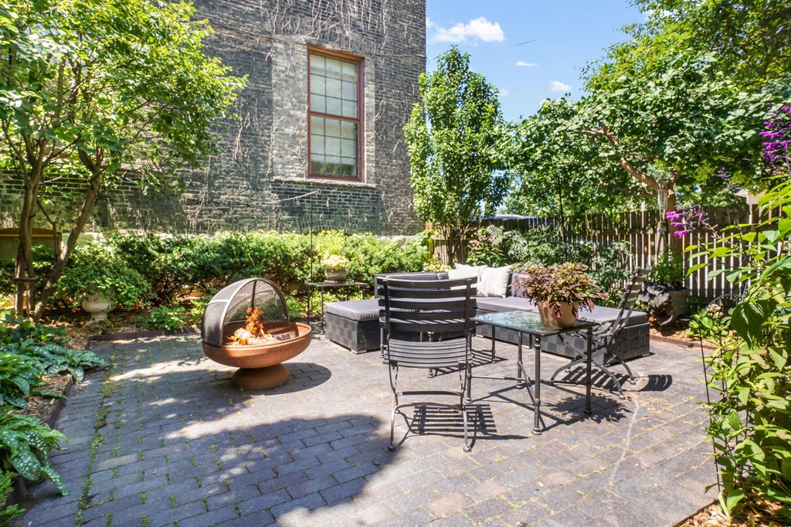
Iconic 3BD/1.5BA charming historic home in a spectacular Milwaukee location! This character filled masterpiece features an open foyer leading to the bright great room w/decorative fireplace & fantastic natural light. The dining room offers another decorative fireplace great for entertaining. The lovely kitchen offers ample cabinet & counter space w/stainless appliance package! Upstairs, the primary bedroom offers a dressing room and large closet, second bedroom with two closets, and third bedroom, currently a den, w/built-ins. Full bathroom and laundry room complete the second floor. The basement is amazing for storage, bright & clean w/plumbing for another bathroom. Backyard oasis is private and secluded w/deck and patio & perennial landscaping. Two off street parking spaces! A must see!
Property Features of 1323 N Astor St, Milwaukee, WI 53202
Victorian/Federal
Single Family Residence
1885
$8,881.00
2
.06
Features
| Washer |
| Dryer |
| Range |
| Oven |
| Microwave oven |
| Dishwasher |
| Refrigerator |
| Central air |
| Forced air heat |
| Natural gas heat |
| Wood exterior |
| Patio |
| Deck |
| Lot acreage is: 0.06 |
| Lot sqft: 2613.6 |
| Lot zoned: C9A |
| Improvement: sidewalks |
| Kitchen island |
| Full basement |
| Basement has outside entrance |
| Walkout basement |
| Paved driveway |
| Public sewer |
| Public water |
| Property style: victorian |
| For sale |
| Tax year: 2025 |
Rooms & Dimensions
| Laundry room |
| Bedroom 2 is 9 x 13 |
| Bedroom 2 Level: Upper |
| Bedroom 3 is 10 x 14 |
| Bedroom 3 Level: Upper |
| Dining Room is 12 x 14 |
| Dining Level: Main |
| Living Room is 16 x 25 |
| Living Room Level: Main |
| Laundry Room is 5 x 8 |
| Laundry Room Level: Upper |
| Number of rooms: 8 |