
W170N5141 Fair Oak Pkwy, Menomonee Falls, WI 53051 CONTINGENT


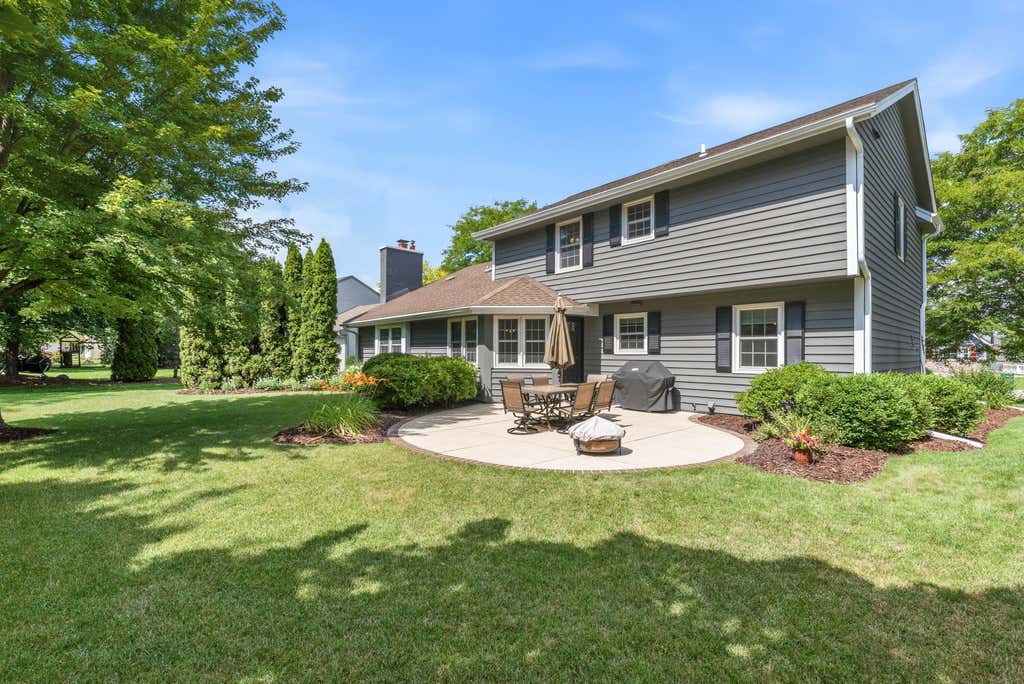


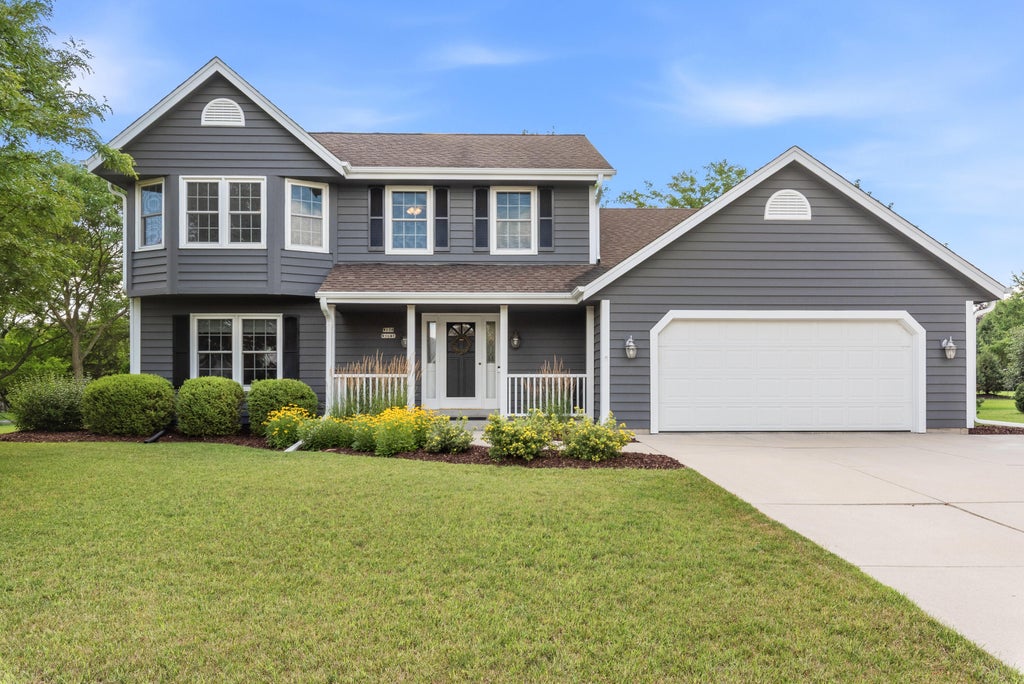

| 3 Beds | 3.5 Baths | 2.5 Car Garage | 2,814 Sq Ft |
Description of W170N5141 Fair Oak Pkwy, Menomonee Falls, WI 53051
Beautifully maintained inside and out, this inviting home blends timeless charm w/tasteful updates throughout. The spacious KIT with hardwood floors, counter seating, and sunny dinette flows into the cozy family room featuring a stunning FP. Main level also offers formal living and dining rooms, laundry, and a powder room. Upstairs, the primary suite includes a bay window, WIC, and private bath w/tiled shower. Fresh finishes are also in the family bath. The lower level is ideal for entertaining! It features two egress windows, a gas FP, snack buffet, built-in storage and full bath. Extra driveway parking, a garage bump-out, patio, and a walkable neighborhood in the desirable Hamilton School District w/easy access to lots of amenities also add to this exceptional home... See it today!
Property Features of W170N5141 Fair Oak Pkwy, Menomonee Falls, WI 53051
Colonial
Single Family Residence
1991
Ridgefield
$5,369.00
2
.26
Features
| Elementary school: Marcy |
| Middle school: Templeton |
| High school: Hamilton |
| Washer |
| Dryer |
| Range |
| Oven |
| Microwave oven |
| Dishwasher |
| Refrigerator |
| Central air |
| Forced air heat |
| Natural gas heat |
| Garage |
| Attached parking |
| Attached garage |
| Garage spaces: 2.5 |
| Wood exterior |
| Patio |
| Lot acreage is: 0.26 |
| Lot sqft: 11325.6 |
| Subdivision: Ridgefield |
| Lot zoned: RES |
| Present use: Subdivision |
| Garbage disposal |
| Walk-in closet(s) |
| Full basement |
| Partial basement |
| Sump pump |
| Partially finished basement |
| Paved driveway |
| Public sewer |
| Public water |
| Total square feet: 2814 |
| Total above grade finished sq ft: 2137 |
| Basement square feet: 677 |
| Living square feet: 2814 |
| Property style: colonial |
| For sale |
| Tax year: 2025 |
Rooms & Dimensions
| Family room is 21 x 13 |
| Family Room Level: Main |
| Laundry room |
| Pantry |
| Bedroom 2 is 13 x 11 |
| Bedroom 2 Level: Upper |
| Bedroom 3 is 13 x 10 |
| Bedroom 3 Level: Upper |
| Dining Room is 11 x 10 |
| Dining Level: Main |
| Living Room is 18 x 13 |
| Living Room Level: Main |
| Laundry Room is 10 x 7 |
| Laundry Room Level: Main |
| Number of rooms: 10 |