
W267N7141 White Oak Dr, Lisbon, WI 53089 CONTINGENT
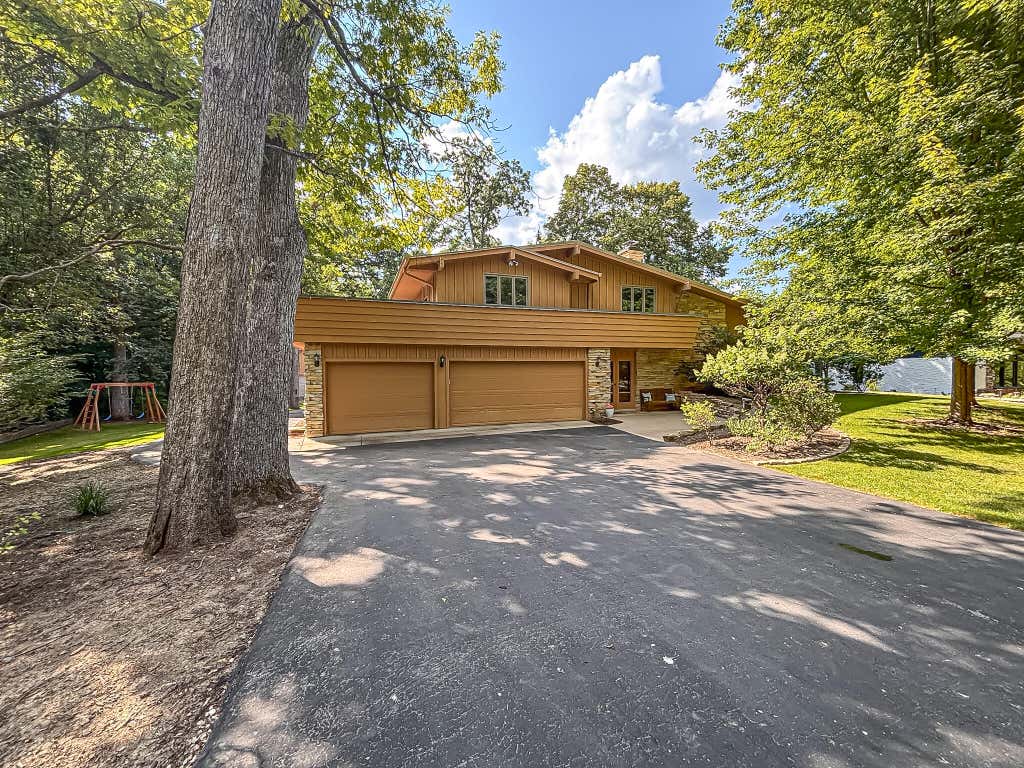
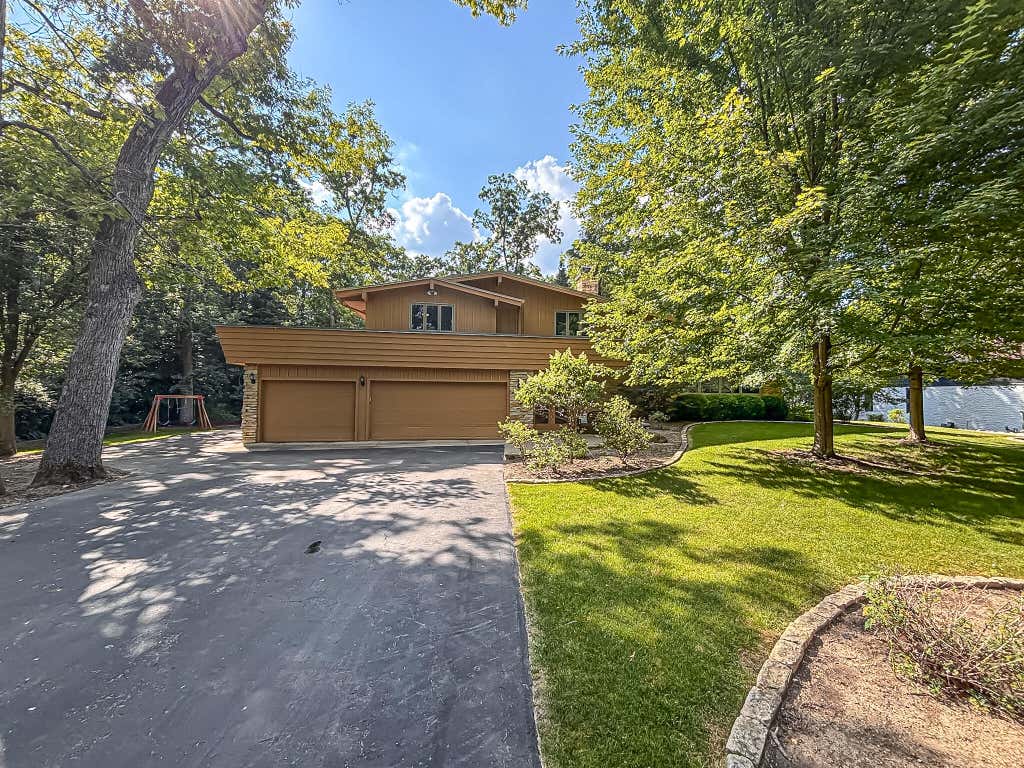
| 4 Beds | 1.5 Baths | 3.5 Car Garage | 2,423 Sq Ft |
Description of W267N7141 White Oak Dr, Lisbon, WI 53089
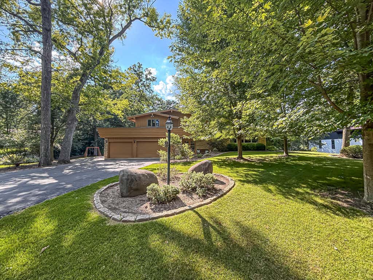
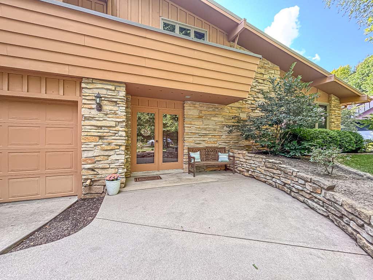
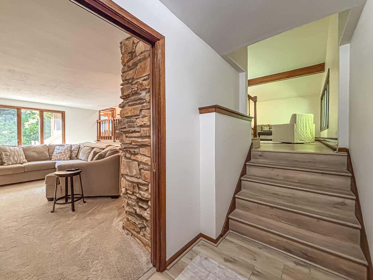
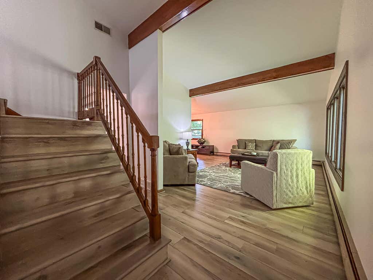
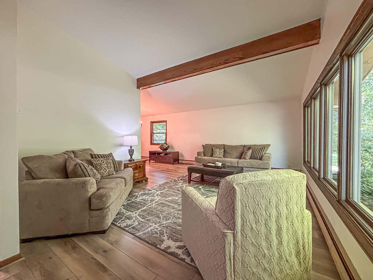
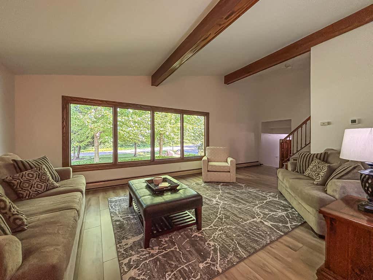
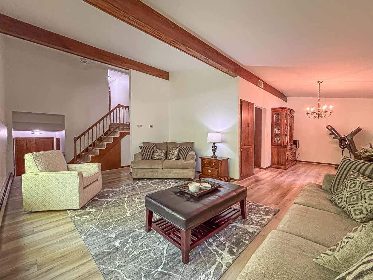
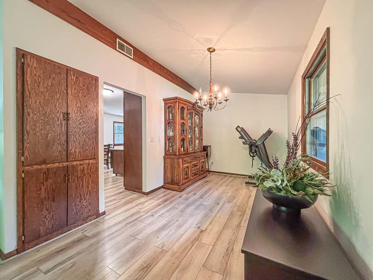
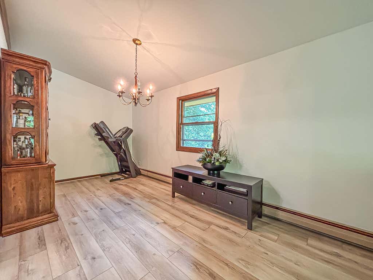
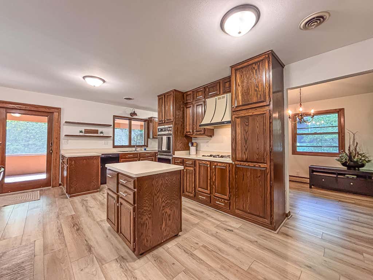
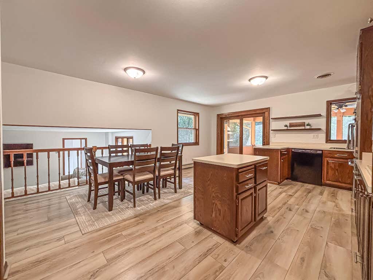
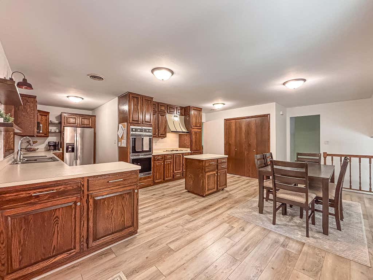
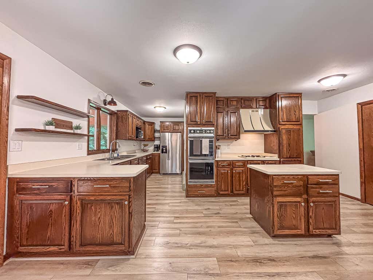
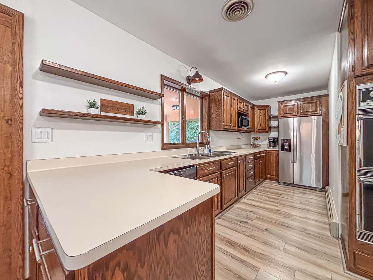
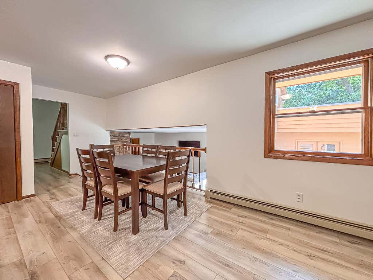
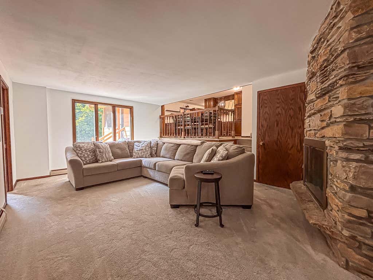
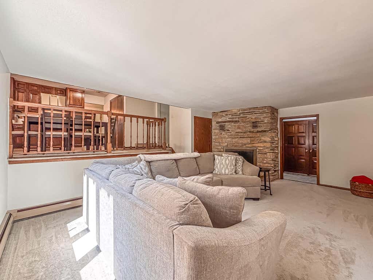
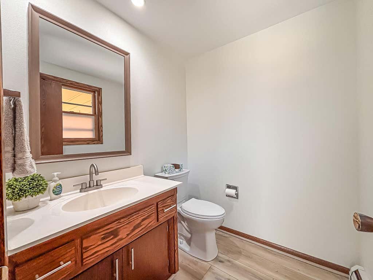
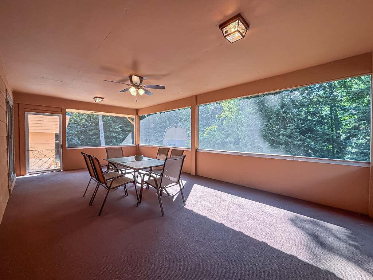
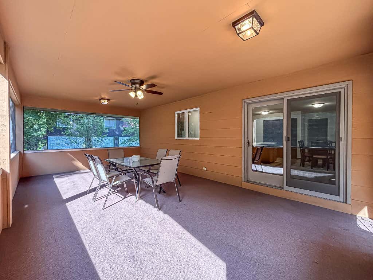
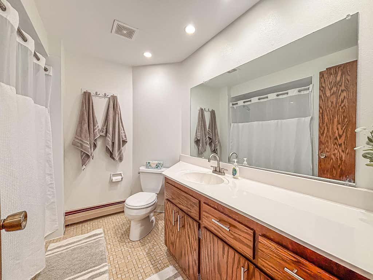
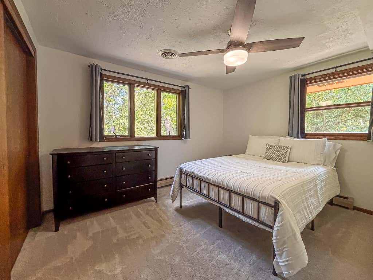
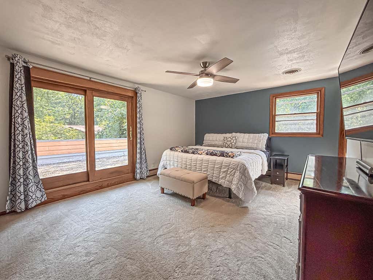
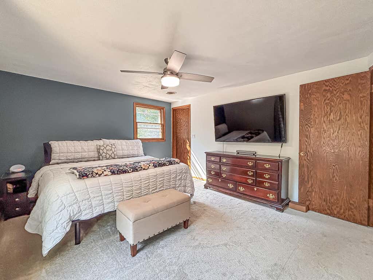
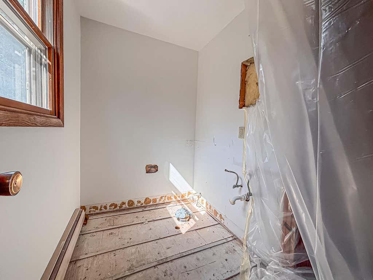
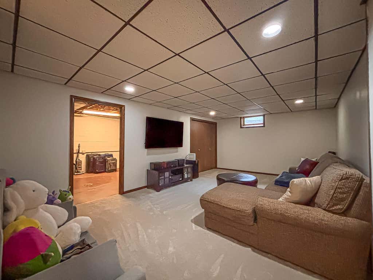
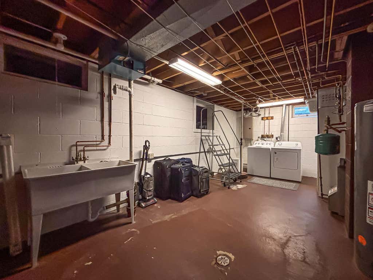
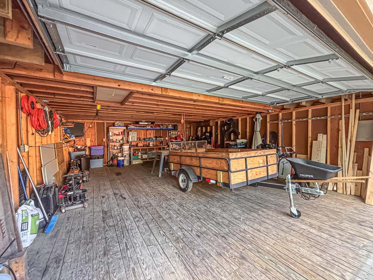
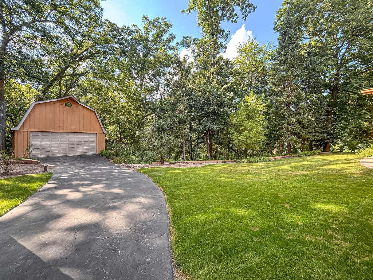
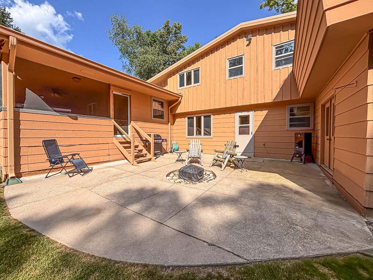
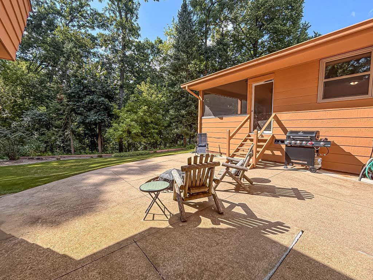
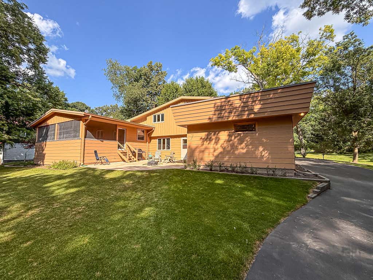
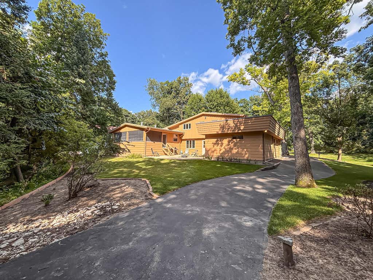
Amazing opportunity to build instant equity in the desirable Thousand Oaks neighborhood! Tucked among mature trees, this well-maintained multi-level home offers 4 bedrooms, 1.5 baths, and the potential for 2.5 baths with the primary bath already prepped for your finishing touches. The spacious primary suite features patio doors leading to a wraparound porch, perfect for morning coffee or unwinding with a good book. Enjoy vaulted ceilings, two living areas, newer flooring, and a large kitchen with abundant cabinetry, pantry, island, and dining area. Relax in the huge screened porch or entertain on the patio around the firepit. A second garage offers endless possibilities for storage or a workshop, while the partially finished lower level adds even more living space. Current AO w/Bump.
Property Features of W267N7141 White Oak Dr, Lisbon, WI 53089
Prairie/Craftsman
Single Family Residence
1977
Thousand Oaks Addition 1
$4,327.29
1.3
Features
| High school: Arrowhead |
| Washer |
| Dryer |
| Range |
| Oven |
| Microwave oven |
| Dishwasher |
| Refrigerator |
| Central air |
| Forced air heat |
| Natural gas heat |
| Radiant heat |
| Garage |
| Attached parking |
| Attached garage |
| Garage spaces: 3.5 |
| Wood exterior |
| Lot acreage is: 1.3 |
| Lot sqft: 56628 |
| Subdivision: Thousand Oaks Addition 1 |
| Wooded lot |
| Lot zoned: Residential |
| Present use: Subdivision |
| Kitchen island |
| Full basement |
| Partial basement |
| Partially finished basement |
| Paved driveway |
| Private water |
| Well water |
| Septic system |
| Total square feet: 2423 |
| Total above grade finished sq ft: 2163 |
| Basement square feet: 260 |
| Living square feet: 2423 |
| For sale |
| Tax year: 2025 |
Rooms & Dimensions
| Family room is 20 x 13 |
| Family Room Level: Lower |
| Pantry |
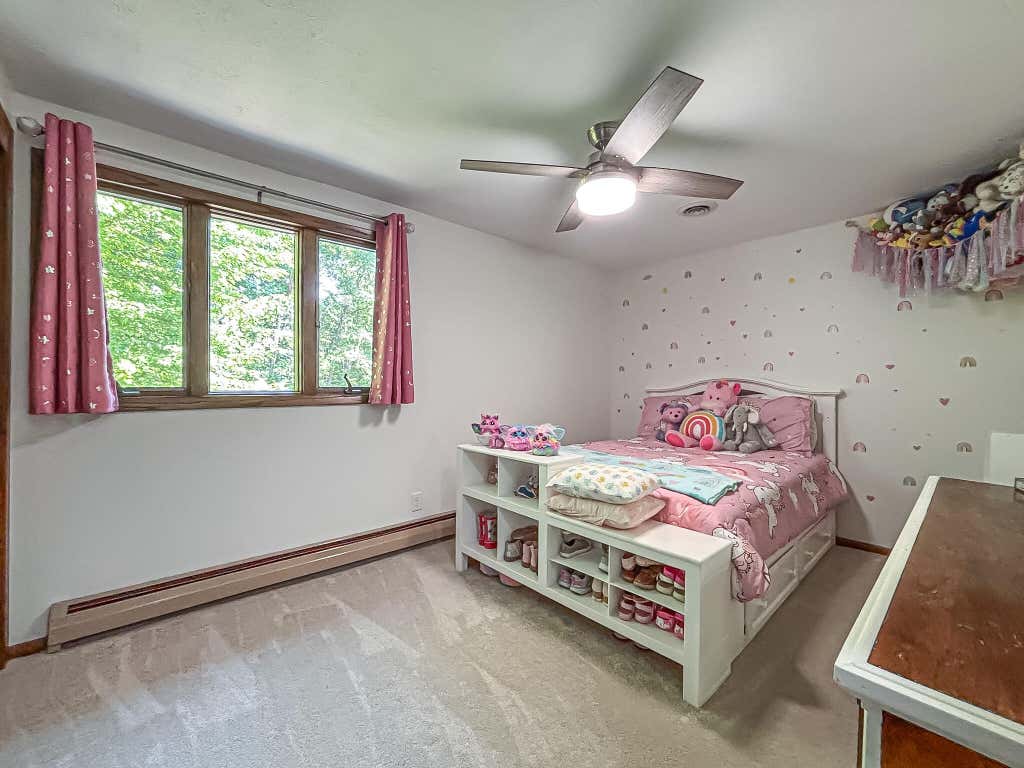
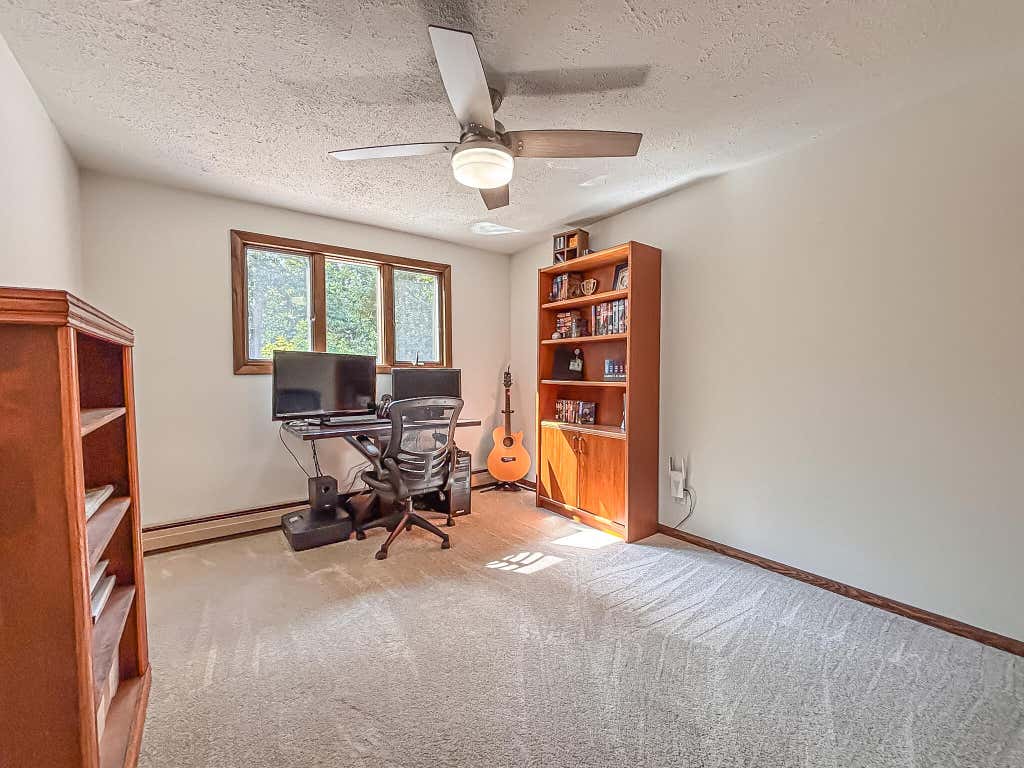
| Bedroom 2 is 12 x 10 |
| Bedroom 2 Level: Upper |
| Bedroom 3 is 13 x 9 |
| Bedroom 3 Level: Upper |
| Bedroom 4 is 10 x 13 |
| Bedroom 4 Level: Upper |
| Dining Room is 15 x 9 |
| Dining Level: Main |
| Living Room is 18 x 13 |
| Living Room Level: Main |
| Number of rooms: 10 |