
W330N5570 Linden Cir E, Merton, WI 53058
$499,900
Was $525,000
Was $525,000
MLS #: 1974996




| 4 Beds | 2.5 Baths | 2.5 Car Garage | 1,934 Sq Ft |
Description of W330N5570 Linden Cir E, Merton, WI 53058
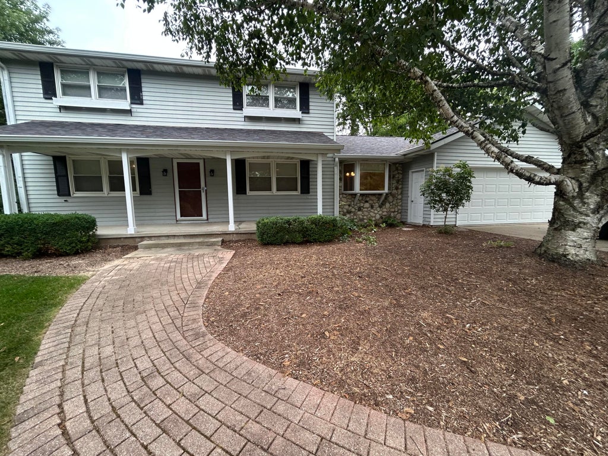
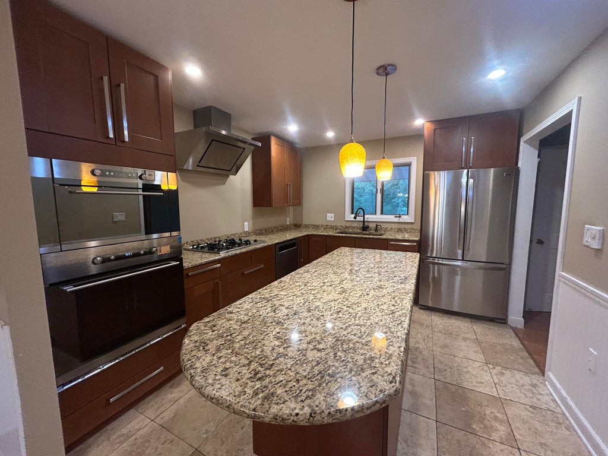
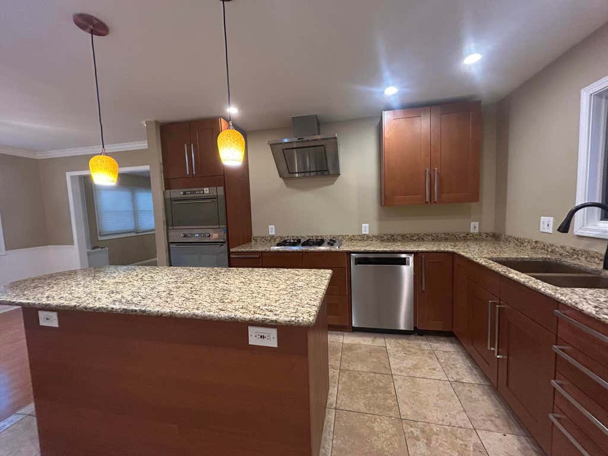
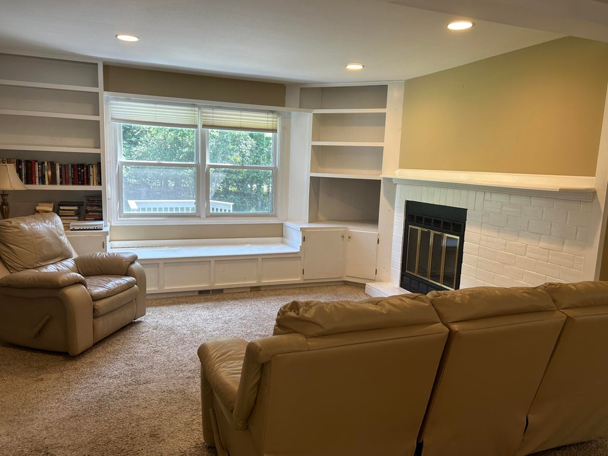
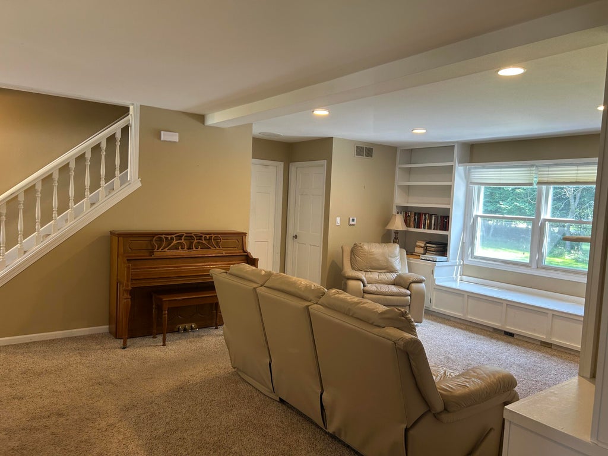
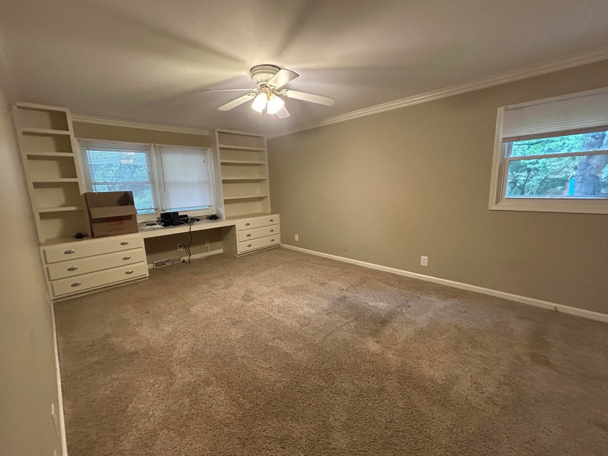
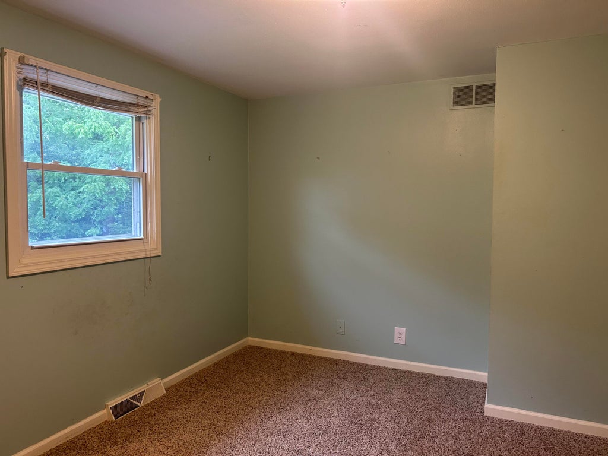
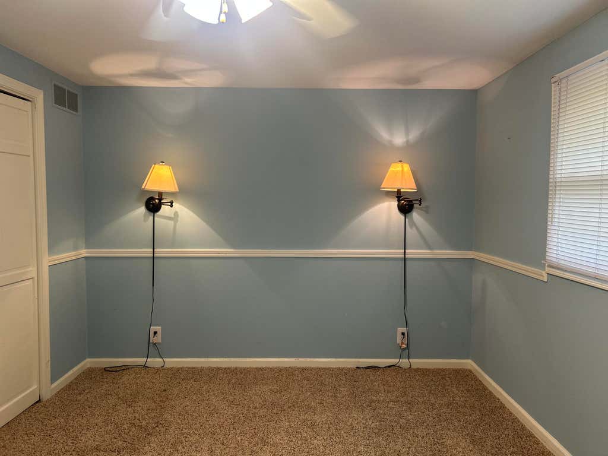
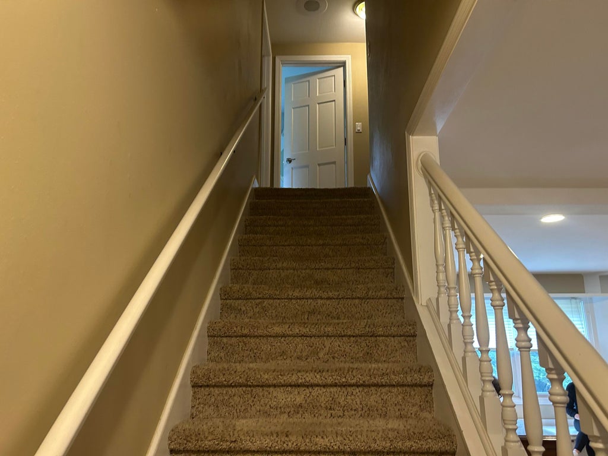
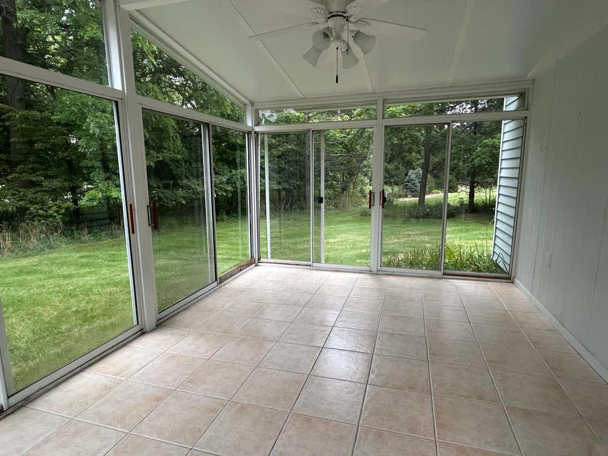
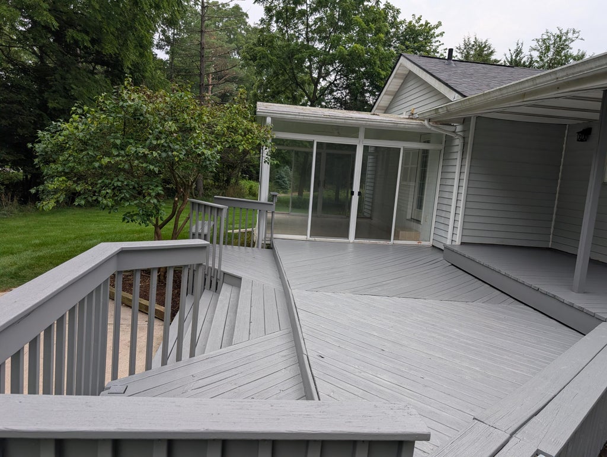
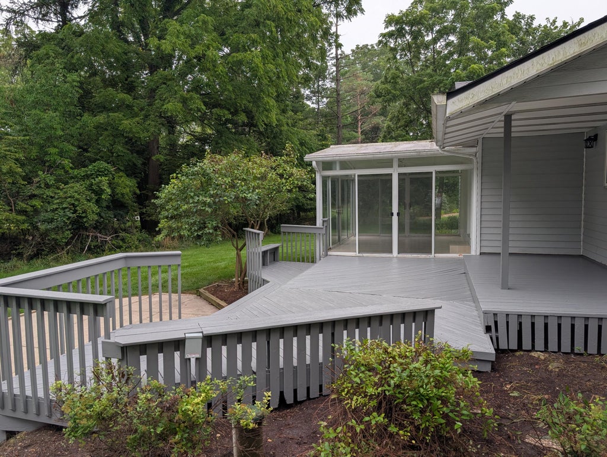
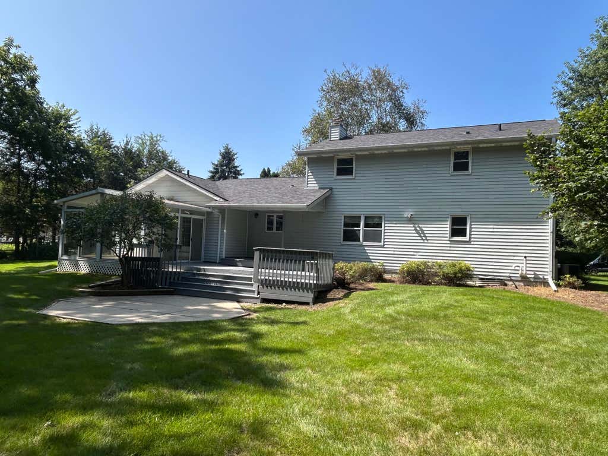
Nestled on a quiet cul-de-sac, this 4 bedroom home is a match for all that life has to offer. Primary bedroom on main can be used as an office, family room or study, you decide! The openness of the living area will be a gathering place for celebrations or a quiet evening in front of a warm fire. The kitchen, with stainless appliances, is ready for all your culinary creations! The 3 season room with views to settle the heart has in-floor heating to add to your time spent here. Located with easy access to where you need to be. Arrowhead/Lake Country School District. Per Seller: roof replaced 2024. Deck newly stained. A must see to believe! Make your appointment today!
Property Features of W330N5570 Linden Cir E, Merton, WI 53058
Listing courtesy of: Shorewest Realtors, Inc.
HOME STYLE
Colonial
Colonial
TYPE
Single Family Residence
Single Family Residence
Year Built
1985
1985
Subdivision
Lakeland Manor
Lakeland Manor
Annual Taxes
$3,734.63
$3,734.63
Stories
2
2
Acres
.64
.64
Features
| Elementary school: Lake Country |
| High school: Arrowhead |
| Washer |
| Dryer |
| Oven |
| Cooktop |
| Microwave oven |
| Dishwasher |
| Refrigerator |
| Central air |
| Forced air heat |
| Natural gas heat |
| Garage |
| Attached parking |
| Attached garage |
| Garage spaces: 2.5 |
| Aluminum siding |
| Patio |
| Deck |
| Lot acreage is: 0.64 |
| Cul-de-sac location |
| Lot sqft: 27878.4 |
| Subdivision: Lakeland Manor |
| Lot zoned: RES |
| Present use: Subdivision |
| Garbage disposal |
| Kitchen island |
| Walk-in closet(s) |
| Crawlspace |
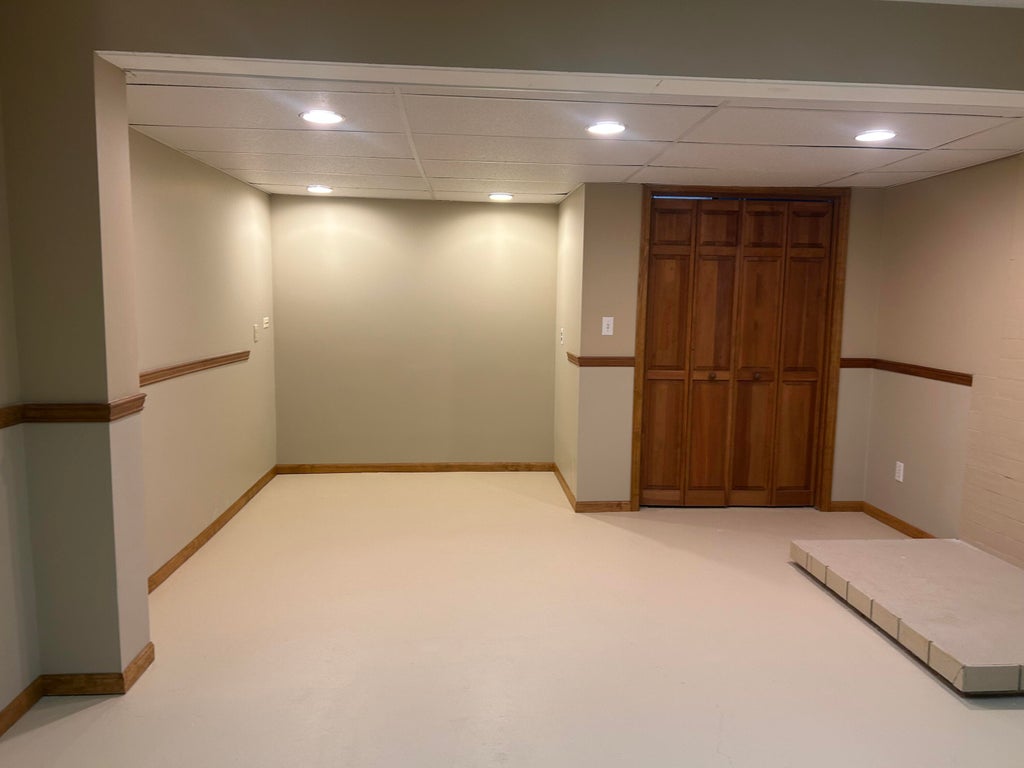
| Full basement |
| Partial basement |
| Partially finished basement |
| Paved driveway |
| Private water |
| Well water |
| Septic system |
| Property style: colonial |
| For sale |
| Tax year: 2025 |
Rooms & Dimensions
| Pantry |
| Bedroom 2 is 12 x 11 |
| Bedroom 2 Level: Upper |
| Bedroom 3 is 16 x 10 |
| Bedroom 3 Level: Upper |
| Bedroom 4 is 11 x 12 |
| Bedroom 4 Level: Upper |
| Living Room is 24 x 16 |
| Living Room Level: Main |
| Number of rooms: 8 |