
1564 S 77th St, West Allis, WI 53214 CONTINGENT
$199,000
MLS #: 1975011
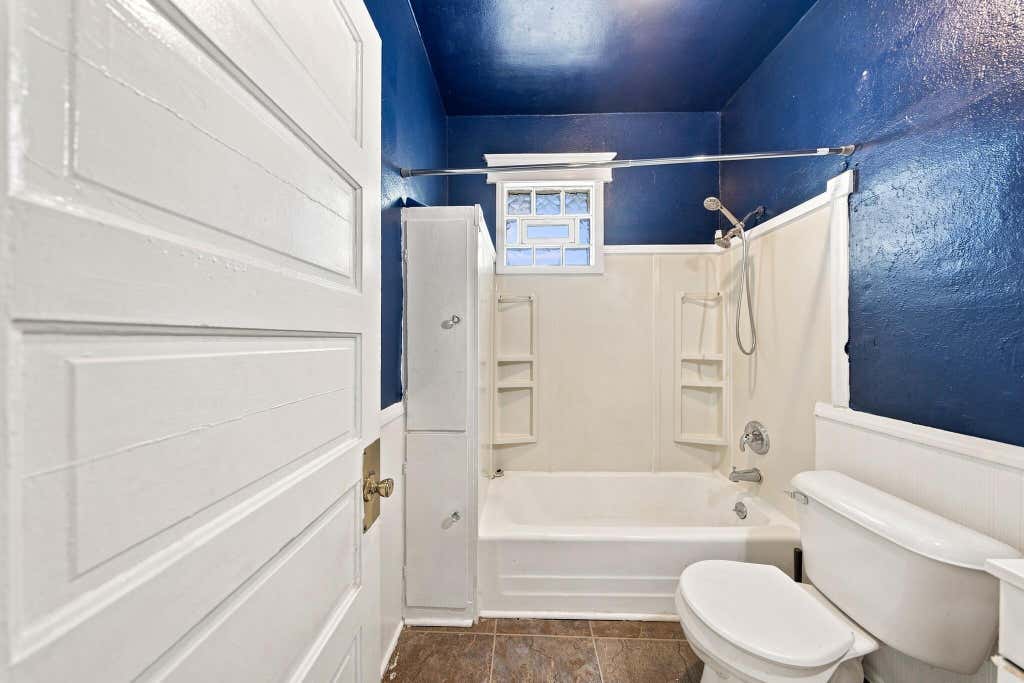
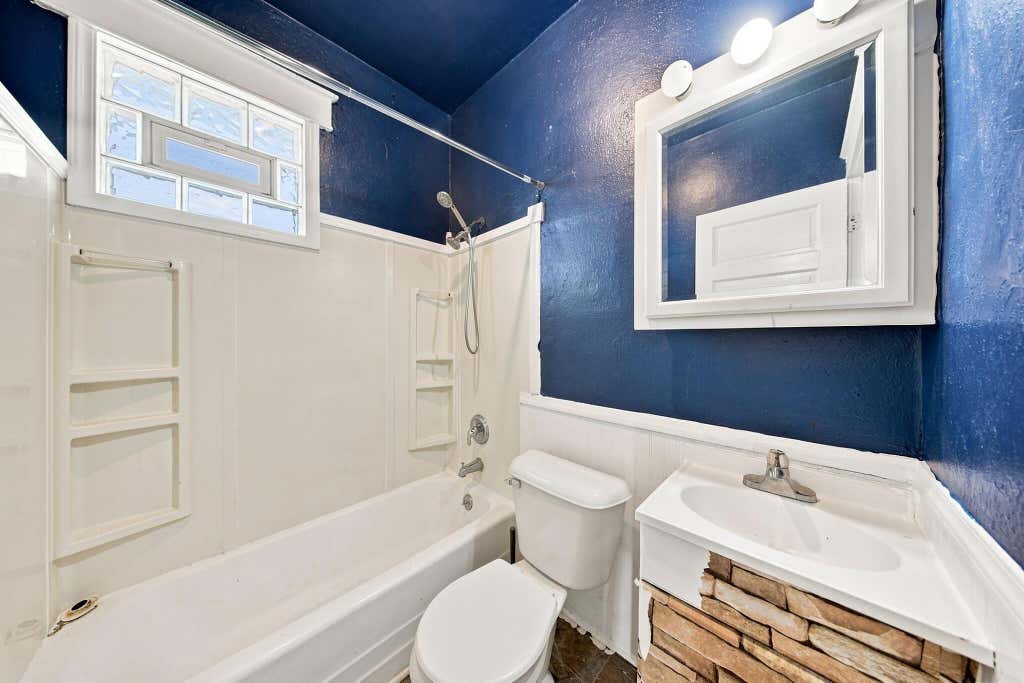
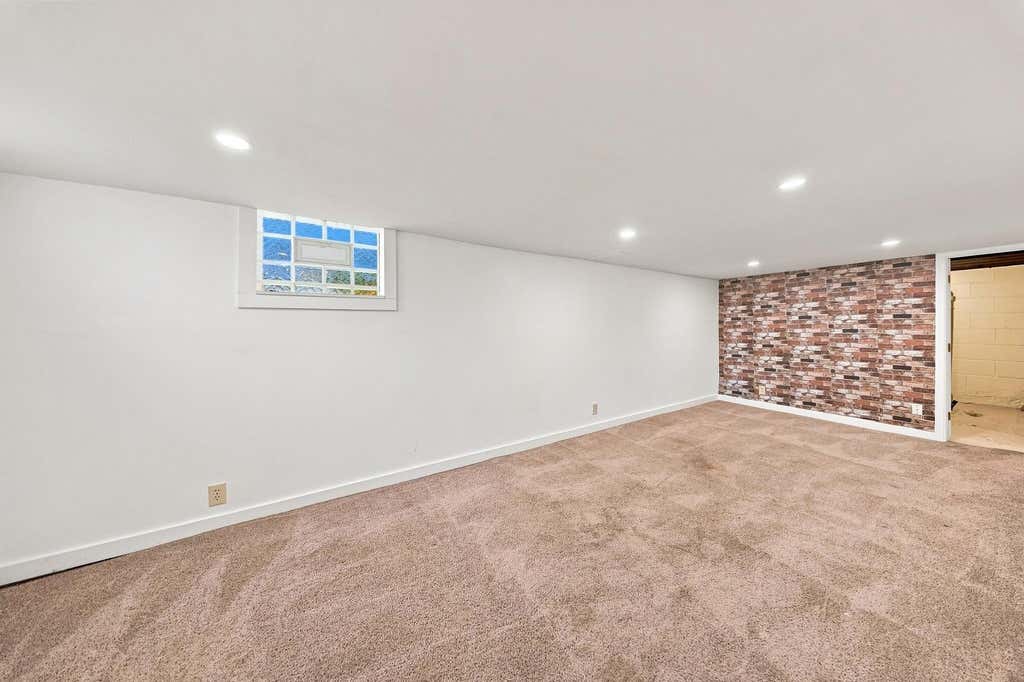
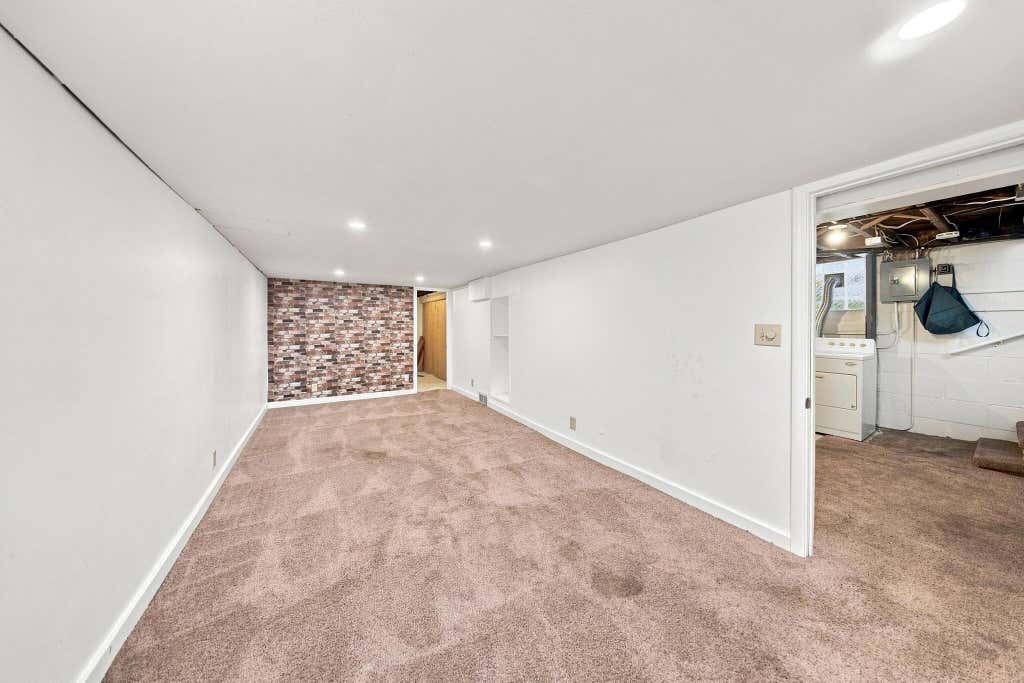
| 2 Beds | 1 Bath | 1 Car Garage | 1,059 Sq Ft |
Description of 1564 S 77th St, West Allis, WI 53214
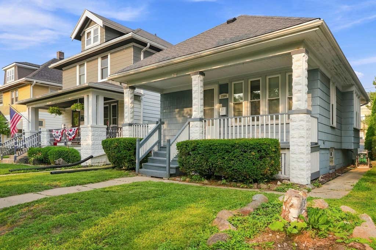
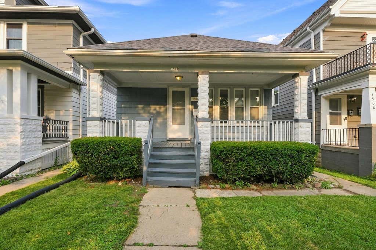
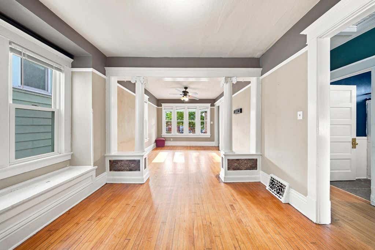
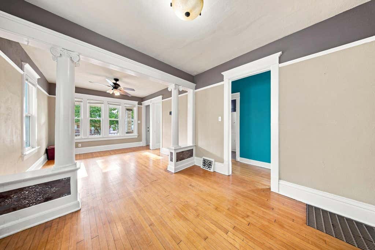
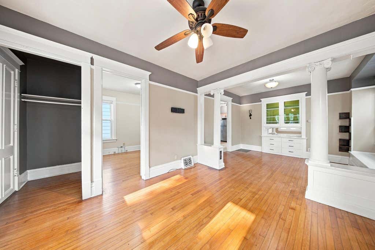
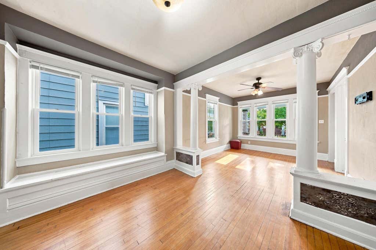
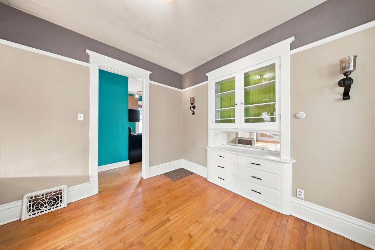
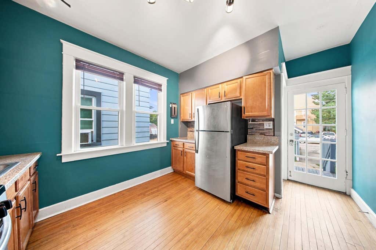
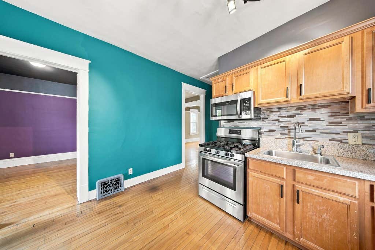
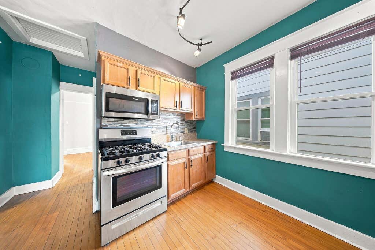
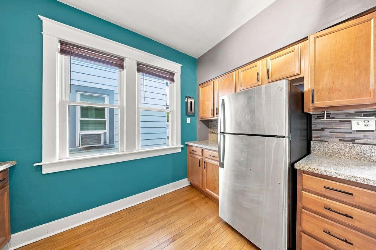
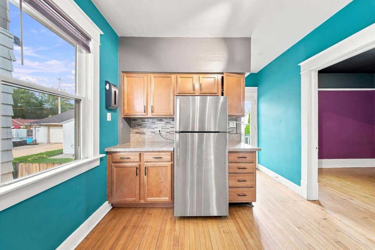
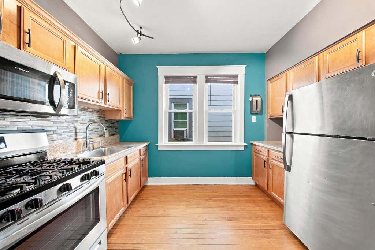
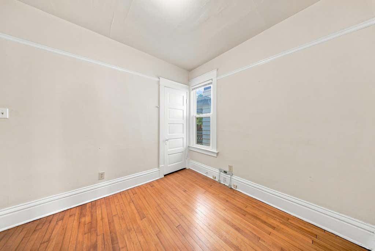
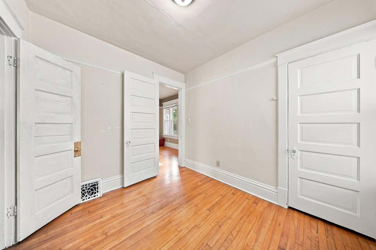
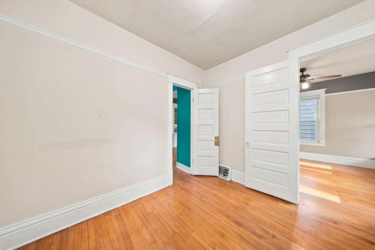
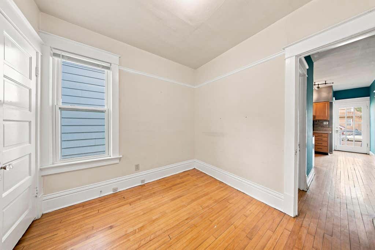
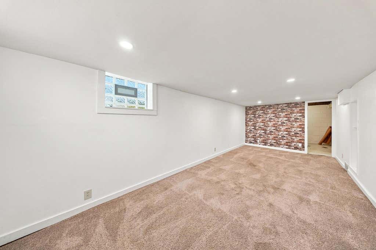
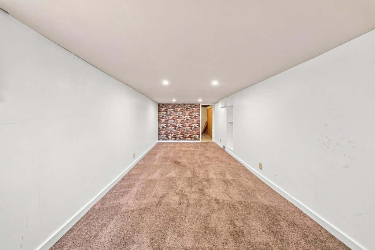
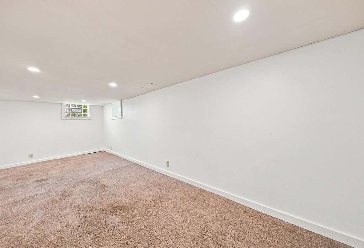
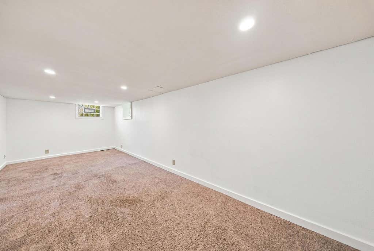
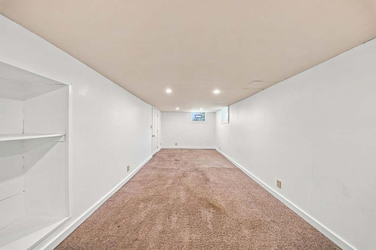
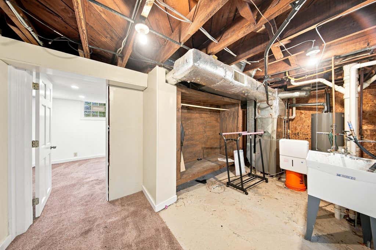
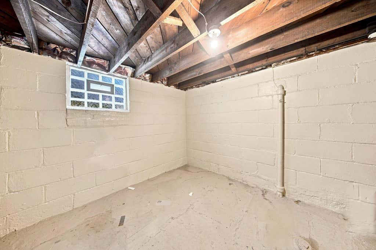
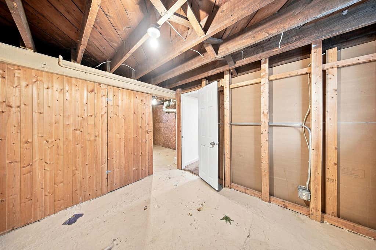
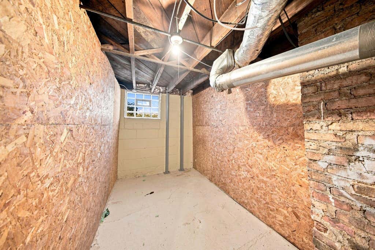
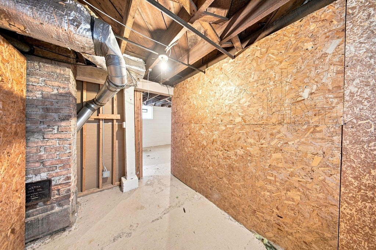
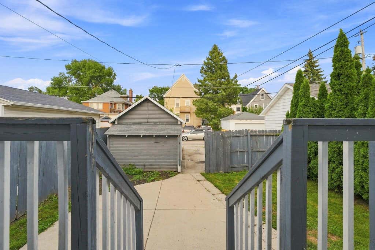
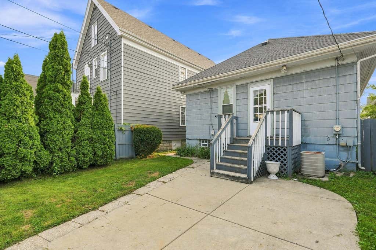
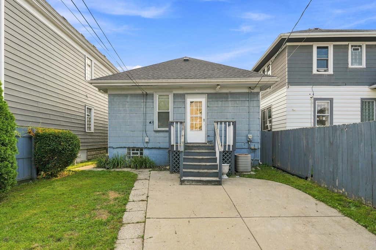
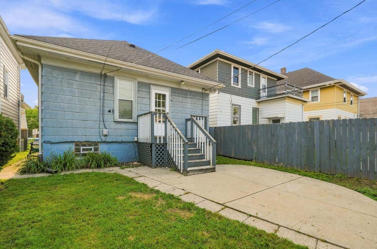
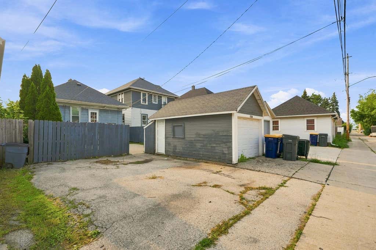
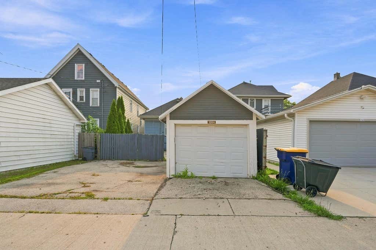
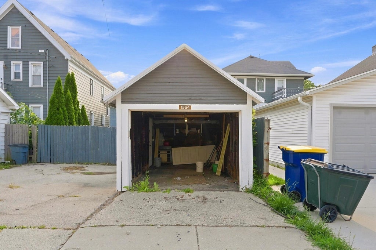
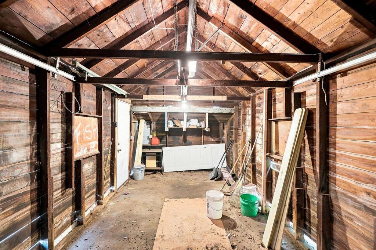
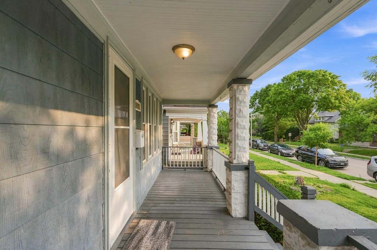
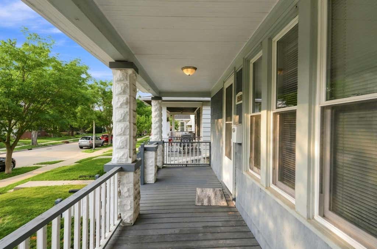
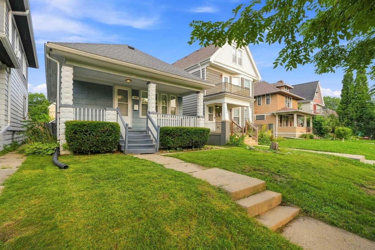
Welcome home to this charming and beautifully updated West Allis gem! From the inviting covered front porch to the timeless character inside, you'll feel right at home. Gorgeous refinished hardwood floors, elegant columns, and a built-in china cabinet with window bench seating add warmth and charm to the open living and dining rooms. The updated kitchen features granite countertops, stainless steel appliances, a tiled backsplash, and modern finishes. The finished lower-level rec room offers extra space to relax or entertain. Step outside to the fenced backyard, complete with a detached garage and additional parking. A home that's full of character and ready for its next chapter!
Property Features of 1564 S 77th St, West Allis, WI 53214
Listing courtesy of: Forward Realty Partners
HOME STYLE
Ranch
Ranch
TYPE
Single Family Residence
Single Family Residence
Year Built
1912
1912
Annual Taxes
$4,424.55
$4,424.55
Stories
1
1
Acres
.08
.08
Features
| Oven |
| Microwave oven |
| Refrigerator |
| Central air |
| Forced air heat |
| Natural gas heat |
| Garage |
| One car garage |
| Detached parking |
| Detached garage |
| Garage spaces: 1 |
| Fenced yard |
| Lot acreage is: 0.08 |
| Fenced lot |
| Lot sqft: 3484.8 |
| Lot zoned: RES |
| Improvement: sidewalks |
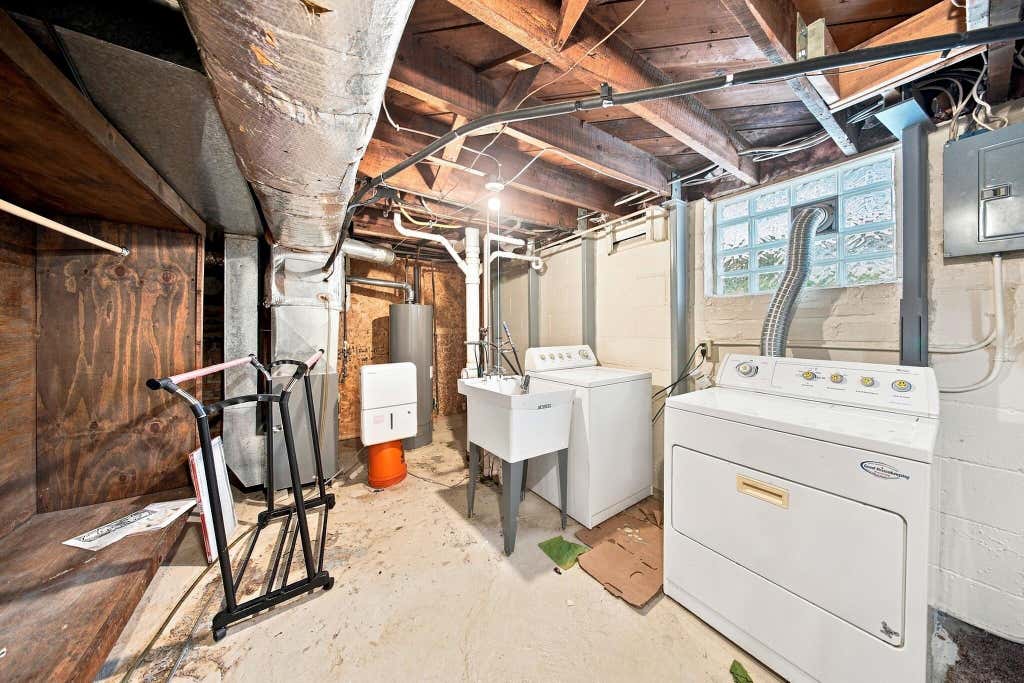
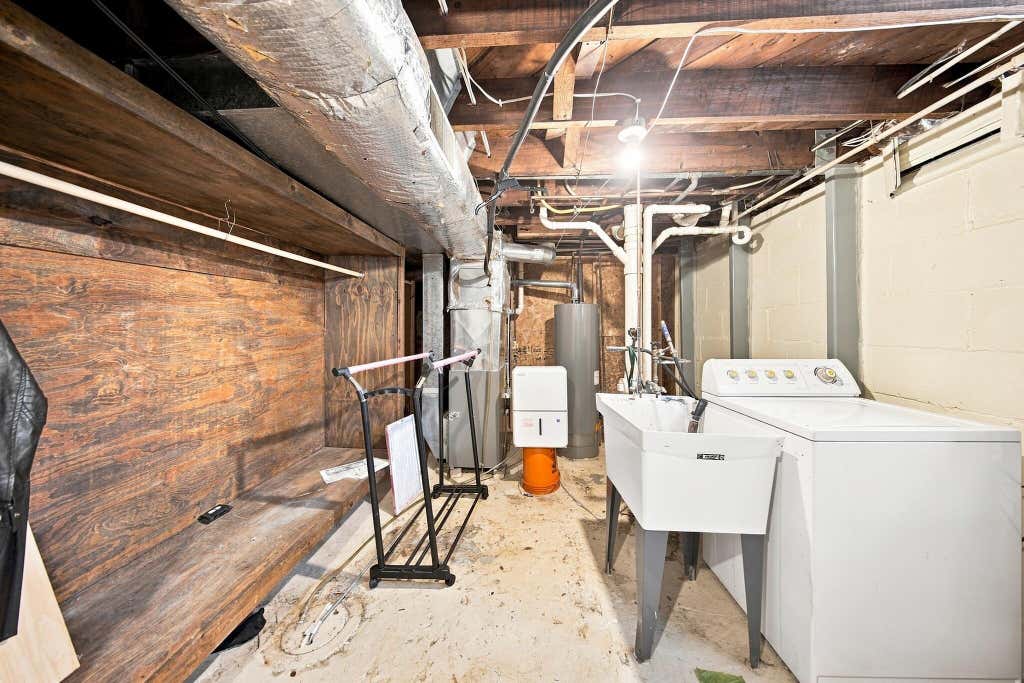
| Full basement |
| Partial basement |
| Partially finished basement |
| Public sewer |
| Public water |
| Total square feet: 1059 |
| Total above grade finished sq ft: 829 |
| Basement square feet: 230 |
| Living square feet: 1059 |
| Property style: ranch |
| For sale |
| Tax year: 2025 |
Rooms & Dimensions
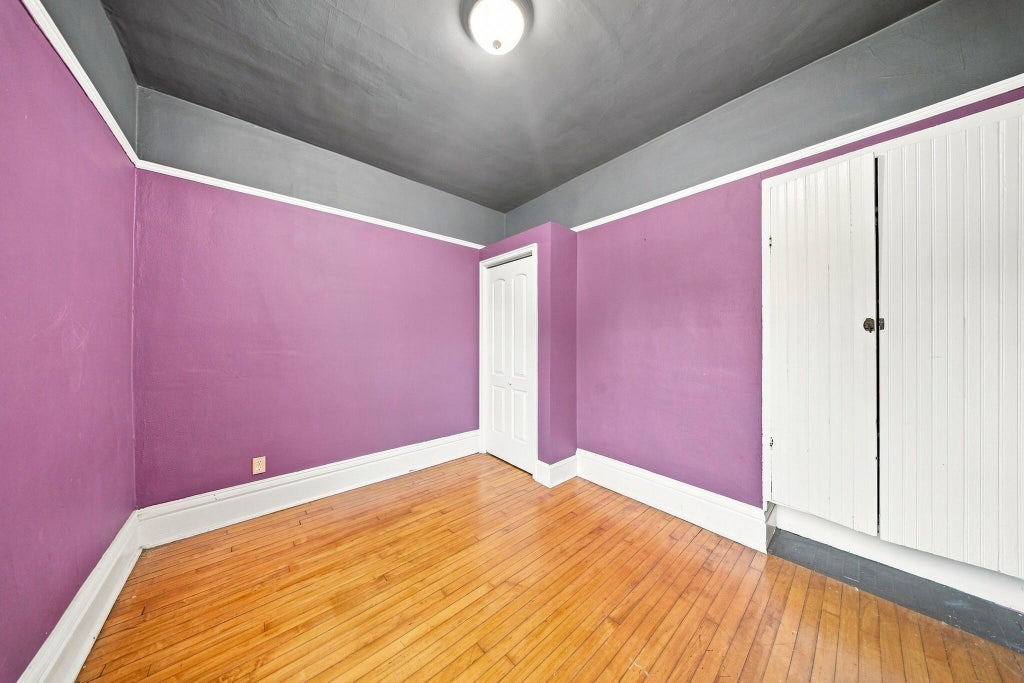
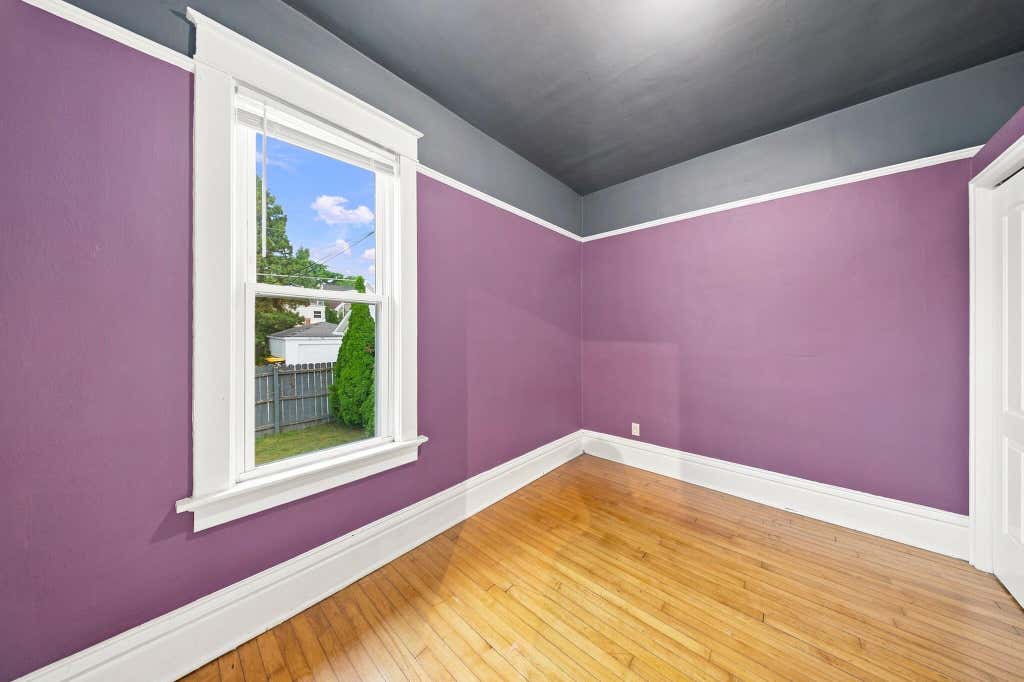
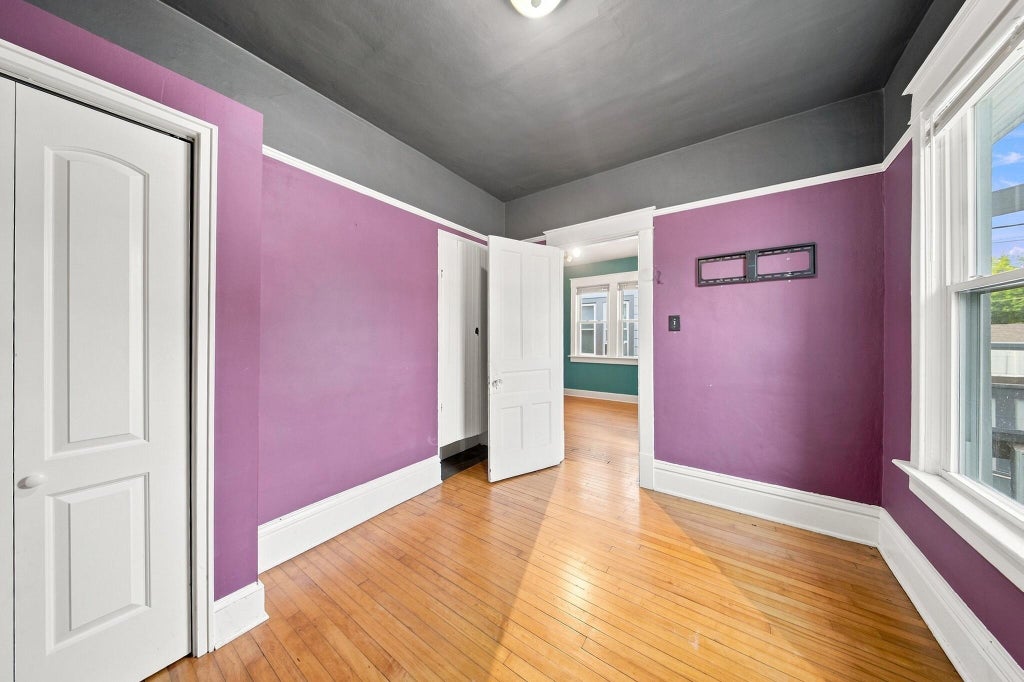
| Bedroom 2 is 11 x 10 |
| Bedroom 2 Level: Main |
| Dining Room is 11 x 10 |
| Dining Level: Main |
| Living Room is 13 x 12 |
| Living Room Level: Main |
| Number of rooms: 6 |