
400 Indiana Ct, West Bend, WI 53095 CONTINGENT


| 3 Beds | 2 Baths | 2.5 Car Garage | 1,752 Sq Ft |
Description of 400 Indiana Ct, West Bend, WI 53095
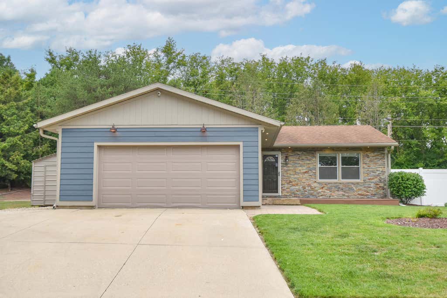
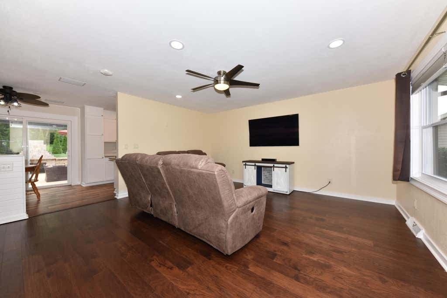
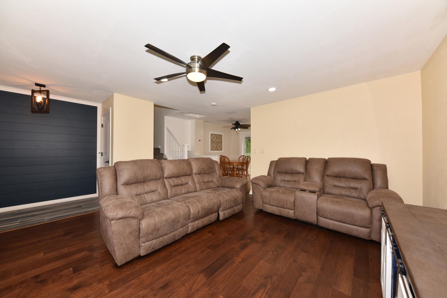
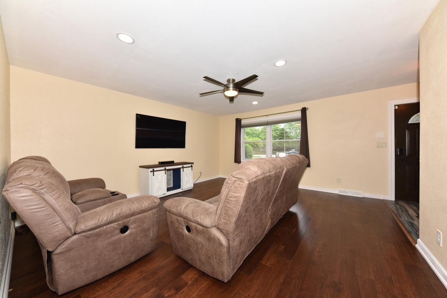
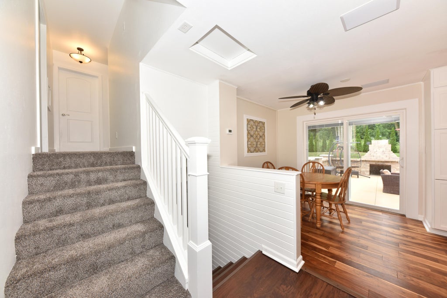
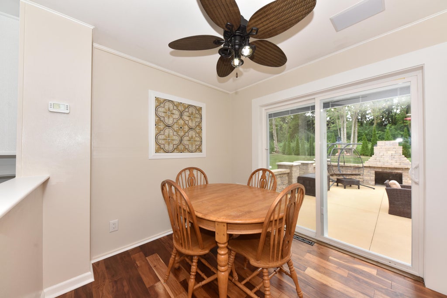
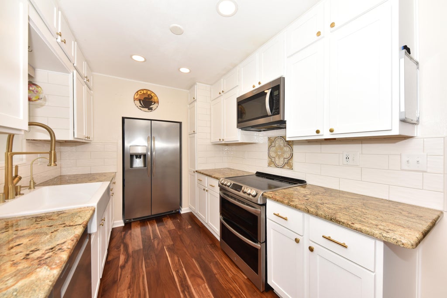
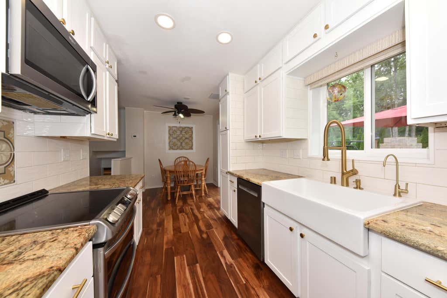
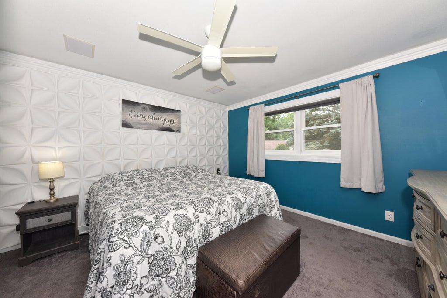
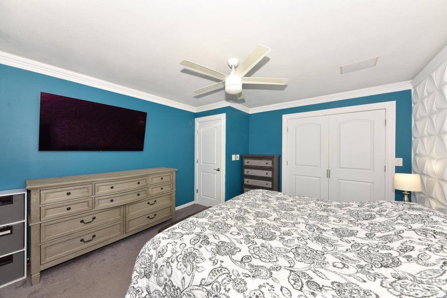
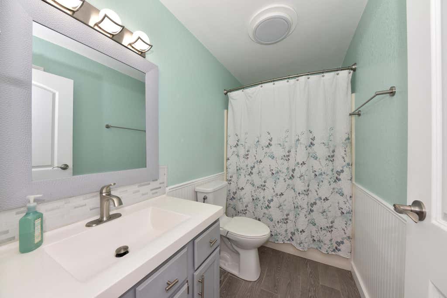
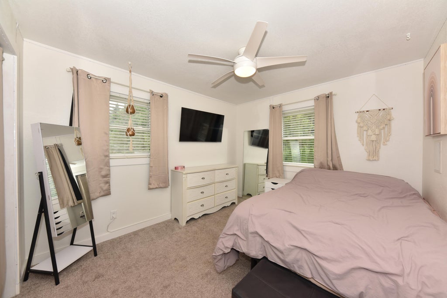
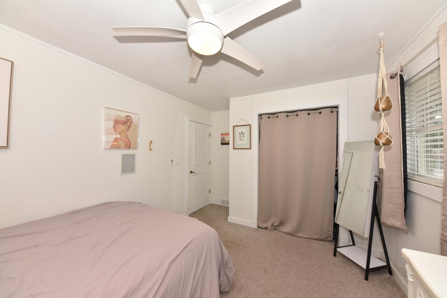
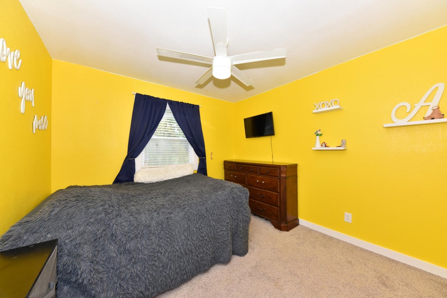
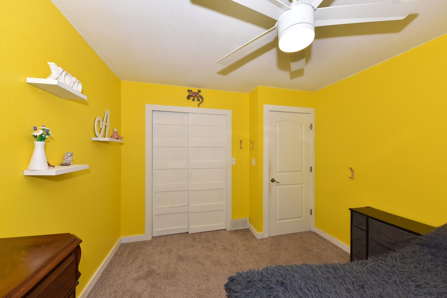
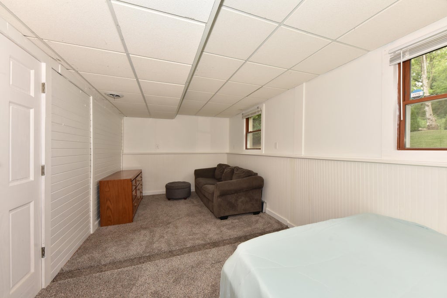
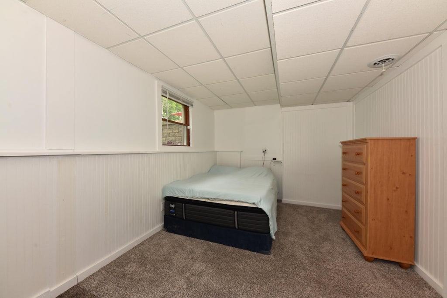
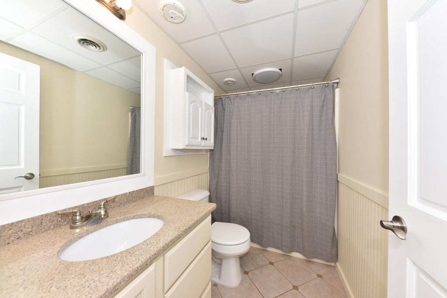
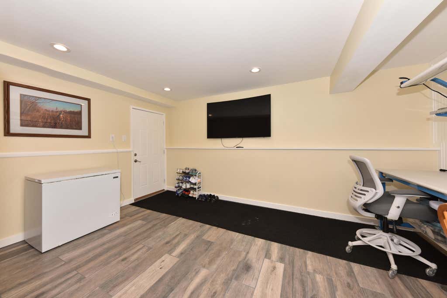
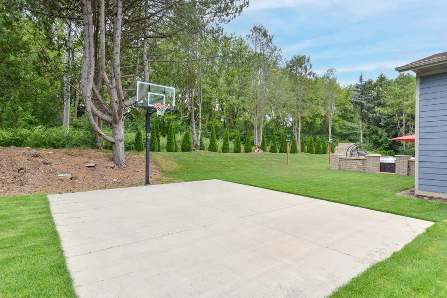
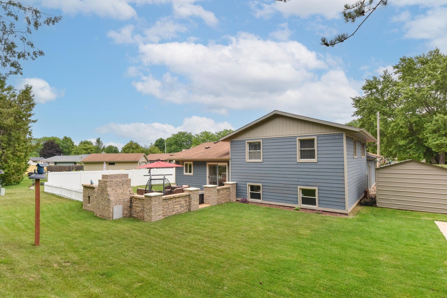
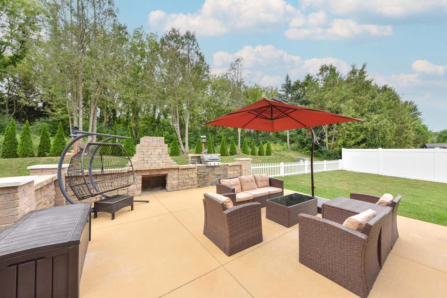
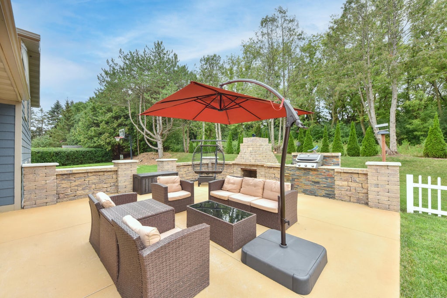
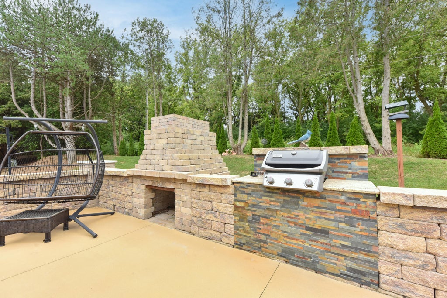
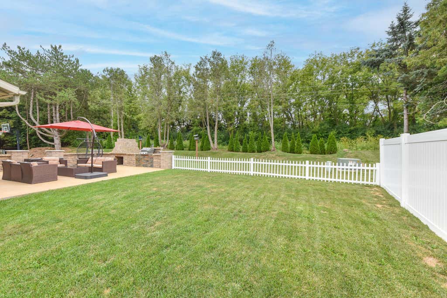
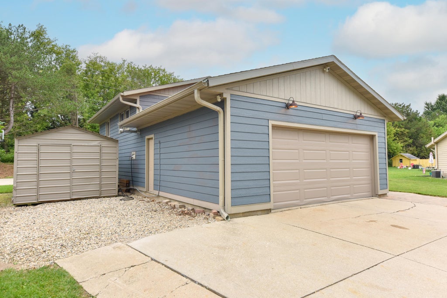
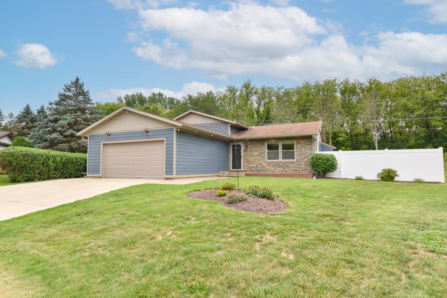
Move in ready tri-level in desirable location! Main level living room with LVP floor & bright eat in kitchen with abundant white cabinets, granite countertops, tile backsplash & patio doors overlooking back yard. Upstairs are 3 bedrooms, including a spacious primary bedroom & full bath. Finished lower level with rec room, 2nd full bath & flexible room with exposed windows that could serve as a 4th bedroom, home office or exercise room. Back yard is built for entertaining with spacious patio, outdoor fireplace & basketball court, all backing up to the Eisenbahn State Trail. Additional highlights include storage shed & numerous updates: windows (2019), gutters, soffits/fascia (2022), LP SmartSide siding & central air (2023), tankless water heater (2025). One year home warranty included!
Property Features of 400 Indiana Ct, West Bend, WI 53095
Contemporary
Single Family Residence
1985
$4,165.00
.31
Features
| Middle school: Badger |
| Washer |
| Dryer |
| Range |
| Oven |
| Microwave oven |
| Dishwasher |
| Refrigerator |
| Central air |
| Forced air heat |
| Natural gas heat |
| Garage |
| Attached parking |
| Attached garage |
| Garage spaces: 2.5 |
| Wood exterior |
| Patio |
| Deck |
| Fenced yard |
| Lot acreage is: 0.31 |
| Fenced lot |
| Lot sqft: 13503.6 |
| Lot zoned: RES |
| Full basement |
| Paved driveway |
| Public sewer |
| Public water |
| Levels in property: Three Or More |
| Property style: contemporary |
| Warranty included |
| For sale |
| Tax year: 2025 |
Rooms & Dimensions
| Bedroom 2 is 10 x 11 |
| Bedroom 2 Level: Upper |
| Bedroom 3 is 10 x 11 |
| Bedroom 3 Level: Upper |
| Living Room is 16 x 15 |
| Living Room Level: Main |
| Bonus Room is 10 x 20 |
| Bonus Room Level: Lower |
| Number of rooms: 7 |