
1111 N Marshall St, Milwaukee, WI 53202 CONTINGENT




| 2 Beds | 2 Baths | 2 Car Garage | 1,865 Sq Ft |
Description of 1111 N Marshall St, Milwaukee, WI 53202
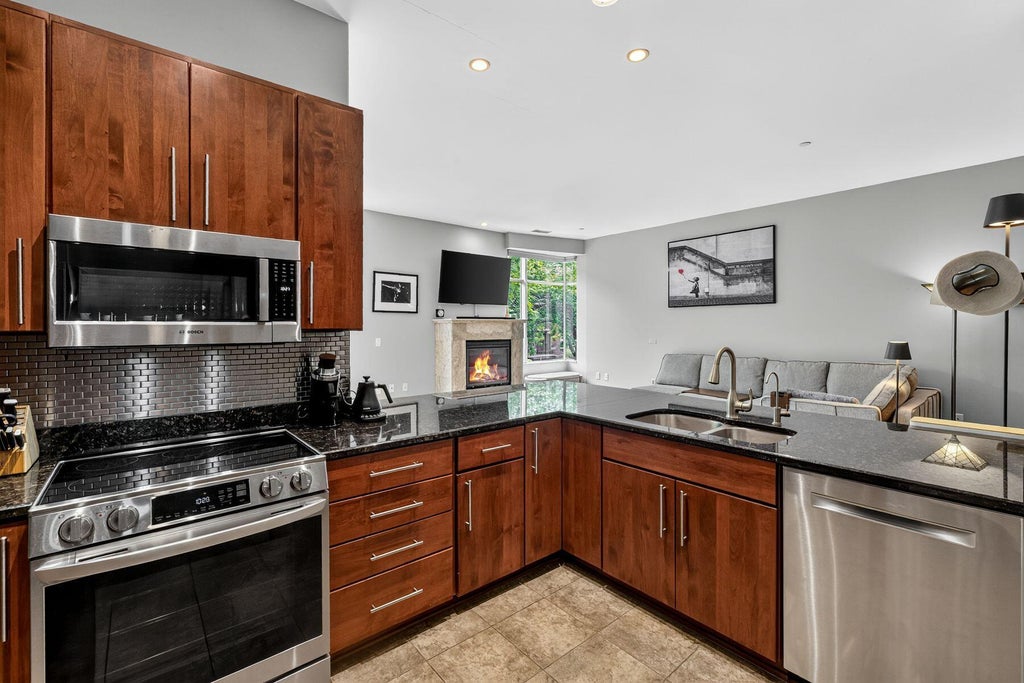
Designed for those seeking more space without sacrificing downtown convenience, this 2nd-floor NE corner unit offers nearly 1,900 sq ft with soaring 10' ceilings, walls of windows, and a rare wraparound terrace spanning nearly 350 sq ft, perfect for entertaining, relaxing, or gardening. The spacious living room with gas fireplace flows into the kitchen with breakfast bar and dedicated dining area. The primary suite features a walk-in closet and ensuite with dual sinks, soaking tub, and walk-in shower. Additional highlights include a 2nd bedroom, den (possible 3rd BR), in-unit laundry, infrared sauna with red light, kitchen RO system, and 2 heated parking spaces. Residents enjoy a fitness center and dog run, all in a quieter setting just steps from the lakefront & nightlife. Virtual staging
Property Features of 1111 N Marshall St, Milwaukee, WI 53202
Condominium
2007
$12,647.00
1
Features
| Washer |
| Dryer |
| Range |
| Oven |
| Microwave oven |
| Dishwasher |
| Refrigerator |
| Garage |
| Two car garage |
| Attached parking |
| Attached garage |
| Garage spaces: 2 |
| Brick exterior |
| Stone exterior |
| Lot zoned: C9A |
| Cable television available |
| Public sewer |
| Public water |
| Levels in property: One |
| For sale |
| Tax year: 2025 |
| Association clubhouse(s) |
| Pets allowed |
| HOA Dues: 575 |
Rooms & Dimensions
| Den is 12 x 12 |
| Den Level: Main |
| Bedroom 2 is 15 x 12 |
| Bedroom 2 Level: Main |
| Dining Room is 12 x 10 |
| Dining Level: Main |
| Living Room is 25 x 14 |
| Living Room Level: Main |
| Number of rooms: 6 |