
3440 Sleepy Hollow Ln, Brookfield, WI 53005 CONTINGENT
$474,900
Was $499,900
Was $499,900
MLS #: 1975034


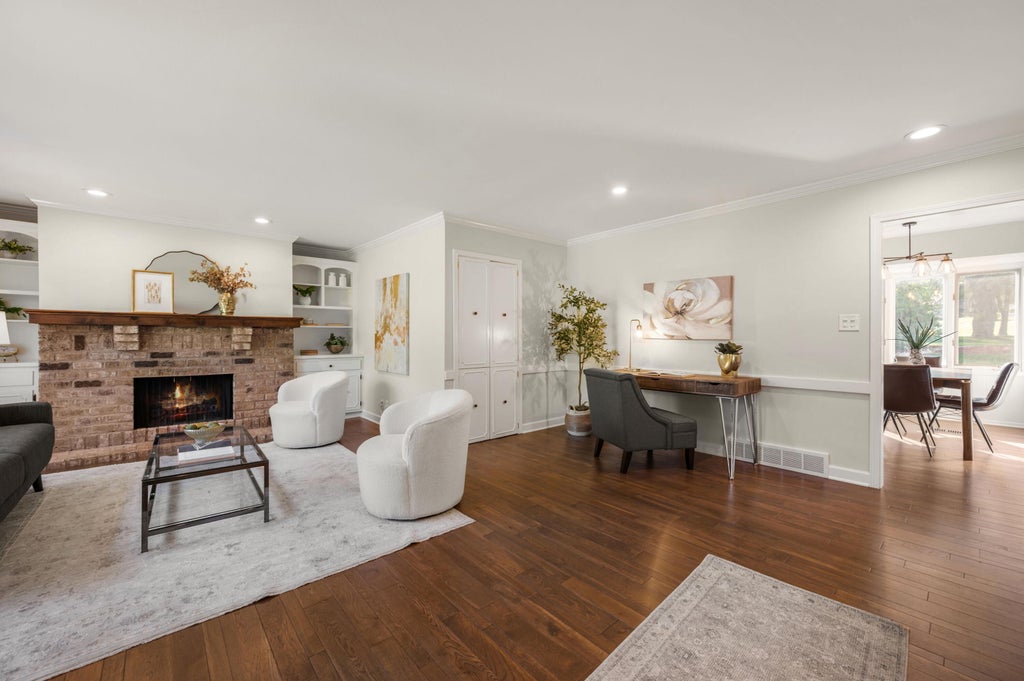


| 3 Beds | 2.5 Baths | 2 Car Garage | 1,607 Sq Ft |
Description of 3440 Sleepy Hollow Ln, Brookfield, WI 53005
Welcome home to this beautifully updated 3-bedroom, 2.5-bath ranch in the highly sought-after Elmbrook School District! Natural light fills the open-concept floor plan, creating a warm and inviting atmosphere throughout. The thoughtfully updated kitchen features granite countertops, while updated flooring and refreshed bathrooms add modern style and comfort. A natural fireplace and built-in bookcases bring character and charm to the main living space. Step outside to the deck overlooking the beautiful lot--perfect for relaxing or entertaining. Meticulously maintained and filled with updates, this wonderful home is truly move-in ready!
Property Features of 3440 Sleepy Hollow Ln, Brookfield, WI 53005
Listing courtesy of: Realty Executives Integrity-Cedarburg
HOME STYLE
Ranch
Ranch
TYPE
Single Family Residence
Single Family Residence
Year Built
1960
1960
Annual Taxes
$4,624.33
$4,624.33
Stories
1
1
Acres
.6
.6
Features
| Central air |
| Forced air heat |
| Natural gas heat |
| Garage |
| Two car garage |
| Attached parking |
| Attached garage |
| Garage spaces: 2 |
| Vinyl siding |
| Brick exterior |
| Deck |
| Lot acreage is: 0.6 |
| Corner lot |
| Lot sqft: 26136 |
| Lot zoned: RES |
| Full basement |
| Paved driveway |
| Public sewer |
| Private water |
| Well water |
| Total square feet: 1607 |
| Total above grade finished sq ft: 1607 |
| Living square feet: 1607 |
| Property style: ranch |
| For sale |
| Tax year: 2025 |
Rooms & Dimensions
| Family room is 16 x 12 |
| Family Room Level: Main |
| Bedroom 2 is 13 x 10 |
| Bedroom 2 Level: Main |
| Bedroom 3 is 10 x 10 |
| Bedroom 3 Level: Main |
| Dining Room is 13 x 8 |
| Dining Level: Main |
| Living Room is 22 x 12 |
| Living Room Level: Main |
| Number of rooms: 7 |