
1619 21st St, Two Rivers, WI 54241 CONTINGENT
$174,900
MLS #: 1975046

| 2 Beds | 1.5 Baths | 2 Car Garage | 1,293 Sq Ft |
Description of 1619 21st St, Two Rivers, WI 54241
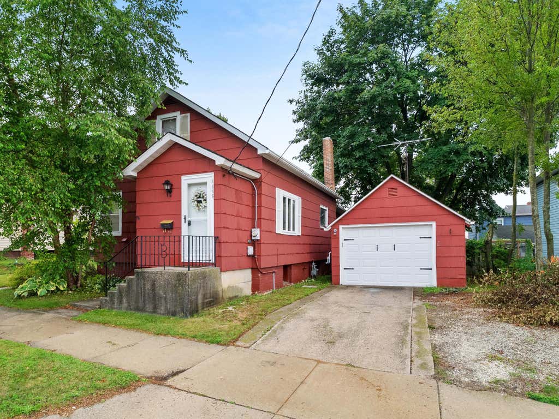
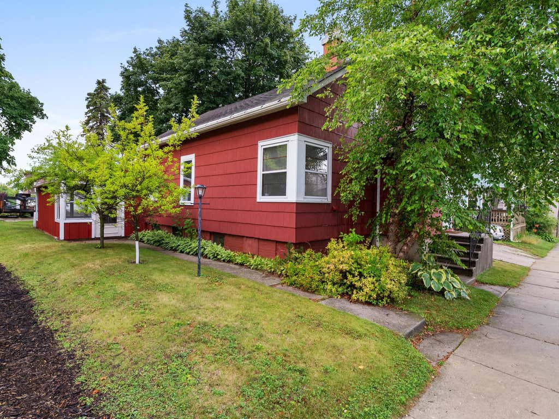
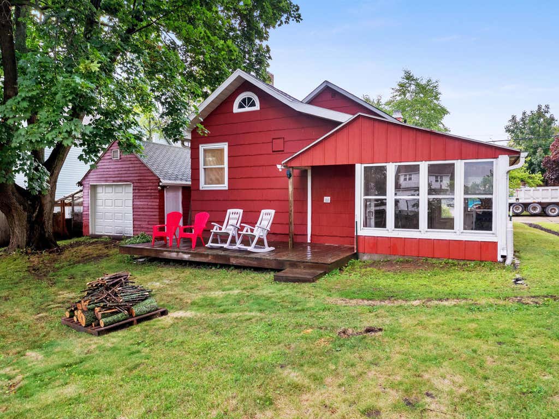
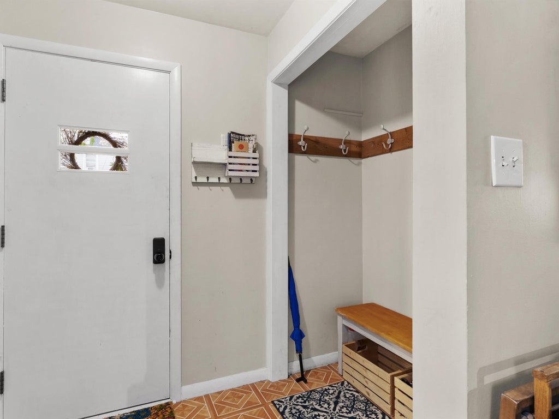
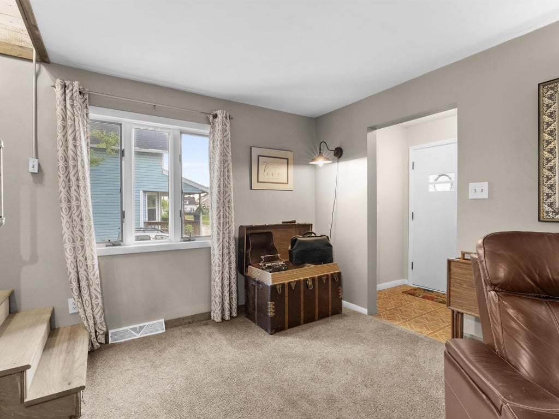
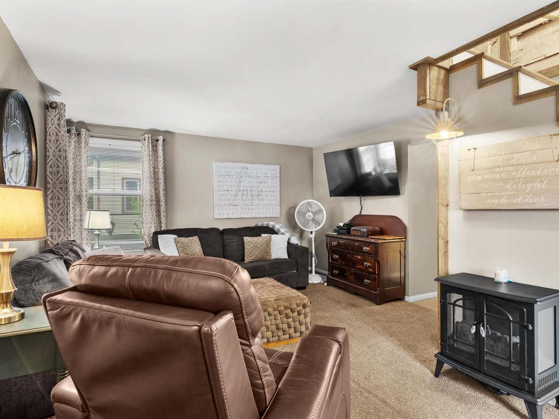
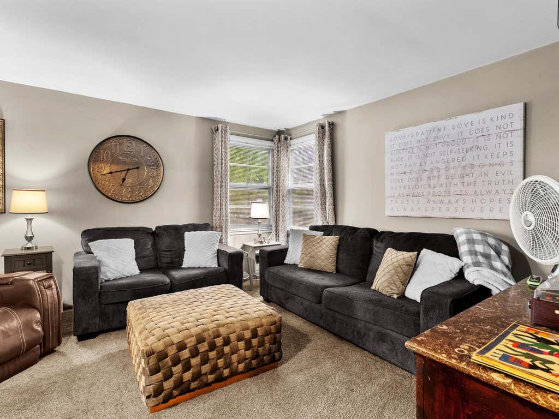
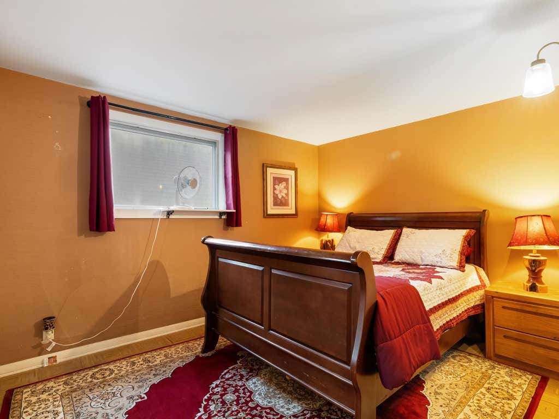
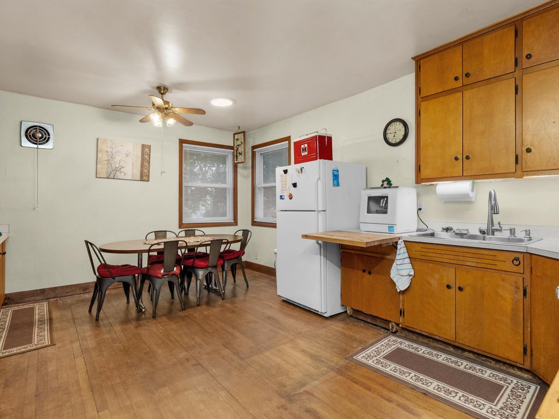
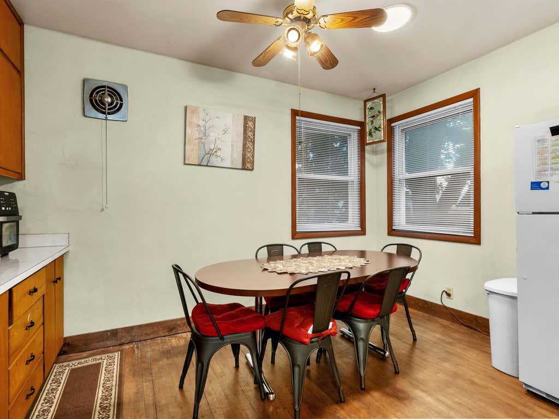
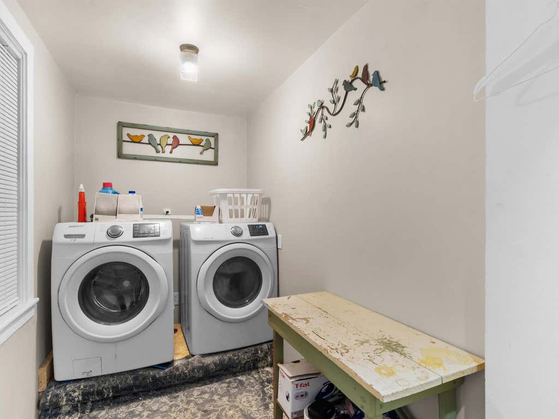
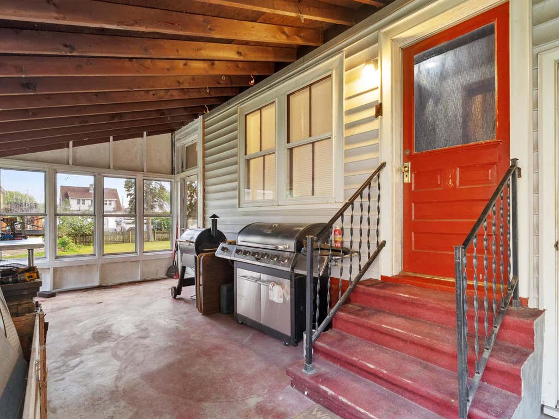
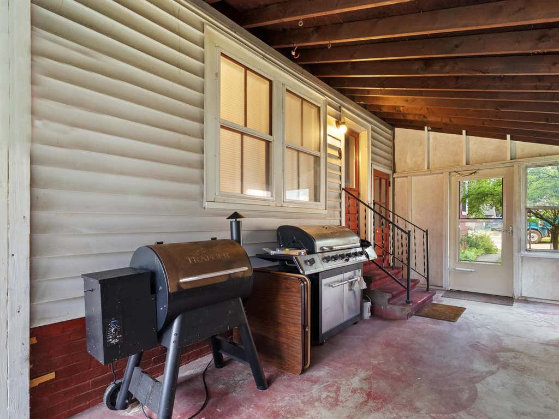
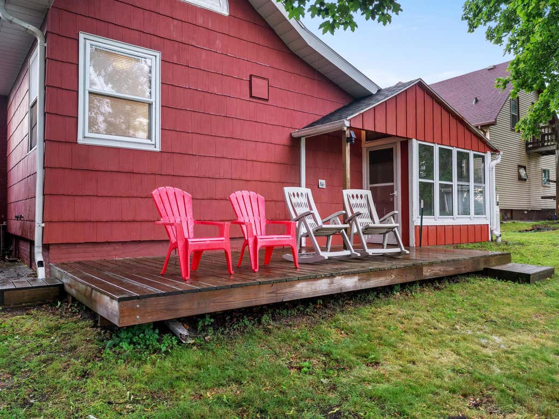
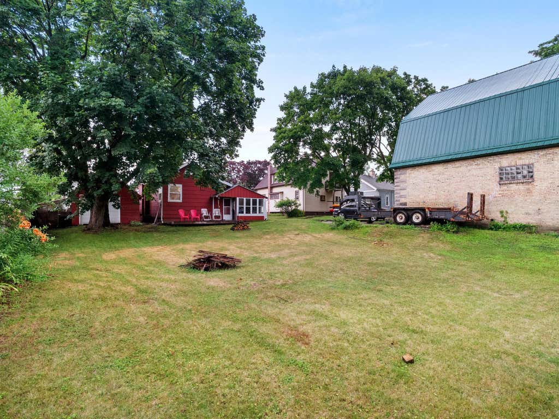
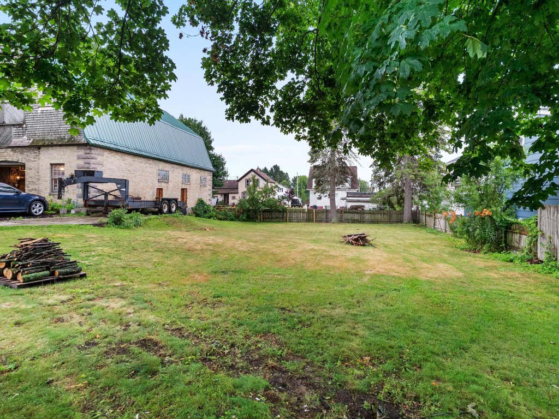
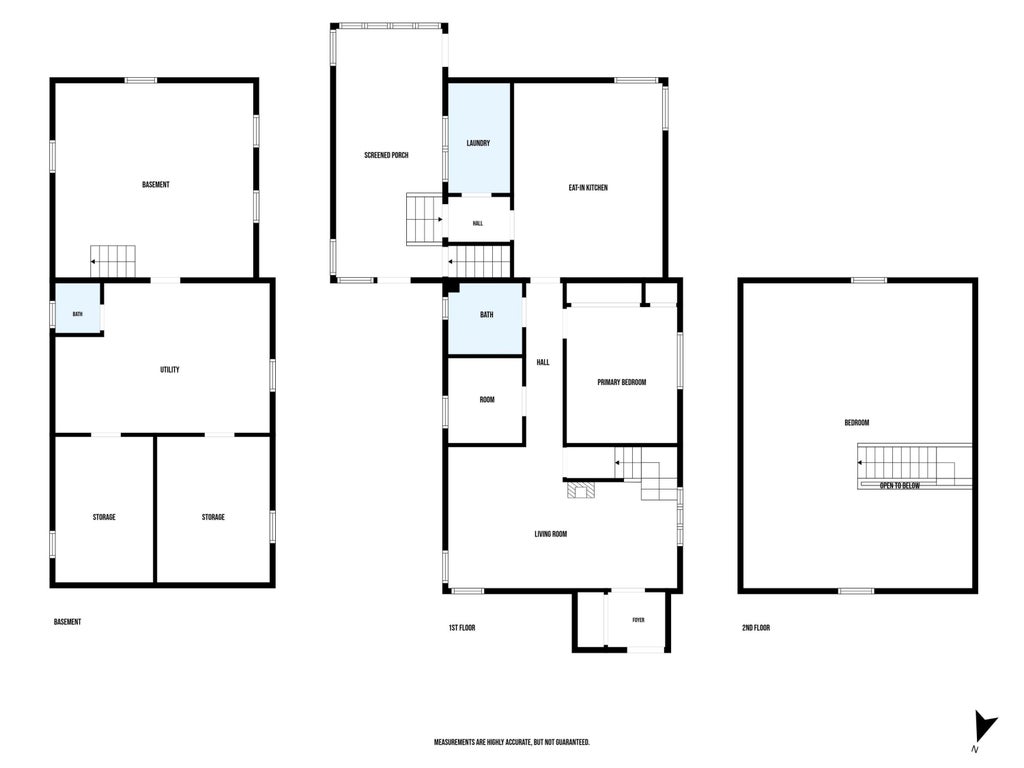
This charming home has been tastefully updated while preserving its original character. The spacious eat-in kitchen offers both comfort and convenience, with the laundry and primary bedroom conveniently located on the main floor. A bright sunroom adds to its appeal, leading out to a back deck and a large, partially fenced yard with fruit trees, and a chicken coop for a country feel. With central air and multiple updates schedule your appointment today.
Property Features of 1619 21st St, Two Rivers, WI 54241
Listing courtesy of: Heritage Real Estate
HOME STYLE
Other
Other
TYPE
Single Family Residence
Single Family Residence
Year Built
1860
1860
Annual Taxes
$1,058.63
$1,058.63
Stories
1.5
1.5
Acres
.2
.2
Features
| Elementary school: Lighthouse Learning Academy |
| Middle school: Lighthouse Learning Academy |
| High school: Two Rivers |
| Washer |
| Dryer |
| Range |
| Oven |
| Cooktop |
| Refrigerator |
| Central air |
| Forced air heat |
| Natural gas heat |
| Garage |
| Two car garage |
| Detached parking |
| Detached garage |
| Garage spaces: 2 |
| Wood exterior |
| Lot acreage is: 0.2 |
| Lot sqft: 8712 |
| Lot zoned: residential |
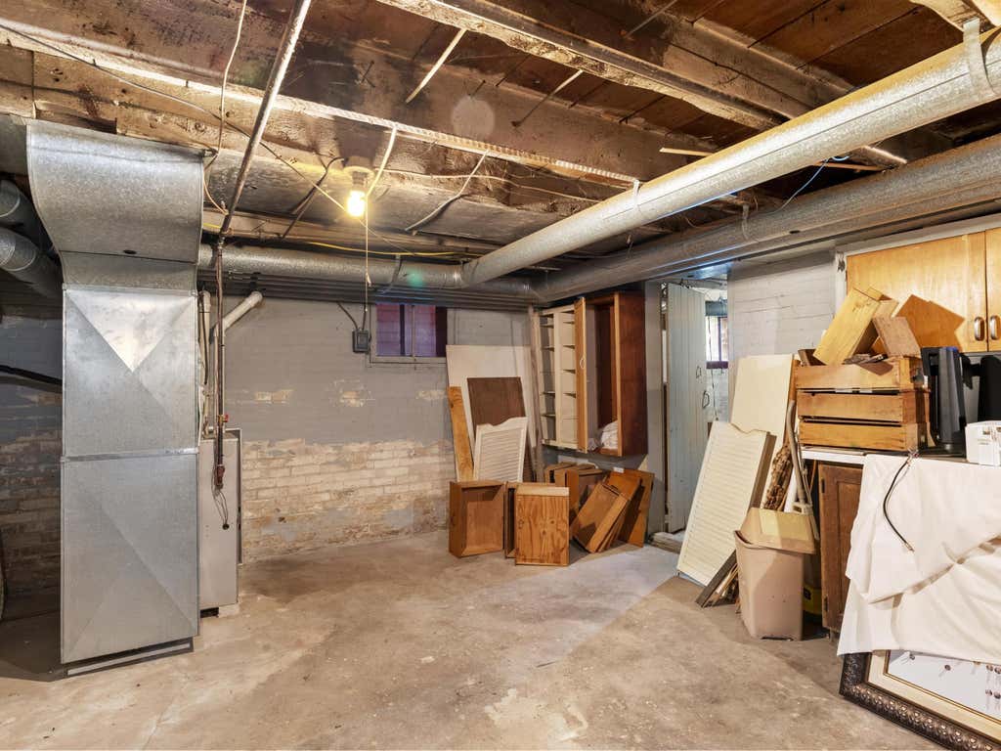
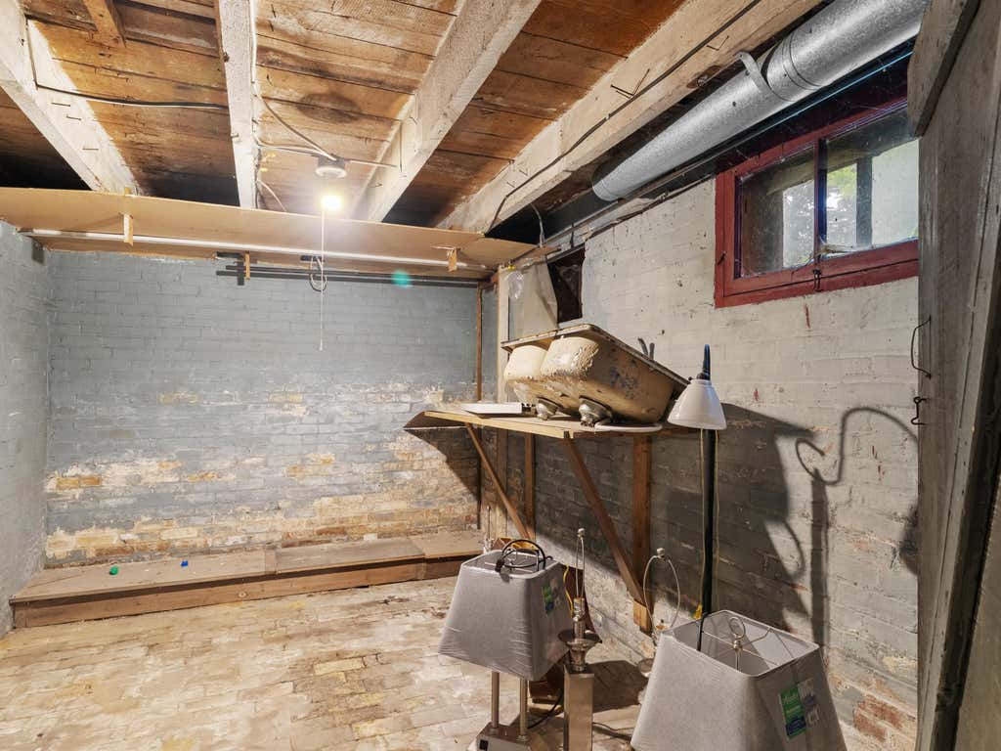
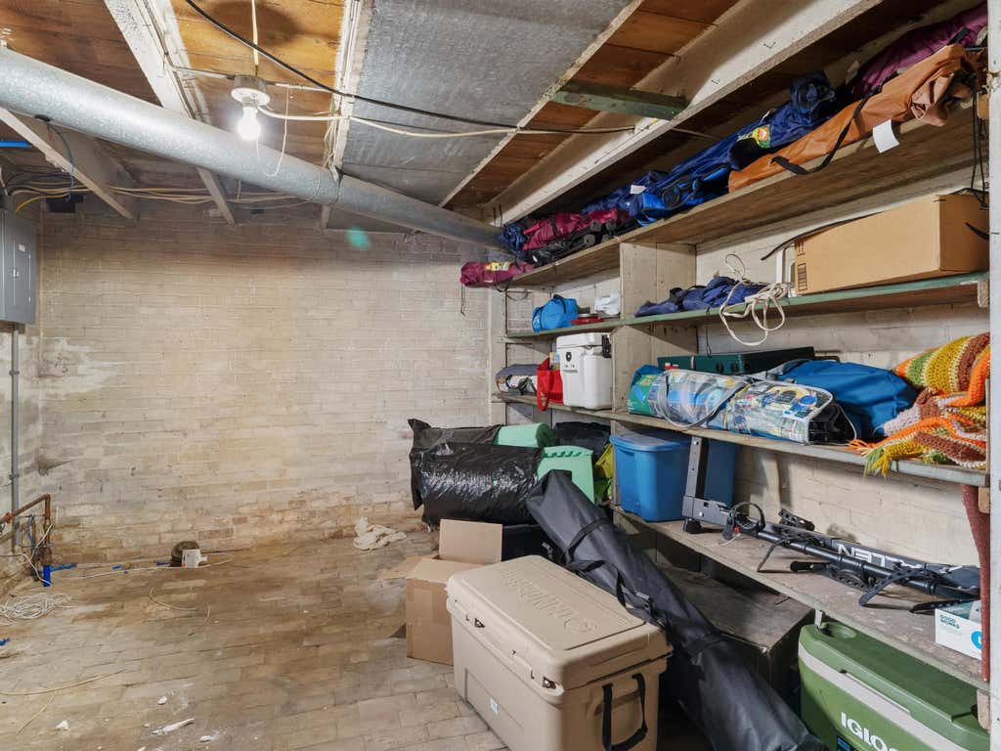
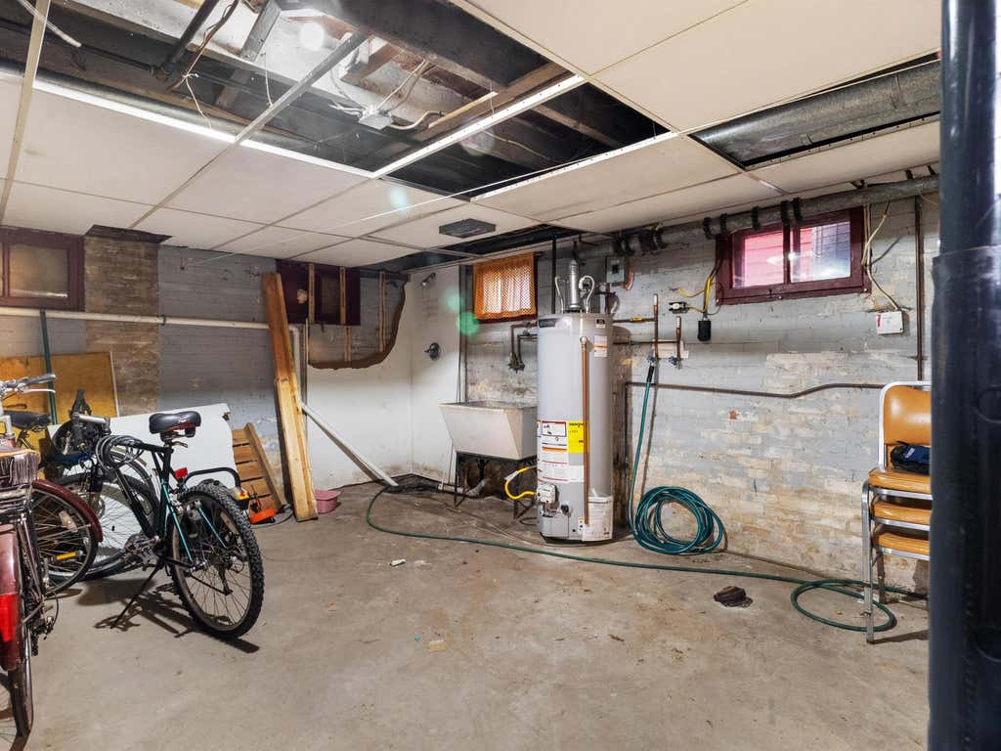
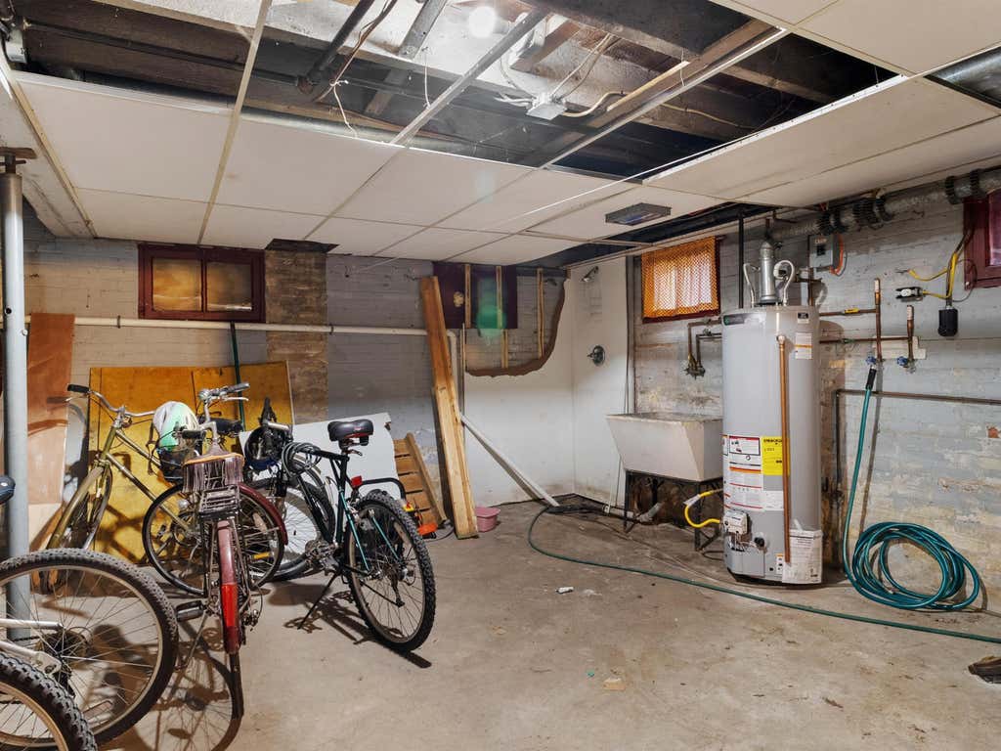
| Full basement |
| Paved driveway |
| Public sewer |
| Public water |
| Total square feet: 1293 |
| Total above grade finished sq ft: 1293 |
| Living square feet: 1293 |
| For sale |
| Tax year: 2025 |
Rooms & Dimensions
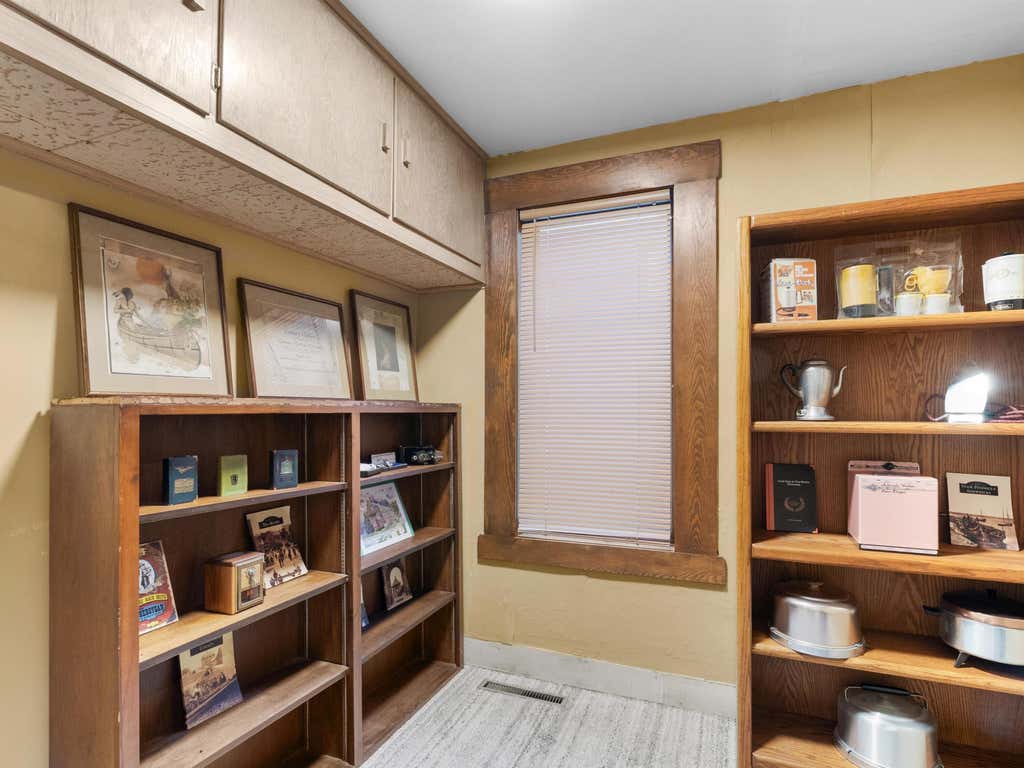
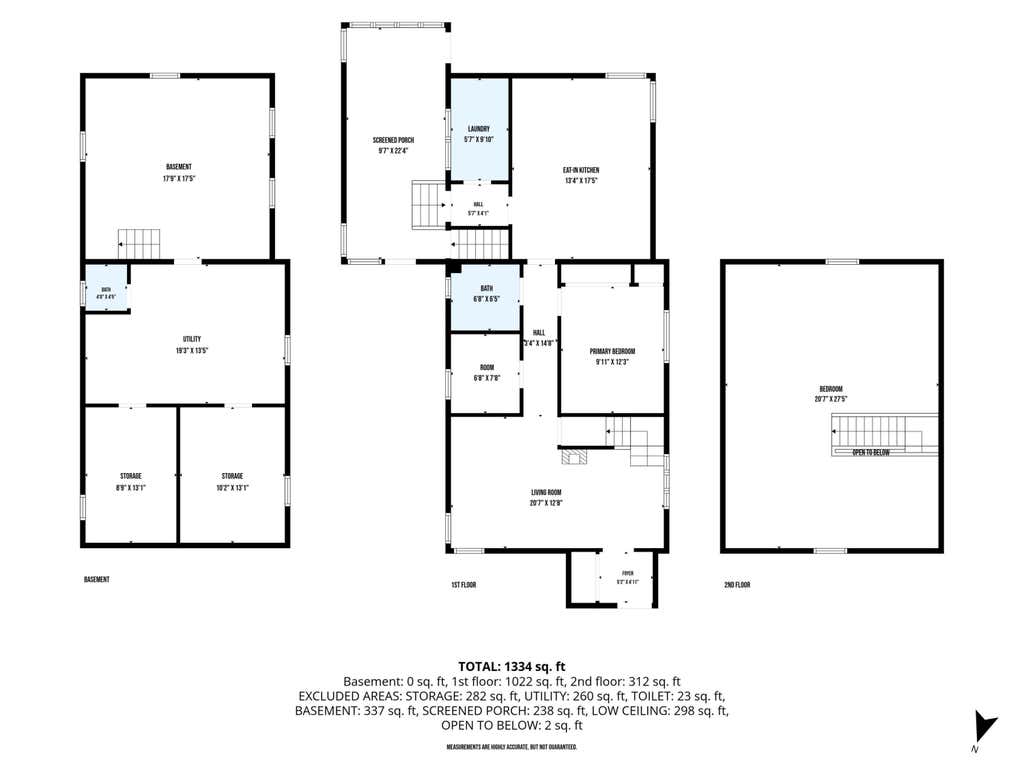
| Den is 7 x 8 |
| Den Level: Main |
| Laundry room |
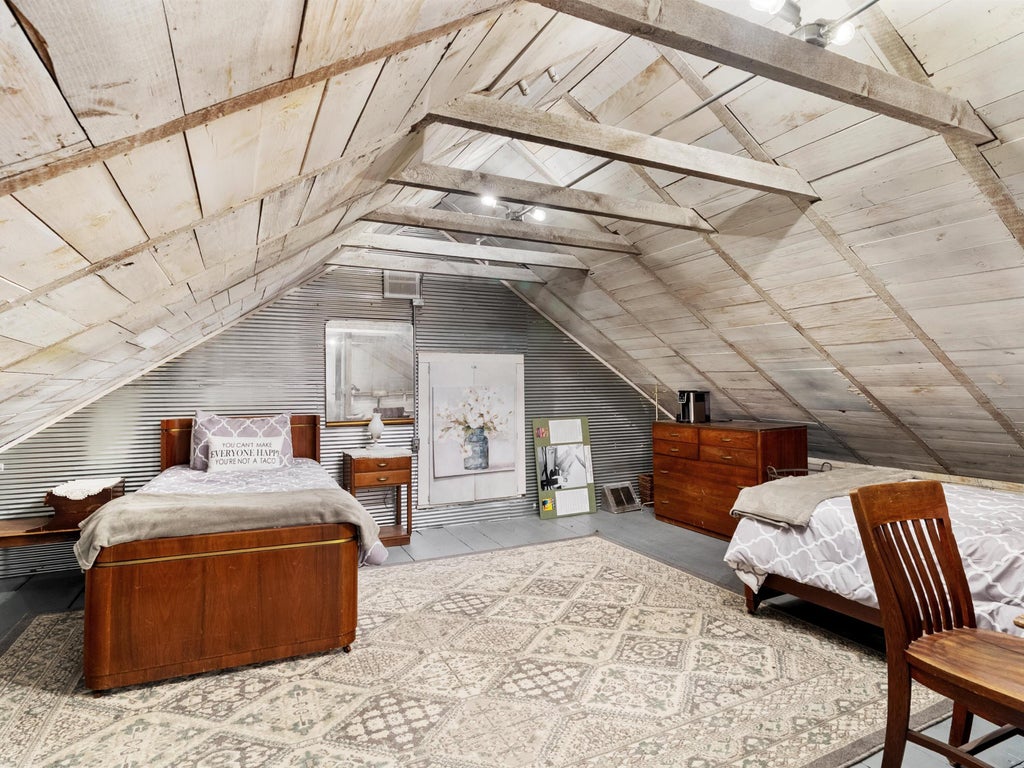
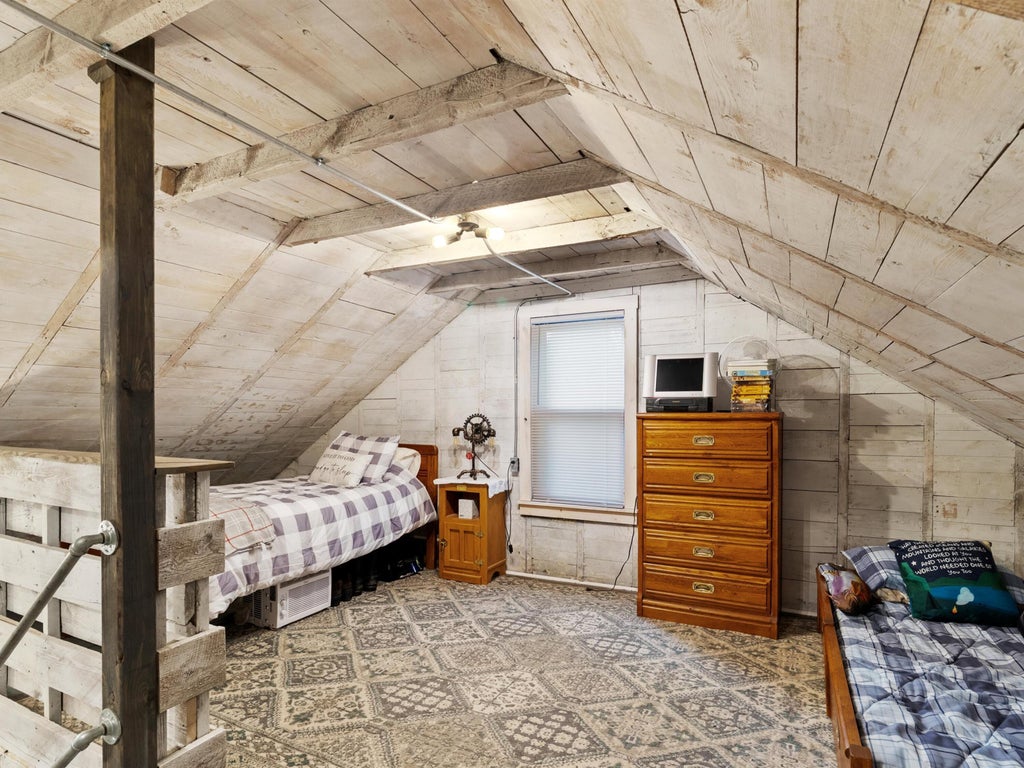
| Loft |
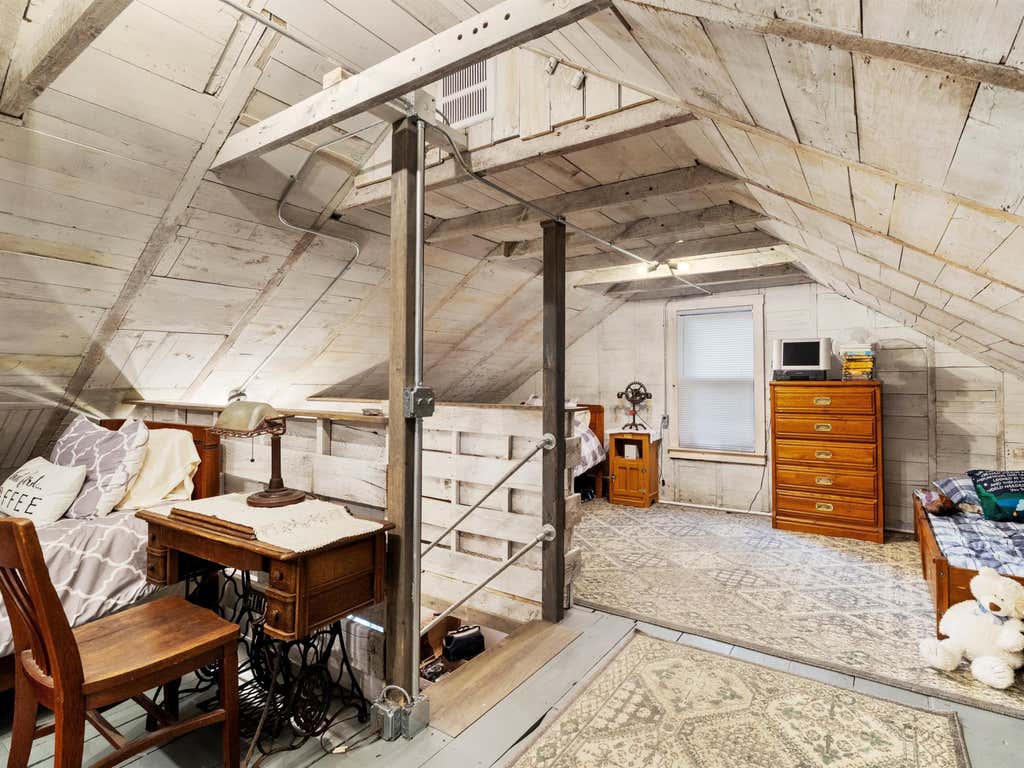
| Loft is 28 x 22 |
| Loft Level: Upper |
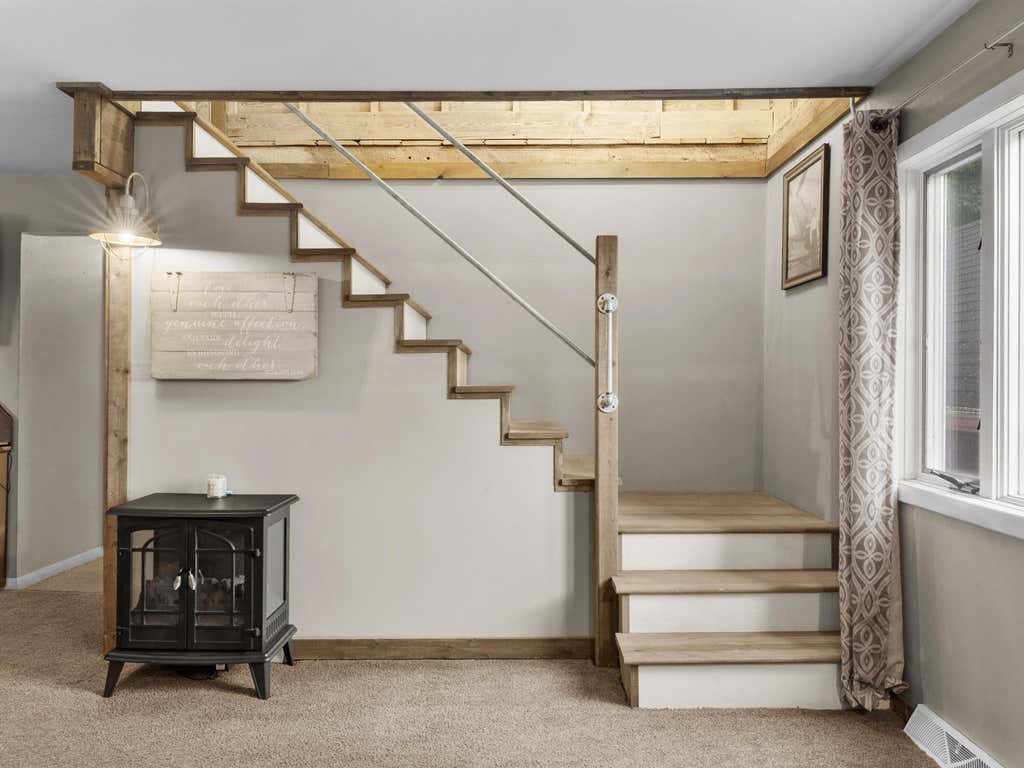
| Living Room is 21 x 13 |
| Living Room Level: Main |
| Laundry Room is 10 x 6 |
| Laundry Room Level: Main |
| Number of rooms: 5 |