
N9556 State Highway 67 -, Rhine, WI 53020
Was $1,126,900










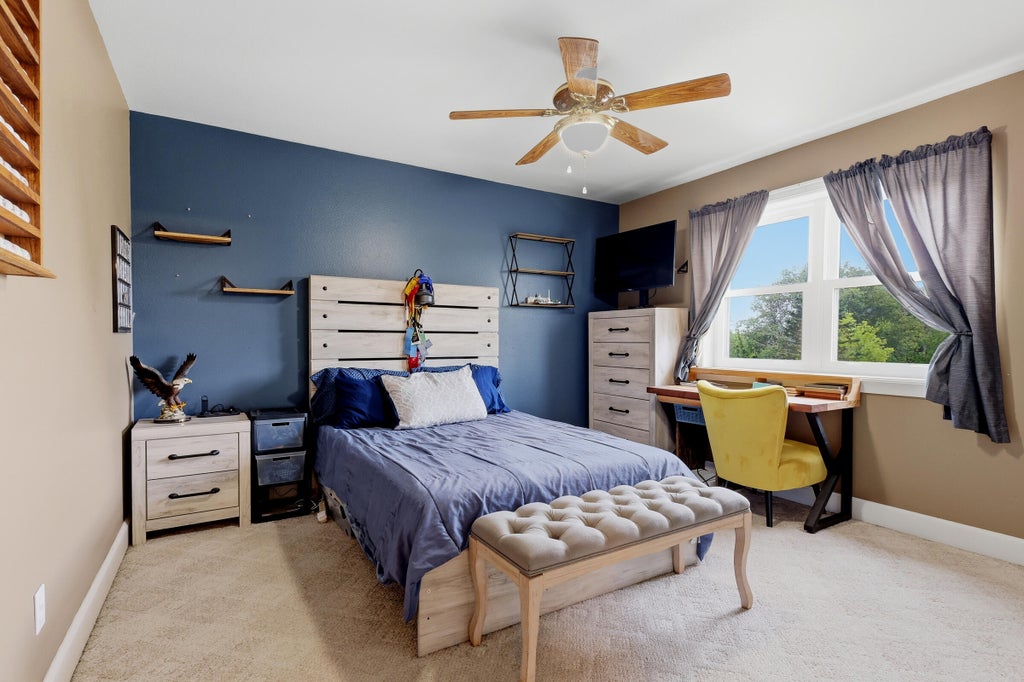


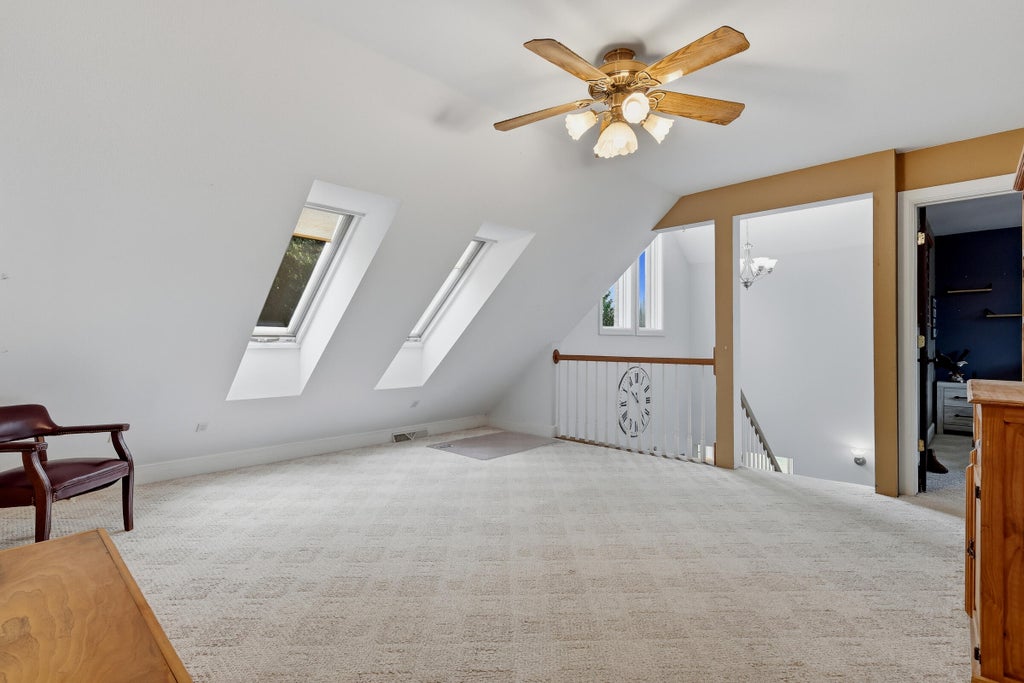

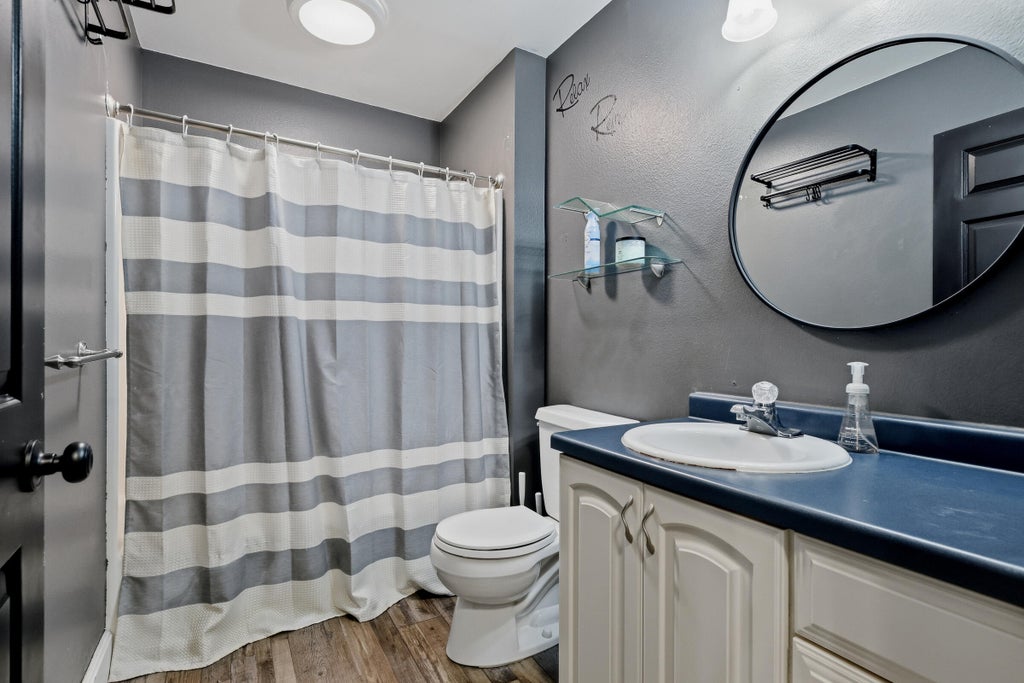


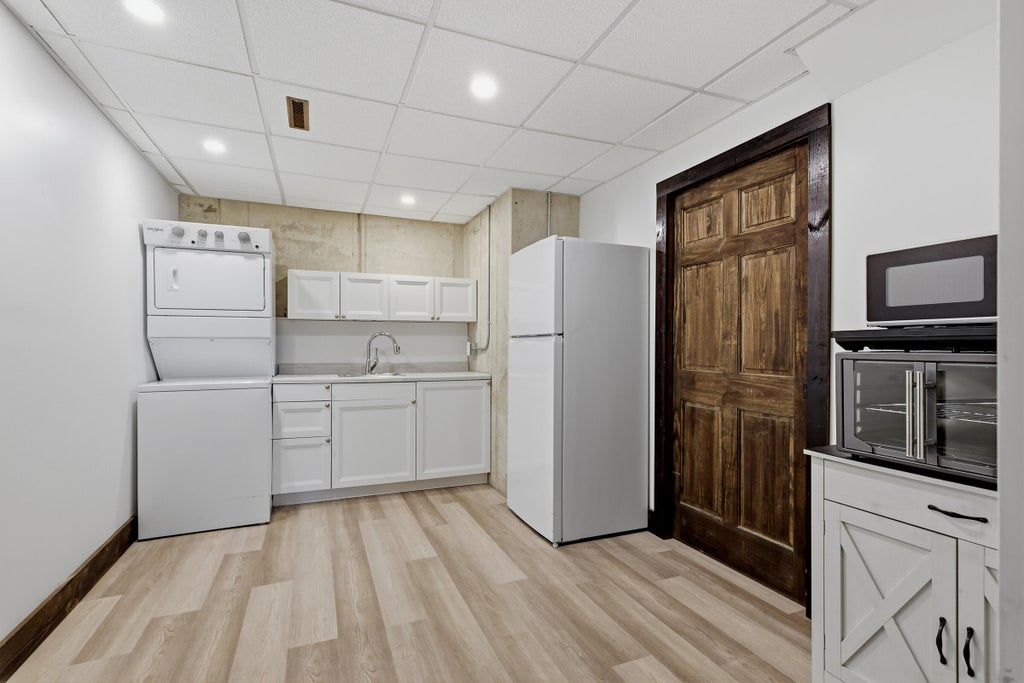























| 4 Beds | 3.5 Baths | 2.5 Car Garage | 2,952 Sq Ft |
Description of N9556 State Highway 67 -, Rhine, WI 53020
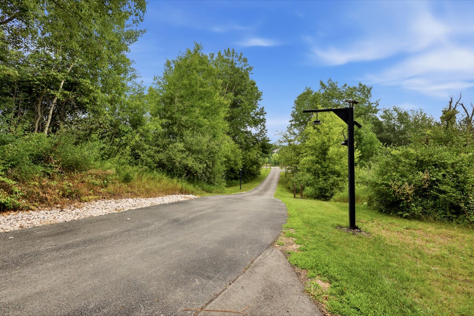
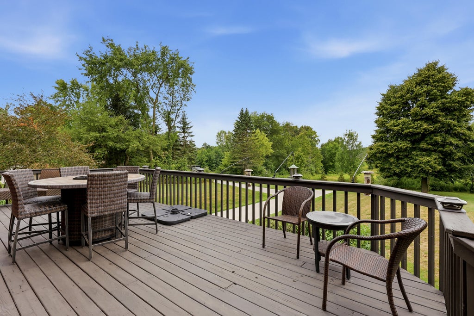
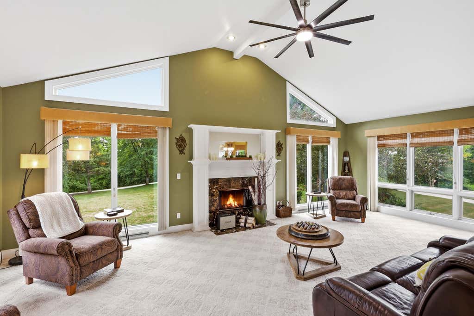
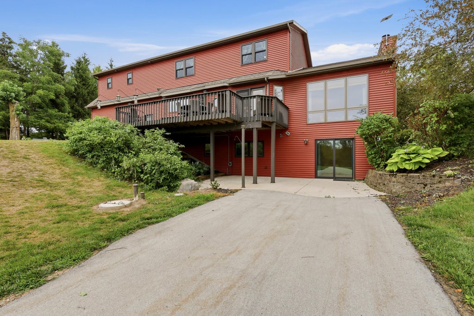
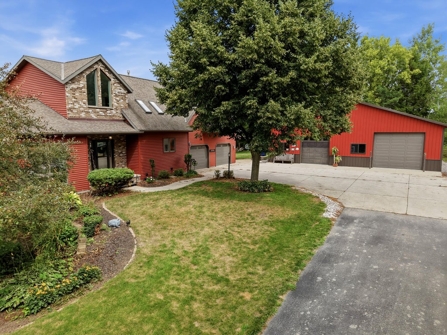
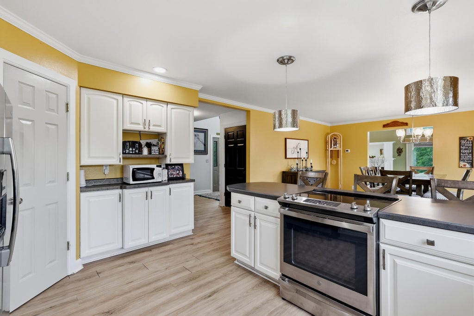
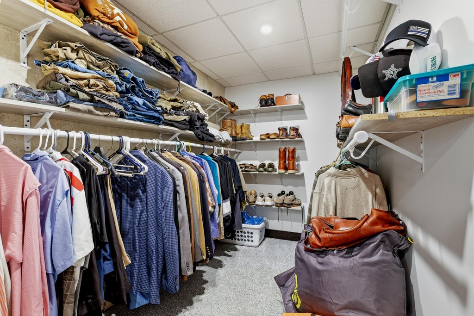
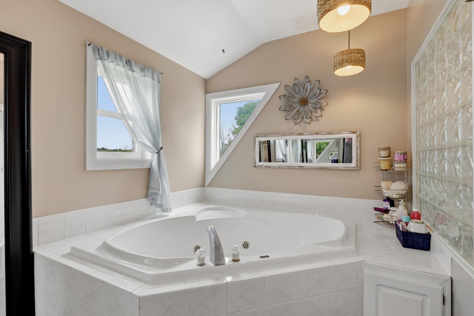
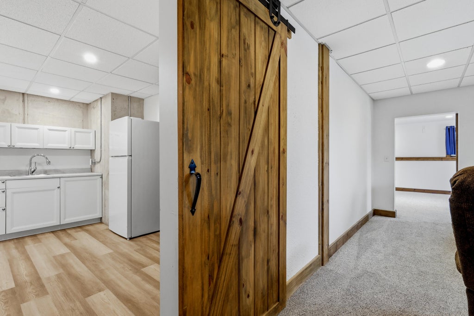
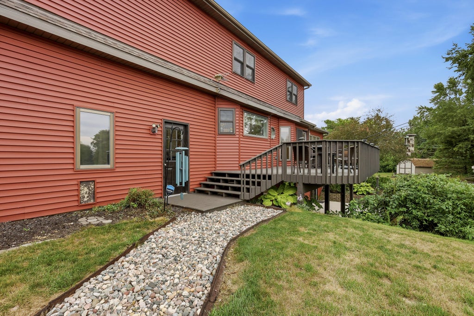
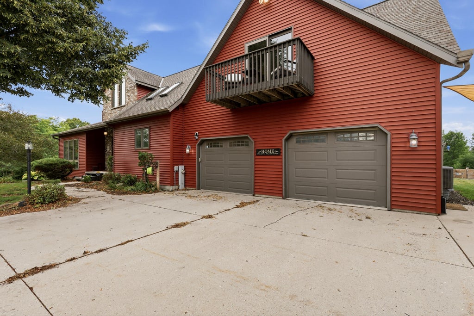
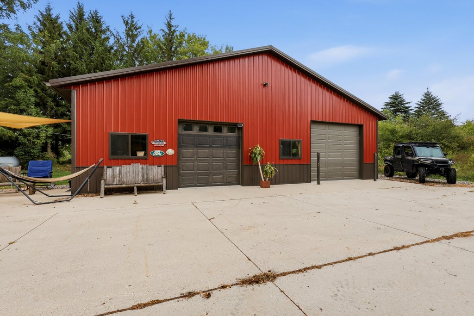
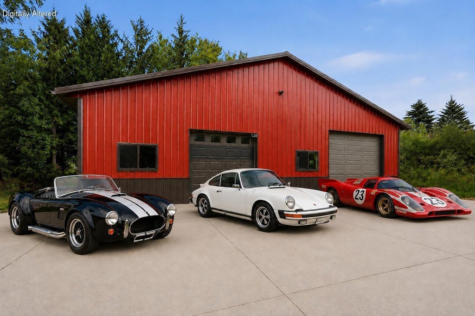
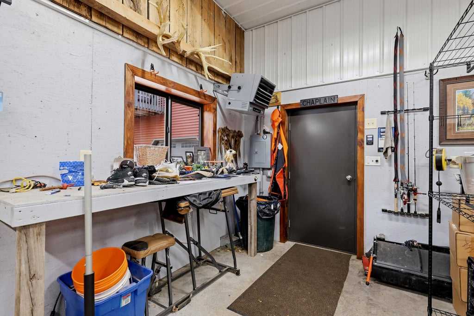
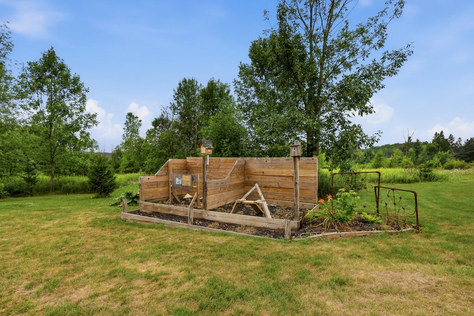
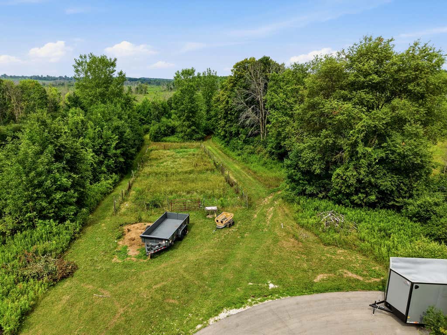
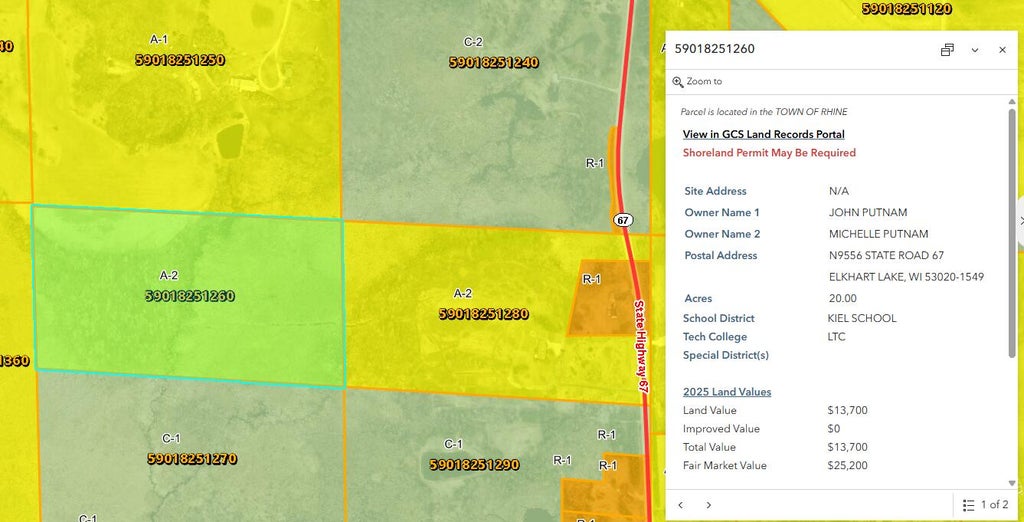
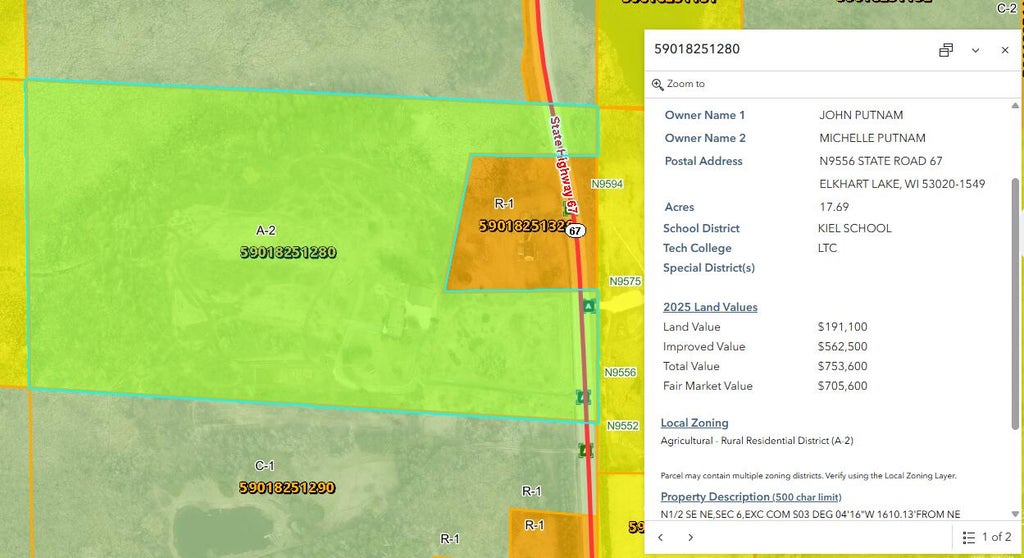
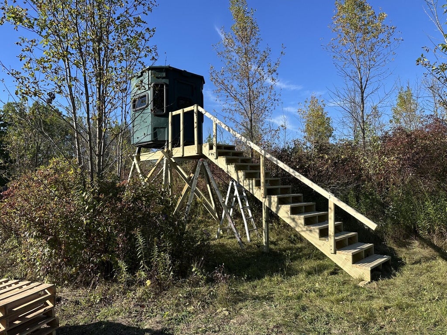
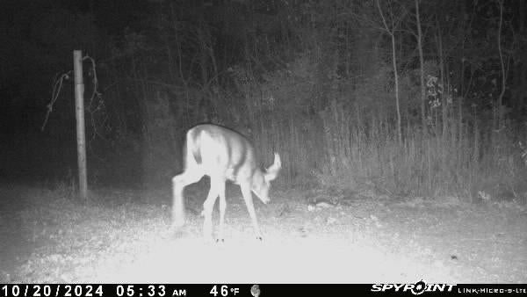
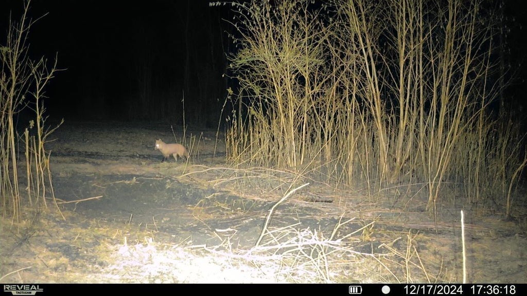
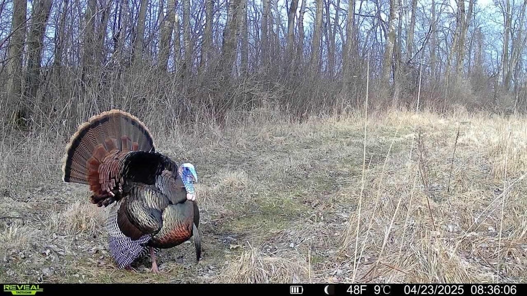
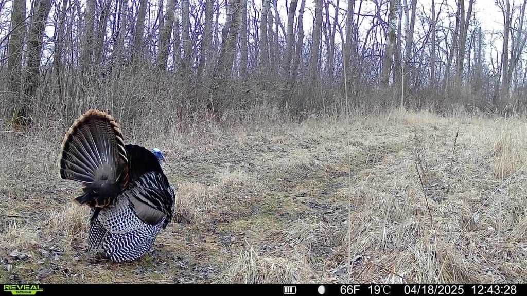
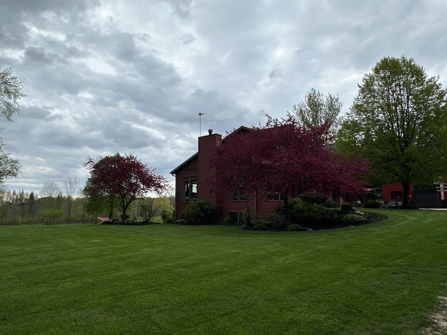
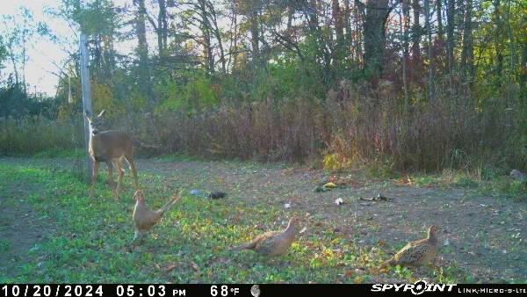
*****REDUCED PRICE*****37.69 private acres just minutes north of Elkhart Lake & Road America! Over 3,000 sq ft with 3 Levels of Living Space. Dramatic 2-story foyer, sunken living room with gas fireplace, spacious kitchen with pantry, loft & vaulted primary suite with whirlpool tub, walk-in shower & walk-in closet. Finished exposed lower level offers private entrance, living room, kitchenette, bath, laundry & possible bedroom ideal for guests, extended stays or extra privacy. Attached 2.5-car garage, heated 48'x36' outbuilding, paved driveway, ATV trails, woods, wildlife, hunting opportunities, sunset patio & room to enjoy every season. Private setting offers peaceful everyday living with quick access to dining, golf, racing and recreation. Built for entertaining and memories. Wow
Property Features of N9556 State Highway 67 -, Rhine, WI 53020
Contemporary,Other
Single Family Residence
1994
$7,227.76
1.5
37.69
Features
| Elementary school: Zielanis |
| Middle school: Kiel |
| High school: Kiel |
| Washer |
| Dryer |
| Oven |
| Dishwasher |
| Refrigerator |
| Central air |
| Forced air heat |
| Garage |
| Attached parking |
| Attached garage |
| Garage spaces: 2.5 |
| Vinyl siding |
| Wood exterior |
| Stone exterior |
| Patio |
| Deck |
| Lot acreage is: 37.69 |
| Waterfront lot |
| Body of water: Stream |
| Wetlands |
| Lot sqft: 1641776.4 |
| Wooded lot |
| Lot zoned: Residential |
| Lot has creek |
| Vaulted ceilings |
| Garbage disposal |
| Walk-in closet(s) |
| Concrete basement |
| Finished basement |
| Full basement |
| Basement has outside entrance |
| Sump pump |
| Walkout basement |
| Paved driveway |
| Private water |
| Well water |
| Septic system |
| Total square feet: 2952 |
| Total above grade finished sq ft: 2136 |
| Basement square feet: 816 |
| Living square feet: 2952 |
| Property style: contemporary |
| For sale |
| Tax year: 2025 |
Rooms & Dimensions
| Family room is 26 x 14 |
| Family Room Level: Lower |
| Laundry room |
| Loft |
| Loft is 16 x 15 |
| Loft Level: Upper |
| Pantry |
| Bedroom 2 is 13 x 11 |
| Bedroom 2 Level: Upper |
| Bedroom 3 is 13 x 9 |
| Bedroom 3 Level: Main |
| Bedroom 4 is 14 x 12 |
| Bedroom 4 Level: Lower |
| Dining Room is 13 x 12 |
| Dining Level: Main |
| 2nd kitchen |
| Living Room is 25 x 15 |
| Living Room Level: Main |
| Laundry Room is 8 x 6 |
| Laundry Room Level: Main |
| Number of rooms: 10 |