
W194N15787 East Gate Ct, Jackson, WI 53037 CONTINGENT




| 3 Beds | 2 Baths | 3 Car Garage | 2,127 Sq Ft |
Description of W194N15787 East Gate Ct, Jackson, WI 53037
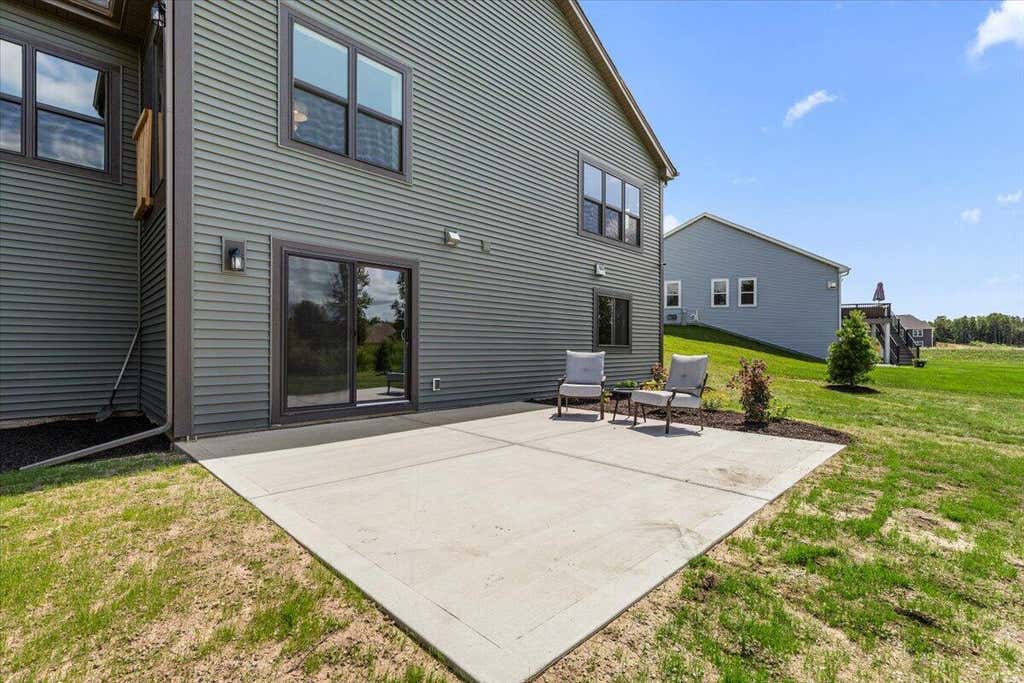
Welcome home to this immaculate, 2-year-old split-bedroom ranch tucked quietly away in a serene cul-de-sac. Move-in ready and beautifully detailed, this 3-bedroom, 2-bath gem features an open-concept layout designed for effortless living and entertaining. Elegant tray ceilings anchor both the spacious great room and the primary suite, which boasts a private ensuite with double sinks and a custom tiled walk-in shower. Modern new light fixtures throughout illuminate every space with contemporary style. Step outside to your large, mostly private backyard oasis, complete with fresh landscaping and a newly poured patio off the lower-level walkout--perfect for outdoor dining or relaxed evenings. With an easy commute to Milwaukee or Fond du Lac and any place in between, you need to take a look!
Property Features of W194N15787 East Gate Ct, Jackson, WI 53037
Ranch
Single Family Residence
2024
Maple Fields
$8,157.00
1
.43
Features
| Elementary school: Rockfield |
| Middle school: Kennedy |
| High school: Germantown |
| Range |
| Microwave oven |
| Dishwasher |
| Refrigerator |
| Central air |
| Forced air heat |
| Natural gas heat |
| Garage |
| Three car garage |
| Attached parking |
| Attached garage |
| Garage spaces: 3 |
| Aluminum siding |
| Vinyl siding |
| Stone exterior |
| Patio |
| Lot acreage is: 0.43 |
| Corner lot |
| Cul-de-sac location |
| Lot sqft: 18730.8 |
| Subdivision: Maple Fields |
| Lot zoned: Residential |
| Present use: Subdivision |
| Vaulted ceilings |
| Garbage disposal |
| Kitchen island |
| Walk-in closet(s) |
| Full basement |
| Basement has outside entrance |
| Sump pump |
| Walkout basement |
| Paved driveway |
| Public sewer |
| Public water |
| Property style: ranch |
| For sale |
| Tax year: 2025 |
Rooms & Dimensions
| Den is 11 x 12 |
| Den Level: Main |
| Laundry room |
| Pantry |
| Bedroom 2 is 12 x 10 |
| Bedroom 2 Level: Main |
| Bedroom 3 is 11 x 12 |
| Bedroom 3 Level: Main |
| Dining Room is 15 x 11 |
| Dining Level: Main |
| Living Room is 17 x 13 |
| Living Room Level: Main |
| Laundry Room Level: Main |
| Number of rooms: 8 |