
W276N1228 Spring Hill Dr, Pewaukee, WI 53072 PENDING
$489,900
MLS #: 1975053
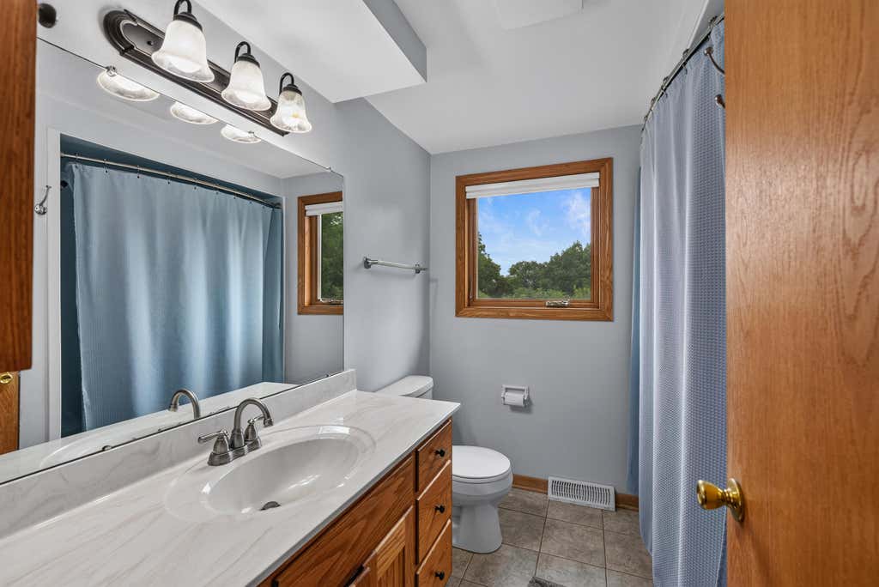
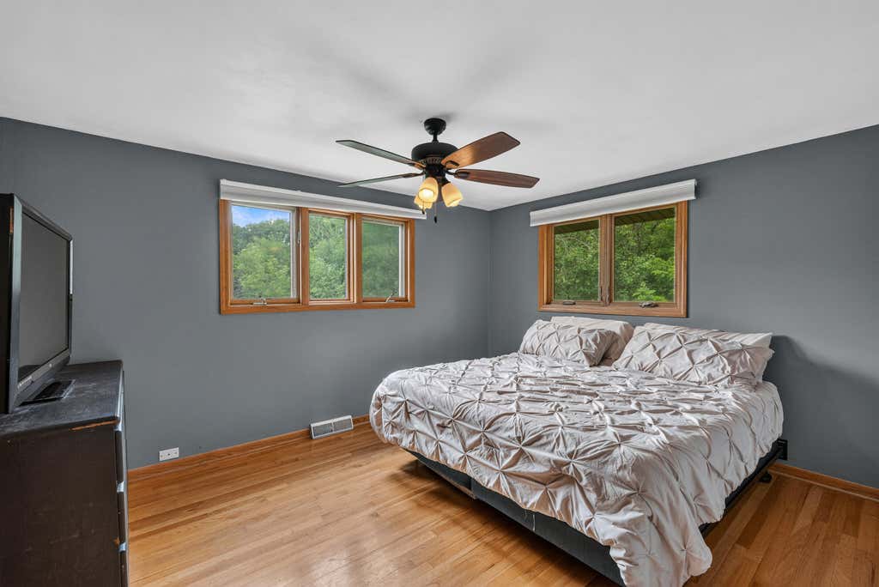
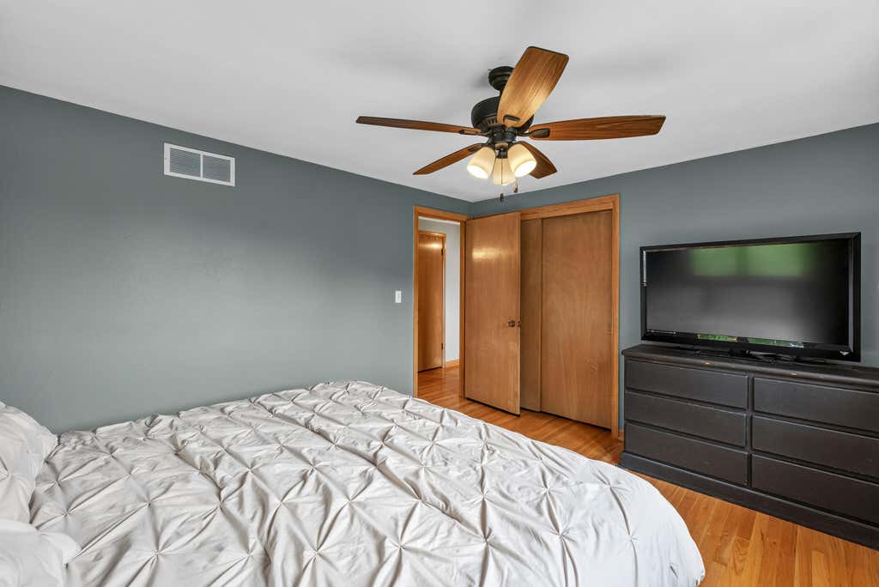
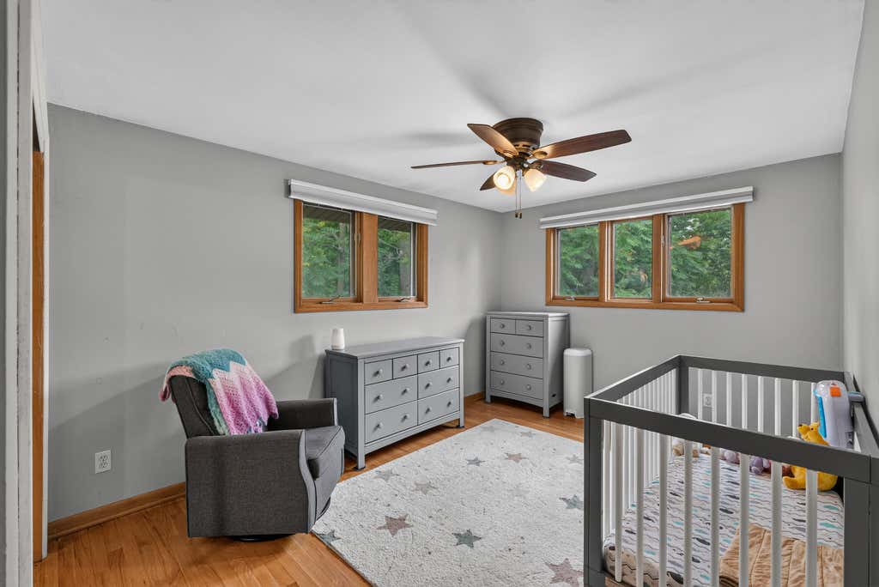
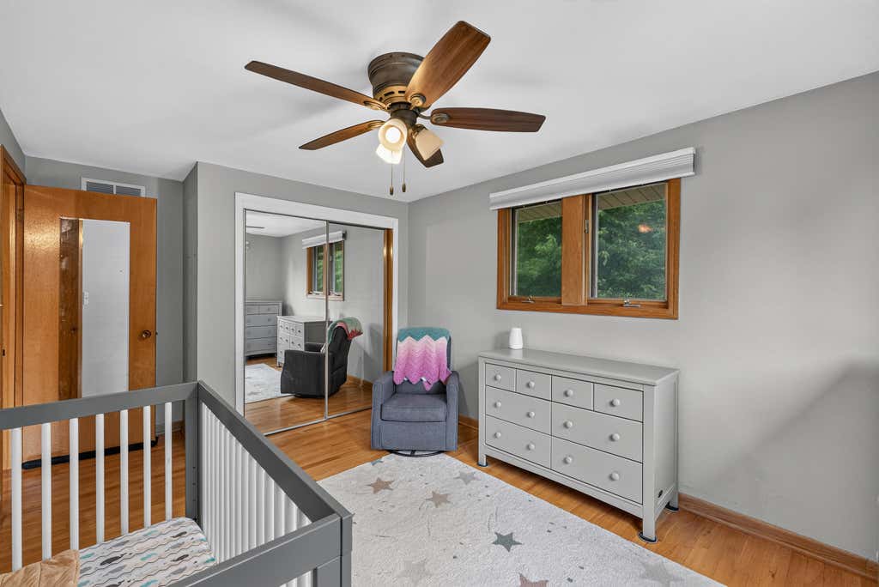
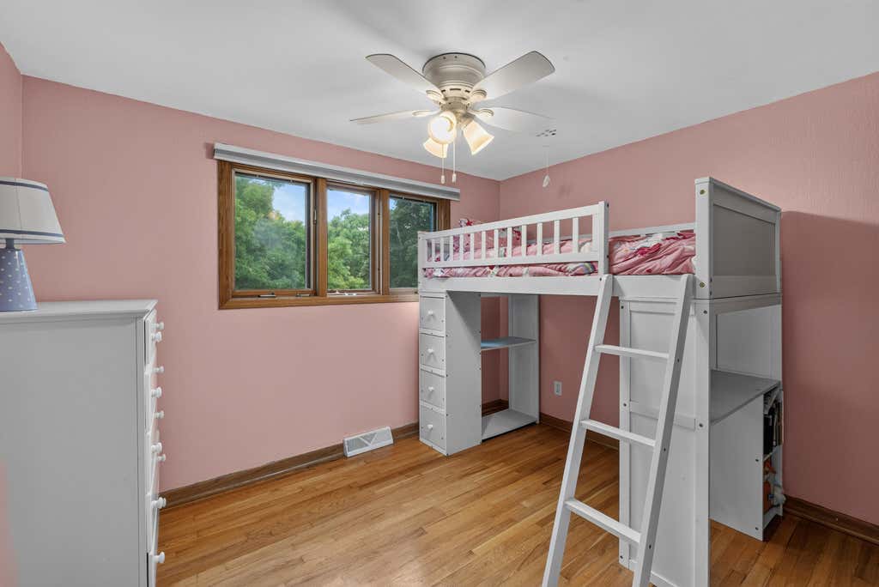
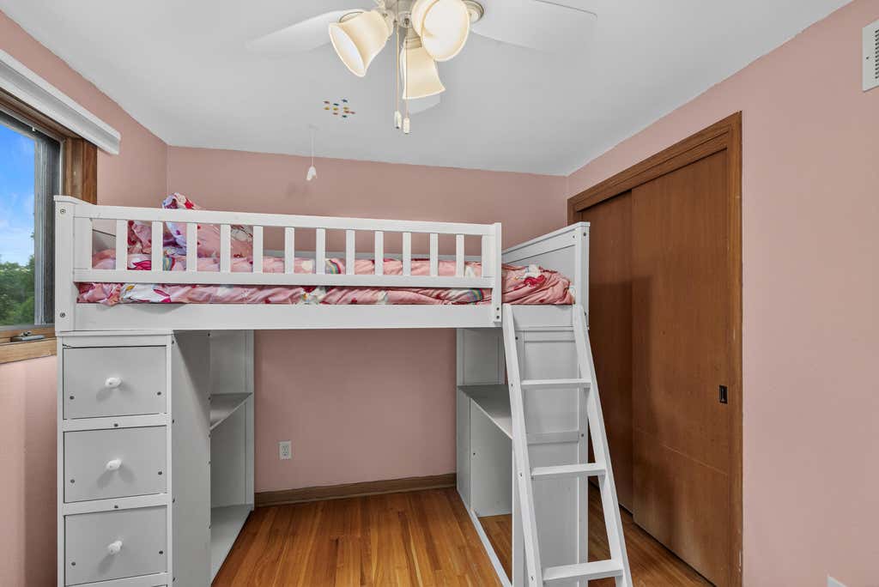
| 3 Beds | 1.5 Baths | 2 Car Garage | 2,108 Sq Ft |
Description of W276N1228 Spring Hill Dr, Pewaukee, WI 53072
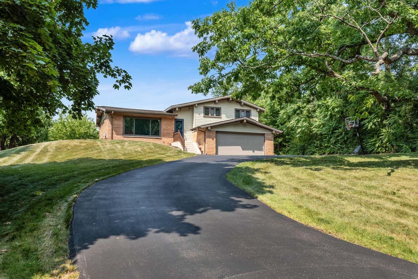
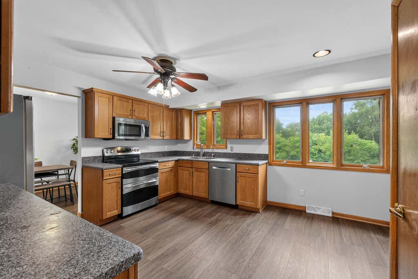
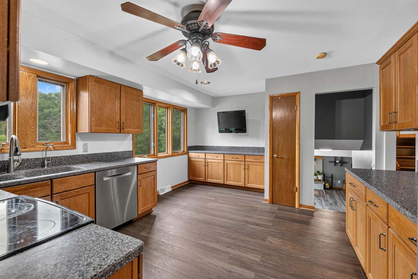
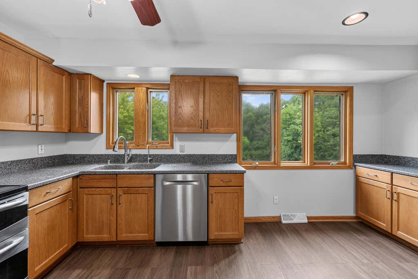
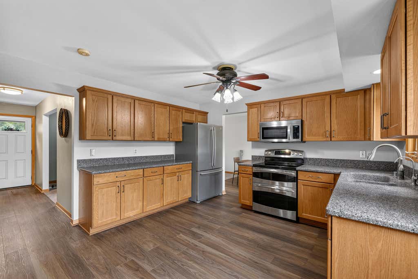
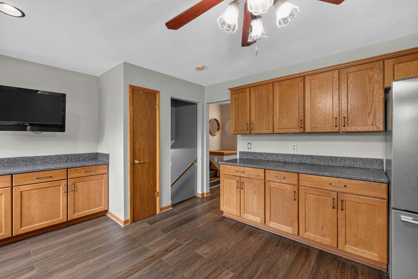

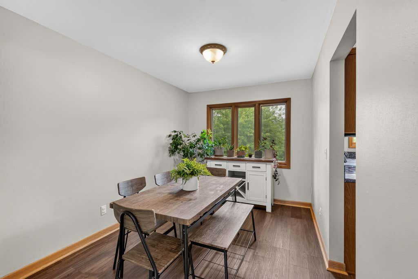
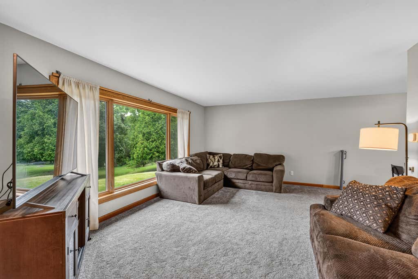
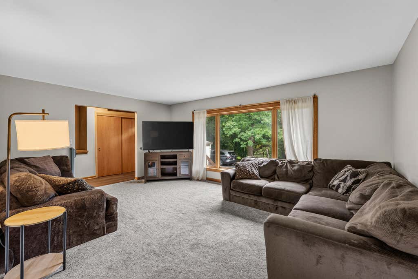
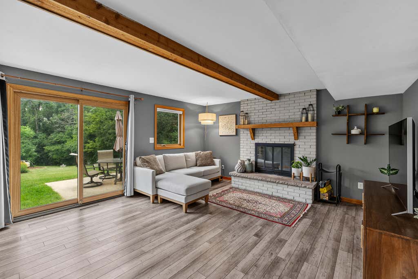
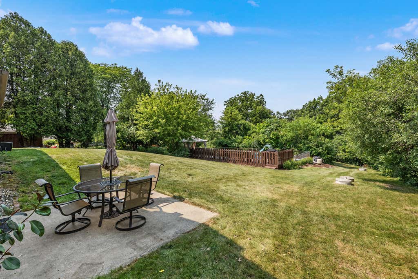
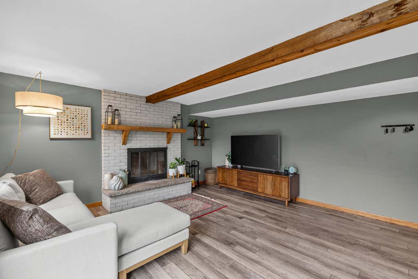
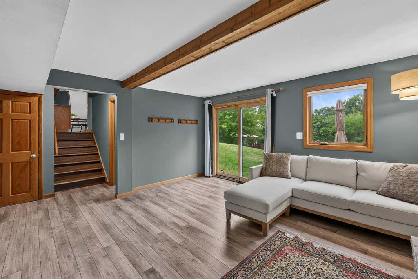
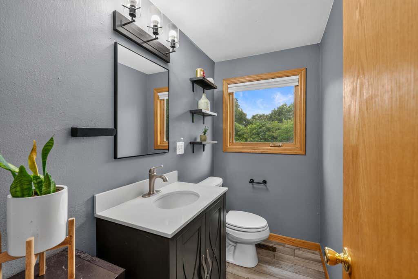
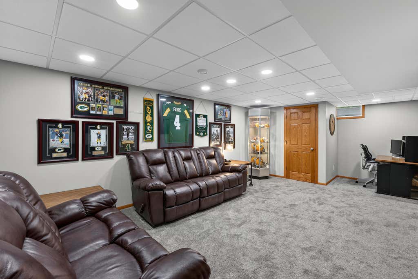
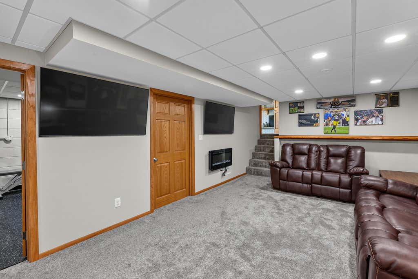
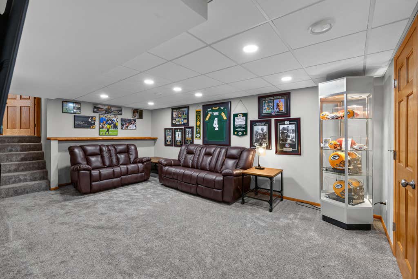
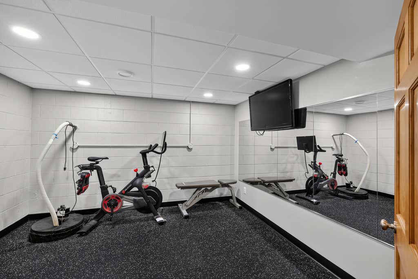
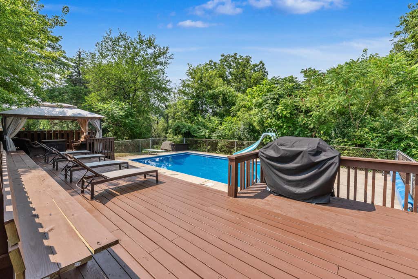
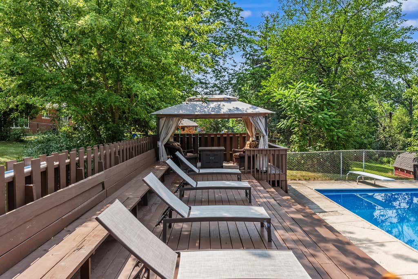
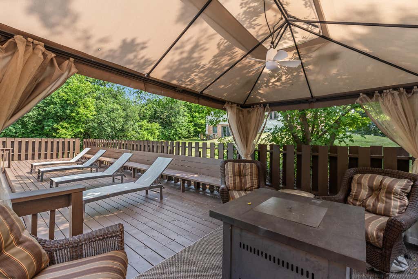
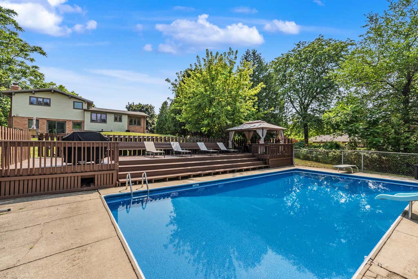
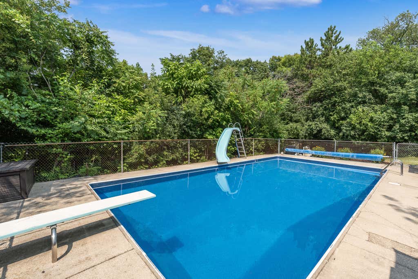
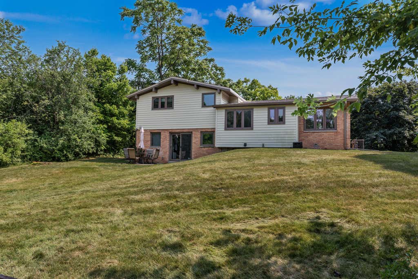
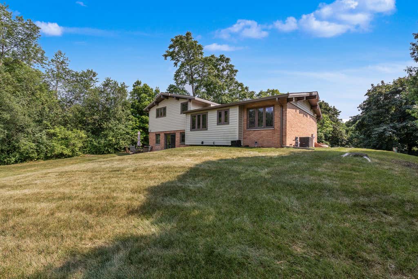
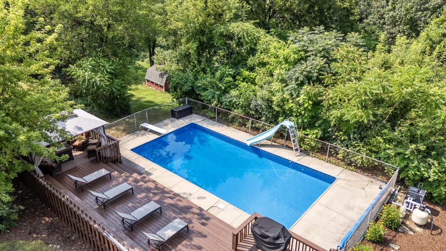
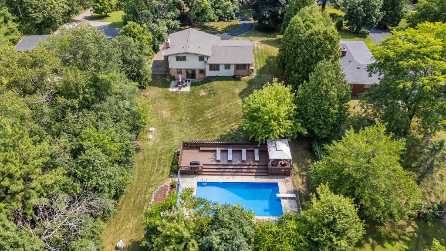
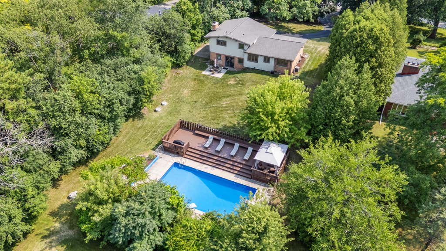
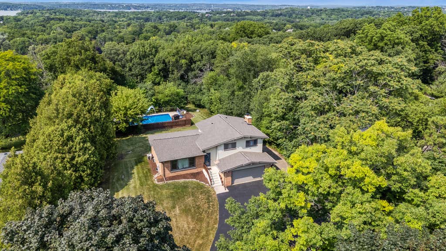
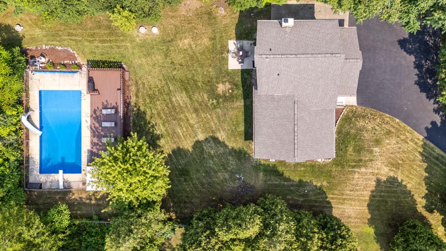
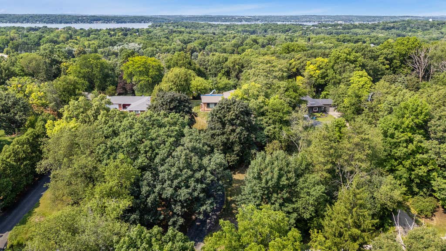
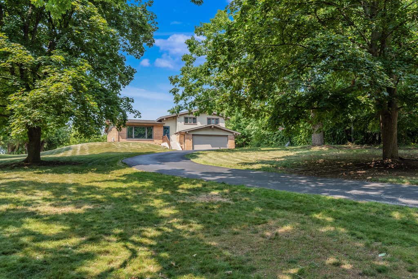
This is your private 1-acre hilltop property in Pewaukee! Inside, you'll find a bright, sun-filled living room, a cozy family room with a brick fireplace, and an updated kitchen featuring Corian countertops, stainless steel appliances, and newer flooring (2023). The newly finished lower level (2025) features a spacious rec room plus a separate exercise room, offering flexible space for entertaining, working from home, a home gym, or a kids' playroom. Recent updates include a new roof (2025), water heater (2025), custom shower (2025), and pool heater (2024). Step outside to your own backyard oasis featuring an in-ground pool, expansive poolside deck, covered cabana, and plenty of space to relax, entertain, or simply enjoy the privacy.
Property Features of W276N1228 Spring Hill Dr, Pewaukee, WI 53072
Listing courtesy of: North Water Realty LLC
HOME STYLE
Contemporary
Contemporary
TYPE
Single Family Residence
Single Family Residence
Year Built
1975
1975
Annual Taxes
$3,274.09
$3,274.09
Acres
1
1
Features
| Range |
| Oven |
| Microwave oven |
| Dishwasher |
| Refrigerator |
| Central air |
| Forced air heat |
| Natural gas heat |
| Garage |
| Two car garage |
| Attached parking |
| Attached garage |
| Garage spaces: 2 |
| Aluminum siding |
| Brick exterior |
| Lot acreage is: 1 |
| Lot sqft: 43560 |
| Lot zoned: Residential |
| Full basement |
| Partial basement |
| Partially finished basement |
| Paved driveway |
| Private water |
| Well water |
| Septic system |
| Levels in property: Three Or More |
| Total square feet: 2108 |
| Total above grade finished sq ft: 1678 |
| Basement square feet: 430 |
| Living square feet: 2108 |
| Property style: contemporary |
| For sale |
| Tax year: 2025 |
Rooms & Dimensions
| Family room is 20 x 14 |
| Family Room Level: Main |
| Bedroom 2 is 15 x 10 |
| Bedroom 2 Level: Upper |
| Bedroom 3 is 12 x 10 |
| Bedroom 3 Level: Upper |
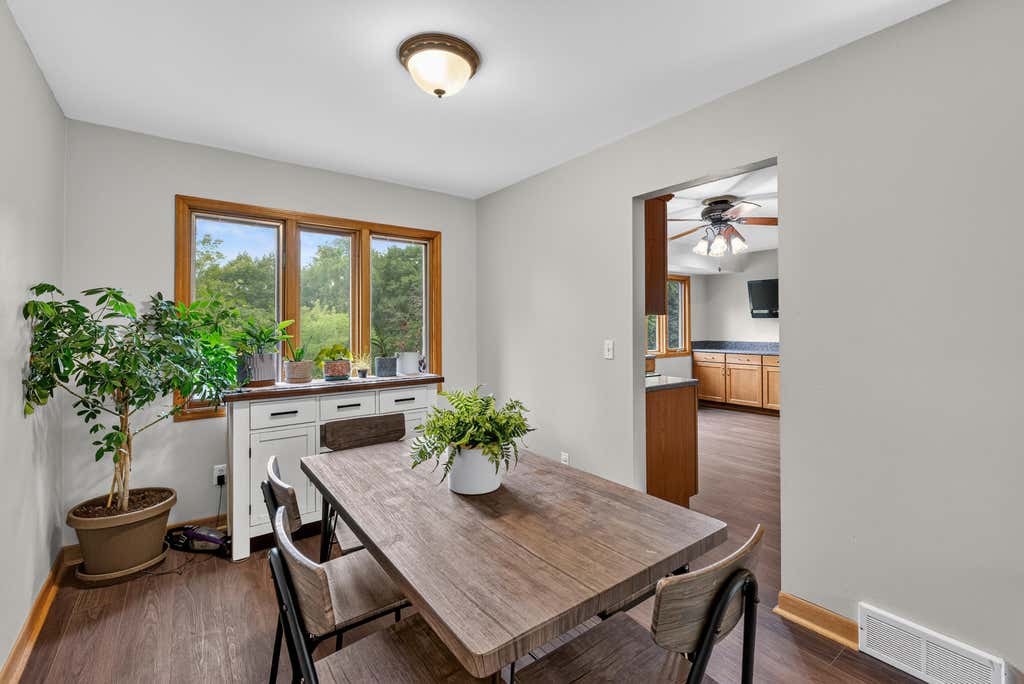
| Dining Room is 11 x 8 |
| Dining Level: Main |
| Living Room is 17 x 13 |
| Living Room Level: Main |
| Number of rooms: 9 |