
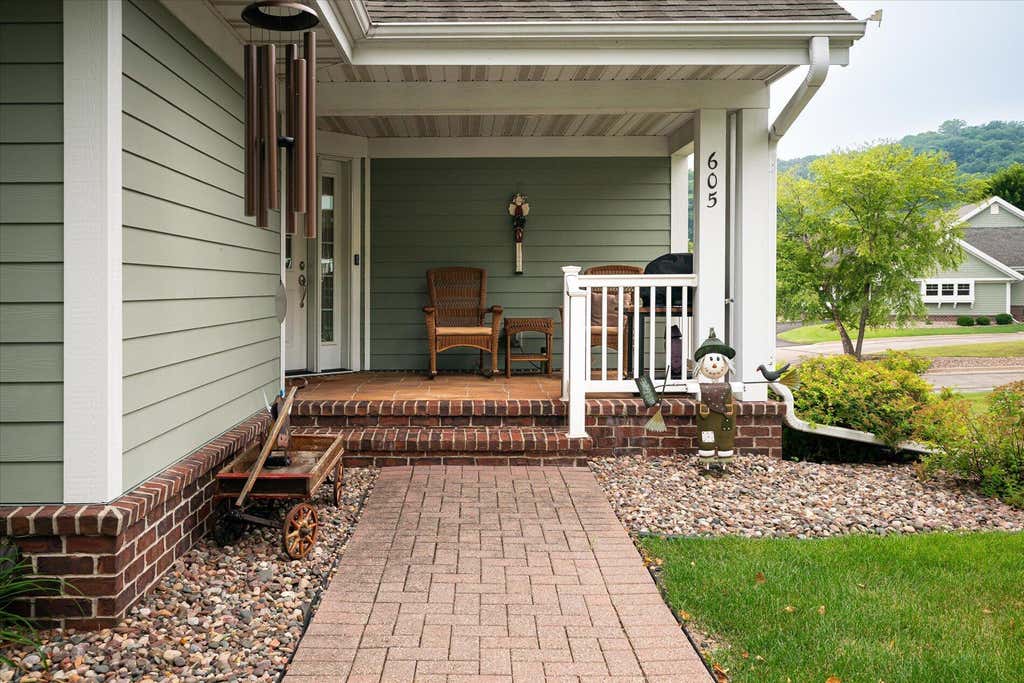
605 Marcou Rd, Onalaska, WI 54650 PENDING
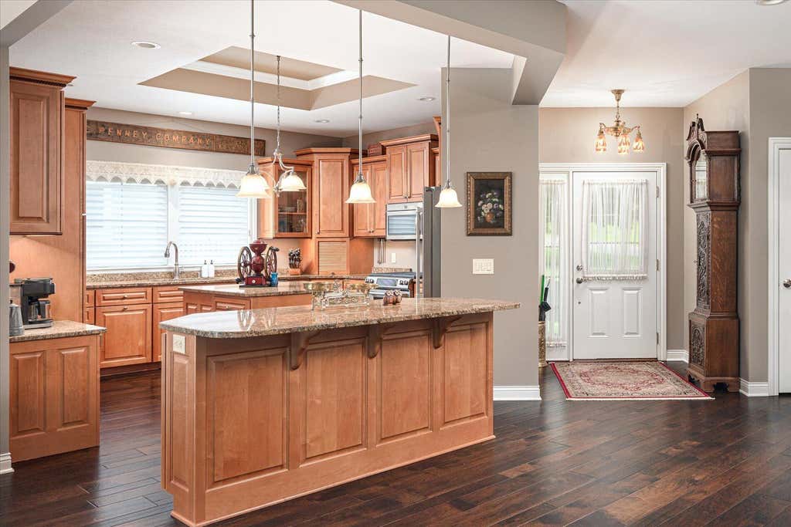
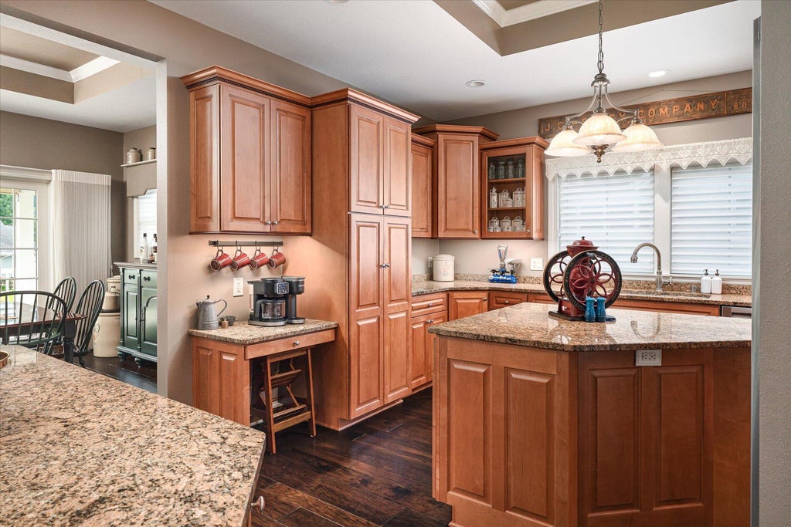
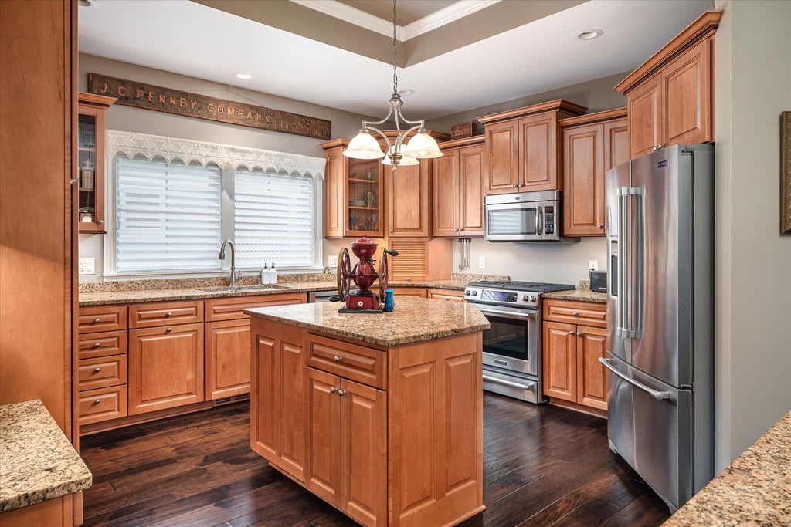
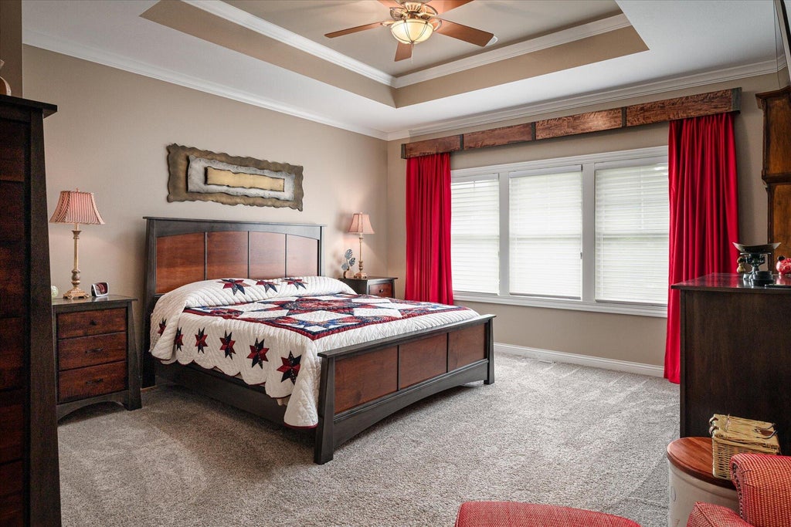

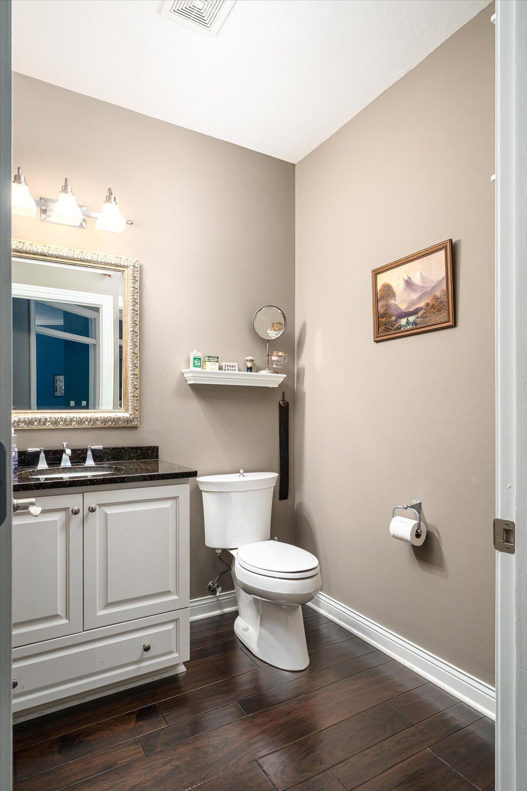
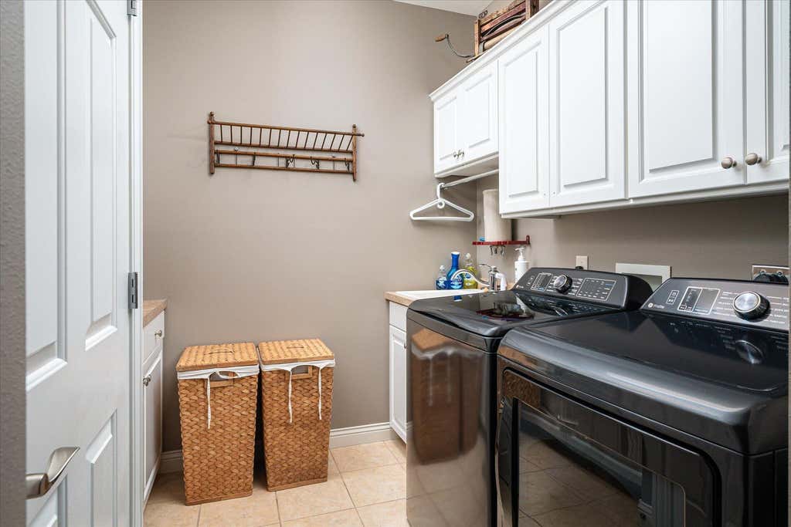
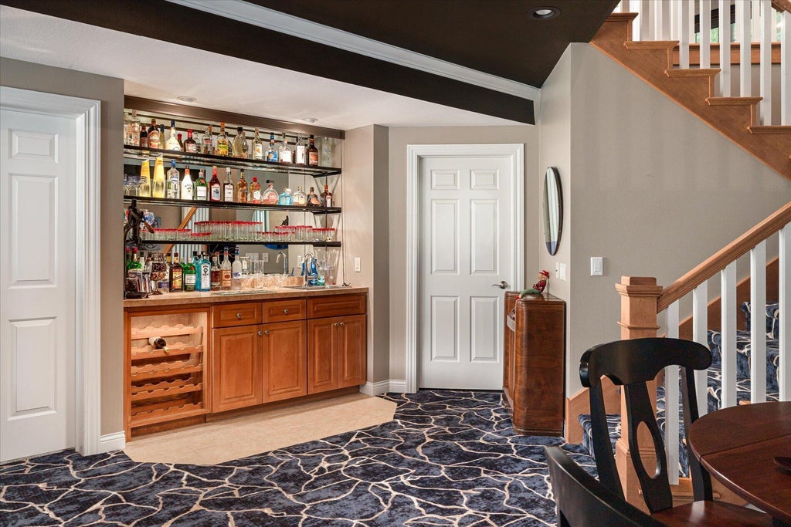
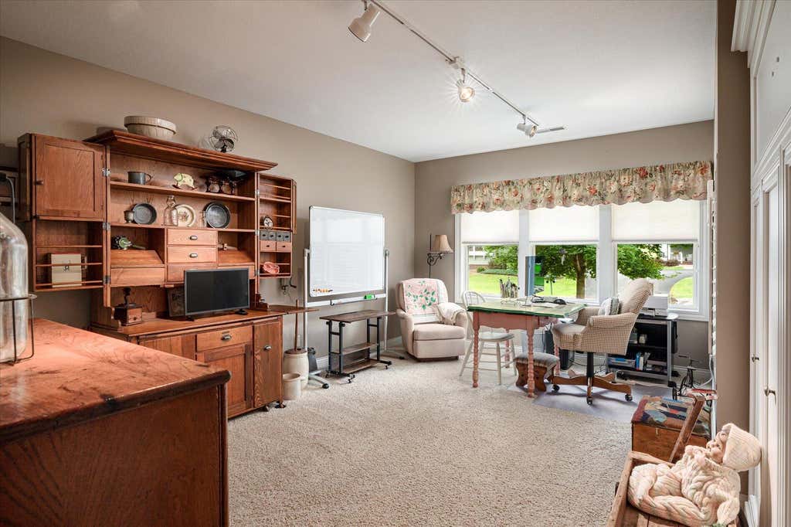


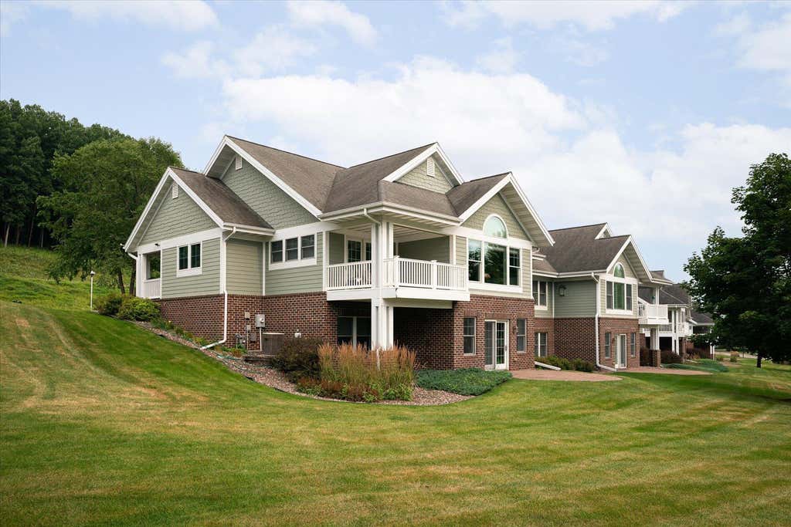
| 3 Beds | 2.5 Baths | 2 Car Garage | 3,700 Sq Ft |
Description of 605 Marcou Rd, Onalaska, WI 54650
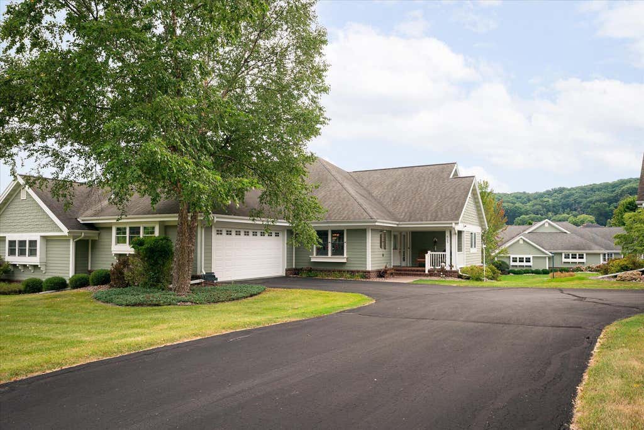
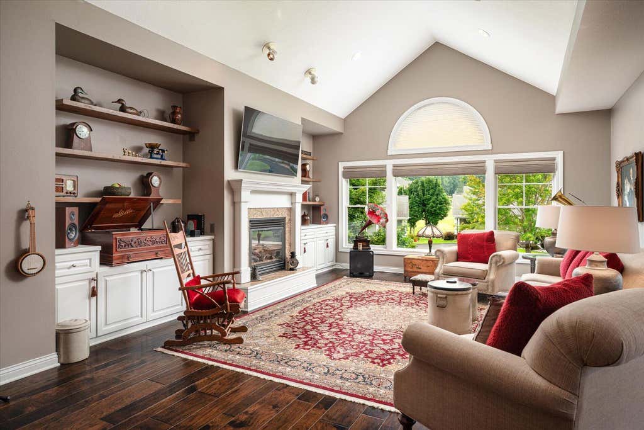
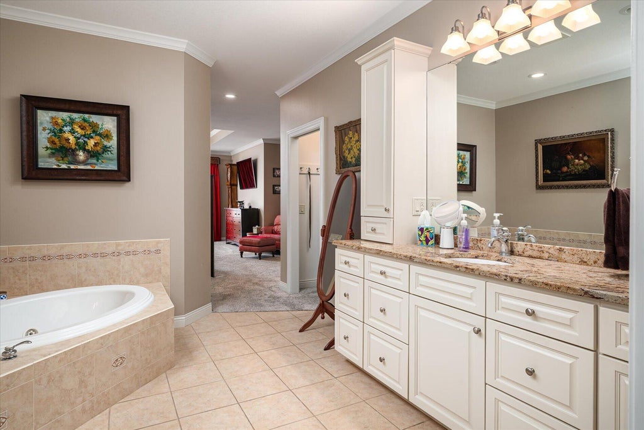
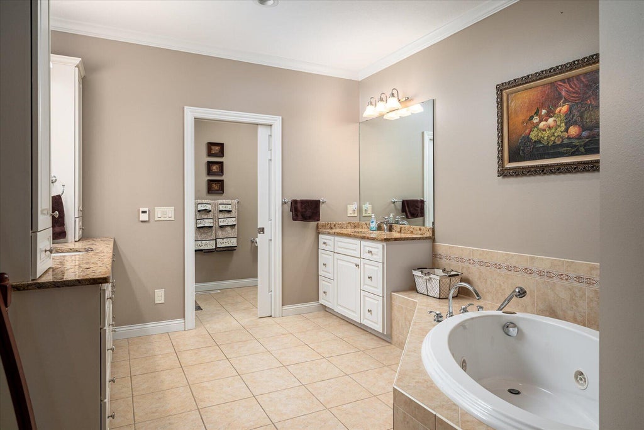
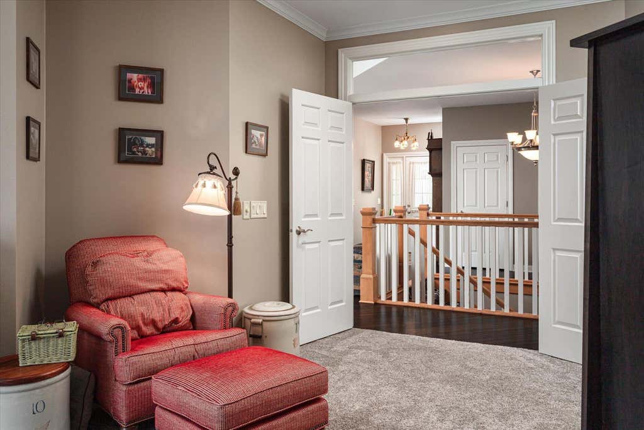
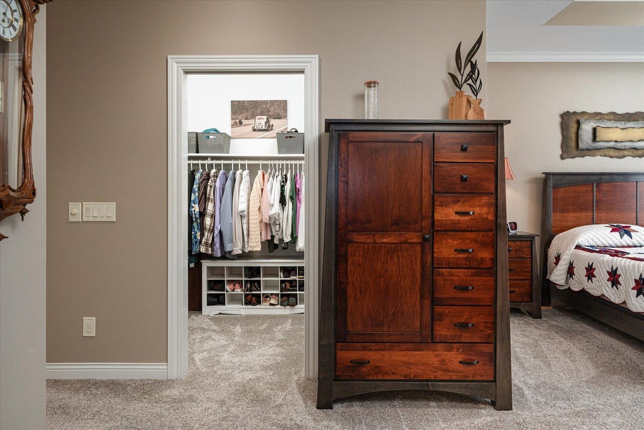
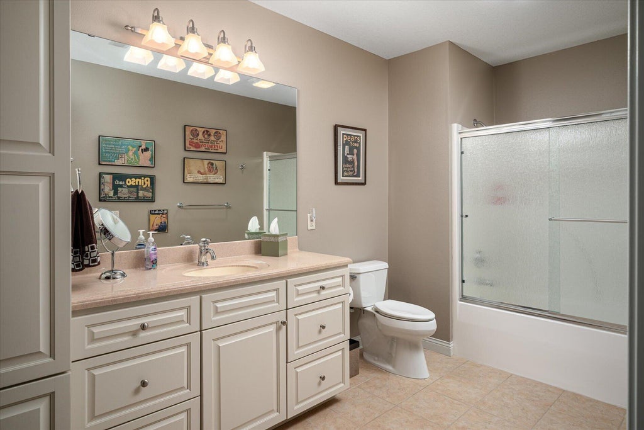
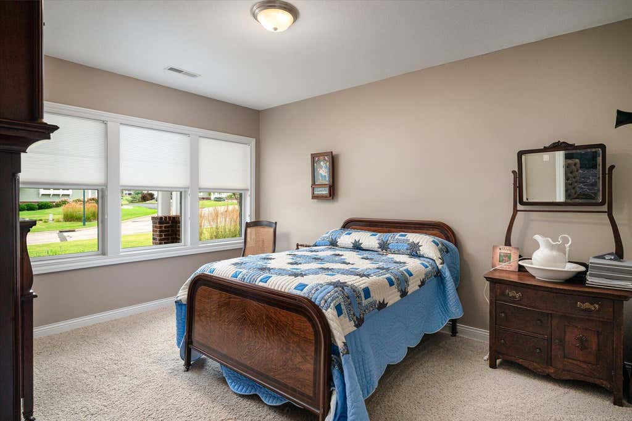
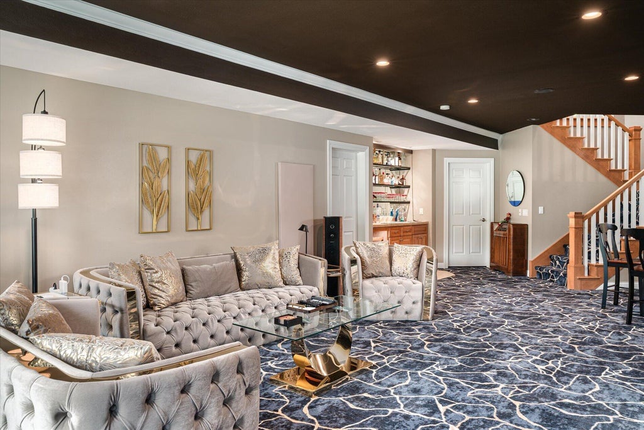
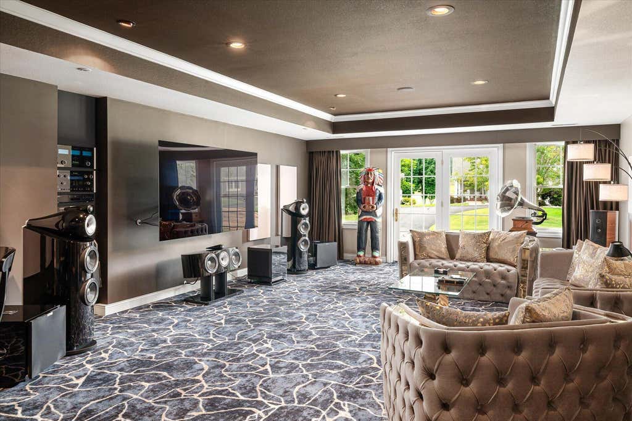
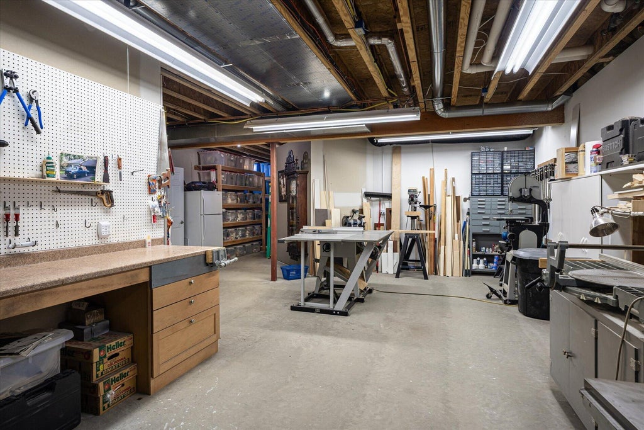
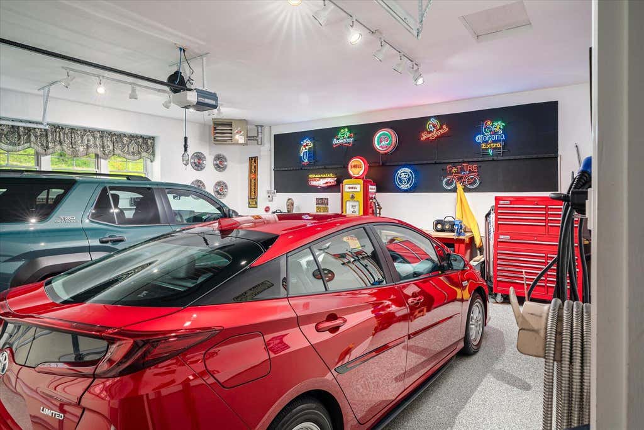
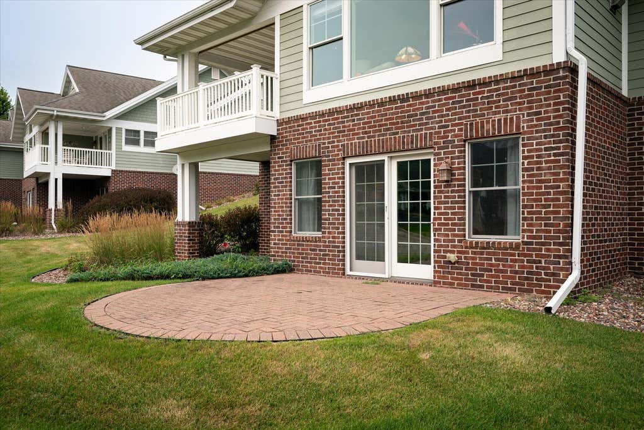
Rarely available and highly sought after, this exceptional Fairway Creek condo offers the perfect blend of elegance, comfort, and carefree living in one of the Valley's premier neighborhoods. Impeccably maintained and truly move-in ready, this home features effortless main-floor living plus a beautifully finished lower level with two spacious bedrooms, a full bath, and an expansive family room ideal for guests or entertaining. Relax on the private upper deck or unwind on the lower patio surrounded by peaceful scenery. The inviting living room features a warm gas fireplace with custom built-ins and floating shelves, while the perfectly positioned den provides an ideal home office or reading retreat. The heated, meticulously finished garage reflects the pride of ownership found throughout.
Property Features of 605 Marcou Rd, Onalaska, WI 54650
Condominium
2004
$10,667.00
1
Features
| Middle school: Onalaska |
| High school: Onalaska |
| Dryer |
| Range |
| Oven |
| Microwave oven |
| Dishwasher |
| Refrigerator |
| Water softener |
| Garage |
| Two car garage |
| Attached parking |
| Attached garage |
| Garage spaces: 2 |
| Brick exterior |
| Fiber cement exterior |
| Lot zoned: Residential |
| Concrete basement |
| Finished basement |
| Full basement |
| Basement has outside entrance |
| Walkout basement |
| Public sewer |
| Public water |
| Levels in property: One |
| For sale |
| Tax year: 2025 |
| Pets allowed |
| HOA Dues: 400 |
| 55+ Community |
Rooms & Dimensions
| Den is 15 x 12 |
| Den Level: Main |
| Family room is 27 x 17 |
| Family Room Level: Lower |
| Bedroom 2 is 18 x 14 |
| Bedroom 2 Level: Lower |
| Bedroom 3 is 12 x 14 |
| Bedroom 3 Level: Lower |
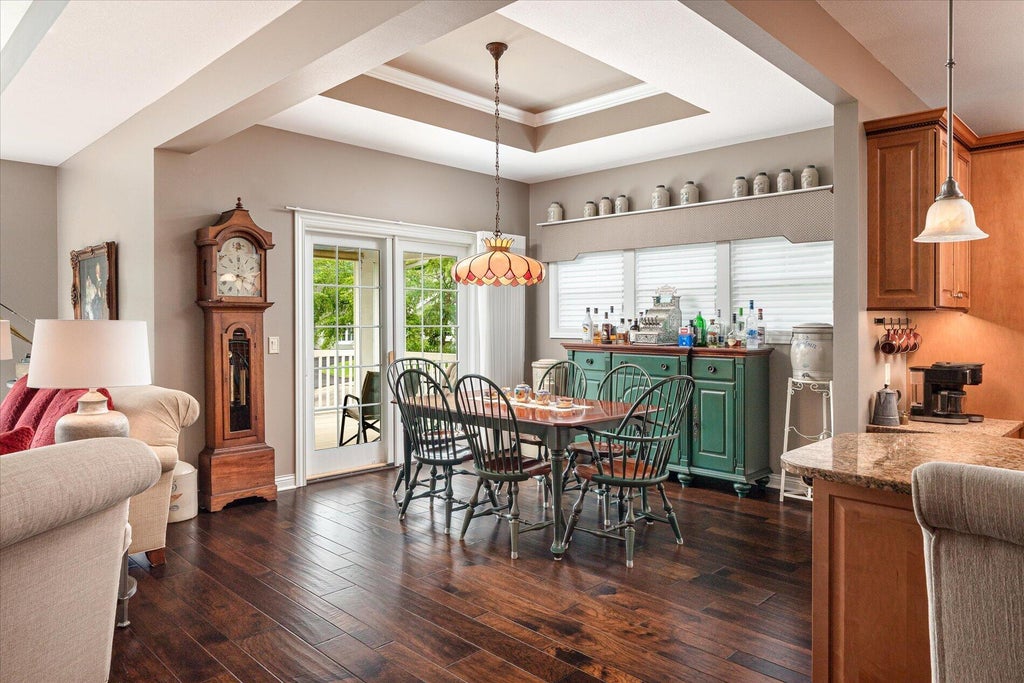
| Dining Room is 12 x 12 |
| Dining Level: Main |
| Living Room is 27 x 17 |
| Living Room Level: Main |
| Number of rooms: 8 |