
S28W30753 Wild Berry Ln, Genesee, WI 53188 CONTINGENT
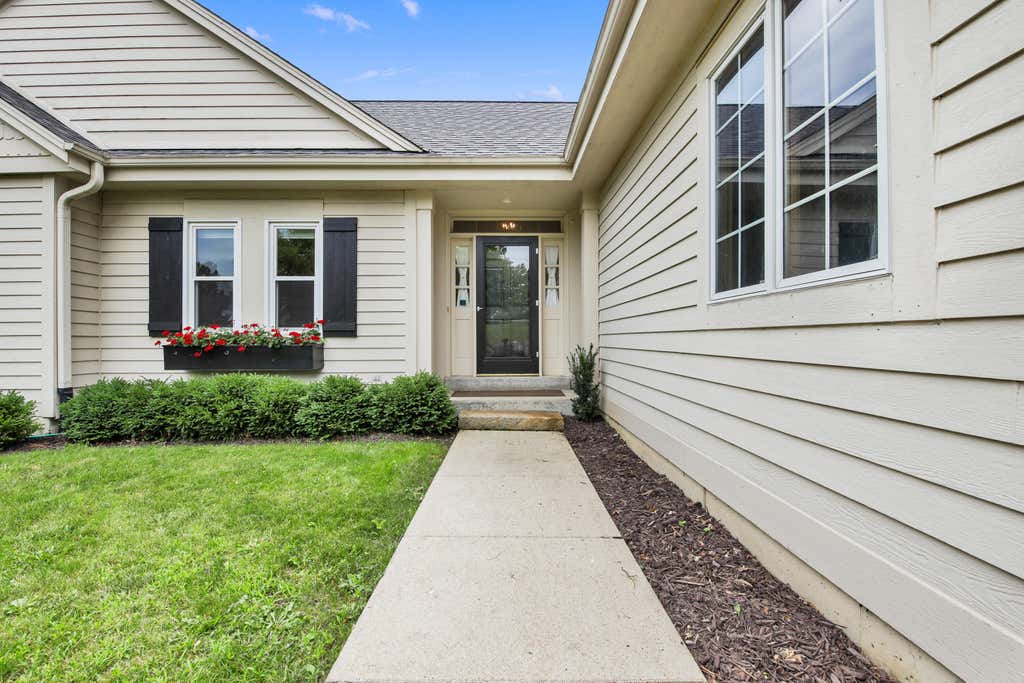
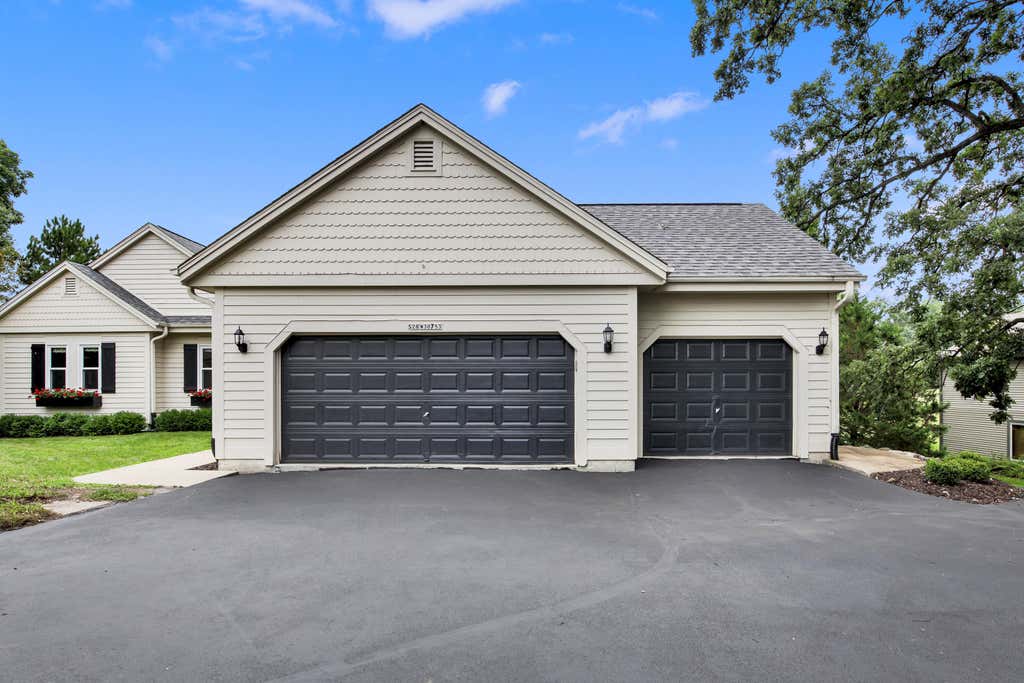
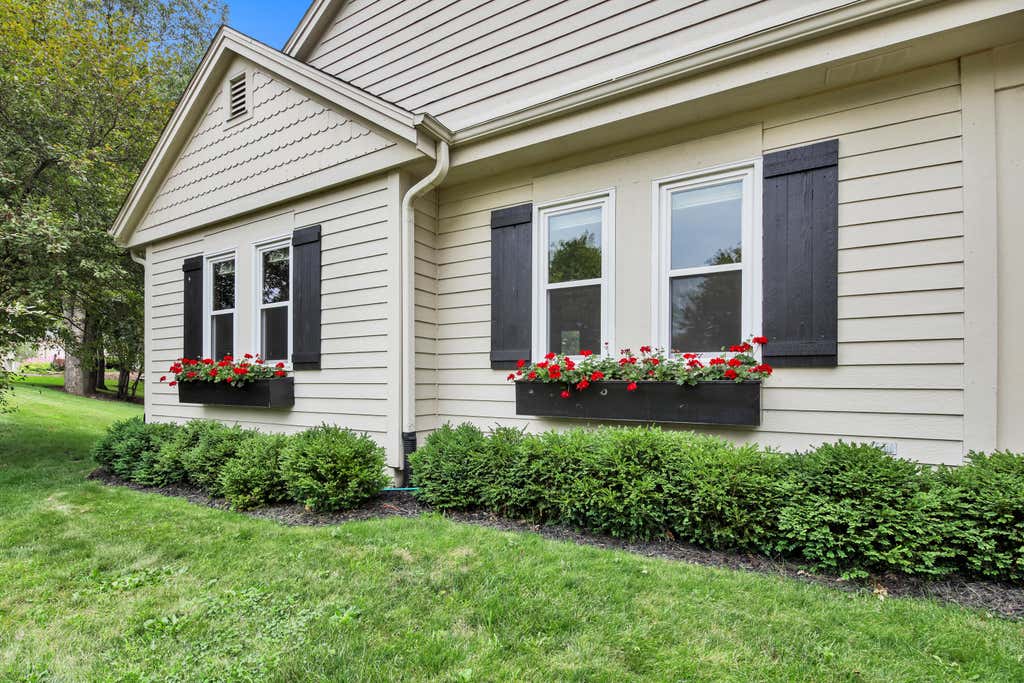
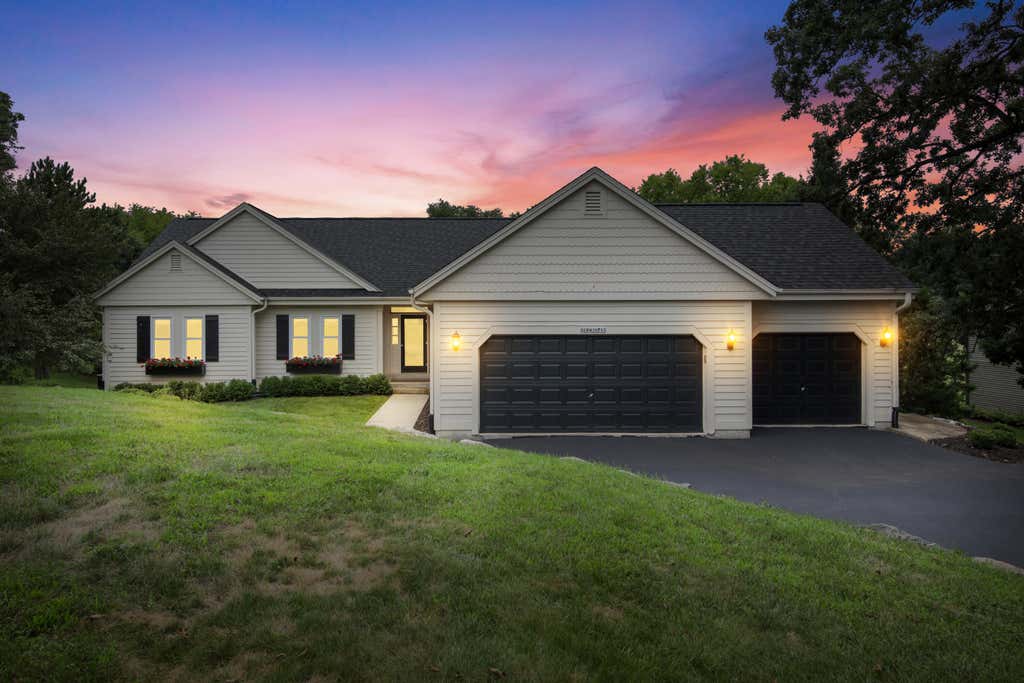
| 4 Beds | 3 Baths | 3 Car Garage | 2,706 Sq Ft |
Description of S28W30753 Wild Berry Ln, Genesee, WI 53188
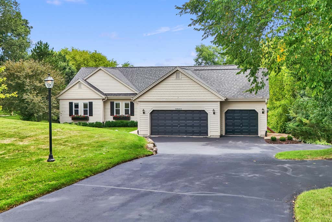
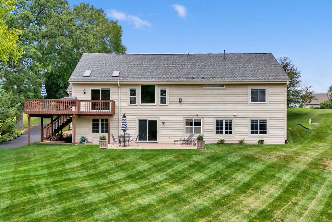
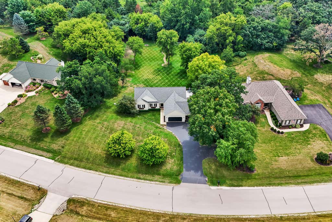
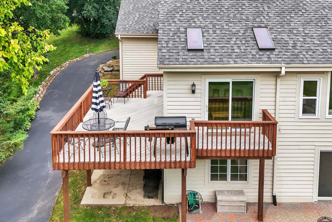
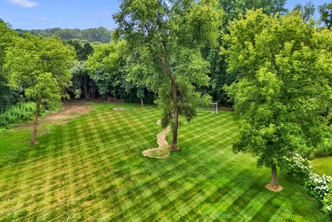
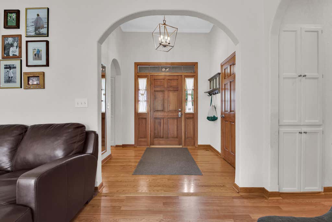
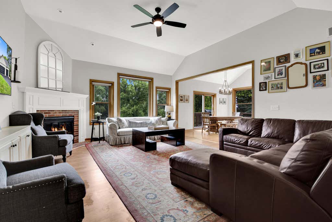
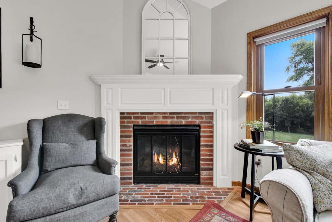
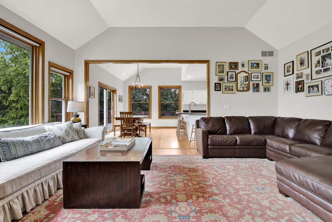
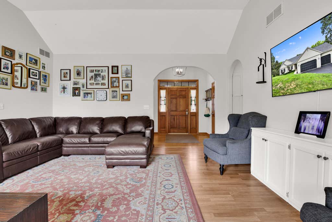
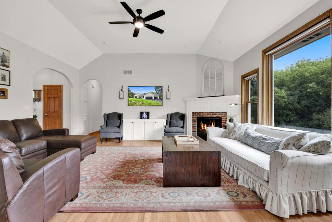
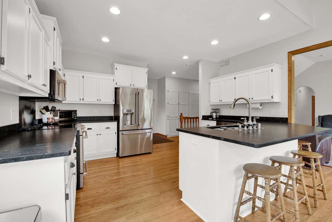
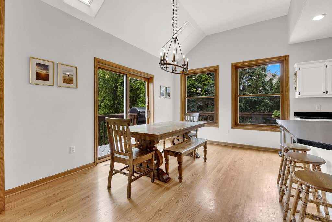
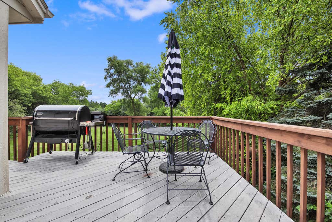
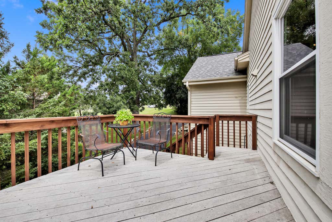
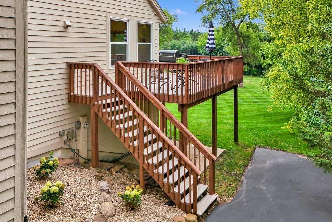
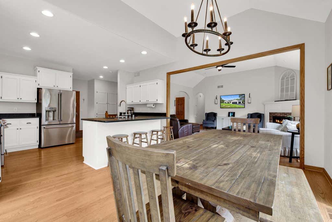
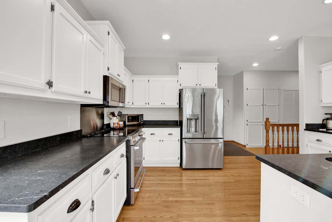
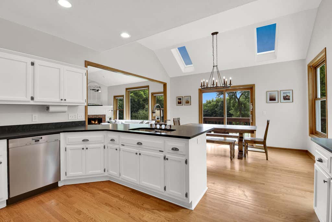
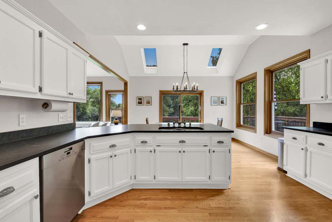
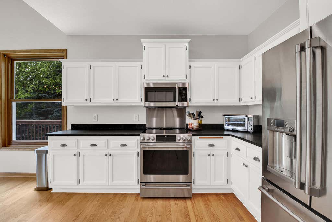
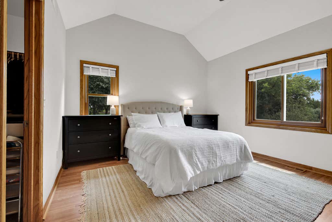
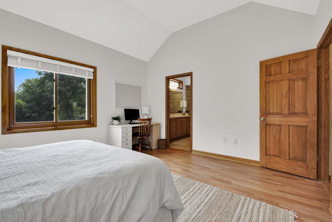
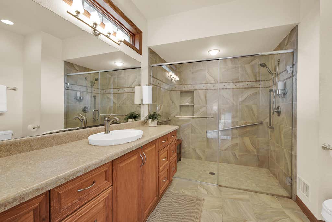
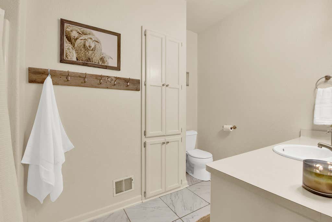
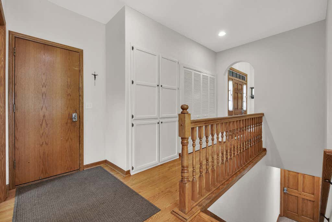
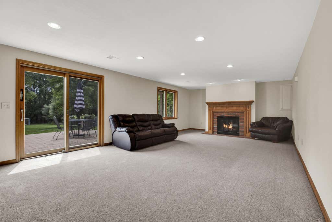
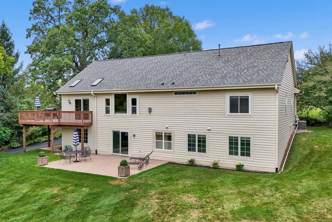
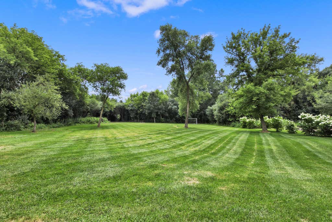
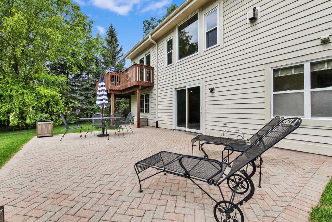
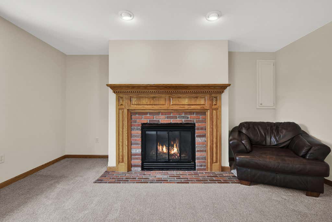
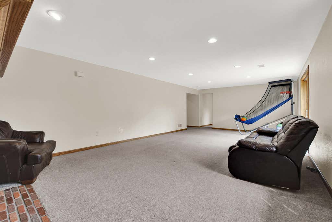
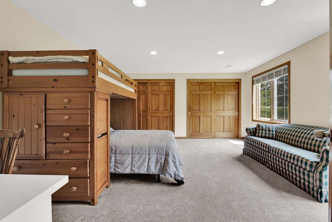
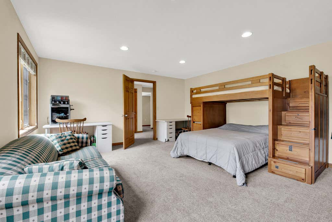
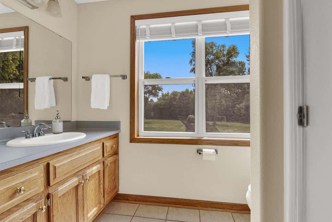
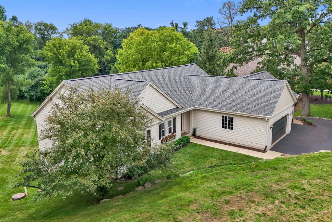
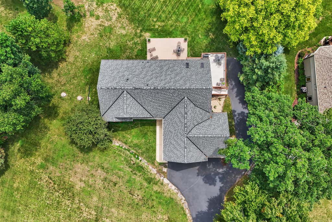
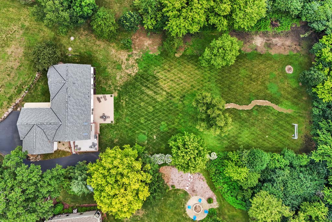
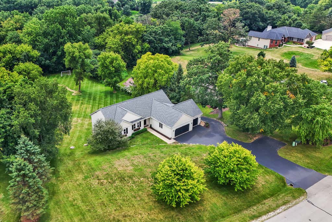
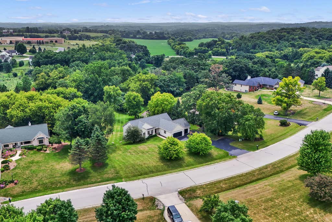
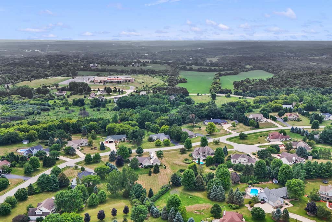
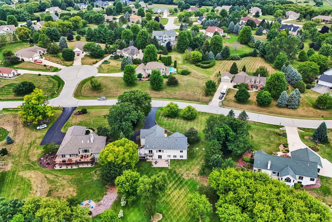
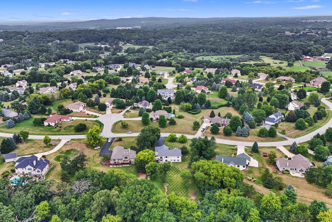
This 4 BR, 3 full bath walk-out Ranch home sits on 1+ acres with a private , wooded back drop! Built by Belman Homes, quality can be seen thru out. The open concept floor plan includes a sunlit spacious Great Rm w/gas FP with wall of windows. Great Rm looks into updated KIT complete w/HWF's, matte granite counters, SS appliances & dinette featuring dual skylights. Patio door opens to LARGE deck w/amazing views of backyard where nature abounds! Primary en suite has walk-in closet, vaulted ceiling & barrier free entry shower. The exposed lower level offers a 2nd gas fireplace, full bath & large bedroom. Glass doors open to newer brick paver patio. Furnace new in 2025, roof new in 2024 & newer water heater. Well maintained-just move in & enjoy!
Property Features of S28W30753 Wild Berry Ln, Genesee, WI 53188
Ranch
Single Family Residence
2002
$4,447.96
1
1.09
Features
| Washer |
| Dryer |
| Range |
| Oven |
| Microwave oven |
| Dishwasher |
| Refrigerator |
| Central air |
| Forced air heat |
| Natural gas heat |
| Garage |
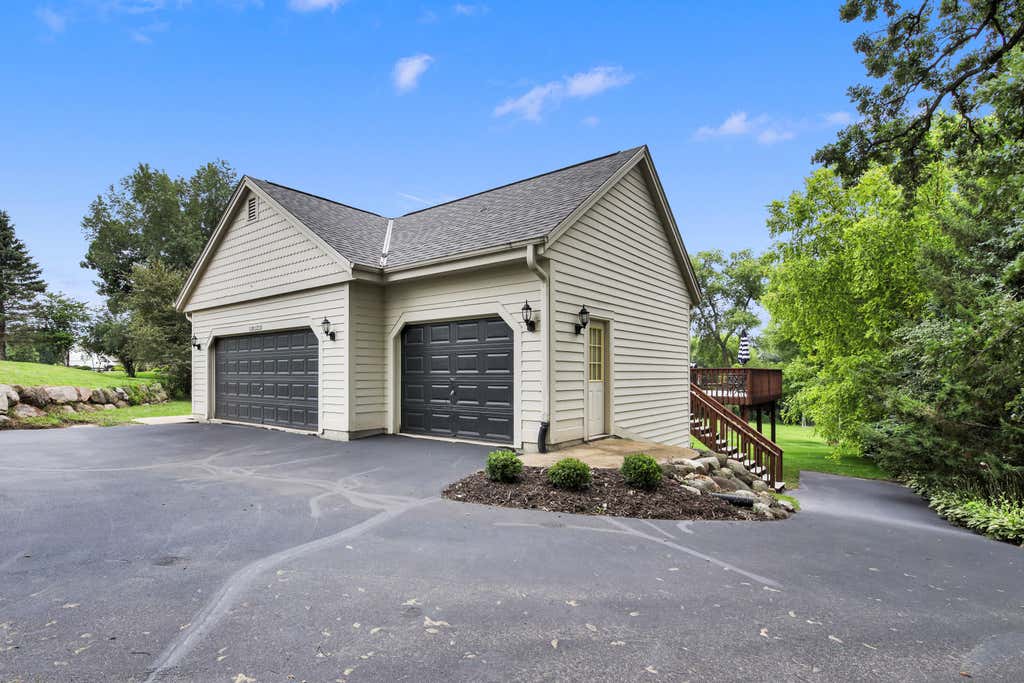
| Three car garage |
| Attached parking |
| Attached garage |
| Garage spaces: 3 |
| Fiber cement exterior |
| Patio |
| Deck |
| Lot acreage is: 1.09 |
| Lot sqft: 47480.4 |
| Wooded lot |
| Lot zoned: RES |
| Present use: Subdivision |
| Vaulted ceilings |
| Garbage disposal |
| Walk-in closet(s) |
| Concrete basement |
| Finished basement |
| Full basement |
| Basement has outside entrance |
| Sump pump |
| Walkout basement |
| Paved driveway |
| Private water |
| Well water |
| Septic system |
| Property style: ranch |
| For sale |
| Tax year: 2025 |
Rooms & Dimensions
| Family room is 30 x 15 |
| Family Room Level: Lower |
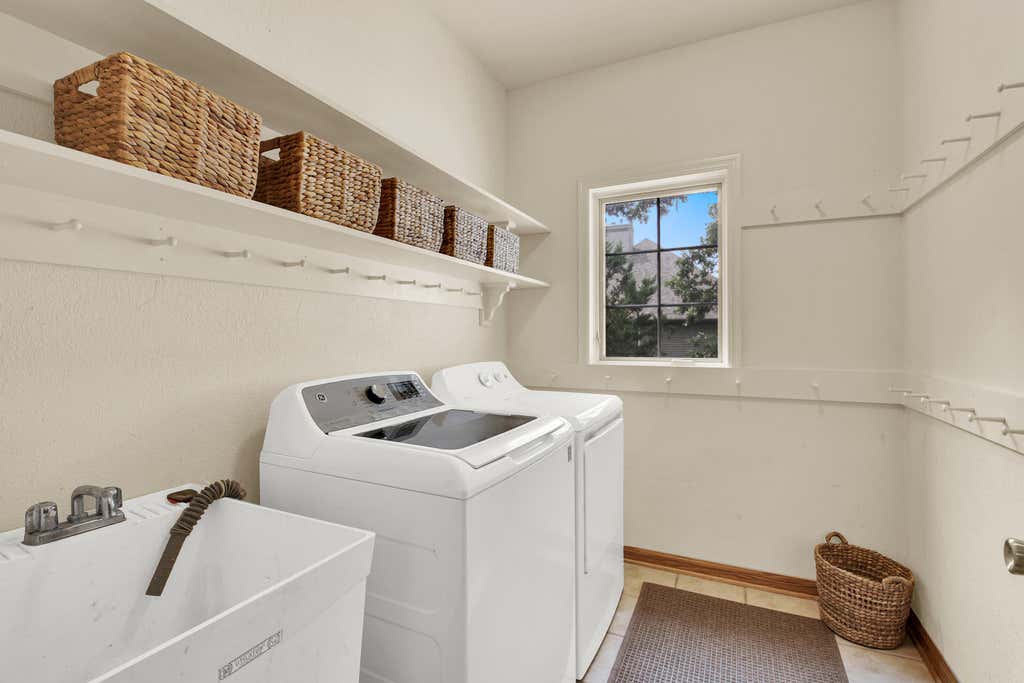
| Laundry room |
| Pantry |
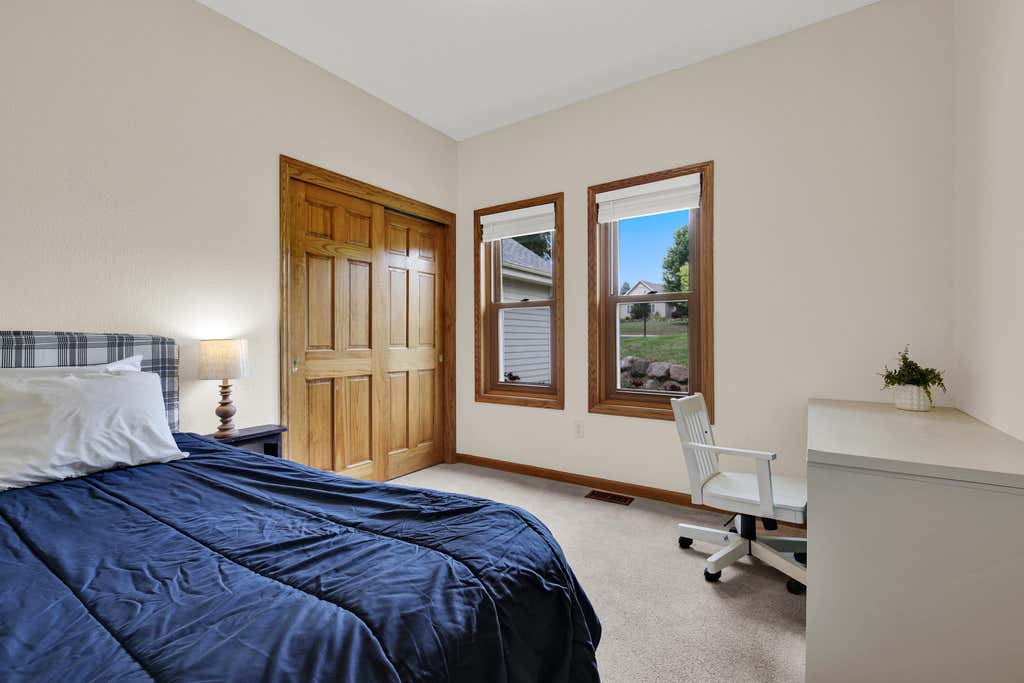
| Bedroom 2 is 12 x 12 |
| Bedroom 2 Level: Main |
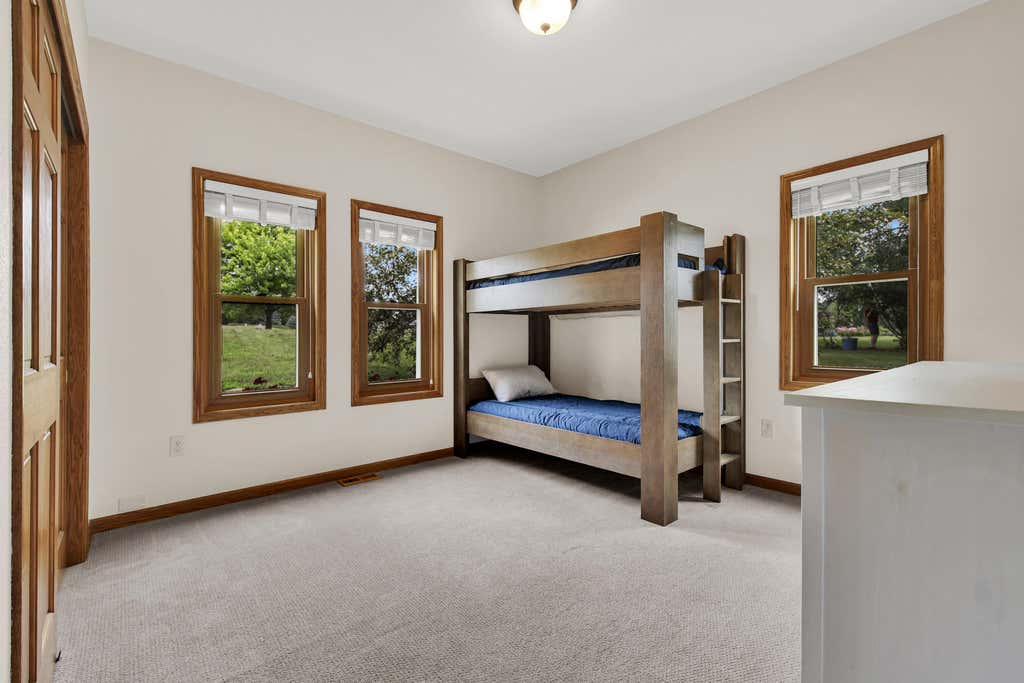
| Bedroom 3 is 10 x 10 |
| Bedroom 3 Level: Main |
| Bedroom 4 is 15 x 17 |
| Bedroom 4 Level: Lower |
| Dining Room is 11 x 15 |
| Dining Level: Main |
| Living Room is 16 x 16 |
| Living Room Level: Main |
| Laundry Room is 6 x 8 |
| Laundry Room Level: Main |
| Number of rooms: 9 |