
N6433 Horse Hollow Ln, Spring Prairie, WI 53105 CONTINGENT


| 4 Beds | 3.5 Baths | 3 Car Garage | 4,490 Sq Ft |
Description of N6433 Horse Hollow Ln, Spring Prairie, WI 53105
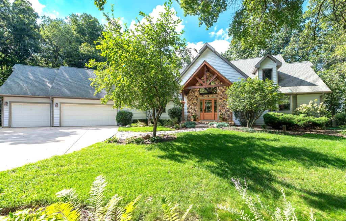
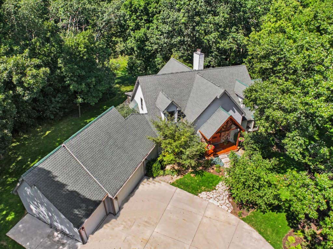
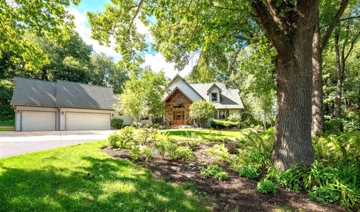
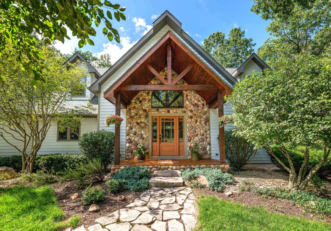
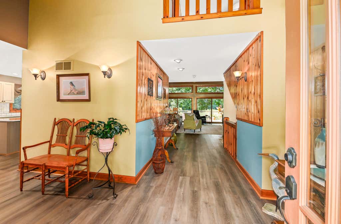
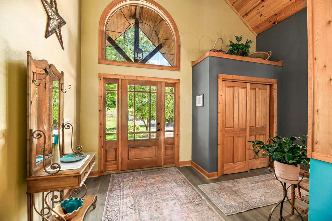
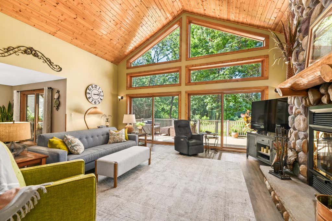
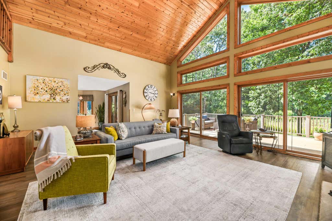
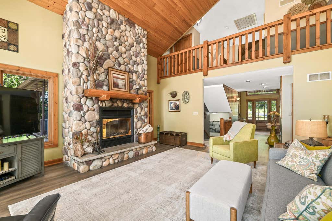
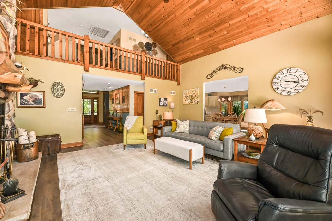
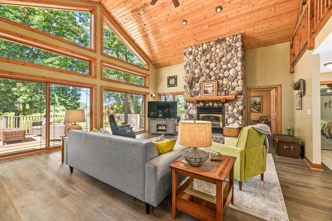
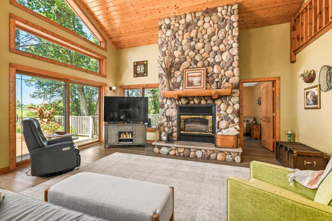
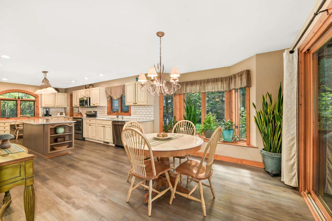
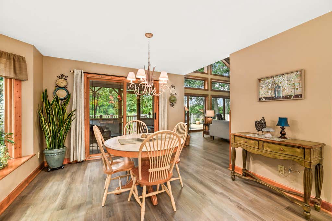
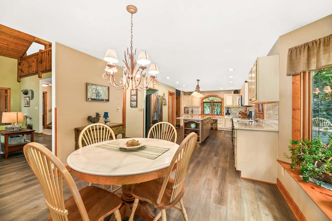
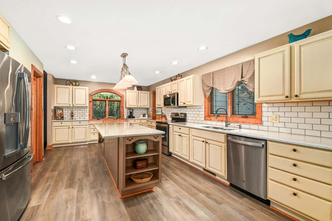
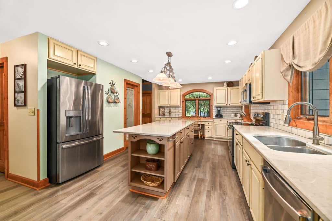
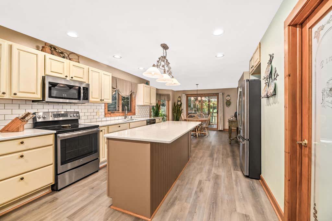
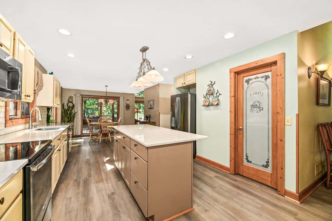
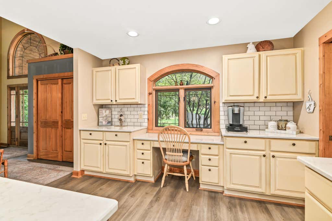
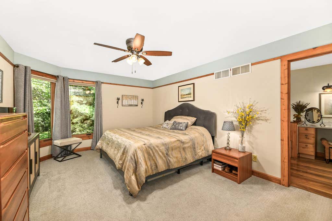
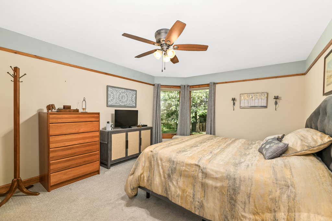
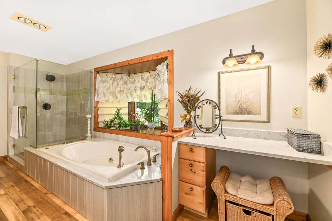
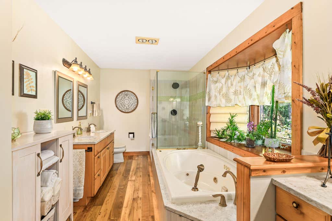
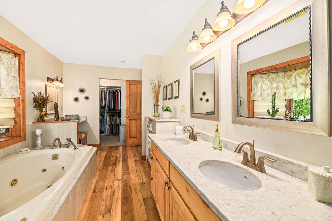
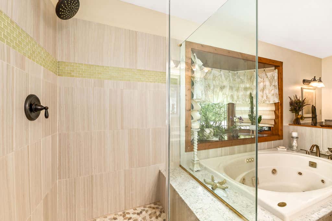
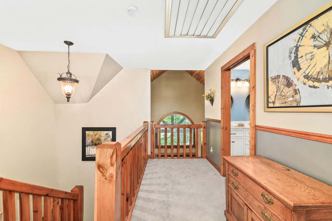
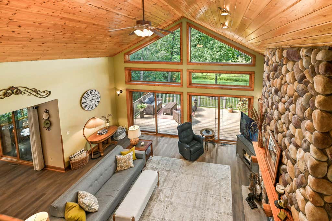
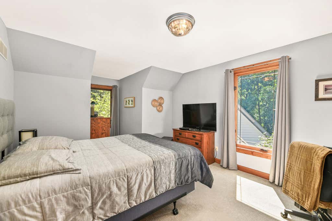
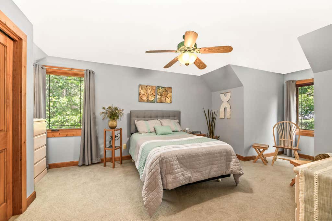
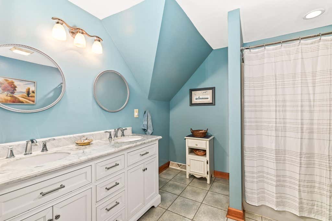
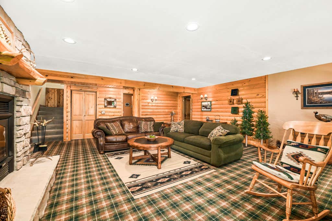
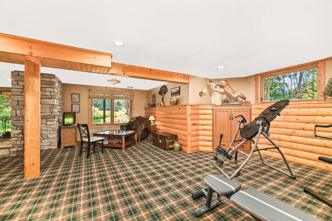
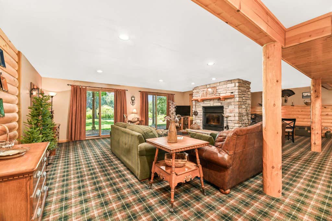
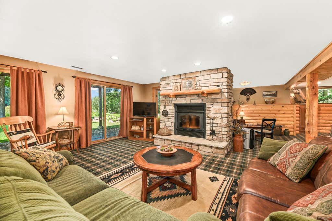
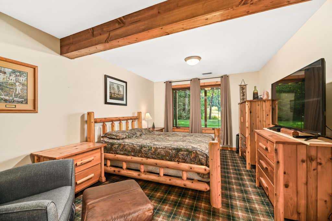
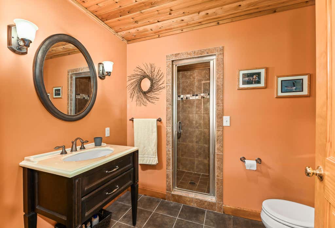
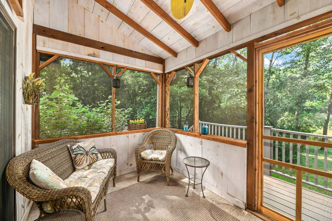
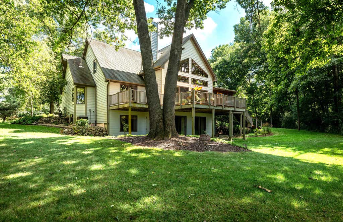
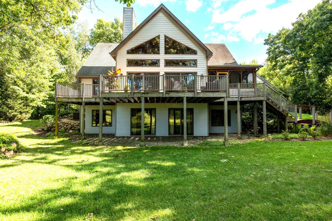
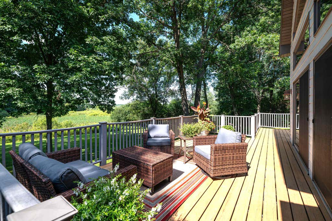
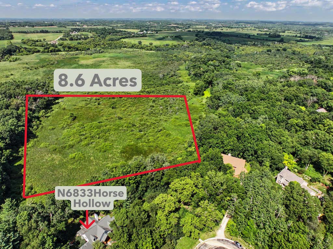
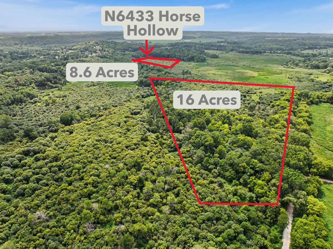
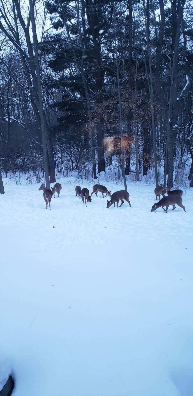
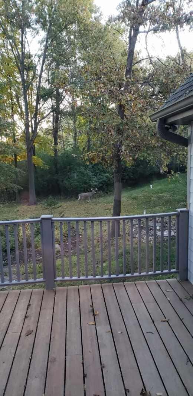
Nestled on 27 private acres, this exceptional property with 4 spacious bedrooms, 3.5 baths offers the perfect blend of luxury, comfort, design, and country living. The gourmet kitchen is adjacent to the dramatic great room with a soaring cathedral ceiling and one of 2 fireplaces. The primary bedroom and laundry are all on the first level making main floor living easy. Nature is at its best here. The finished lower level includes another bedroom, workout space, fireplace, expansive windows and full bath with steam shower. Enjoy the surrounding woods from your screened porch. Additional highlights include oversized 3 car garage, deck, patio, and ample room for outdoor recreation and serenity. Horses and out-buildings permitted. Custom, one owner, well maintained home and ready to move in.
Property Features of N6433 Horse Hollow Ln, Spring Prairie, WI 53105
Colonial
Single Family Residence
2000
$6,509.65
1.5
27.14
Features
| Middle school: Nettie E Karcher |
| High school: Burlington |
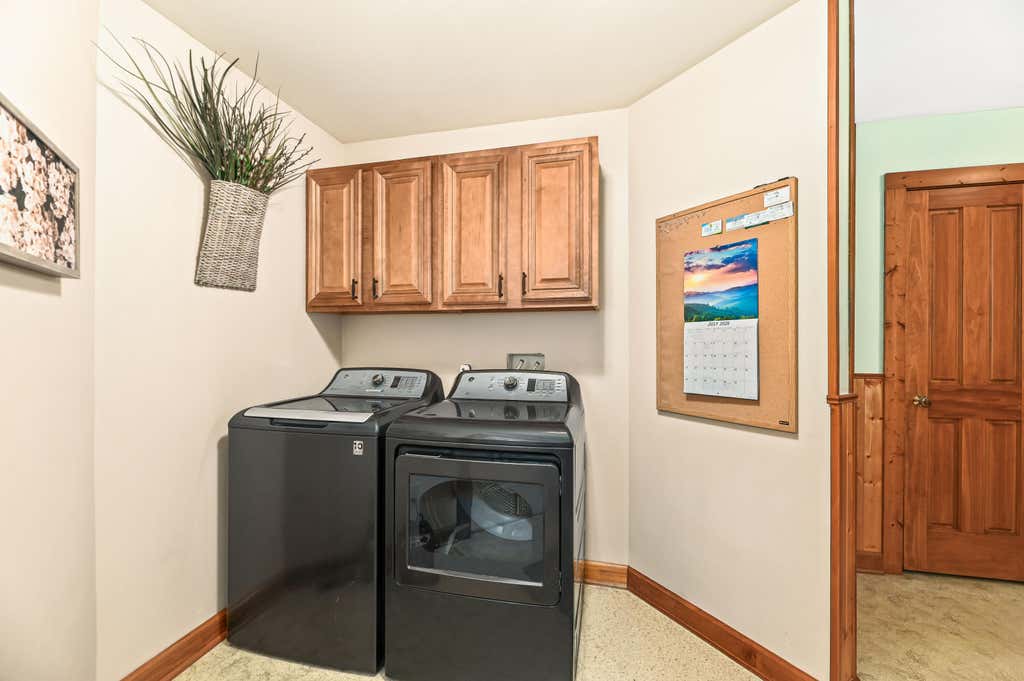
| Washer |
| Dryer |
| Range |
| Oven |
| Microwave oven |
| Refrigerator |
| Central air |
| Forced air heat |
| Garage |
| Three car garage |
| Attached parking |
| Attached garage |
| Garage spaces: 3 |
| Stone exterior |
| Fiber cement exterior |
| Patio |
| Deck |
| Lot acreage is: 27.14 |
| Cul-de-sac location |
| Wetlands |
| Lot sqft: 1182218.4 |
| Wooded lot |
| Lot zoned: C-1, C-2 |
| Present use: Subdivision |
| Vaulted ceilings |
| Kitchen island |
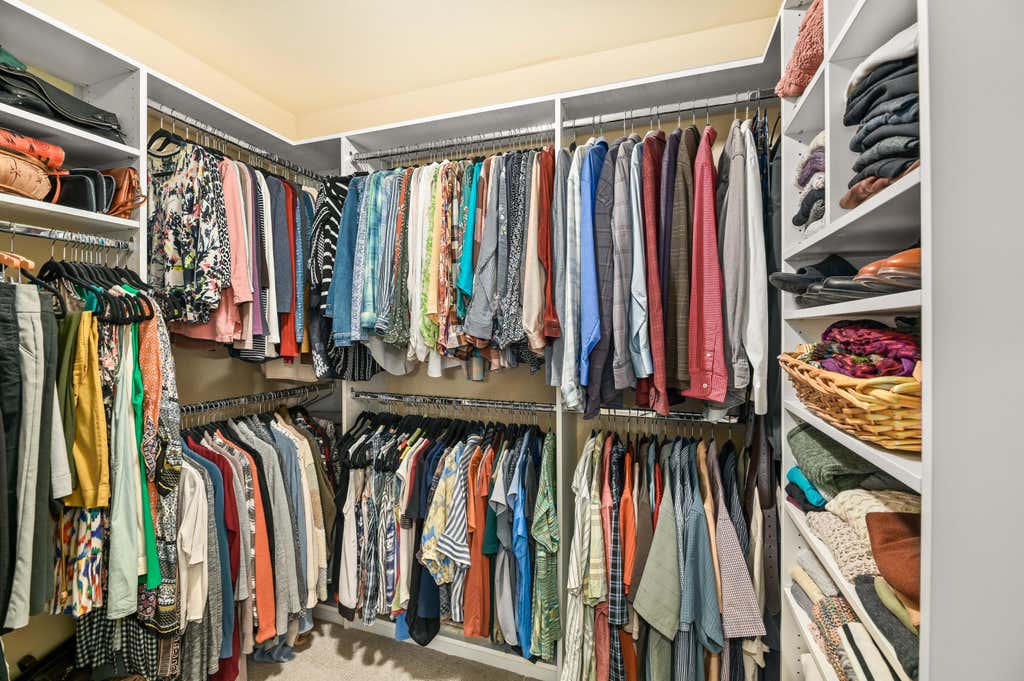
| Walk-in closet(s) |
| Concrete basement |
| Full basement |
| Partial basement |
| Partially finished basement |
| Paved driveway |
| Private water |
| Well water |
| Septic system |
| Property style: colonial |
| For sale |
| Tax year: 2025 |
| Horses allowed |
Rooms & Dimensions
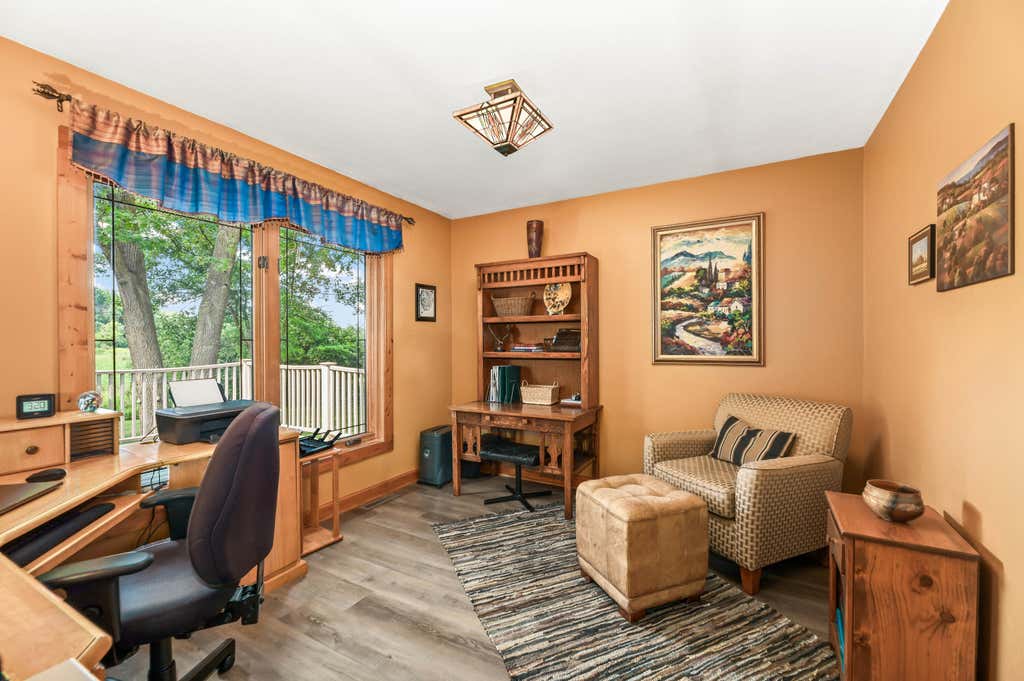
| Den is 10 x 12 |
| Den Level: Main |
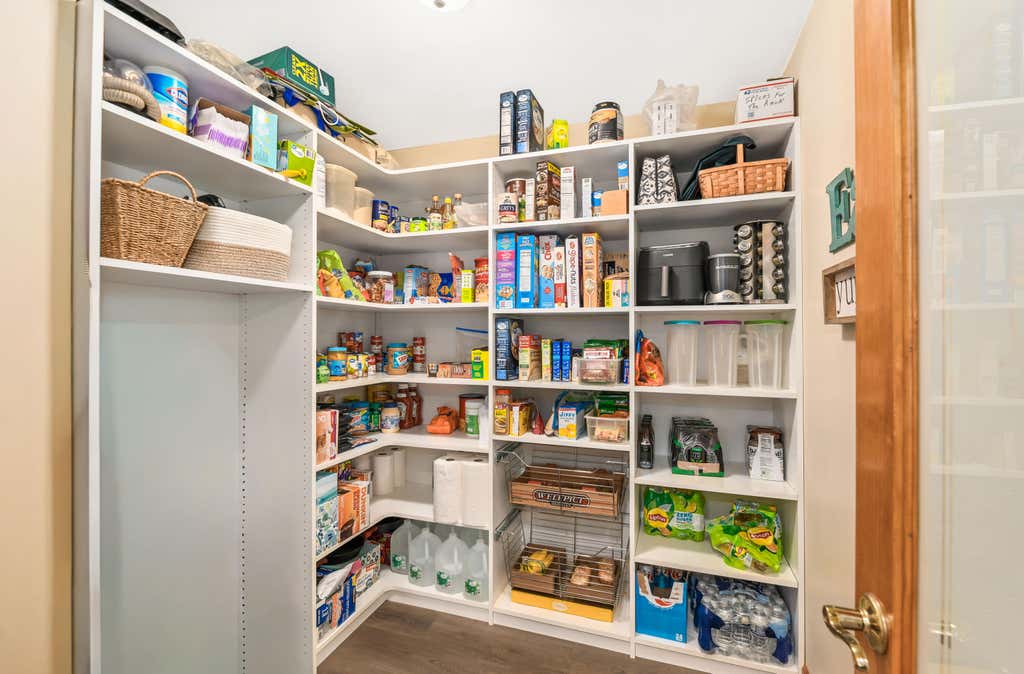
| Pantry |
| Bedroom 2 is 12 x 16 |
| Bedroom 2 Level: Upper |
| Bedroom 3 is 12 x 16 |
| Bedroom 3 Level: Upper |
| Bedroom 4 is 11 x 16 |
| Bedroom 4 Level: Lower |
| Living Room is 19 x 22 |
| Living Room Level: Main |
| Number of rooms: 9 |