
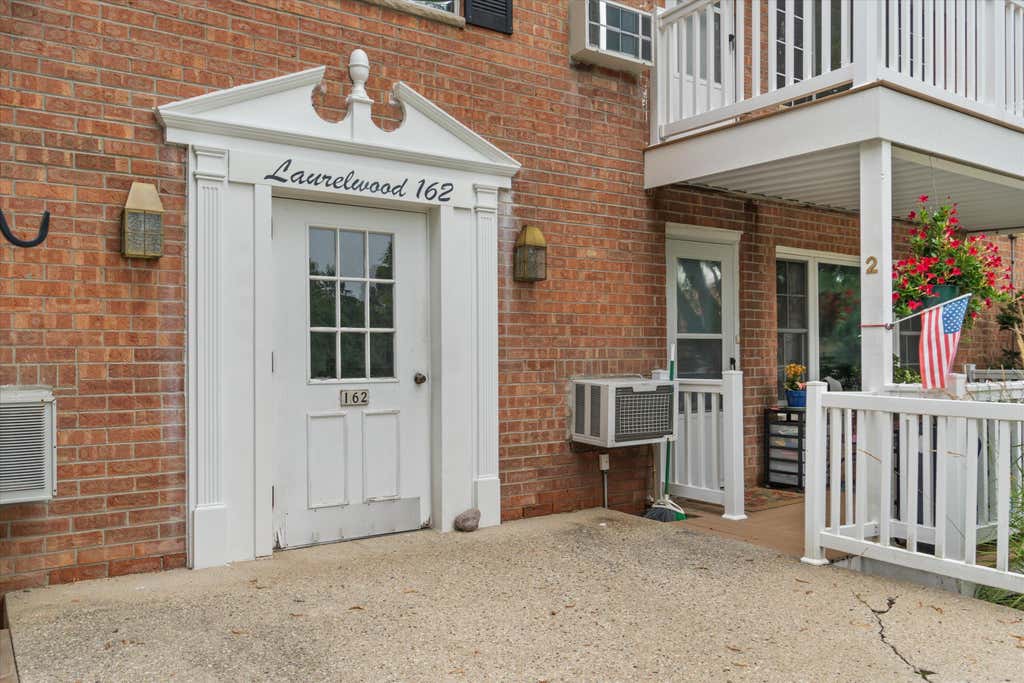
162 Heidel Rd, Thiensville, WI 53092


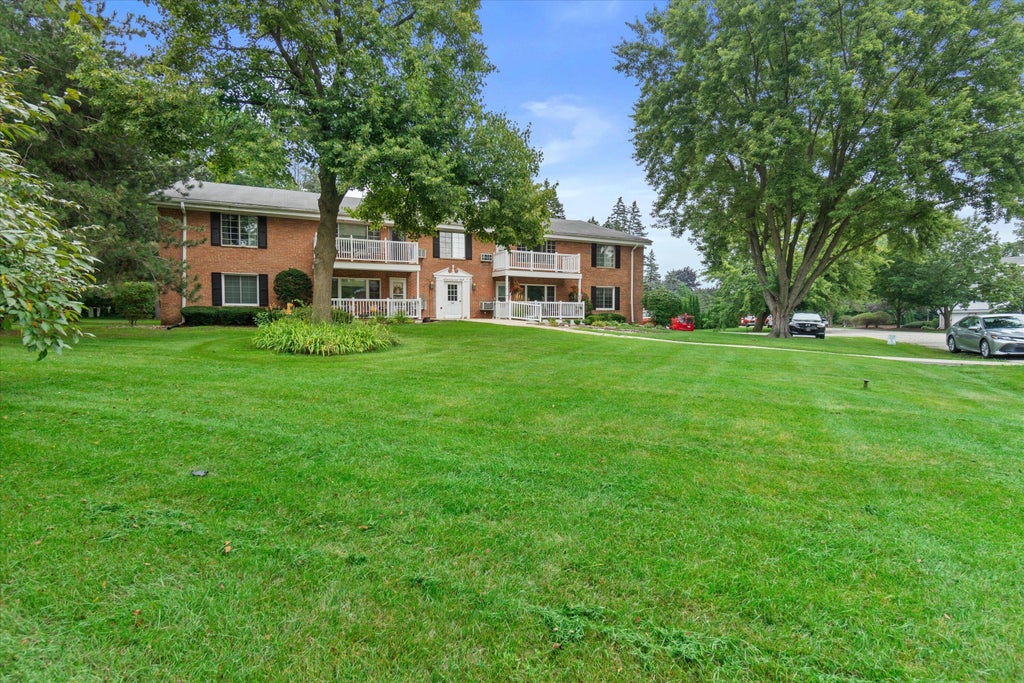
| 3 Beds | 1.5 Baths | 1 Car Garage | 1,150 Sq Ft |
Description of 162 Heidel Rd, Thiensville, WI 53092
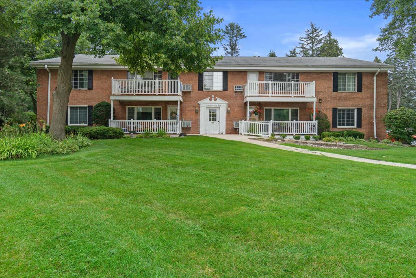
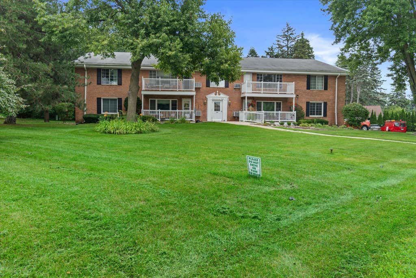
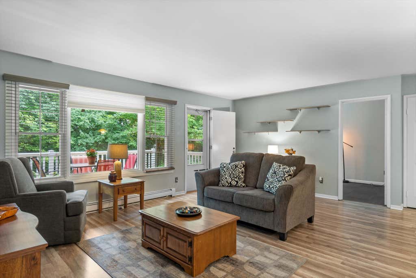
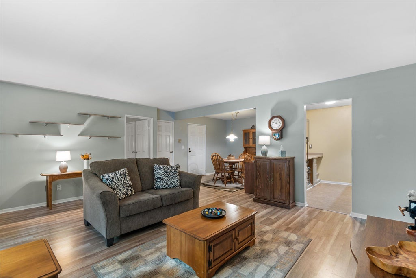
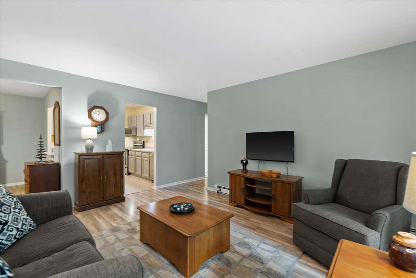
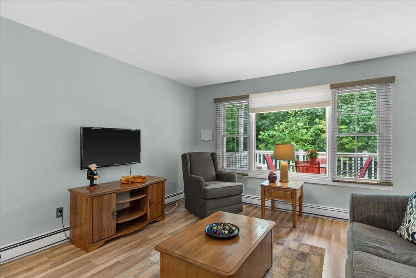
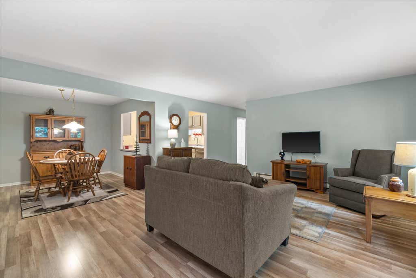
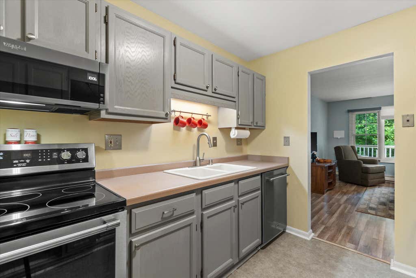
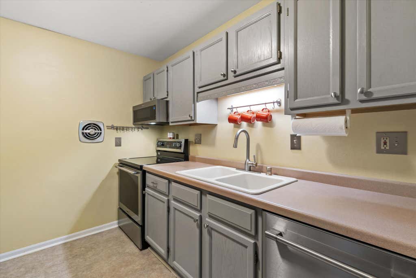
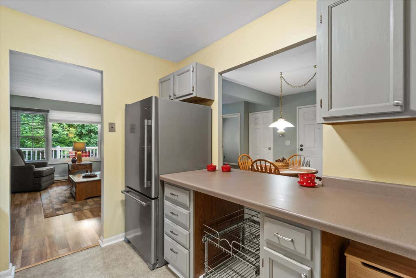
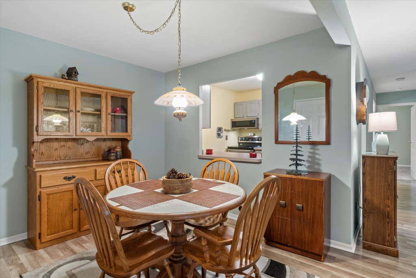
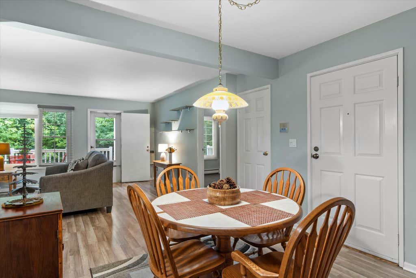
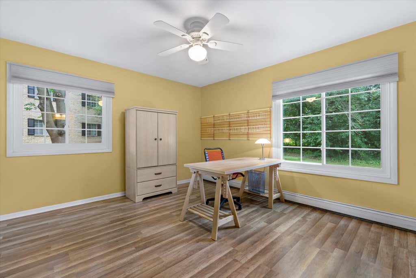
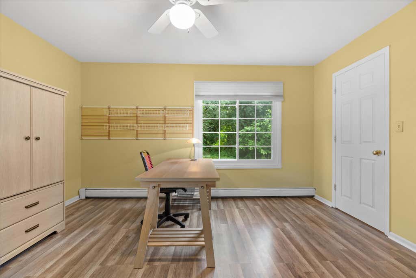
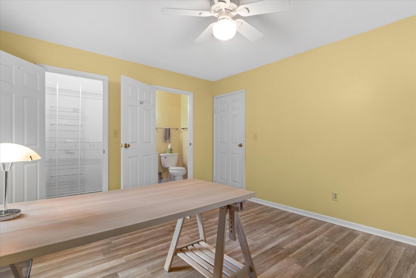
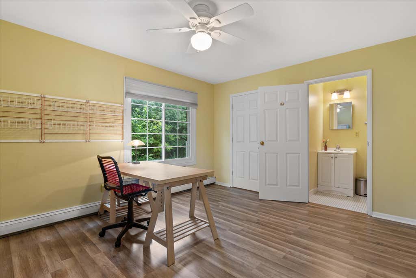
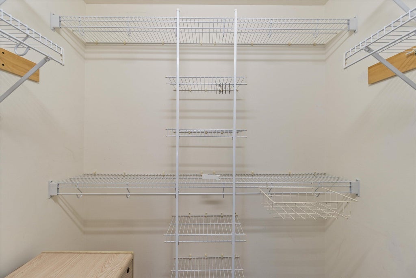
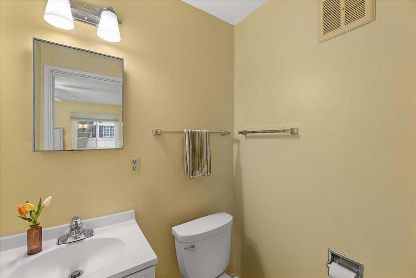
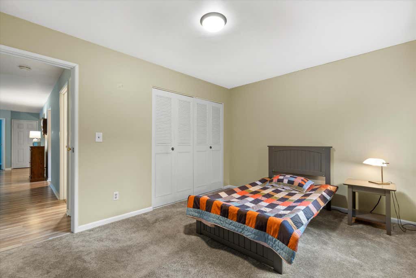
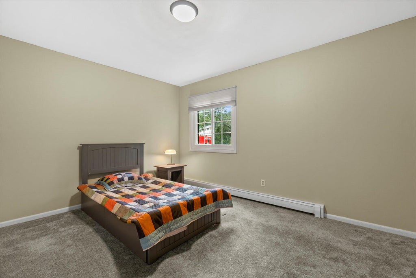
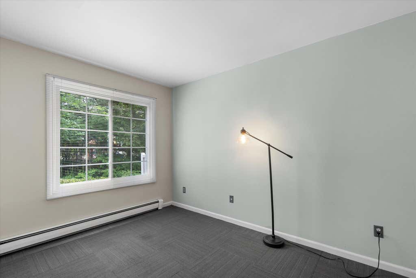
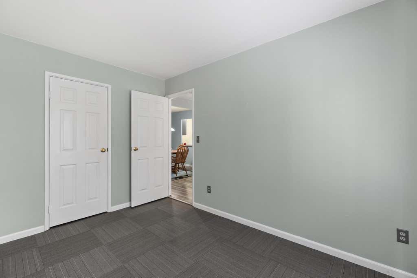
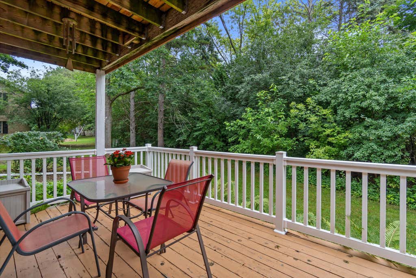
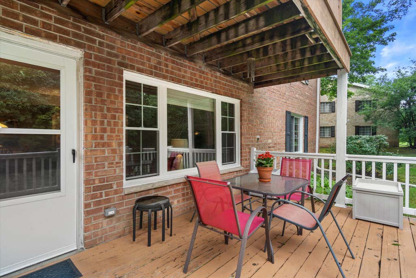
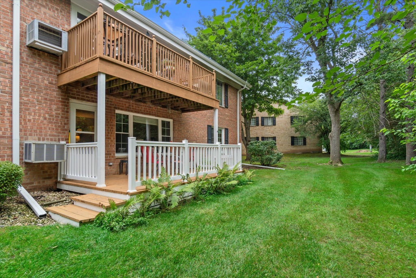
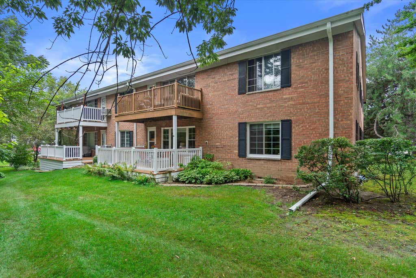
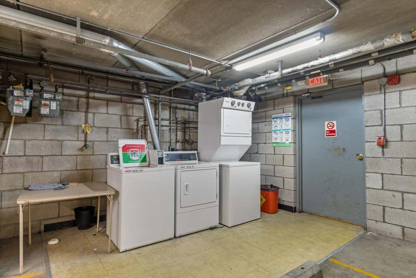
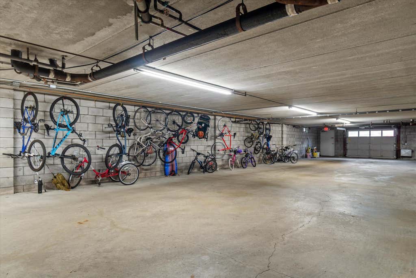
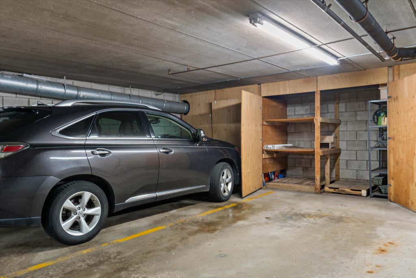
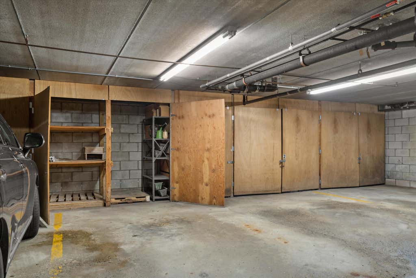
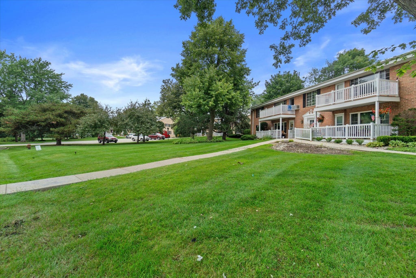
Beautifully updated Laurelwood 3-bedroom condo in a beautiful setting! KIT features newer SS appliances&a convenient pass-through overlooking the DR,creating a connected living space.Updated LVP flooring enhances the LR,DR,Primary Bedroom&hallway.Primary Bedroom w/attached 1/2 bath&large WIC,newer carpet in 2nd bedroom&designer paint colors complete the interior.Enjoy the maintenance-free vinyl deck&railing(2020),freshly stained(8/26).All NEW windows were installed(7/2026),w/warranty to transfer directly to new owners.NEW roof to be installed in 2027.Also underground parking space,assigned outdoor parking&private storage.Condo fees include heat,water,sewer,laundry,snow removal,garbage&lawn care.Walk to restaurants,shops,parks,walking trails&find the Mequon Public Market just minutes away.
Property Features of 162 Heidel Rd, Thiensville, WI 53092
Condominium
1973
$2,070.89
1
Features
| High school: Homestead |
| Range |
| Microwave oven |
| Dishwasher |
| Refrigerator |
| Garage |
| One car garage |
| Attached parking |
| Attached garage |
| Garage spaces: 1 |
| Brick exterior |
| Lot zoned: Residential |
| Cable television available |
| Public sewer |
| Well water |
| Shared well |
| Levels in property: One |
| For sale |
| Tax year: 2025 |
| Association laundry |
| Pets allowed |
| HOA Dues: 425 |
Rooms & Dimensions
| Bedroom 2 is 13 x 10 |
| Bedroom 2 Level: Main |
| Bedroom 3 is 11 x 8 |
| Bedroom 3 Level: Main |
| Dining Room is 10 x 9 |
| Dining Level: Main |
| Living Room is 18 x 15 |
| Living Room Level: Main |
| Number of rooms: 6 |