
N1355 Rainbow Rd, Keshena, WI 54135

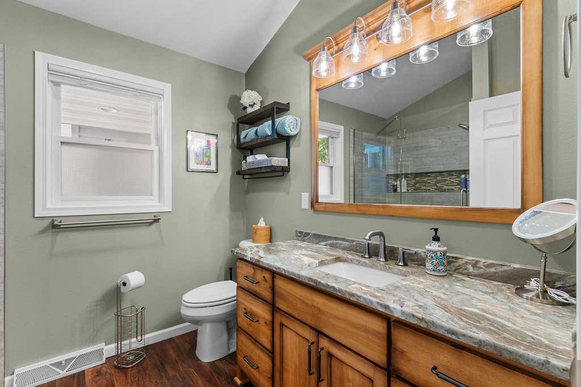
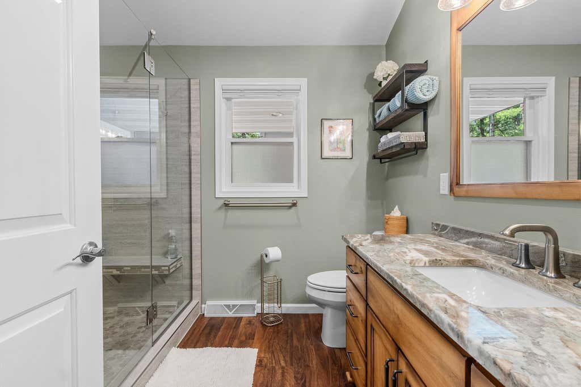
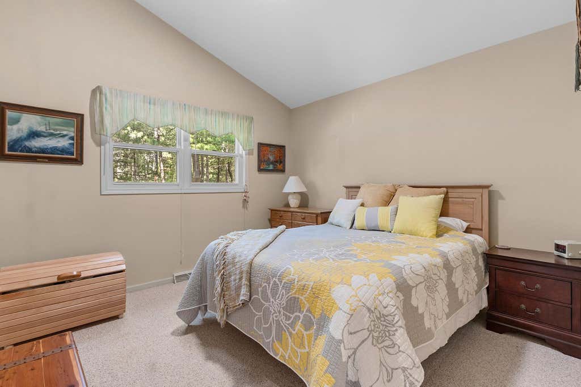

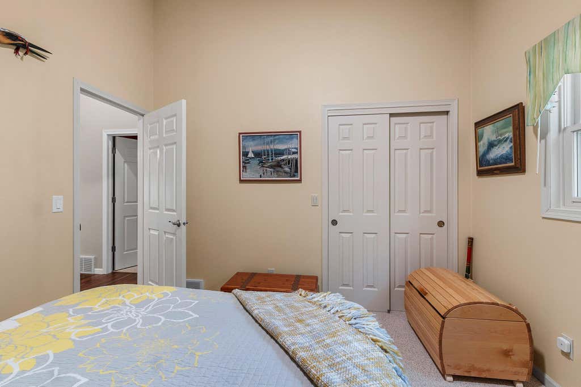
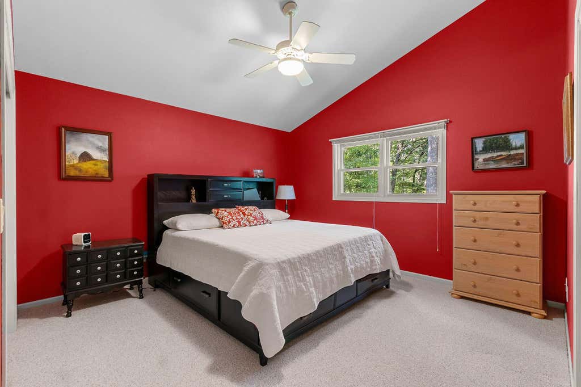
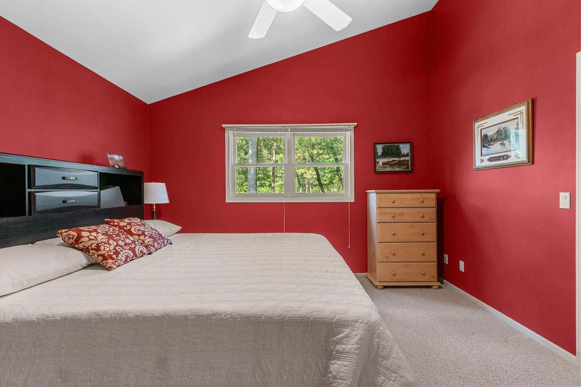
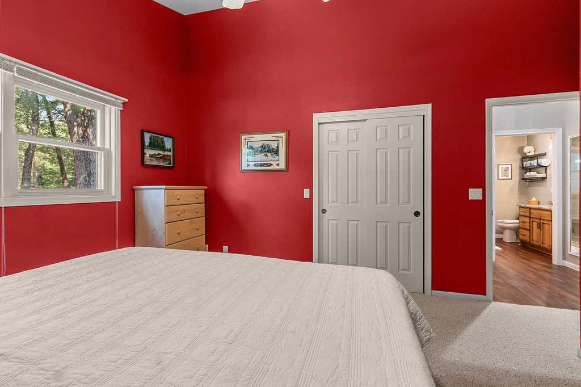
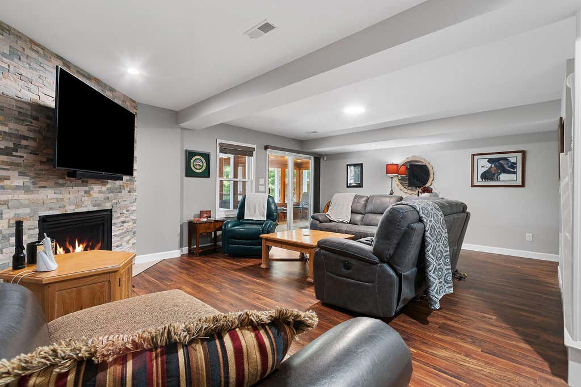
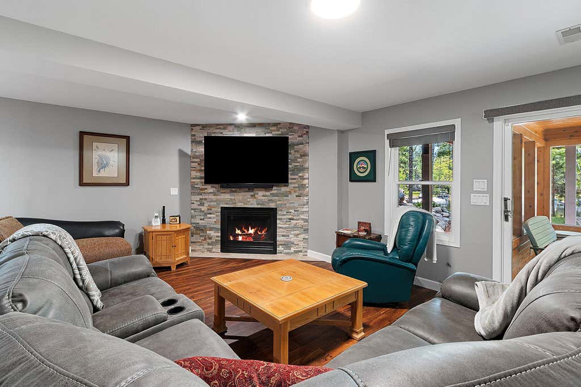
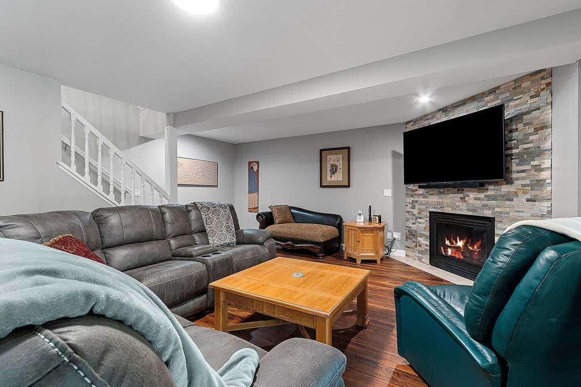
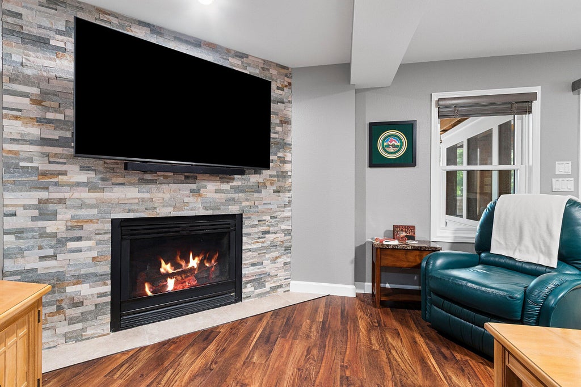
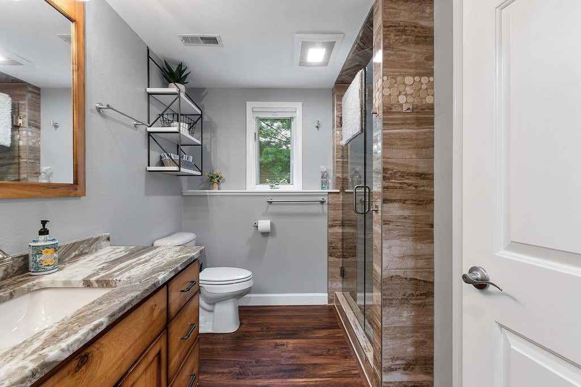
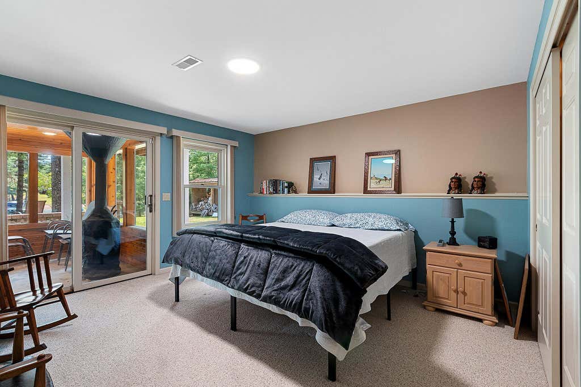
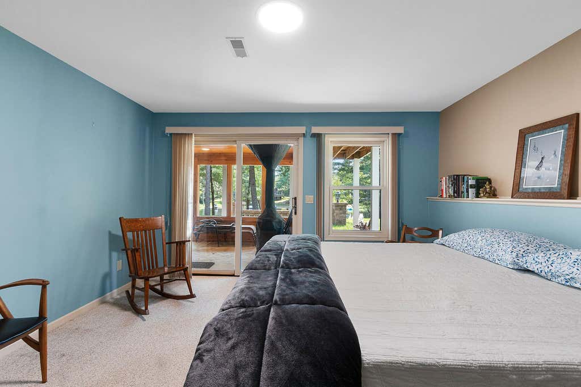
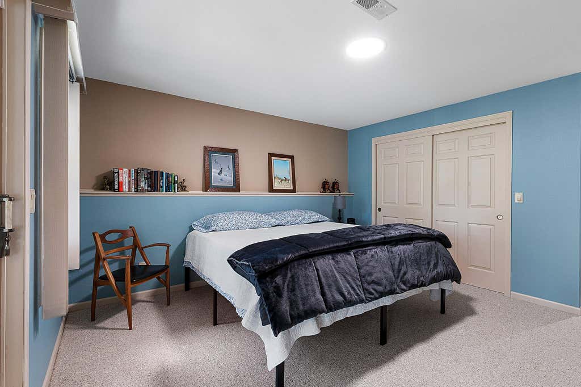

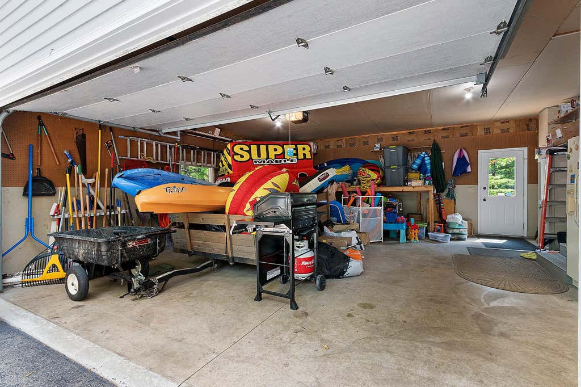
| 4 Beds | 2 Baths | 2 Car Garage | 2,279 Sq Ft |
Description of N1355 Rainbow Rd, Keshena, WI 54135
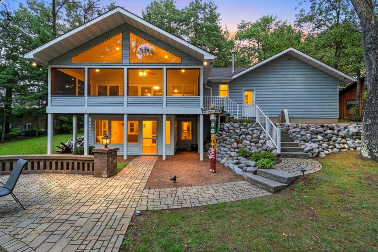
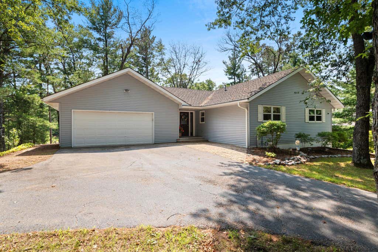
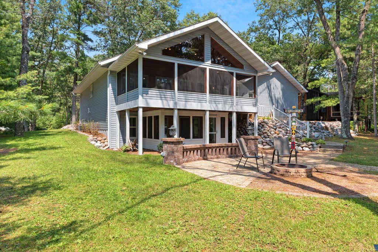
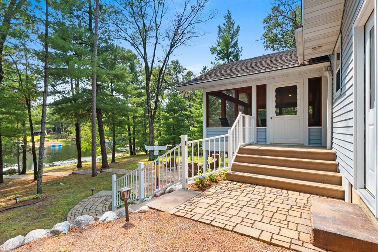
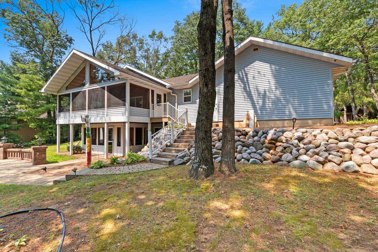
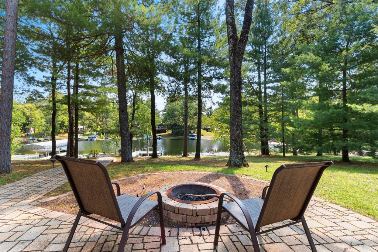
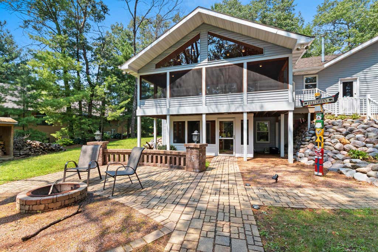
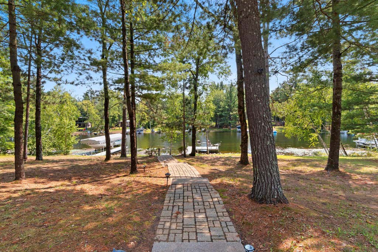
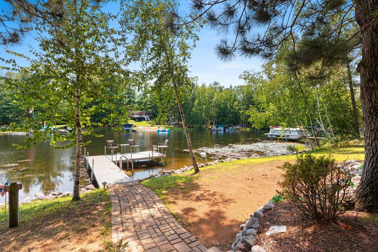
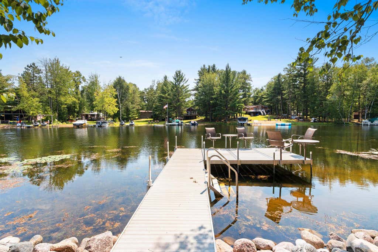
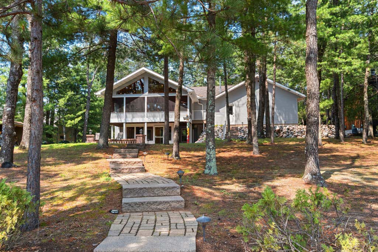
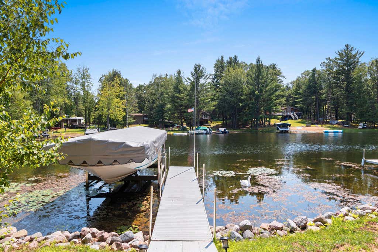
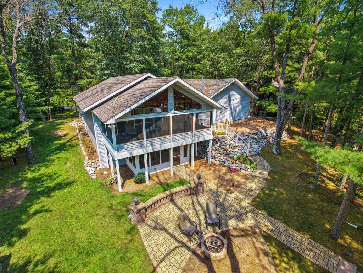
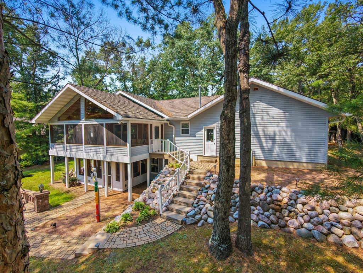
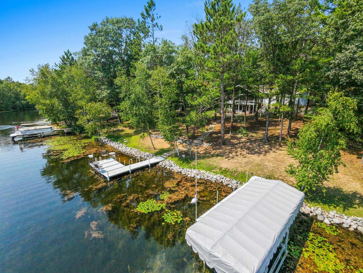
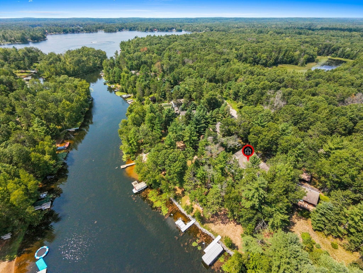
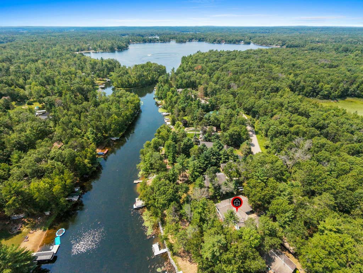
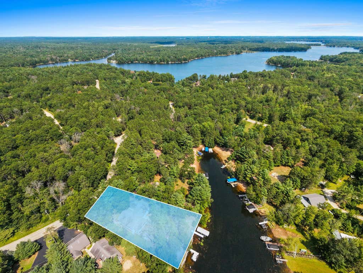
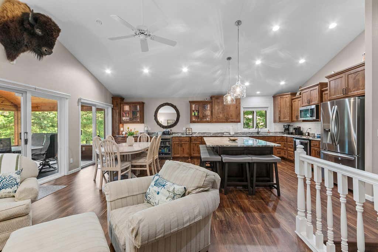
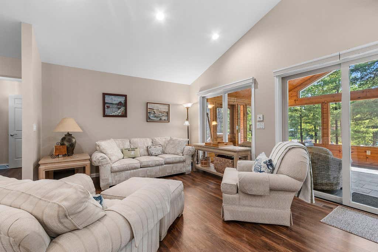
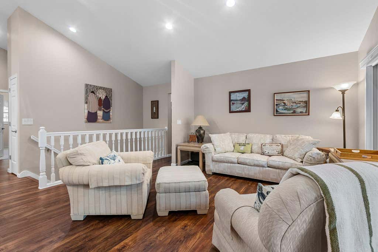
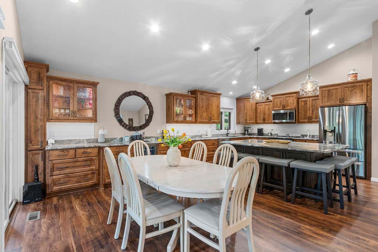
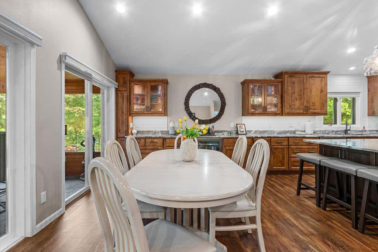
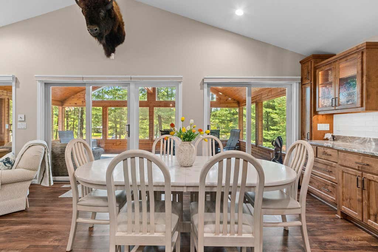
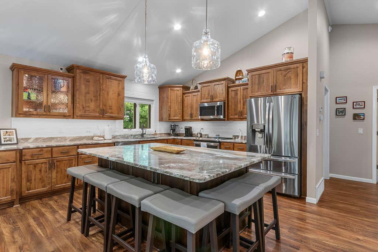
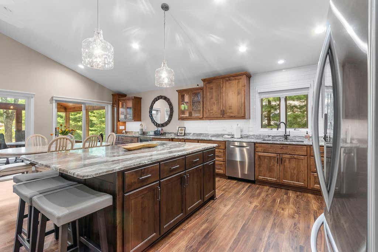
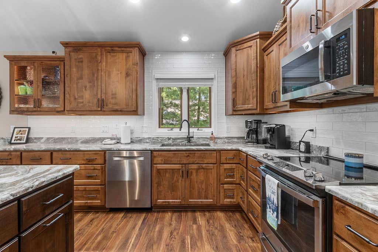
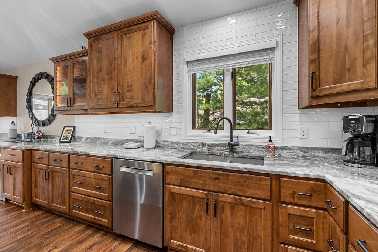
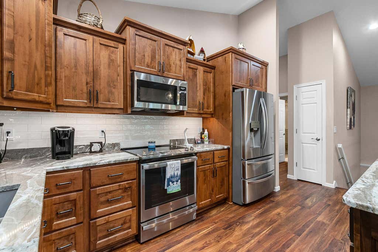
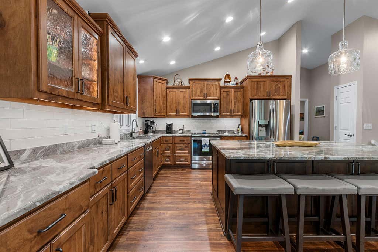
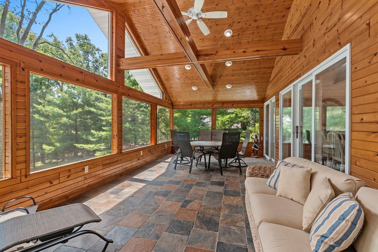
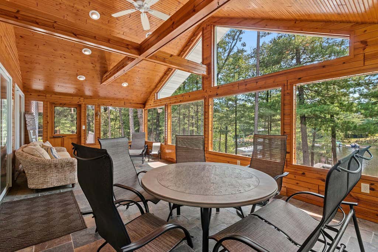
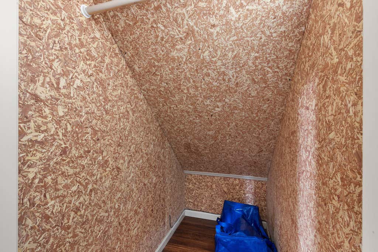
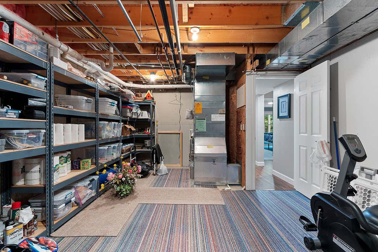
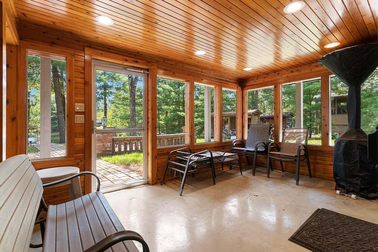
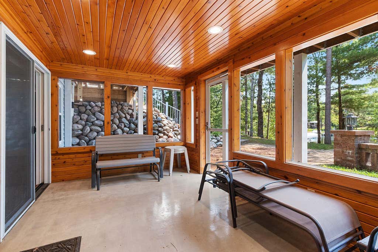
Exquisite Legend Lake home with very high end finishes throughout. A very large kitchen area for lots of entertaining. Quartzite countertops, maple cabinets, a tiledbacksplash and plenty of lighting make this kitchen a place everyone will want to hang out in. Open concept main level invites you to a three season room with views of the water onthree sides. Enjoy the outdoors without swatting at mosquitos. Conveniently situated very close to one of the 8 main lakes, your days will be filled with quick access to the 1304 acreslake system. Dock has chairs and table attached for some early morning coffee at the water while listening to the loons nearby. Lower level offers another screened in area and a verylarge utility room with tons of storage or another future bedroom.
Property Features of N1355 Rainbow Rd, Keshena, WI 54135
Ranch
Single Family Residence
1994
$7,443.41
1
.37
Features
| Elementary school: Keshena Primary |
| Middle school: Menominee Indian |
| High school: Menominee Indian |
| Washer |
| Dryer |
| Oven |
| Microwave oven |
| Dishwasher |
| Refrigerator |
| Central air |
| Forced air heat |
| Garage |
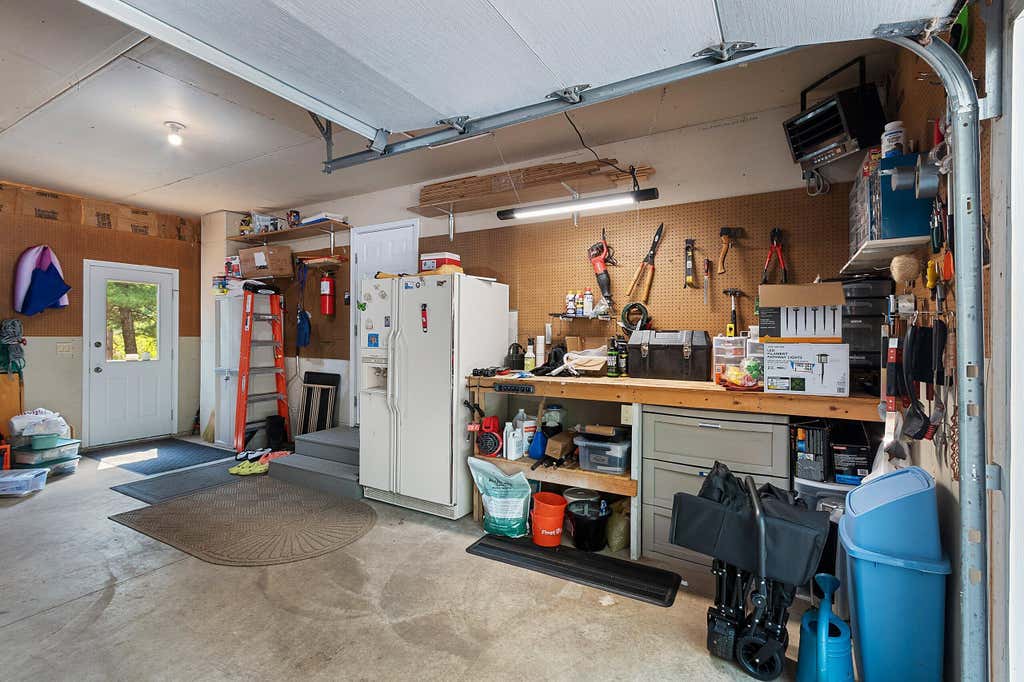
| Two car garage |
| Attached parking |
| Attached garage |
| Garage spaces: 2 |
| Vinyl siding |
| Lot acreage is: 0.37 |
| Waterfront lot |
| Body of water: Legend Lake |
| Lot sqft: 16117.2 |
| Lot zoned: Residential |
| Kitchen island |
| Security system |
| Concrete basement |
| Finished basement |
| Full basement |
| Basement has outside entrance |
| Walkout basement |
| Paved driveway |
| Private water |
| Well water |
| Total square feet: 2279 |
| Total above grade finished sq ft: 1270 |
| Basement square feet: 1009 |
| Living square feet: 2279 |
| Property style: ranch |
| For sale |
| Tax year: 2025 |
Rooms & Dimensions
| Family room is 19 x 21 |
| Family Room Level: Lower |
| Laundry room |
| Bedroom 2 is 11 x 11 |
| Bedroom 2 Level: Main |
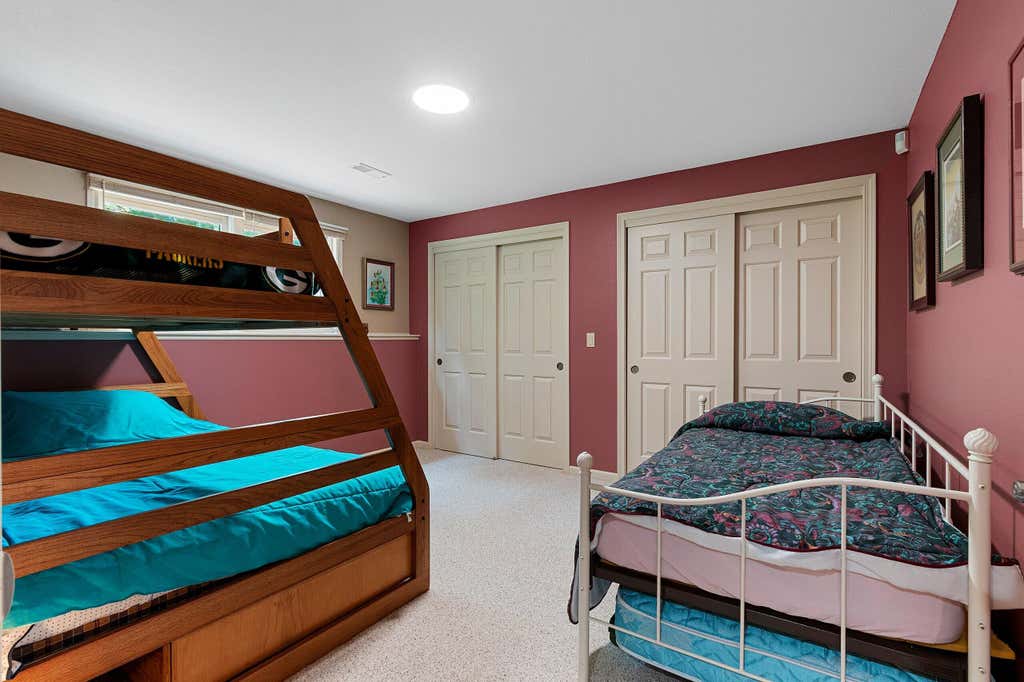
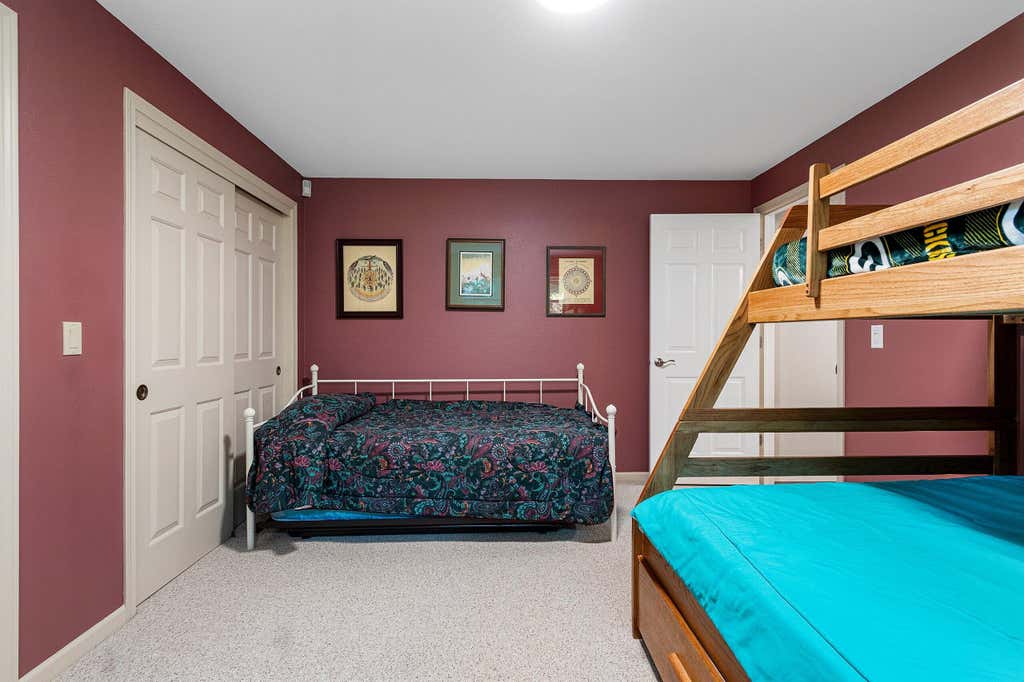
| Bedroom 3 is 13 x 16 |
| Bedroom 3 Level: Lower |
| Bedroom 4 is 11 x 13 |
| Bedroom 4 Level: Lower |
| Dining Room is 13 x 14 |
| Dining Level: Main |
| Living Room is 14 x 18 |
| Living Room Level: Main |
| Laundry Room is 7 x 11 |
| Laundry Room Level: Main |
| Number of rooms: 11 |