
N42W22777 London Ct, Pewaukee, WI 53072 CONTINGENT
$999,900
MLS #: 1975091










| 4 Beds | 3.5 Baths | 3.5 Car Garage | 3,803 Sq Ft |
Description of N42W22777 London Ct, Pewaukee, WI 53072
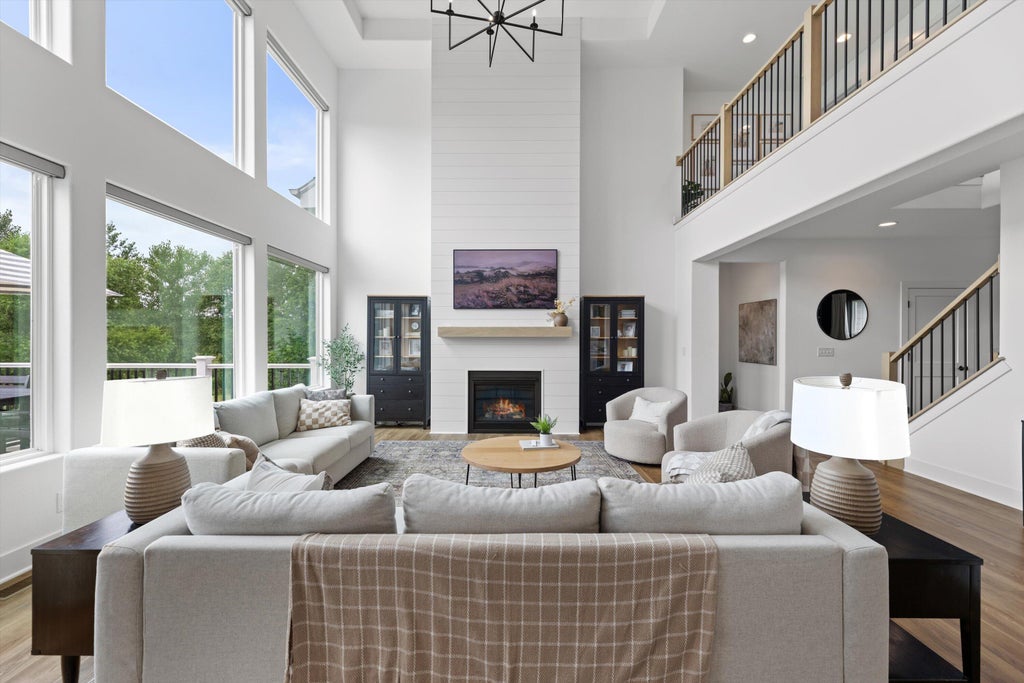
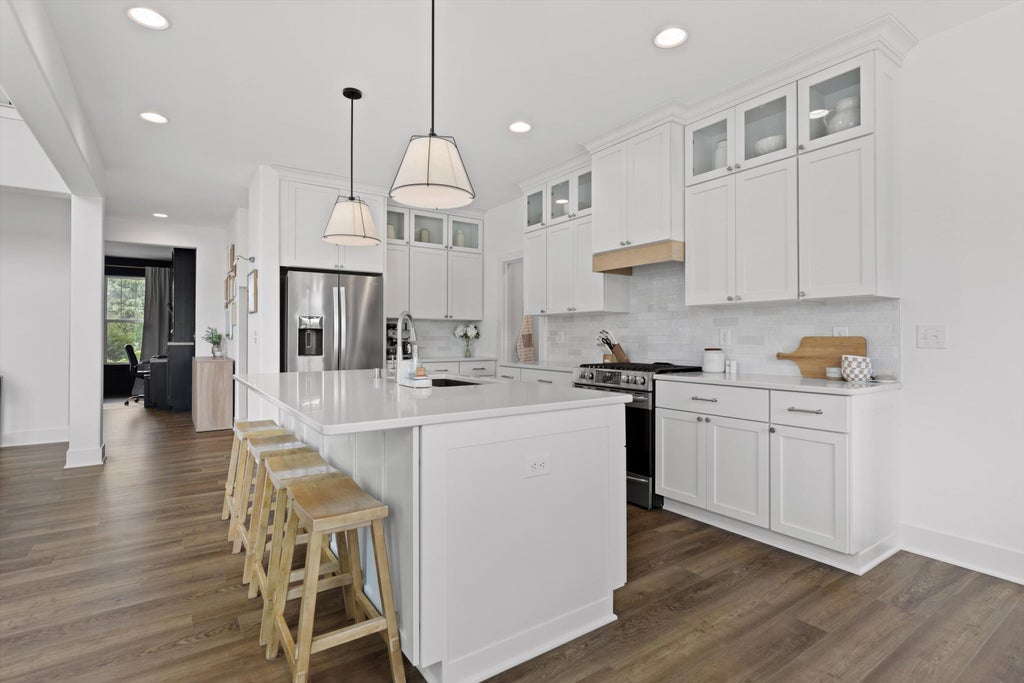
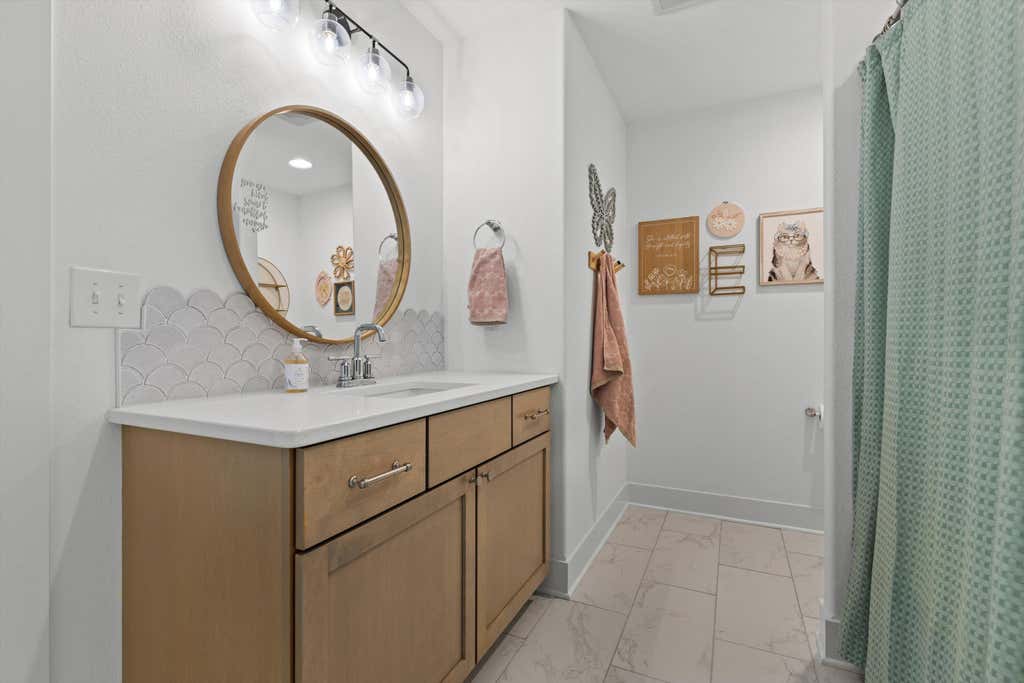
Welcome to this exceptional custom-built 2023 home where no detail was overlooked. Thoughtfully designed for today's lifestyle, the open-concept floor plan blends everyday comfort with effortless entertaining. Every space showcases custom finishes, designer touches, and Instagram-worthy style that feels both timeless and luxurious. Perfectly positioned at the end of a quiet cul-de-sac, this premium lot backs to community green space, offering added privacy and picturesque views. With impeccable craftsmanship, a sought-after layout, and one of the best locations in the subdivision, this home is truly a rare opportunity you won't want to miss.
Property Features of N42W22777 London Ct, Pewaukee, WI 53072
Listing courtesy of: Shorewest Realtors, Inc.
HOME STYLE
Colonial
Colonial
TYPE
Single Family Residence
Single Family Residence
Year Built
2023
2023
Subdivision
Victoria Station
Victoria Station
Annual Taxes
$8,547.05
$8,547.05
Stories
2
2
Acres
.57
.57
Features
| Middle school: Asa Clark |
| High school: Pewaukee |
| Washer |
| Dryer |
| Range |
| Dishwasher |
| Refrigerator |
| Central air |
| Forced air heat |
| Natural gas heat |
| Garage |
| Attached parking |
| Attached garage |
| Garage spaces: 3.5 |
| Stone exterior |
| Fiber cement exterior |
| Patio |
| Deck |
| Lot acreage is: 0.57 |
| Cul-de-sac location |
| Lot sqft: 24829.2 |
| Subdivision: Victoria Station |
| Lot zoned: RES |
| Present use: Subdivision |
| Vaulted ceilings |
| Kitchen island |
| Walk-in closet(s) |
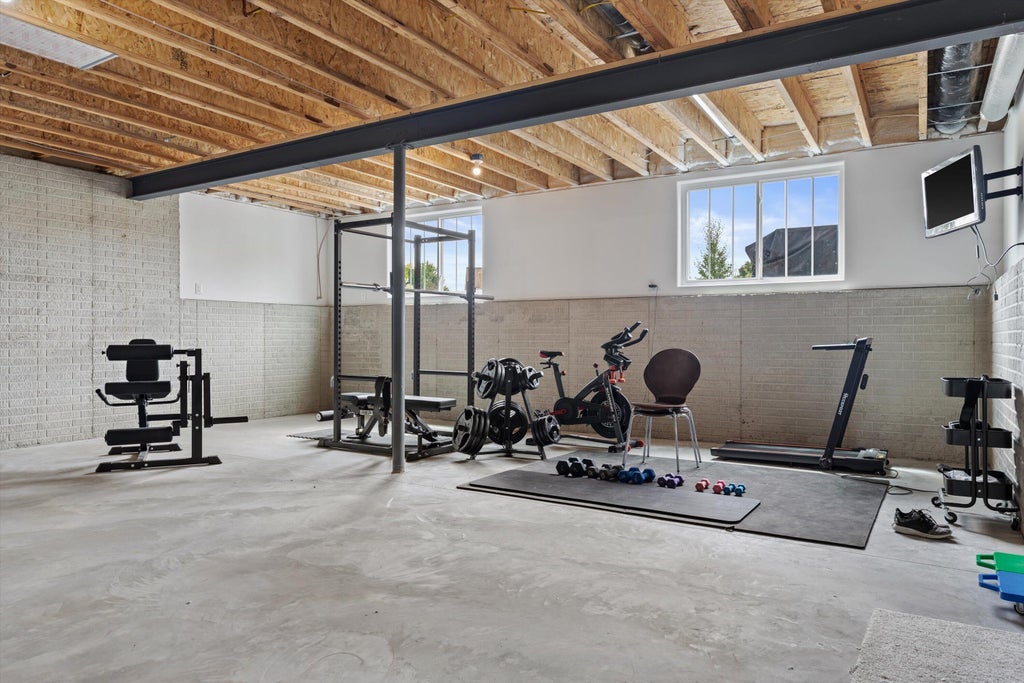
| Concrete basement |
| Full basement |
| Sump pump |
| Paved driveway |
| Public sewer |
| Public water |
| Total square feet: 3803 |
| Total above grade finished sq ft: 3803 |
| Living square feet: 3803 |
| Property style: colonial |
| For sale |
| Tax year: 2025 |
Rooms & Dimensions
| Den is 11 x 12 |
| Den Level: Main |
| Laundry room |
| Loft |
| Loft is 15 x 12 |
| Loft Level: Upper |
| Pantry |
| Bedroom 2 is 13 x 11 |
| Bedroom 2 Level: Upper |
| Bedroom 3 is 13 x 11 |
| Bedroom 3 Level: Upper |
| Bedroom 4 is 13 x 12 |
| Bedroom 4 Level: Upper |
| Dining Room is 11 x 9 |
| Dining Level: Main |
| Living Room is 17 x 15 |
| Living Room Level: Main |
| Laundry Room is 6 x 6 |
| Laundry Room Level: Main |
| Number of rooms: 12 |