
8118 Dunkelow Rd, Caledonia, WI 53126 CONTINGENT
$1,650,000
MLS #: 1975092




















| 5 Beds | 3.5 Baths | 3 Car Garage | 2,123 Sq Ft |
Description of 8118 Dunkelow Rd, Caledonia, WI 53126
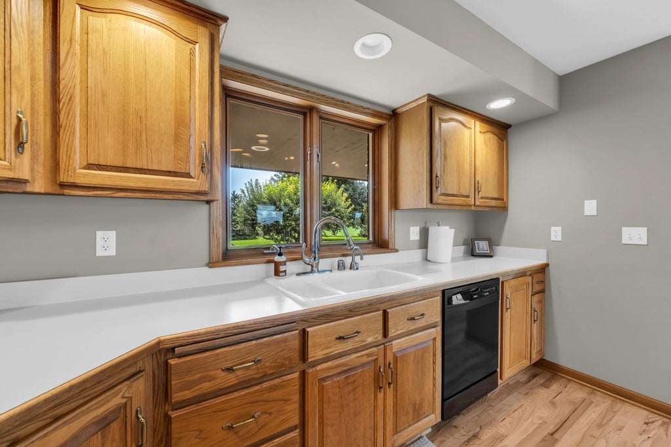
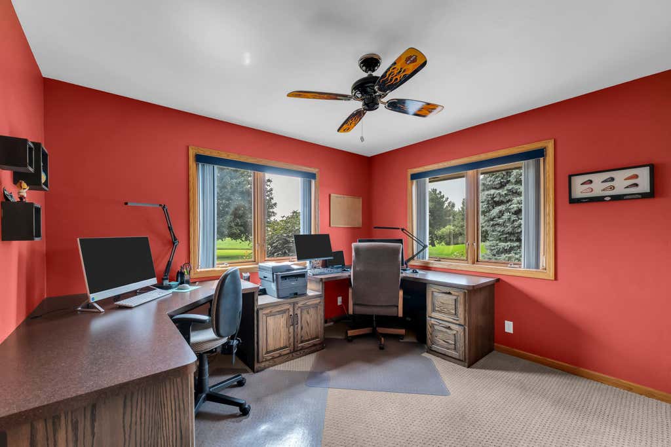
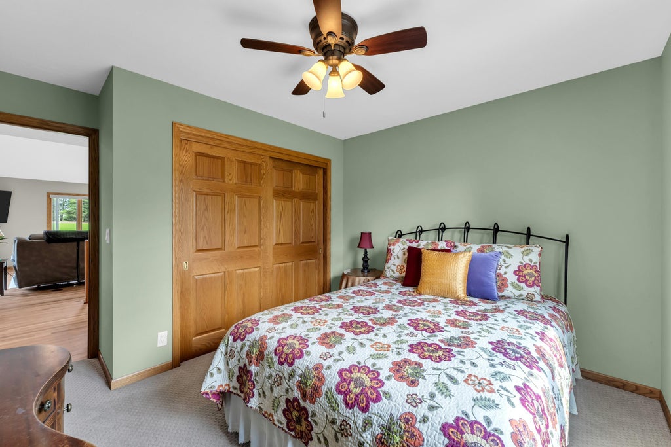
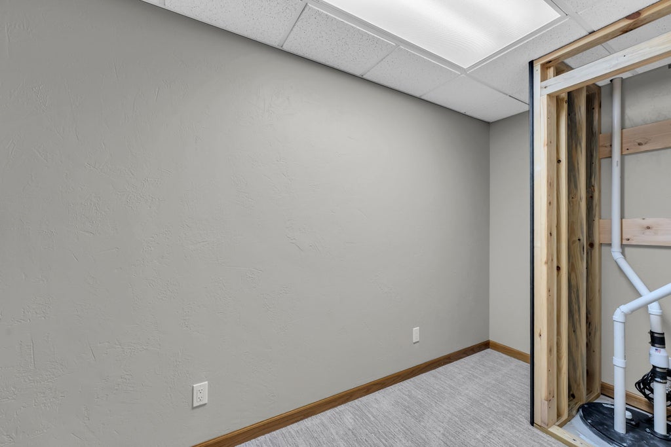
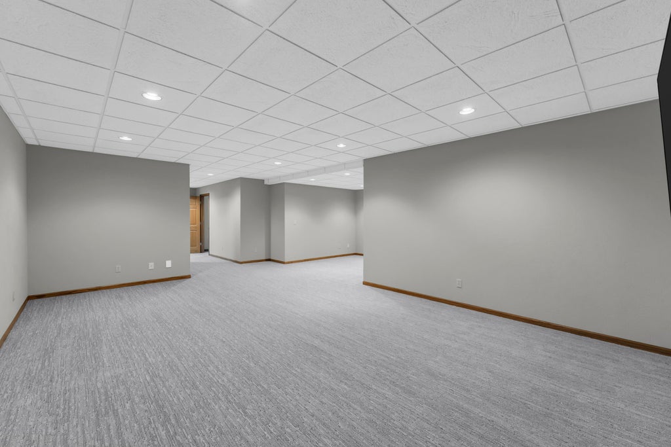
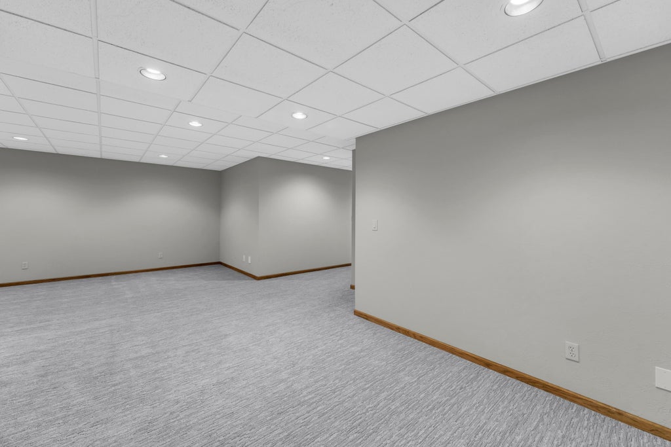
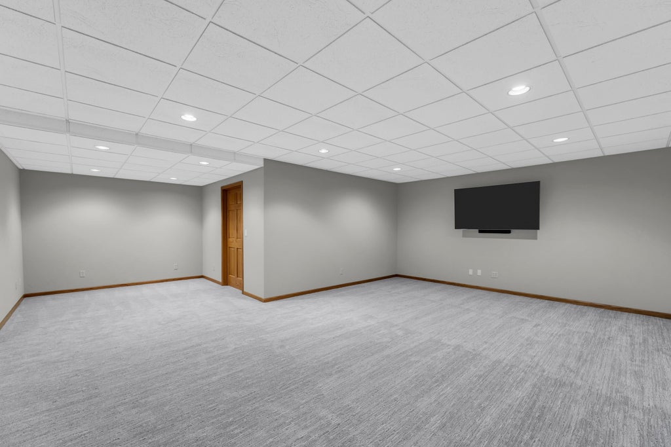
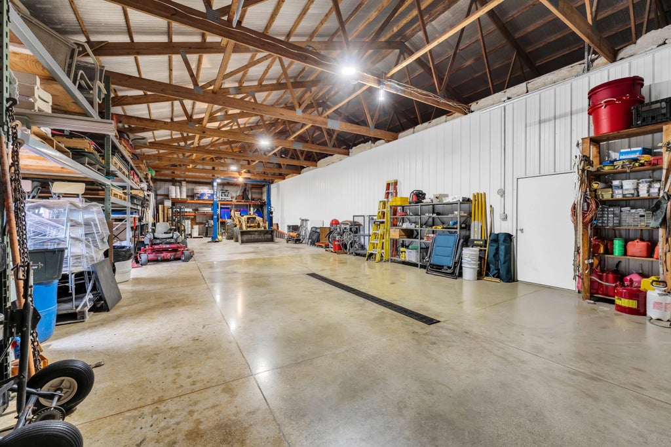
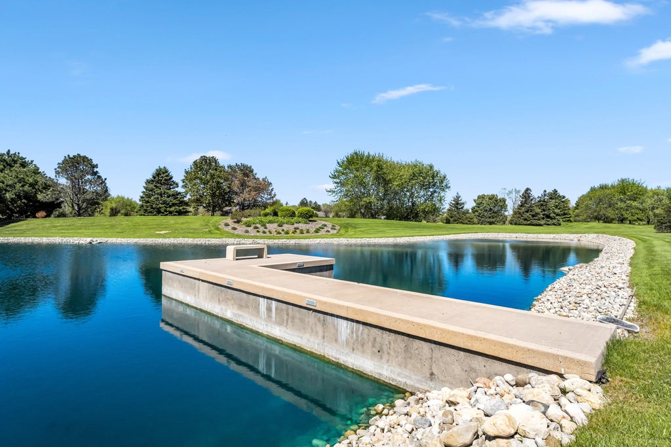
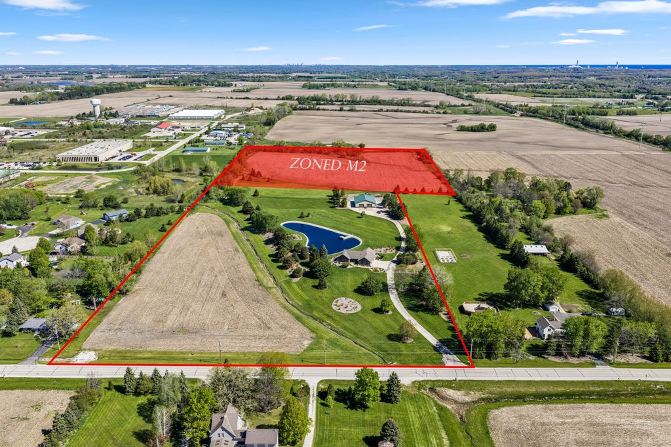
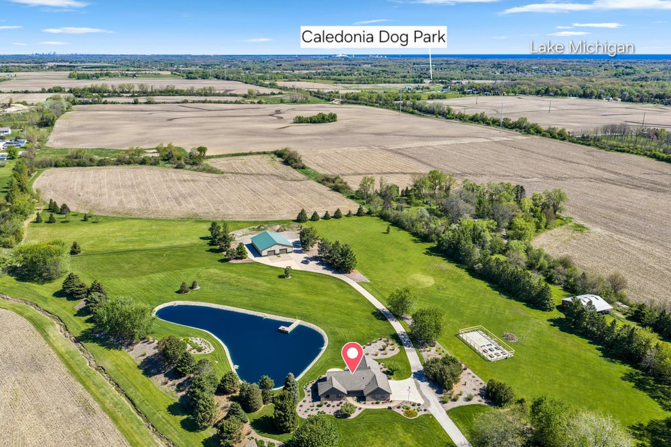
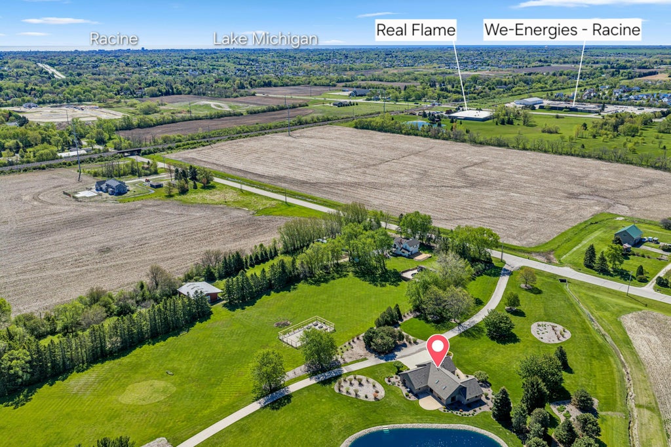
Amazing custom built ranch in the Village of Caledonia. Twenty-Eight acres with beautiful views of the countryside. Three bedrooms with two baths on the main floor and two bedrooms one bath on the lower level. Open concept with hardwood floors and laundry room on the first floor. Whole house generator. Swimming/fishing pond is approximately 20' deep with a concrete pier and steps. The three car attached garage is heated. A standout 56' x 72' outbuilding with heat, 200 amp electric service and three overhead doors offers endless possibilities for animal lovers, hobbyist, contractors or home-based businesses. Abundant wildlife to enjoy. R-2 and M-2 Zoning. Great location, close to 1-94.
Property Features of 8118 Dunkelow Rd, Caledonia, WI 53126
Listing courtesy of: Shorewest Realtors, Inc.
HOME STYLE
Ranch,Prairie/Craftsman
Ranch,Prairie/Craftsman
TYPE
Single Family Residence
Single Family Residence
Year Built
1995
1995
Annual Taxes
$8,824.00
$8,824.00
Stories
1
1
Acres
28.27
28.27
Features
| Elementary school: Gifford K-8 |
| Middle school: Gifford K-8 |
| High school: Case |
| Washer |
| Dryer |
| Range |
| Oven |
| Microwave oven |
| Dishwasher |
| Refrigerator |
| Central air |
| Forced air heat |
| Natural gas heat |
| Garage |
| Three car garage |
| Attached parking |
| Attached garage |
| Garage spaces: 3 |
| Brick exterior |
| Patio |
| Lot acreage is: 28.27 |
| Waterfront lot |
| Lot has pond |
| Lot sqft: 1231441.2 |
| Lot zoned: R2, M2 |
| Improvement: sidewalks |
| Lot has water view |
| Vaulted ceilings |
| Concrete basement |
| Full basement |
| Partial basement |
| Partially finished basement |
| Paved driveway |
| Private water |
| Well water |
| Septic system |
| Total square feet: 2123 |
| Total above grade finished sq ft: 2123 |
| Living square feet: 2123 |
| Property style: ranch |
| For sale |
| Tax year: 2025 |
| Horses allowed |
Rooms & Dimensions
| Laundry room |
| Bedroom 2 is 12 x 12 |
| Bedroom 2 Level: Main |
| Bedroom 3 is 12 x 12 |
| Bedroom 3 Level: Main |
| Bedroom 4 is 17 x 12 |
| Bedroom 4 Level: Lower |
| Bedroom 5 is 12 x 12 |
| Bedroom 5 Level: Lower |
| Dining Room is 12 x 17 |
| Dining Level: Main |
| Living Room is 17 x 17 |
| Living Room Level: Main |
| Laundry Room is 5 x 12 |
| Laundry Room Level: Main |
| Number of rooms: 12 |