
4864 N 63rd St, Milwaukee, WI 53218 CONTINGENT





| 4 Beds | 1 Bath | 1.5 Car Garage | 1,365 Sq Ft |
Description of 4864 N 63rd St, Milwaukee, WI 53218
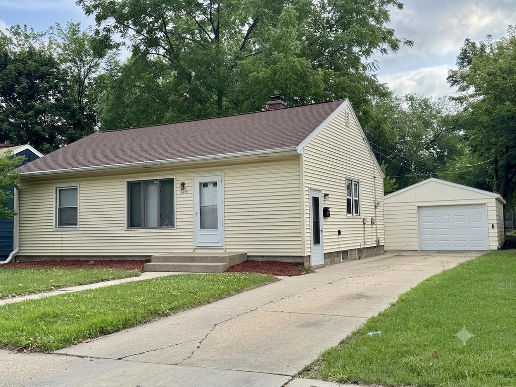
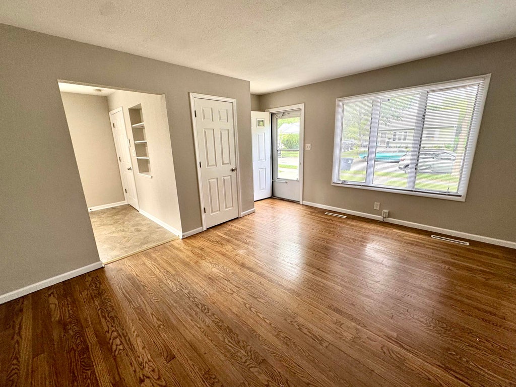
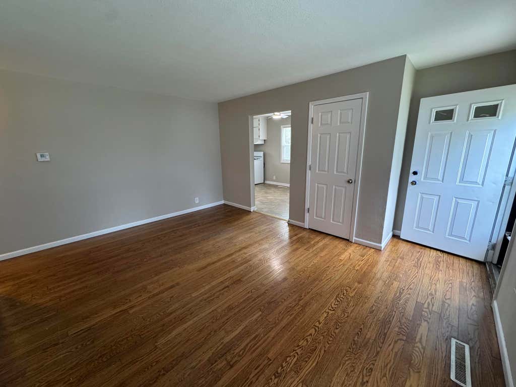
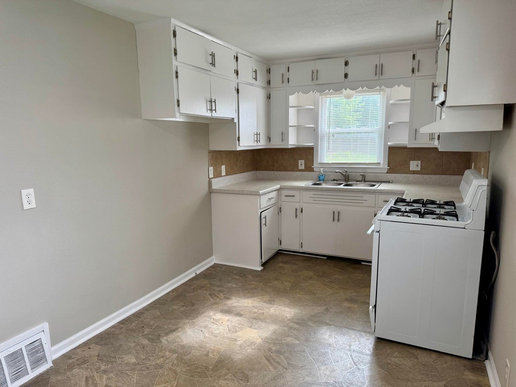
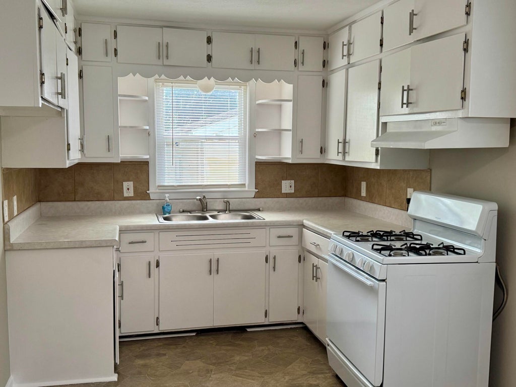
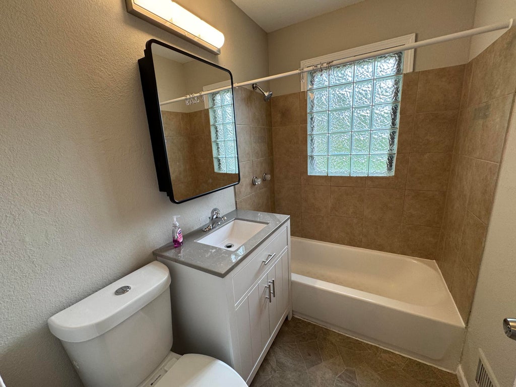
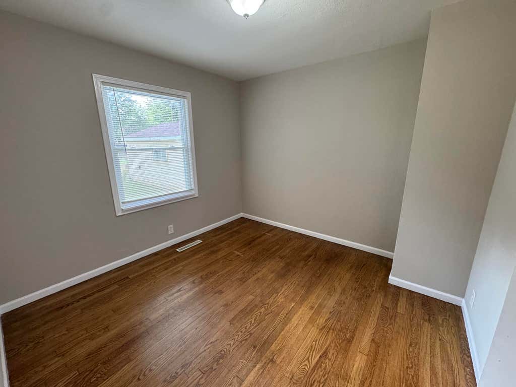
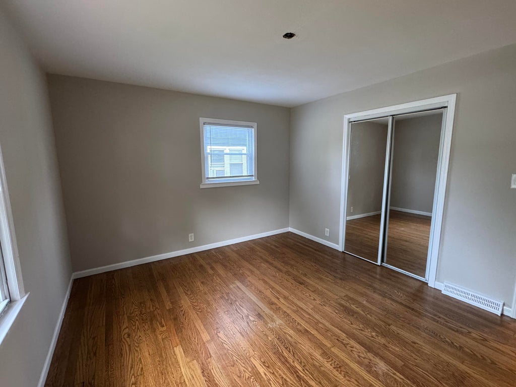
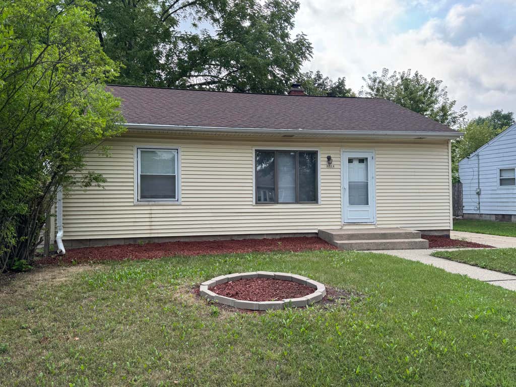
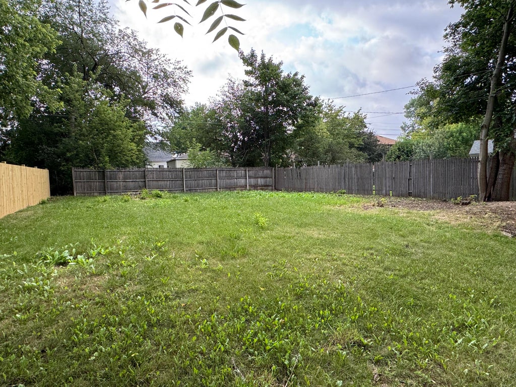
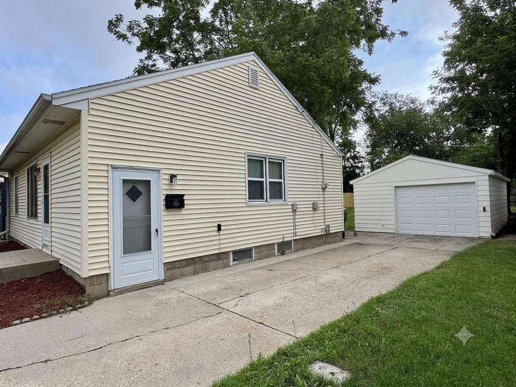
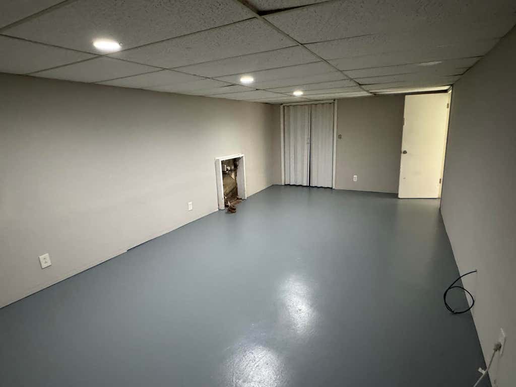
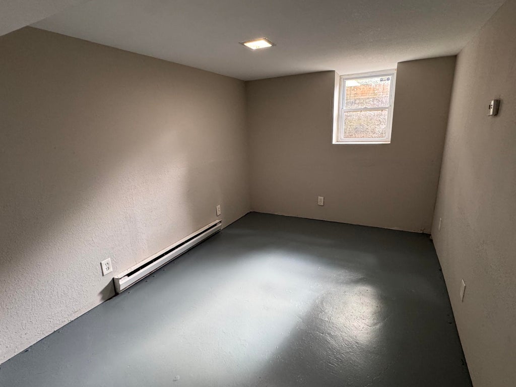
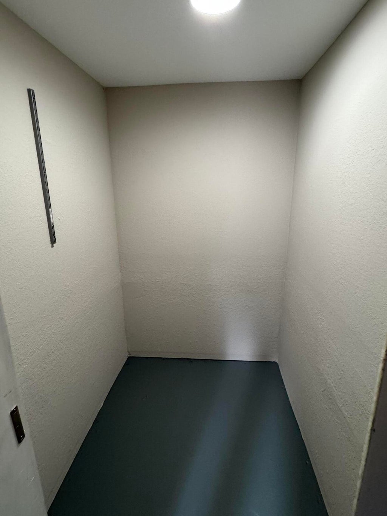
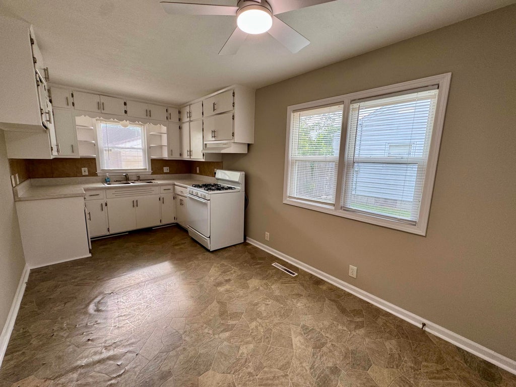
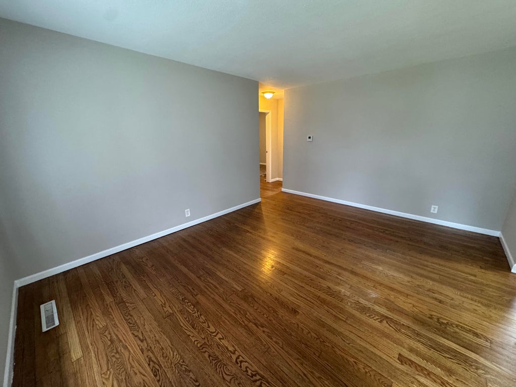
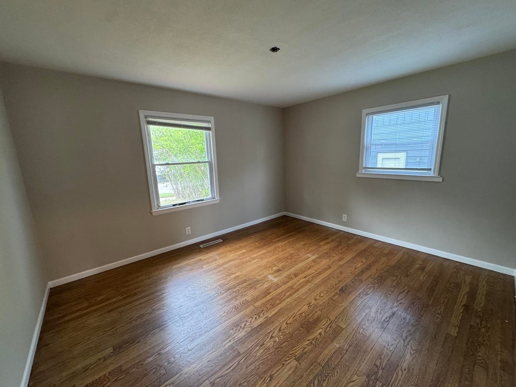
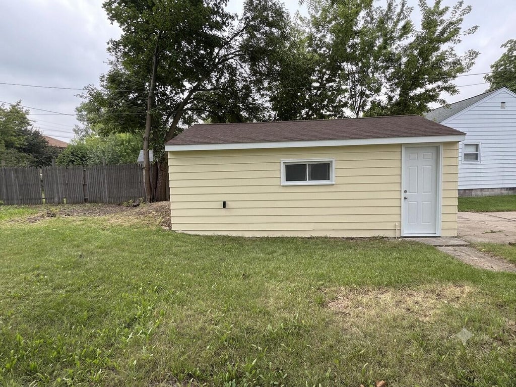
This move-in ready RANCH Home has low maintenance vinyl siding, aluminum soffits, & NEWER windows. Desirable side drive leads to a 1.5 car NEWLY Painted garage & a large private backyard! Step into the light, bright & airy freshly painted interior highlighted by lots of windows, painted woodwork & gleaming hardwood floors PLUS an UPDATED Full Bath with a glass block window. The semi-finished basement offers additional living space featuring a large drywalled Rec Room with a tiled ceiling, can lighting, and a versatile BONUS Room with a daylight window and a closet - perfect for a home office, guest room, or hobby space. A high efficiency gas furnace & NEWER water heater too. Don't miss this well-maintained home offering generous room sizes, comfort, value, and flexible living space.
Property Features of 4864 N 63rd St, Milwaukee, WI 53218
Ranch
Single Family Residence
1954
$3,111.00
1
.2
Features
| Forced air heat |
| Natural gas heat |
| Garage |
| Detached parking |
| Detached garage |
| Garage spaces: 1.5 |
| Vinyl siding |
| Lot acreage is: 0.2 |
| Lot sqft: 8712 |
| Lot zoned: Residential |
| Full basement |
| Partial basement |
| Partially finished basement |
| Paved driveway |
| Public sewer |
| Public water |
| Total square feet: 1365 |
| Total above grade finished sq ft: 972 |
| Basement square feet: 393 |
| Living square feet: 1365 |
| Property style: ranch |
| For sale |
| Tax year: 2025 |
Rooms & Dimensions
| Bedroom 2 is 8 x 12 |
| Bedroom 2 Level: Main |
| Bedroom 3 is 9 x 11 |
| Bedroom 3 Level: Main |
| Bedroom 4 is 8 x 12 |
| Bedroom 4 Level: Lower |
| Living Room is 12 x 15 |
| Living Room Level: Main |
| Number of rooms: 7 |