
1297 W Kiddle Ln, Union Grove, WI 53182
$589,900
MLS #: 1975102
| 3 Beds | 2 Baths | 3 Car Garage | 1,653 Sq Ft |
Description of 1297 W Kiddle Ln, Union Grove, WI 53182
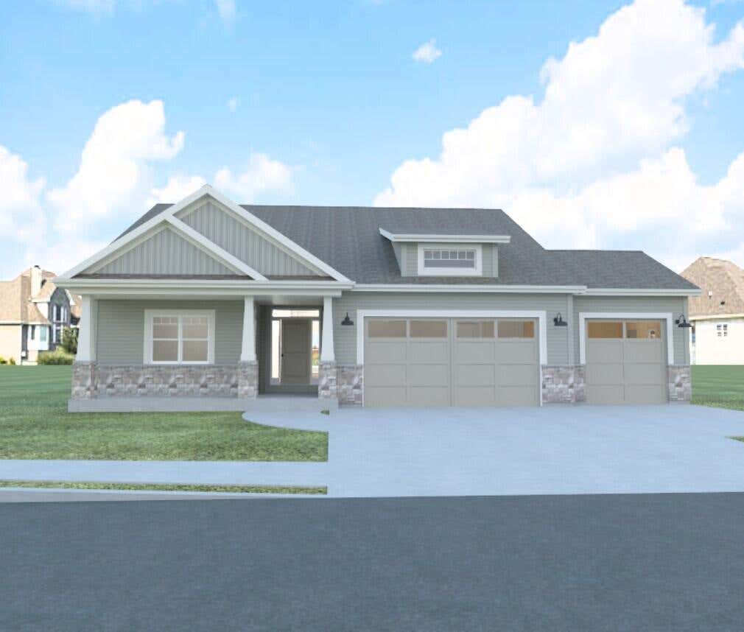
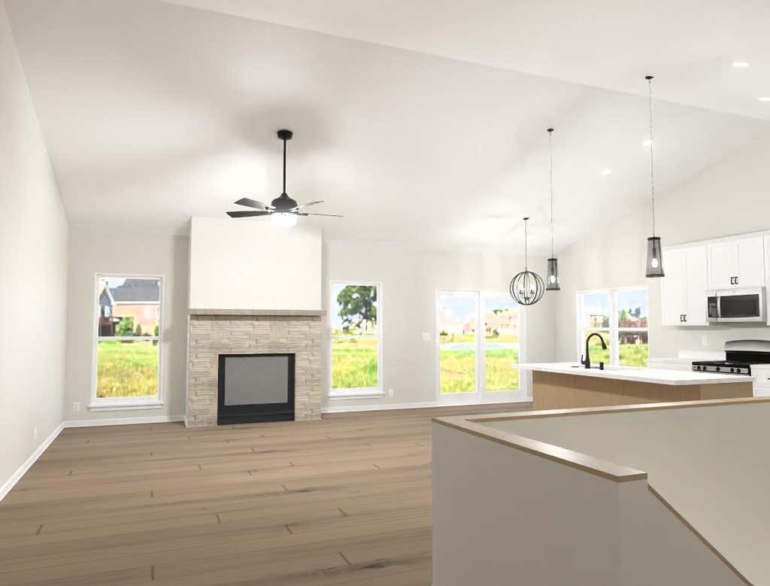
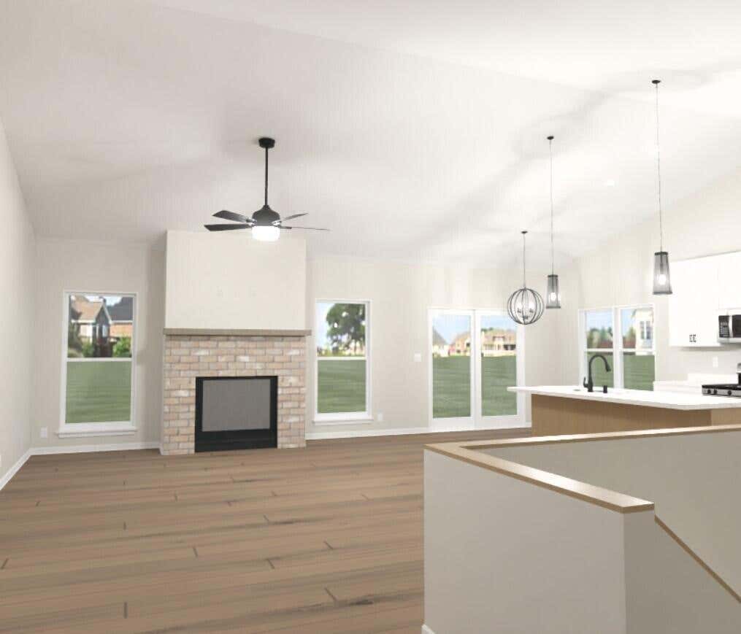
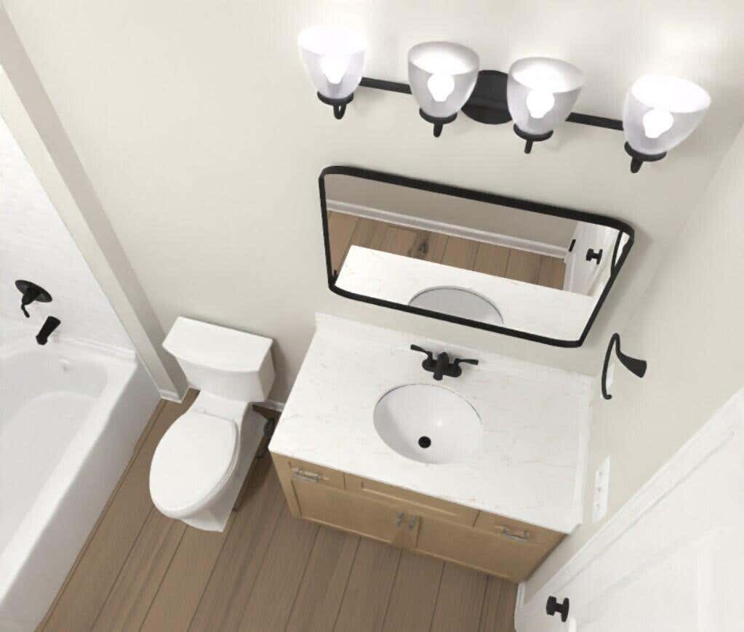
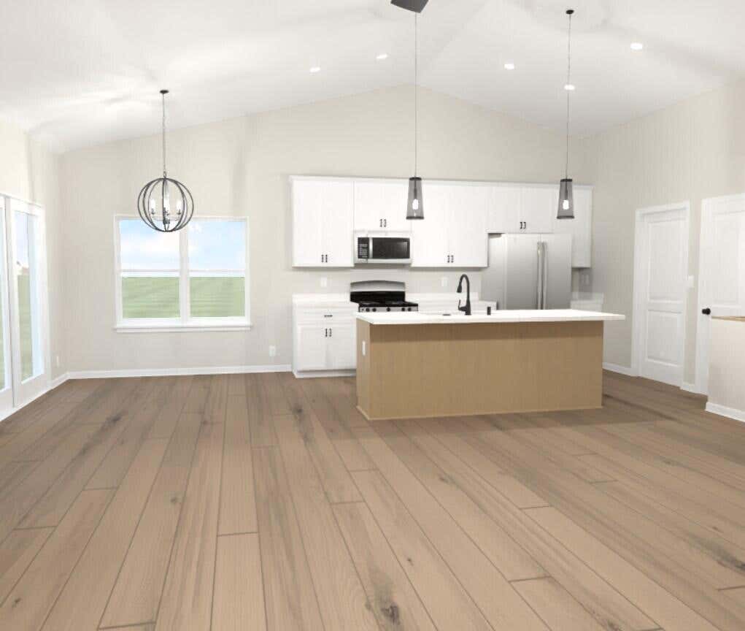
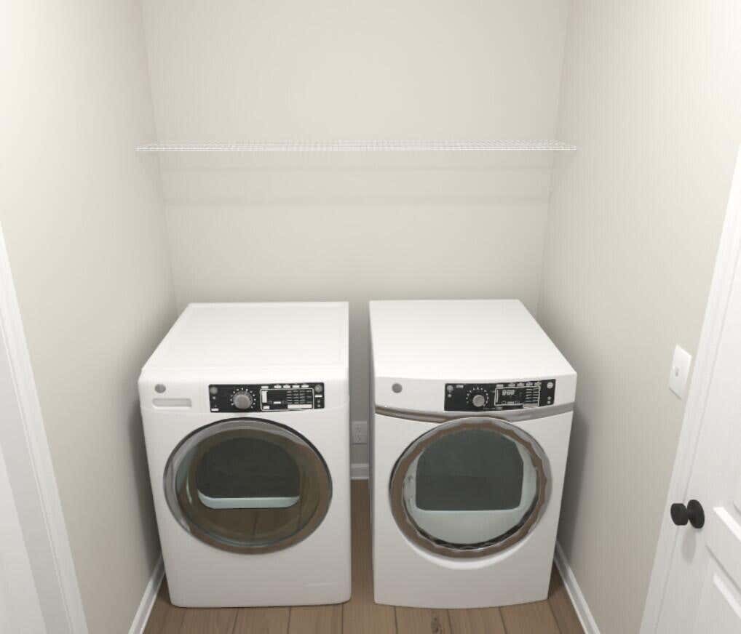
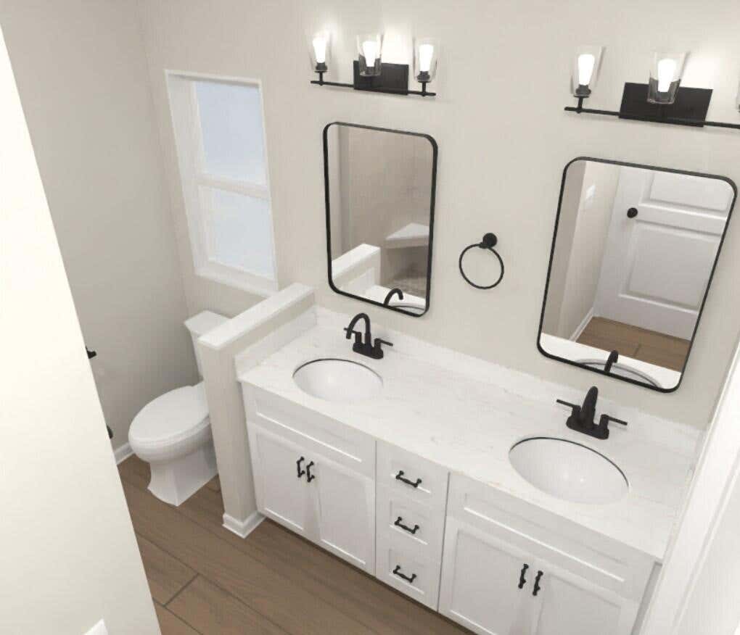
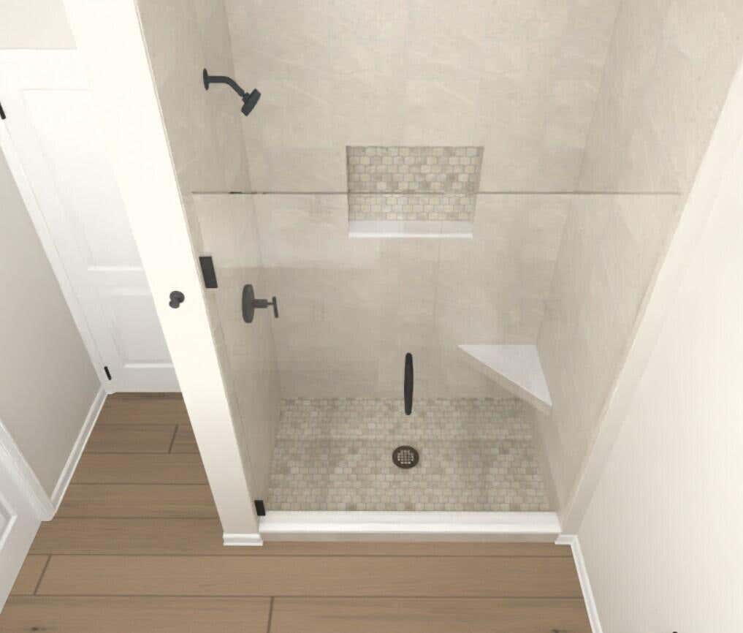
Another quality-built home! The popular Bryson floor plan offers 3 bedrooms, 2 bathrooms, and 1,653 sq. ft. of thoughtfully designed living space. The open-concept layout features a spacious kitchen with quartz countertops, soft-close cabinetry, a large island, and pantry overlooking the dining area and great room with fireplace. The private primary suite includes a walk-in closet, dual vanities, and tiled walk-in shower. Additional highlights include main-floor laundry, mudroom, full basement, covered front porch, and attached 3-car garage. Located in desirable Canopy Hill community in Union Grove. Includes a 15-year dry basement warranty and 1-year builder warranty. Estimated completion October 2026.
Property Features of 1297 W Kiddle Ln, Union Grove, WI 53182
HOME STYLE
Ranch
Ranch
TYPE
Single Family Residence
Single Family Residence
Year Built
2026
2026
Subdivision
Canopy Hill
Canopy Hill
Annual Taxes
$1.40
$1.40
Stories
1
1
Acres
.39
.39
Features
| High school: Union Grove |
| Range |
| Microwave oven |
| Dishwasher |
| Refrigerator |
| Central air |
| Forced air heat |
| Natural gas heat |
| Garage |
| Three car garage |
| Attached parking |
| Attached garage |
| Garage spaces: 3 |
| Vinyl siding |
| Stone exterior |
| Lot acreage is: 0.39 |
| Lot sqft: 16988.4 |
| Subdivision: Canopy Hill |
| Lot zoned: Residential |
| Present use: Subdivision |
| Garbage disposal |
| Kitchen island |
| Walk-in closet(s) |
| Full basement |
| Paved driveway |
| Public sewer |
| Public water |
| New construction |
| Property style: ranch |
| For sale |
| Tax year: 2025 |
Rooms & Dimensions
| Pantry |
| Bedroom 2 is 11 x 10 |
| Bedroom 2 Level: Main |
| Bedroom 3 is 10 x 11 |
| Bedroom 3 Level: Main |
| Dining Room is 9 x 10 |
| Dining Level: Main |
| Living Room is 26 x 16 |
| Living Room Level: Main |
| Number of rooms: 6 |