
542 Woodside Ct, West Bend, WI 53095 CONTINGENT
$579,990
MLS #: 1975105
| 4 Beds | 3 Baths | 3 Car Garage | 2,757 Sq Ft |
Description of 542 Woodside Ct, West Bend, WI 53095
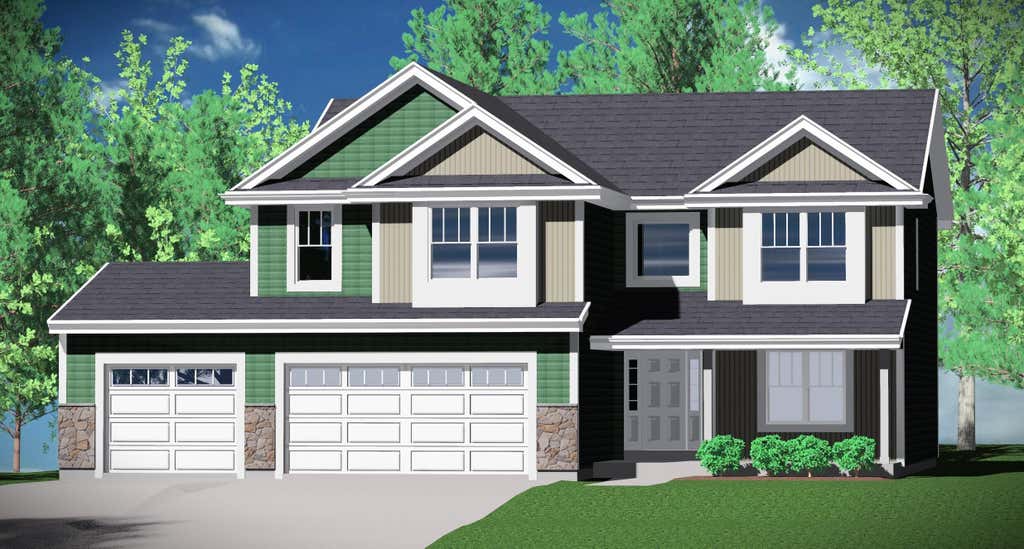
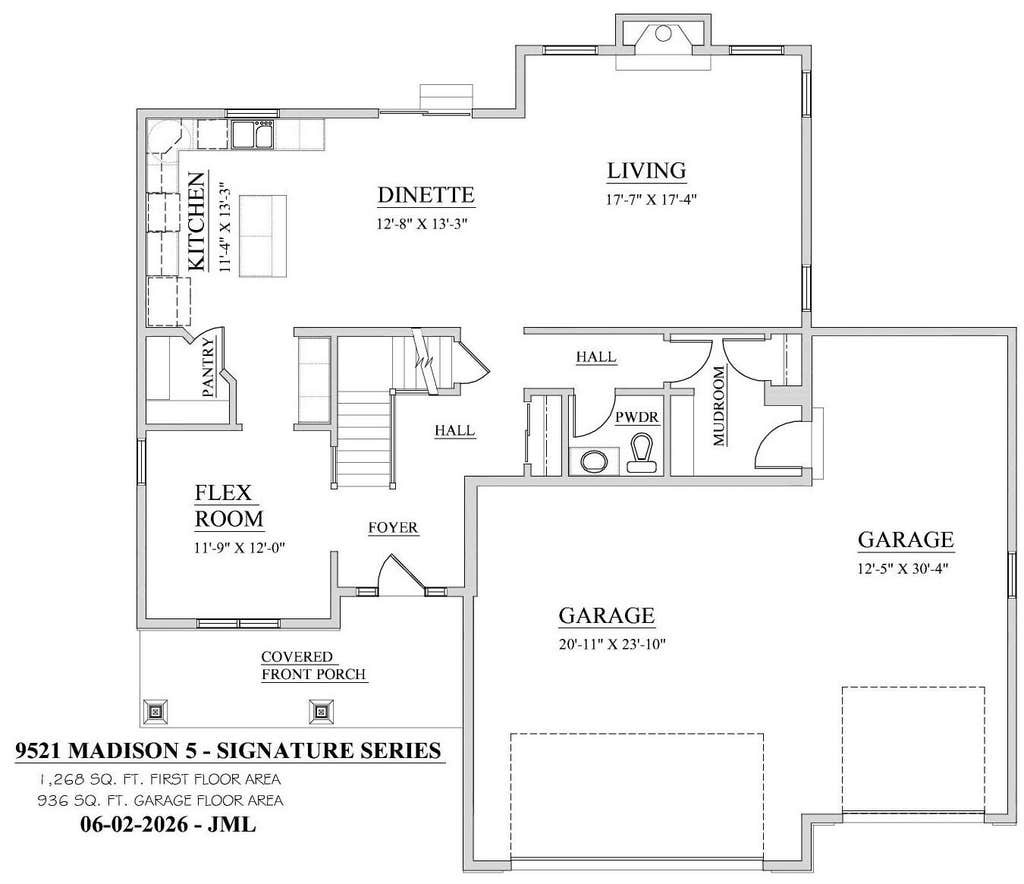
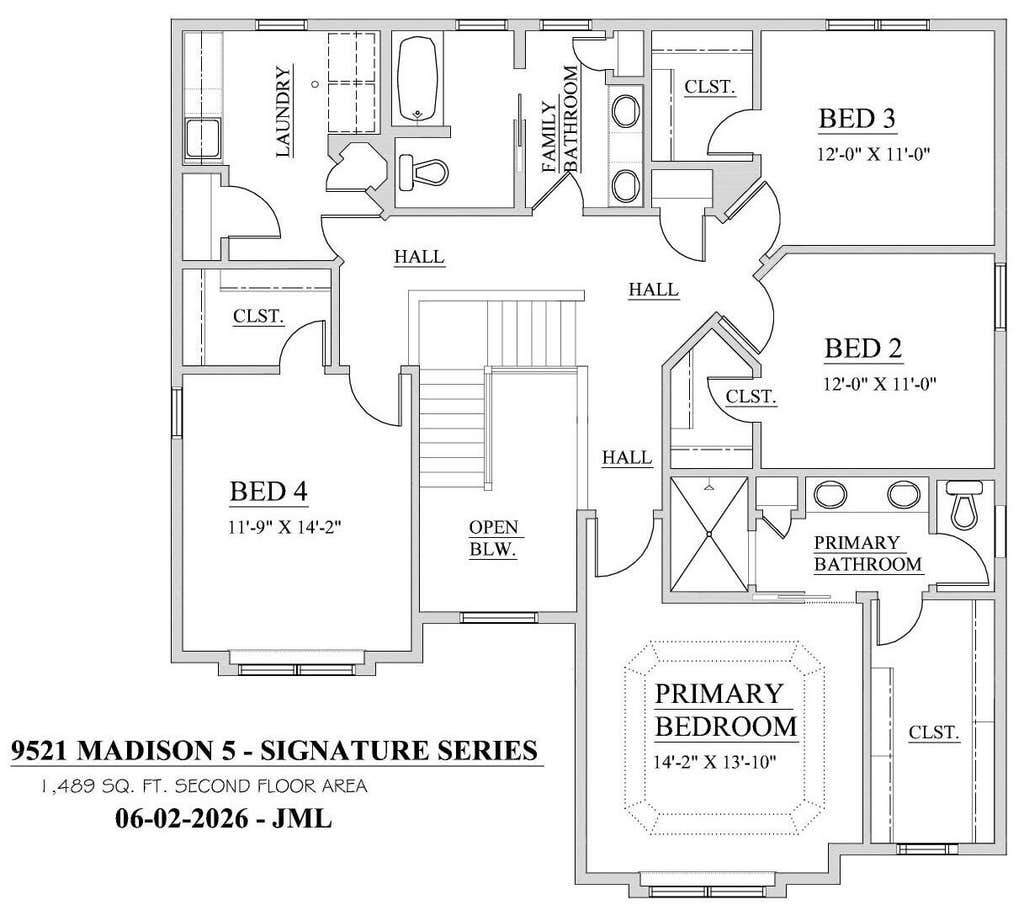
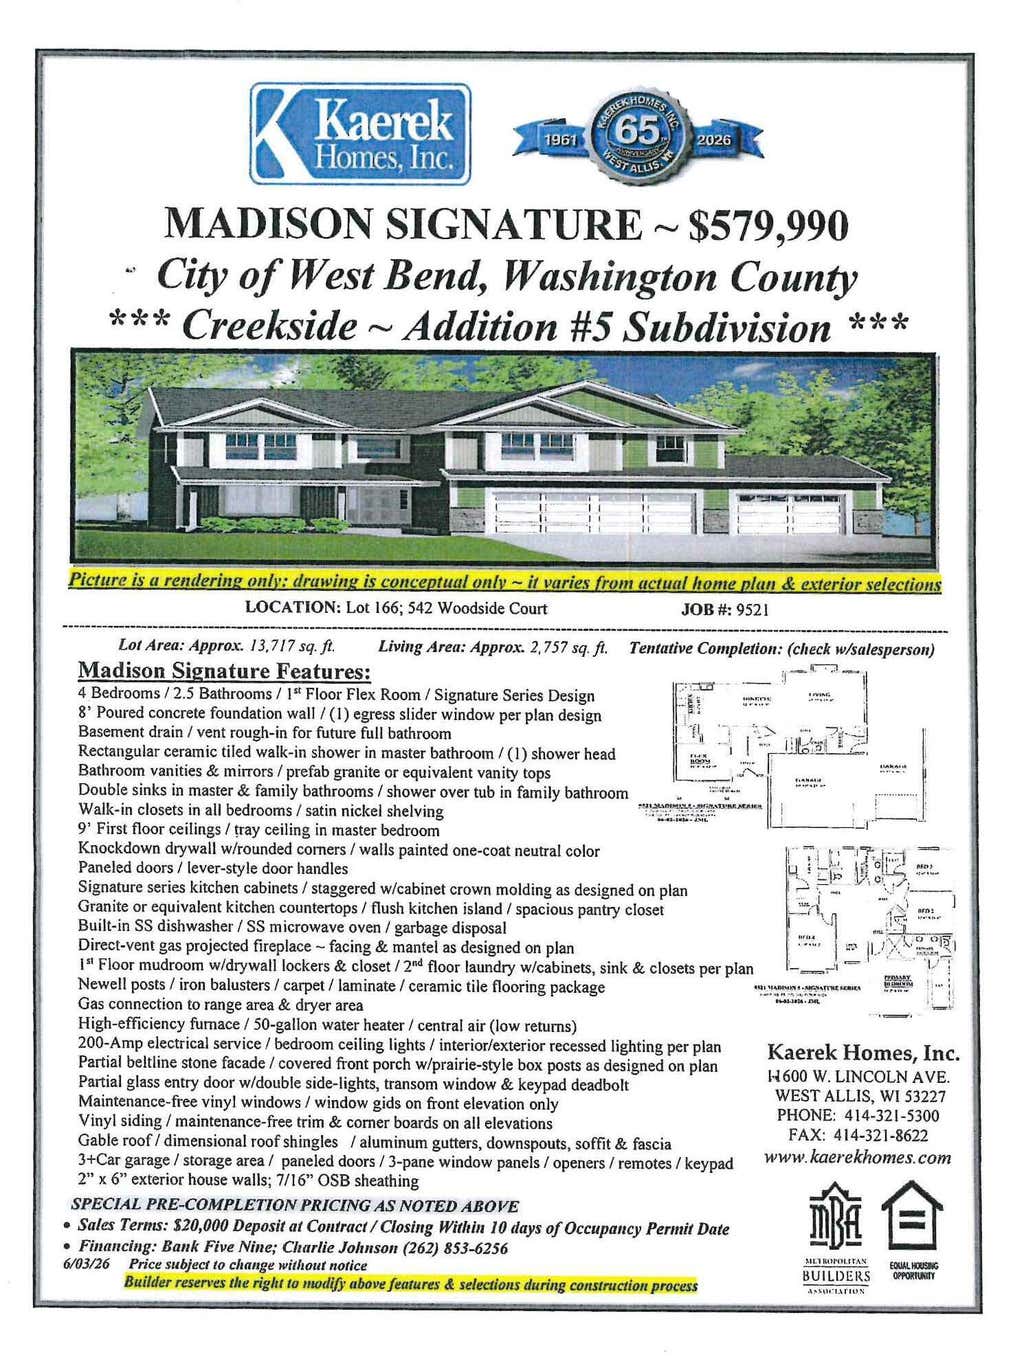
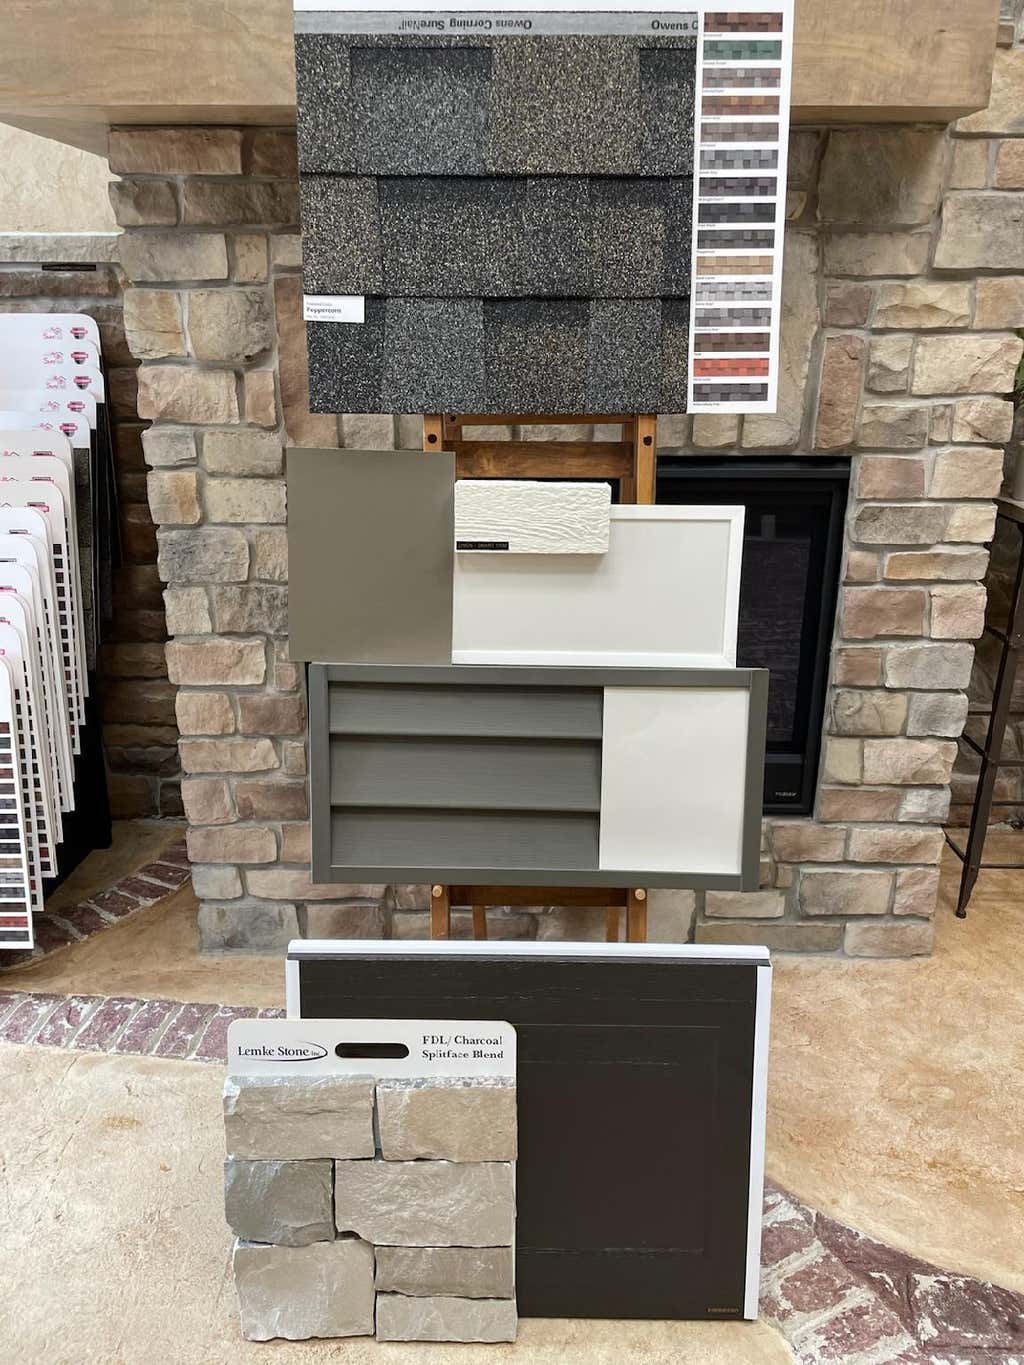
This NEW CONSTRUCTION home offers the ''Madison Signature'' 2-story home featuring natural stone partial exterior, Signature series cabinets/finishes, kitchen island, spacious pantry, and Quartz countertops. First floor flex room, upstairs laundry room, walk-in closets in all bedrooms. Other features: mud-room with drywall lockers and stained bench, basement includes 8 foot poured concrete foundation walls with 1 egress slider window stubbed in bathroom in lower level, active radon mitigation system, and MUCH more. Reach out to agent to learn about available interior selections to be chosen by buyer!
Property Features of 542 Woodside Ct, West Bend, WI 53095
Listing courtesy of: Kaerek Homes, Inc.
HOME STYLE
Prairie/Craftsman
Prairie/Craftsman
TYPE
Single Family Residence
Single Family Residence
Year Built
2026
2026
Subdivision
Creekside
Creekside
Annual Taxes
$1.00
$1.00
Stories
2
2
Acres
.32
.32
Features
| Middle school: Badger |
| Microwave oven |
| Dishwasher |
| Central air |
| Forced air heat |
| Natural gas heat |
| Garage |
| Three car garage |
| Attached parking |
| Attached garage |
| Garage spaces: 3 |
| Vinyl siding |
| Stone exterior |
| Lot acreage is: 0.32 |
| Corner lot |
| Cul-de-sac location |
| Lot sqft: 13939.2 |
| Subdivision: Creekside |
| Lot zoned: Residential |
| Present use: Subdivision |
| Garbage disposal |
| Kitchen island |
| Walk-in closet(s) |
| Concrete basement |
| Full basement |
| Public sewer |
| Public water |
| New construction |
| Warranty included |
| For sale |
| Tax year: 2026 |
Rooms & Dimensions
| Bedroom 2 is 12 x 11 |
| Bedroom 2 Level: Upper |
| Bedroom 3 is 12 x 11 |
| Bedroom 3 Level: Upper |
| Bedroom 4 is 12 x 14 |
| Bedroom 4 Level: Upper |
| Dining Room is 13 x 13 |
| Dining Level: Main |
| Living Room is 18 x 17 |
| Living Room Level: Main |
| Number of rooms: 8 |