
2512 Long View Dr, Crescent, WI 54501
$849,900
MLS #: 1975107
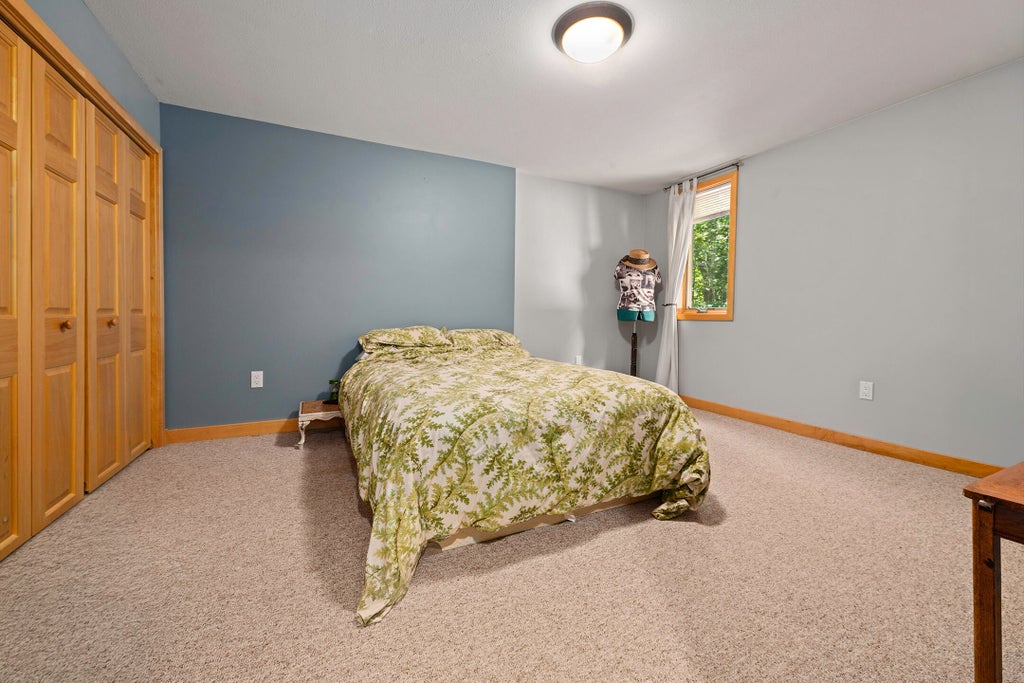
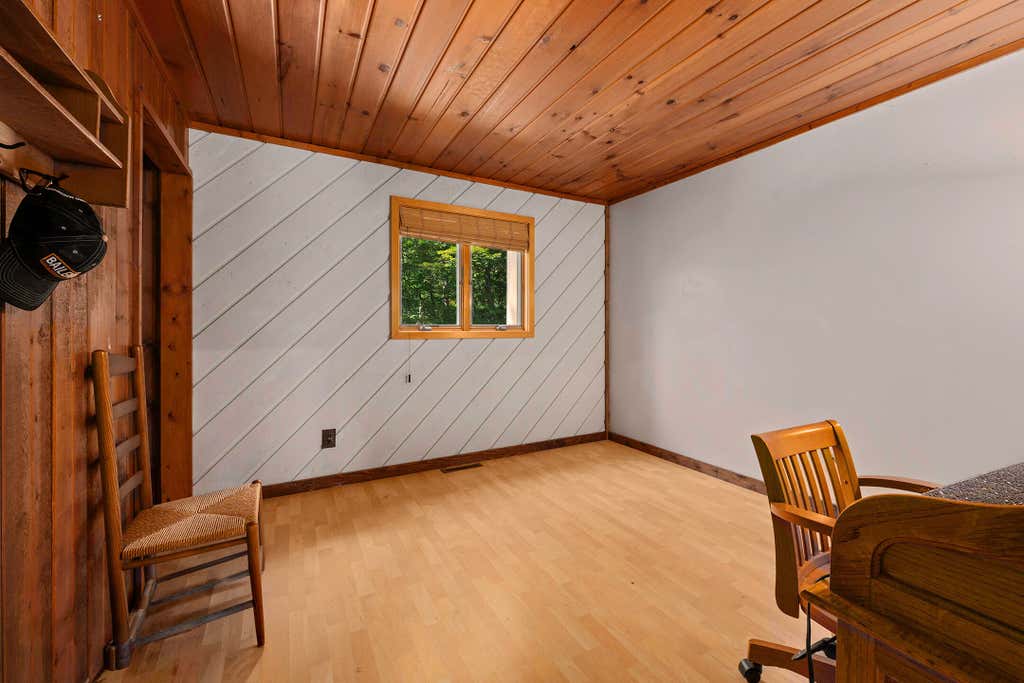
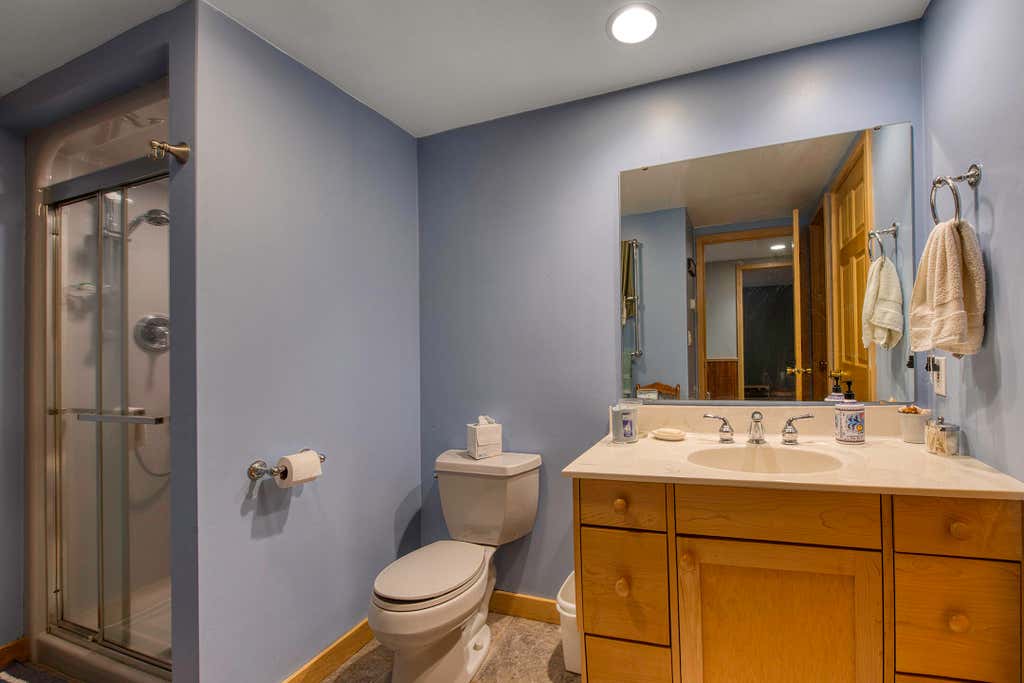
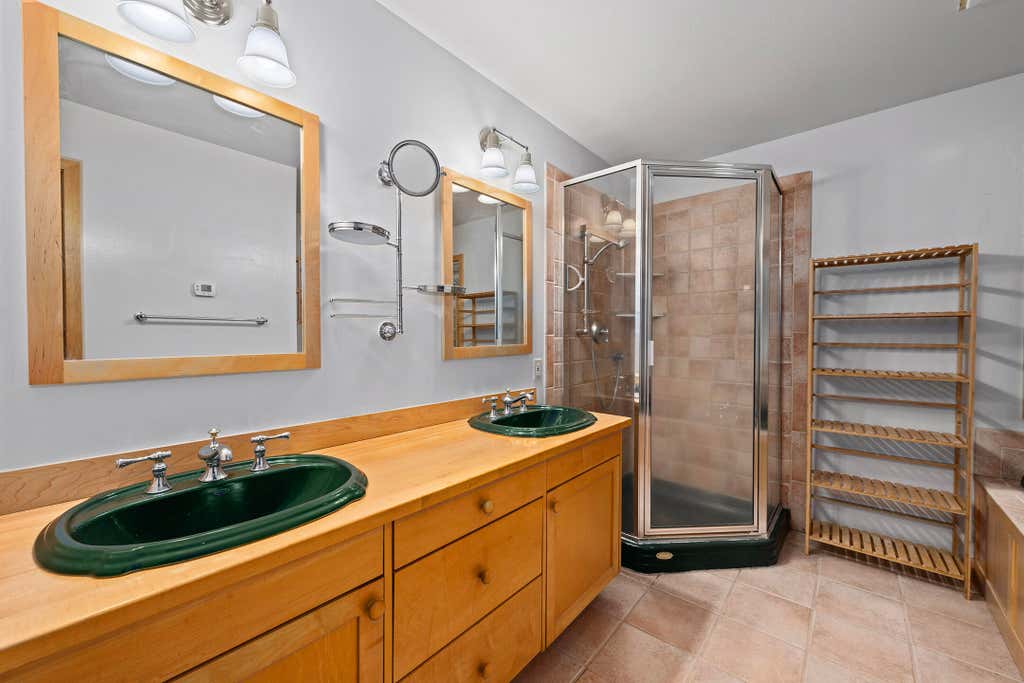
| 3 Beds | 3 Baths | 2 Car Garage | 3,164 Sq Ft |
Description of 2512 Long View Dr, Crescent, WI 54501
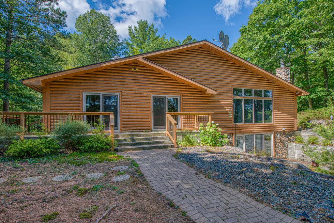
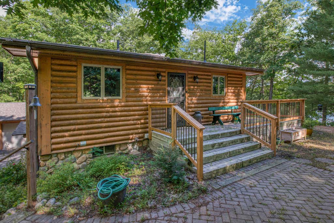
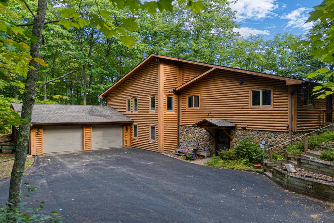
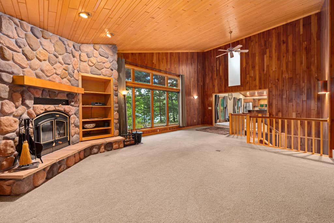
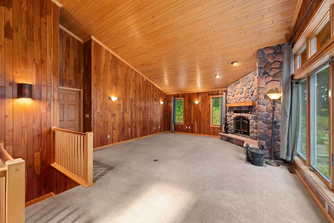
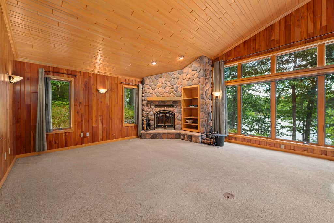
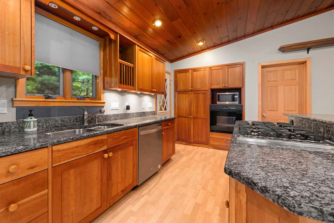
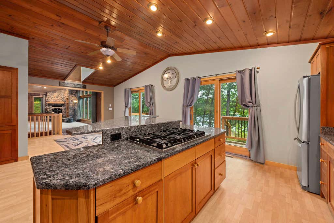
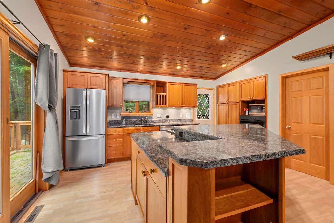
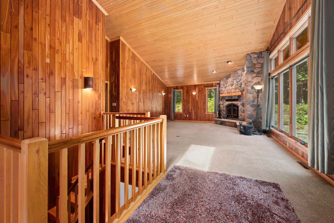
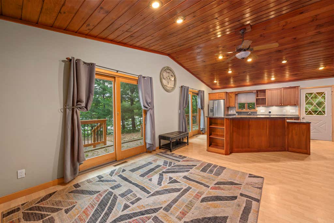
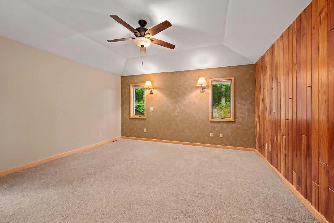
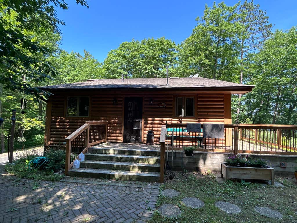
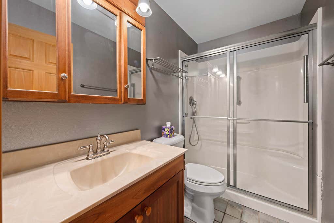
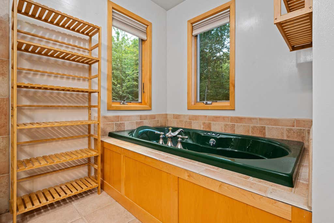
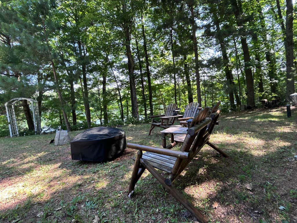
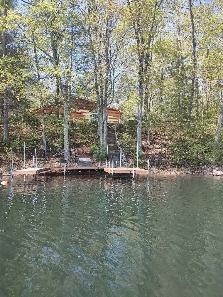
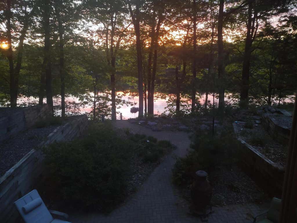
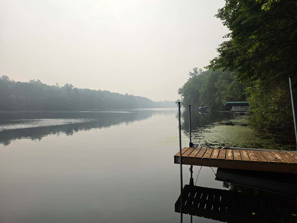
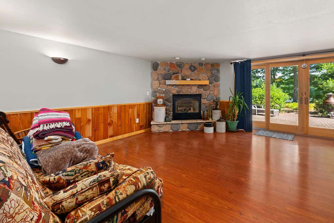
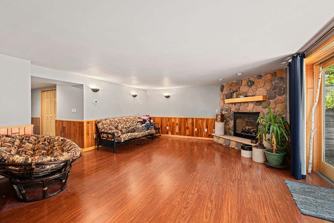
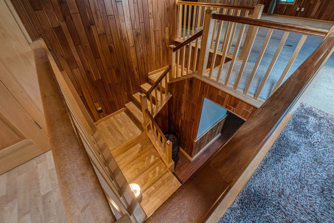
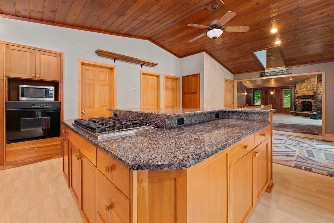
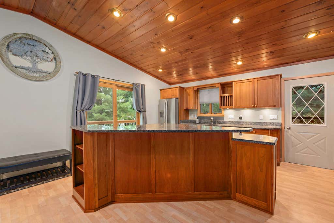
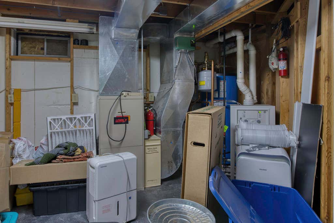
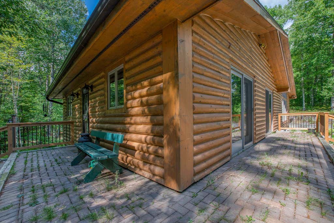
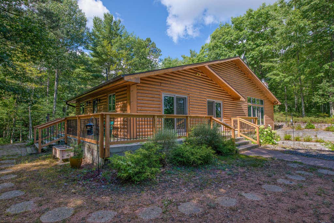
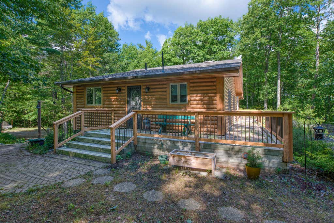
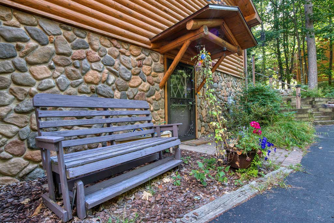
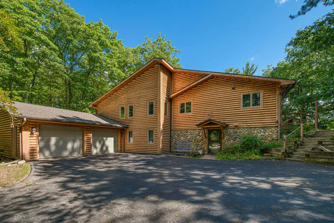
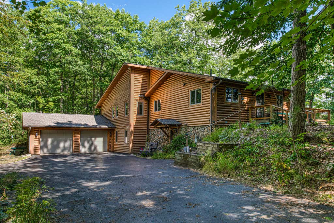
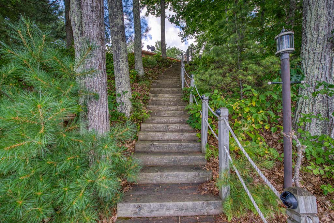
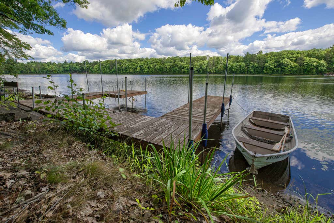
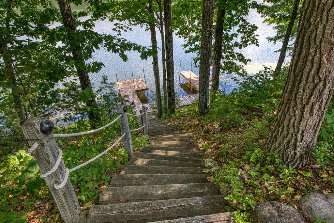
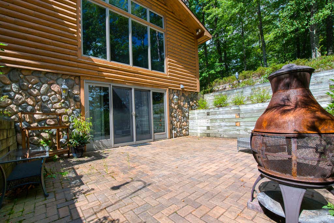
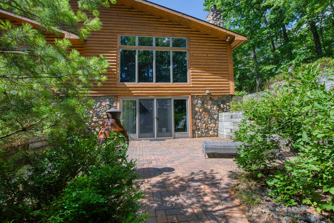
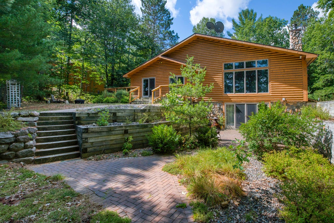
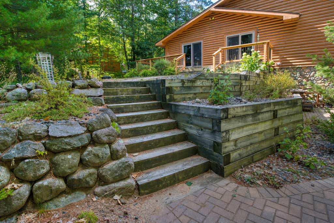
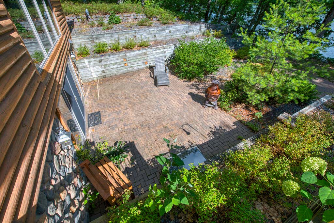
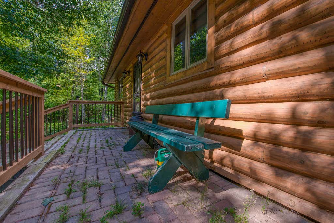
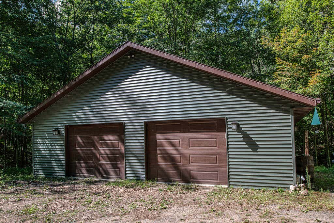
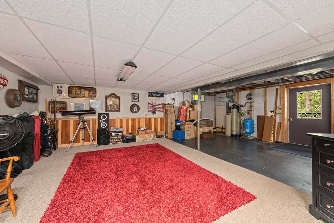
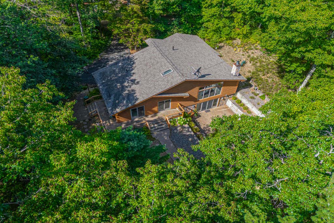
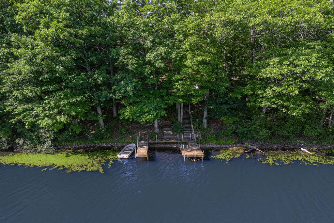
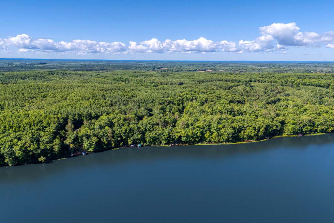
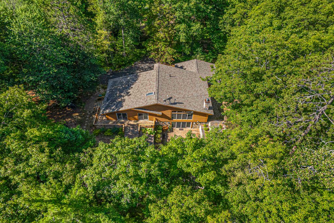
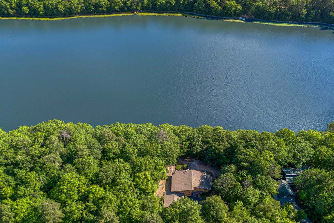
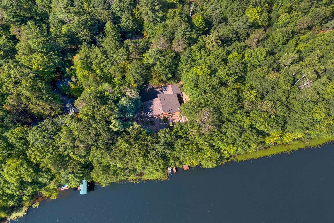
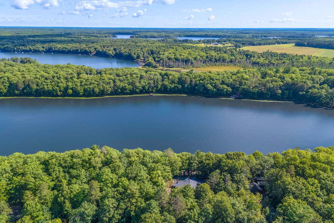
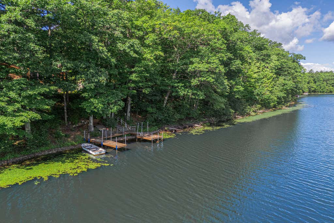
Your Northwoods lifestyle starts here! Set on 2.5 private acres w/approx. 200' of frontage, this 3BR/3BA retreat offers room to relax, entertain & enjoy the outdoors year-round. Spend summer days boating & fishing, fall surrounded by color & great hunting opportunities nearby, and winters exploring all the Northwoods has to offer. Inside, enjoy 3,100+ SF, warm Northwoods character, maple/quartz kitchen, 2 FPs, radiant in-floor heat & walkout LL. The attached 2-car + detached 3-car garage provide exceptional space for boats, ATVs, snowmobiles & all your toys. Private, peaceful & surrounded by nature, yet convenient to Rhinelander. More than a home--it's the Northwoods lifestyle you've been waiting for!
Property Features of 2512 Long View Dr, Crescent, WI 54501
Listing courtesy of: Integrity Real Estate Team LLC
HOME STYLE
Log Home
Log Home
TYPE
Single Family Residence
Single Family Residence
Year Built
2000
2000
Annual Taxes
$6,175.00
$6,175.00
Stories
2
2
Acres
2.5
2.5
Features
| Middle school: James Williams |
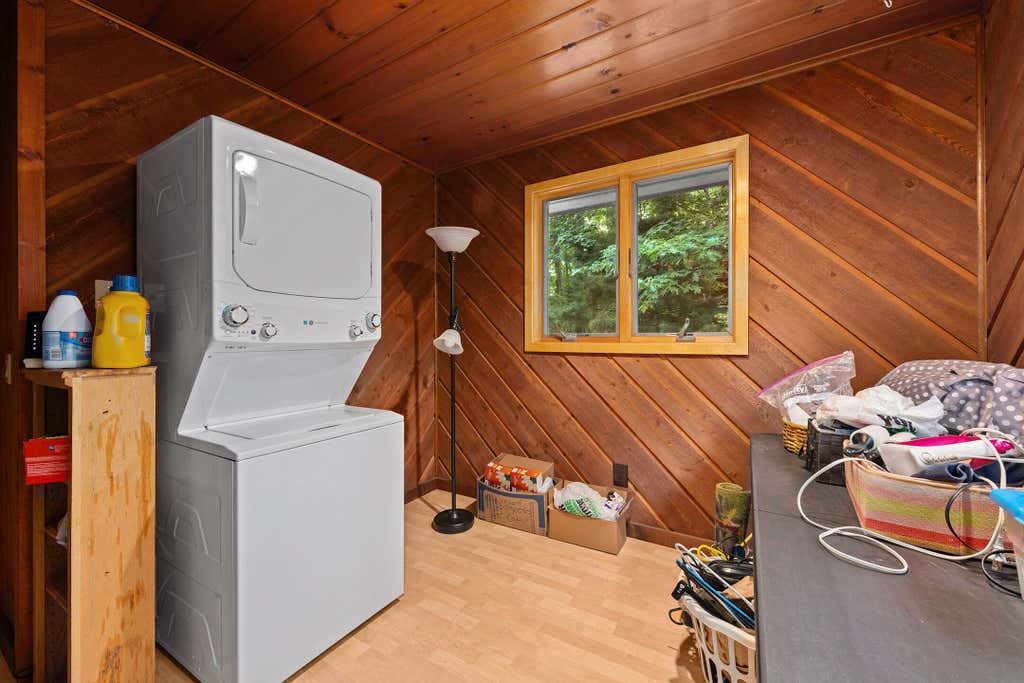
| Dryer |
| Range |
| Oven |
| Microwave oven |
| Dishwasher |
| Refrigerator |
| Forced air heat |
| Radiant heat |
| Garage |
| Two car garage |
| Attached parking |
| Attached garage |
| Garage spaces: 2 |
| Log exterior |
| Stone exterior |
| Patio |
| Deck |
| Lot acreage is: 2.5 |
| Waterfront lot |
| Lot sqft: 108900 |
| Wooded lot |
| Lot zoned: Residential |
| Lot has water view |
| Vaulted ceilings |
| Garbage disposal |
| Handicap access |
| Kitchen island |
| Walk-in closet(s) |
| Finished basement |
| Full basement |
| Basement has outside entrance |
| Sump pump |
| Walkout basement |
| Paved driveway |
| Private water |
| Well water |
| Septic system |
| For sale |
| Tax year: 2025 |
Rooms & Dimensions
| Family room is 15 x 18 |
| Family Room Level: Main |
| Pantry |
| Bedroom 2 is 12 x 10 |
| Bedroom 2 Level: Main |
| Bedroom 3 is 13 x 11 |
| Bedroom 3 Level: Main |
| Dining Room is 13 x 10 |
| Dining Level: Main |
| Living Room is 17 x 18 |
| Living Room Level: Main |
| Number of rooms: 8 |