
1432 Renee Dr, Mount Pleasant, WI 53406
$318,900
MLS #: 1975108
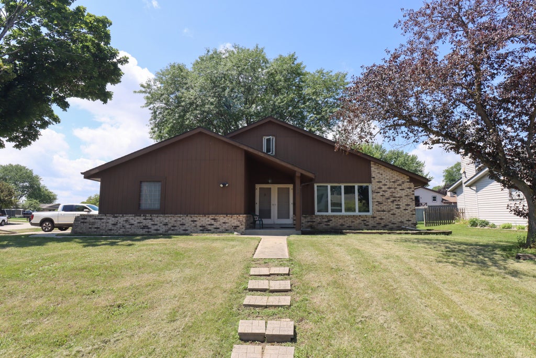
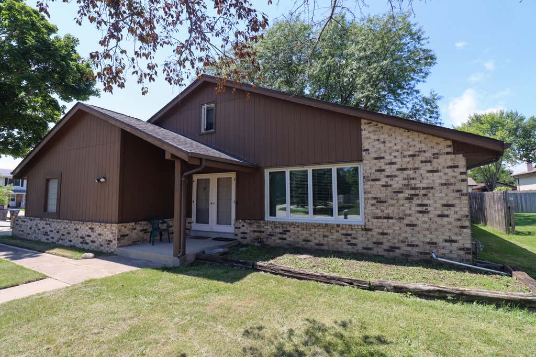
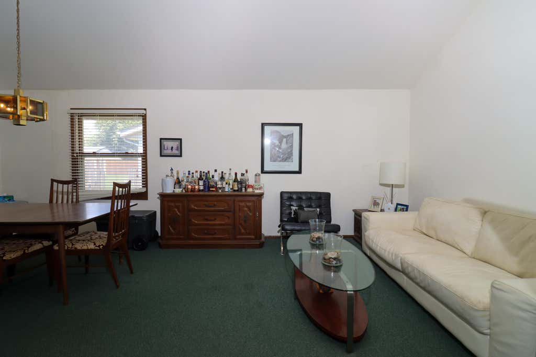
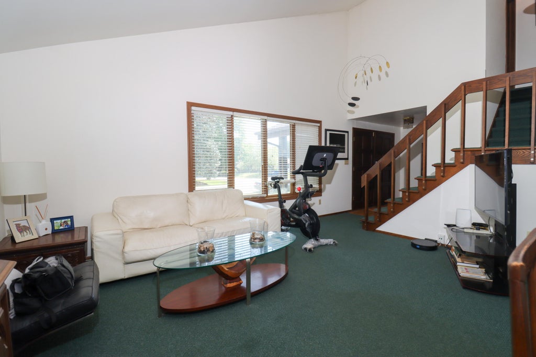
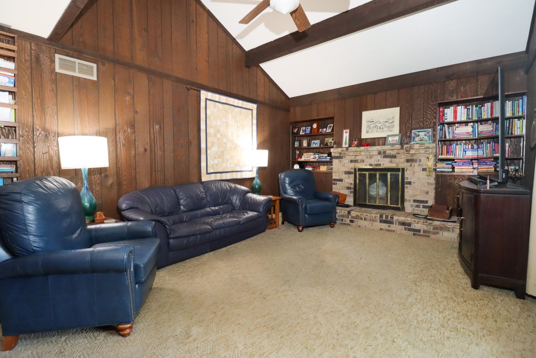
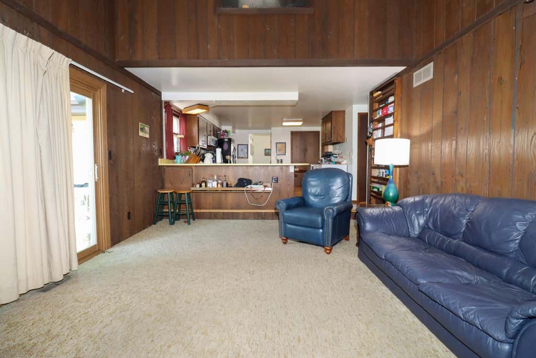
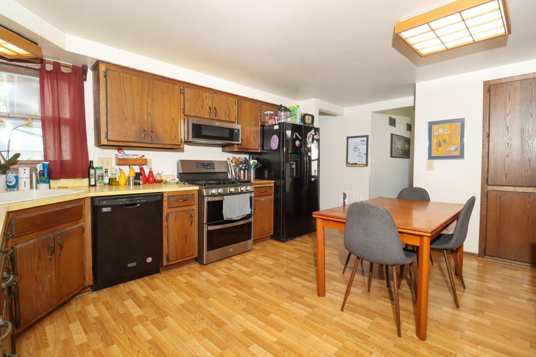

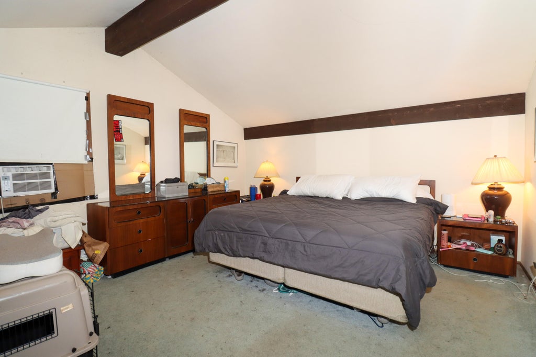
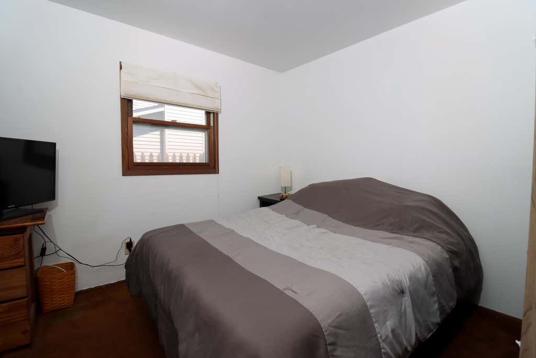
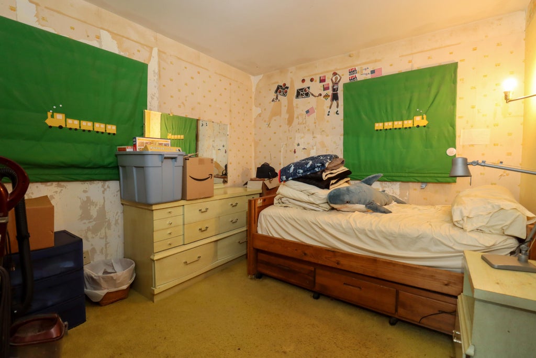
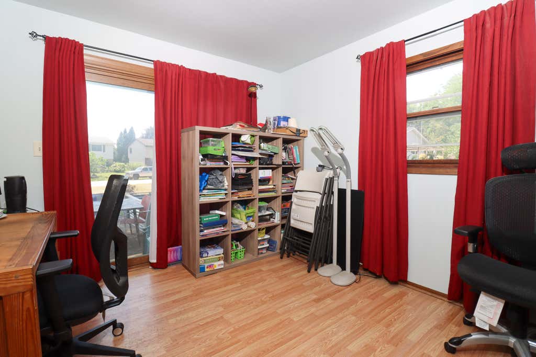
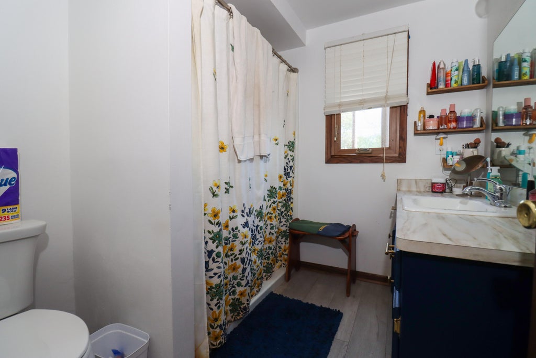
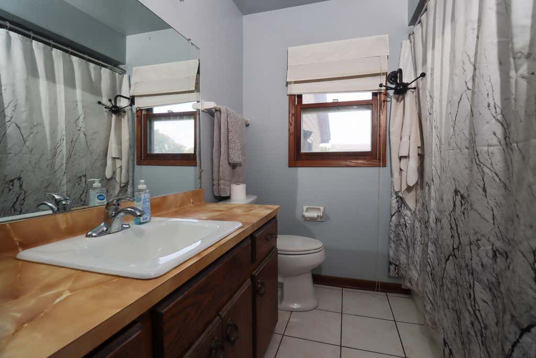
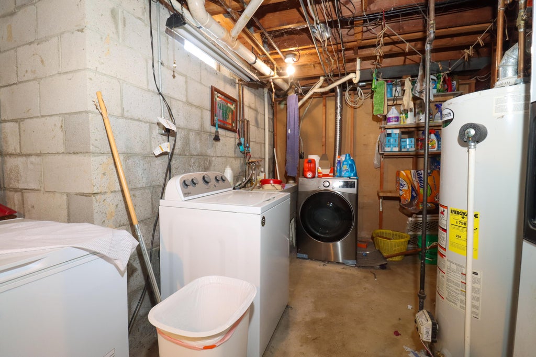
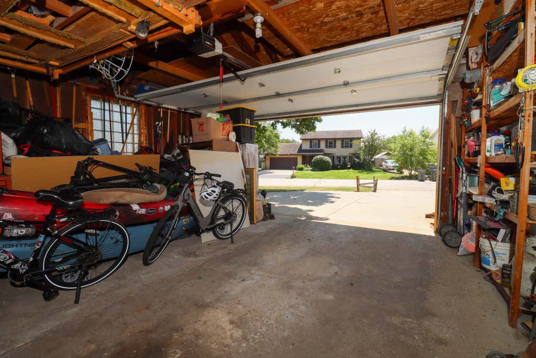
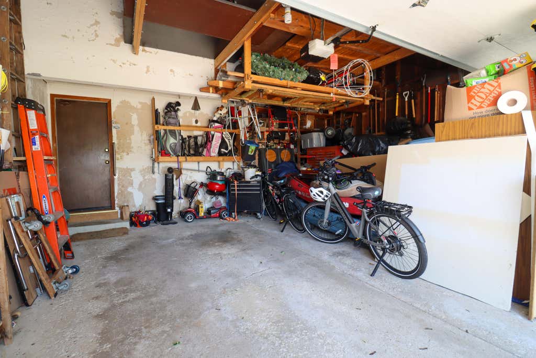
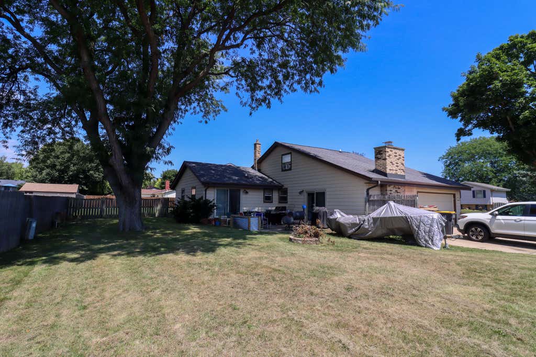
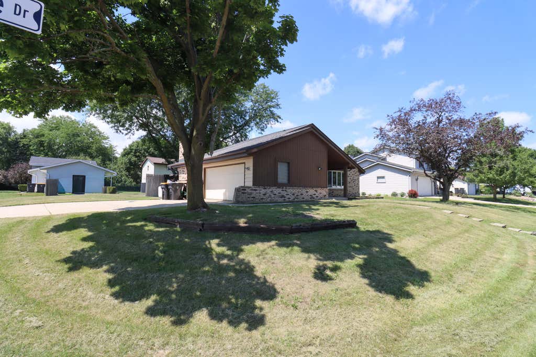
| 4 Beds | 2 Baths | 2 Car Garage | 1,846 Sq Ft |
Description of 1432 Renee Dr, Mount Pleasant, WI 53406
Nestled in a quiet, established neighborhood, this well-maintained home offers a spacious layout, a generous backyard, and a comfortable setting perfect for everyday living and entertaining. Conveniently located near parks, shopping, restaurants, and major roadways, it combines comfort, convenience, and a great location.
Property Features of 1432 Renee Dr, Mount Pleasant, WI 53406
Listing courtesy of: Royal Brokers LLC
HOME STYLE
Other
Other
TYPE
Single Family Residence
Single Family Residence
Year Built
1979
1979
Annual Taxes
$6,039.00
$6,039.00
Stories
2
2
Acres
.22
.22
Features
| Oven |
| Central air |
| Forced air heat |
| Natural gas heat |
| Garage |
| Two car garage |
| Attached parking |
| Attached garage |
| Garage spaces: 2 |
| Wood exterior |
| Stone exterior |
| Lot acreage is: 0.22 |
| Corner lot |
| Lot sqft: 9583.2 |
| Lot zoned: RES |
| Full basement |
| Paved driveway |
| Public sewer |
| Well water |
| Shared well |
| For sale |
| Tax year: 2025 |
Rooms & Dimensions
| Family room is 19 x 12 |
| Family Room Level: Main |
| Bedroom 2 is 8 x 9 |
| Bedroom 2 Level: Main |
| Bedroom 3 is 10 x 9 |
| Bedroom 3 Level: Main |
| Bedroom 4 is 10 x 9 |
| Bedroom 4 Level: Main |
| Dining Room is 10 x 9 |
| Dining Level: Main |
| Living Room is 15 x 11 |
| Living Room Level: Main |
| Number of rooms: 9 |