
S54W25358 Pebble Brook Ct, Waukesha, WI 53189 PENDING





















| 2 Beds | 5 Baths | 3.5 Car Garage | 3,540 Sq Ft |
Description of S54W25358 Pebble Brook Ct, Waukesha, WI 53189
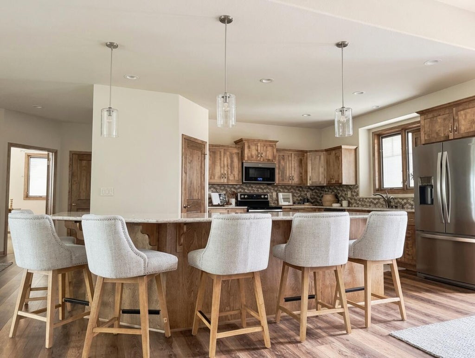
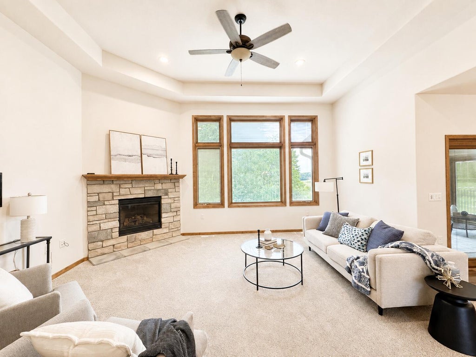
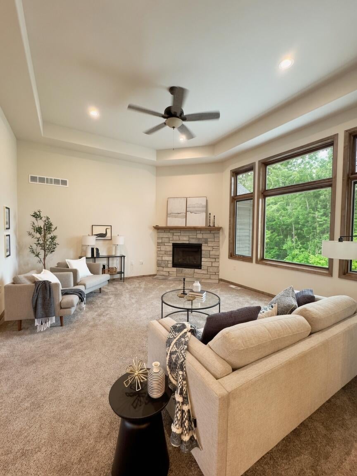
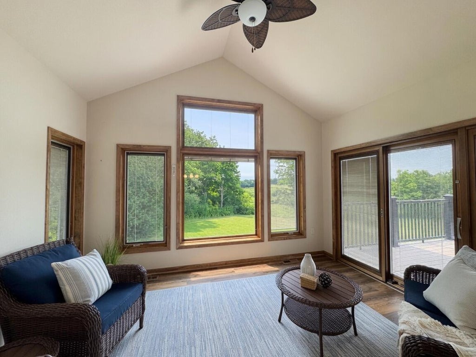
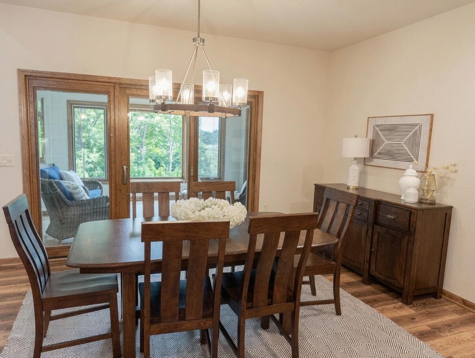
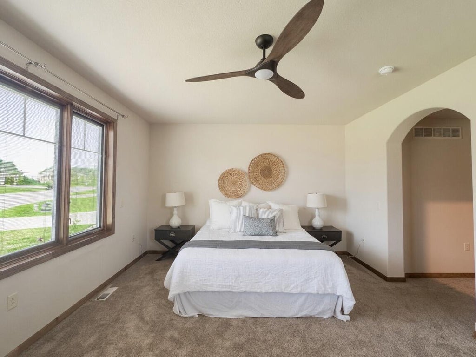
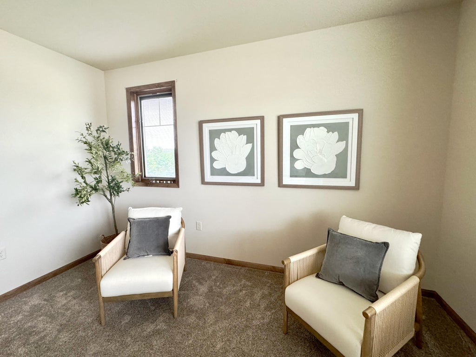
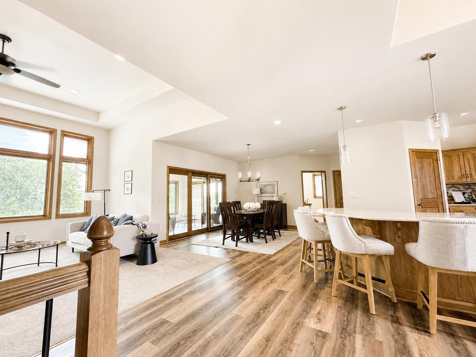
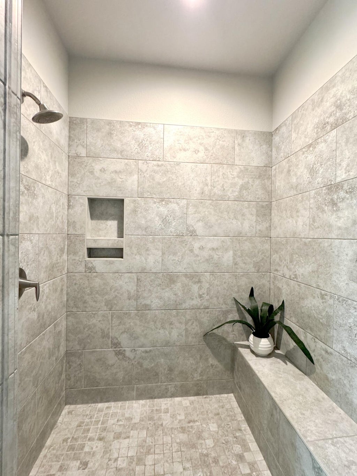
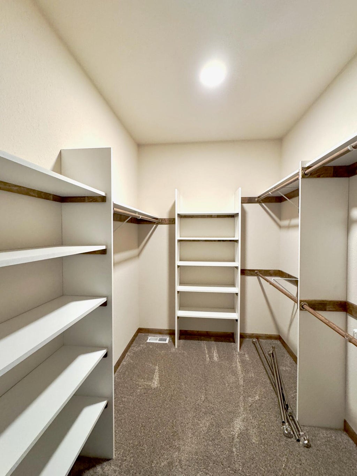
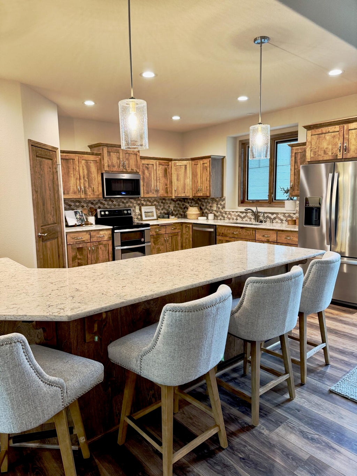
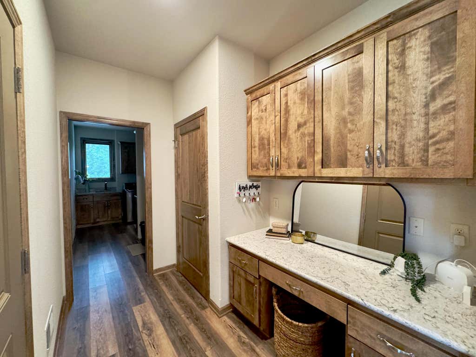
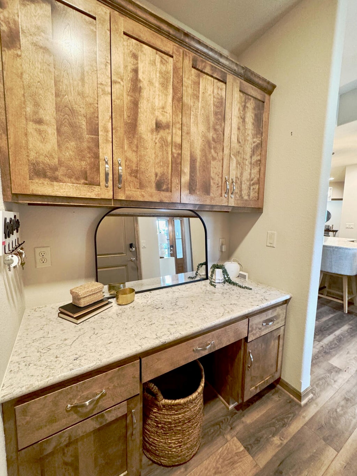
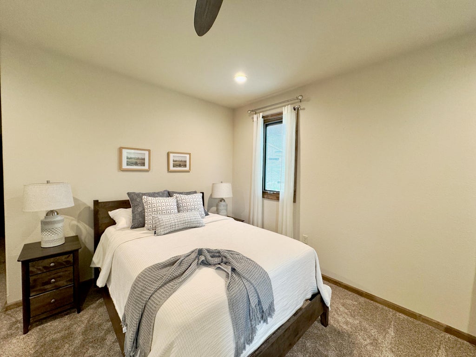
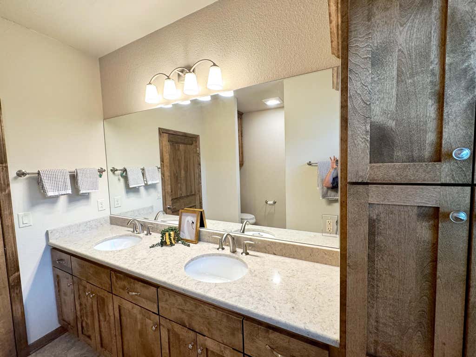
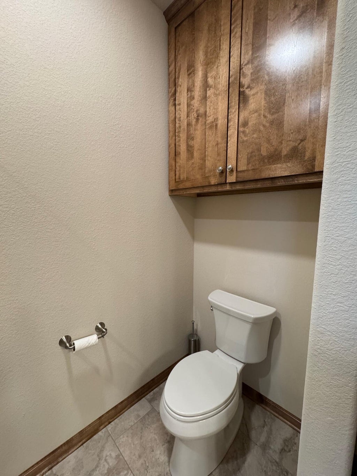
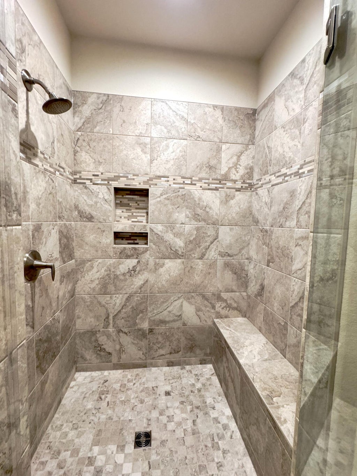
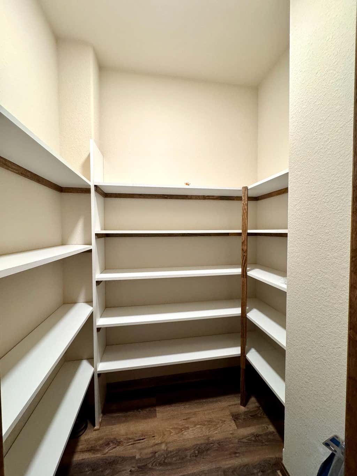
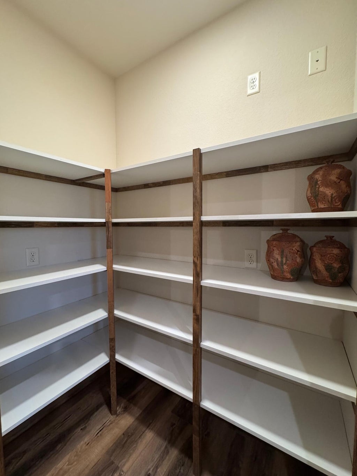
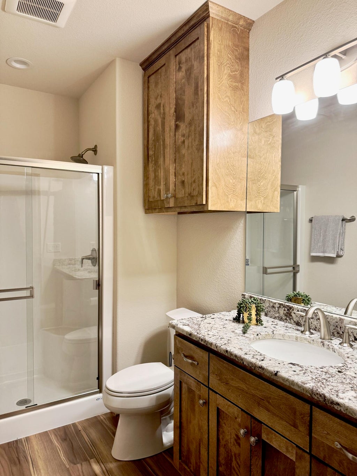
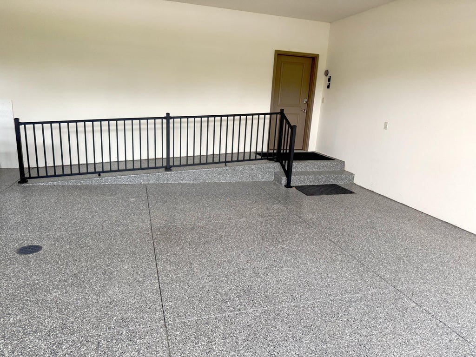
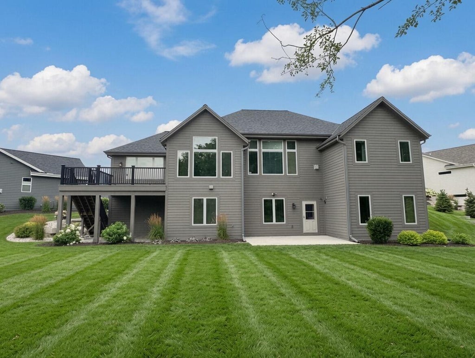
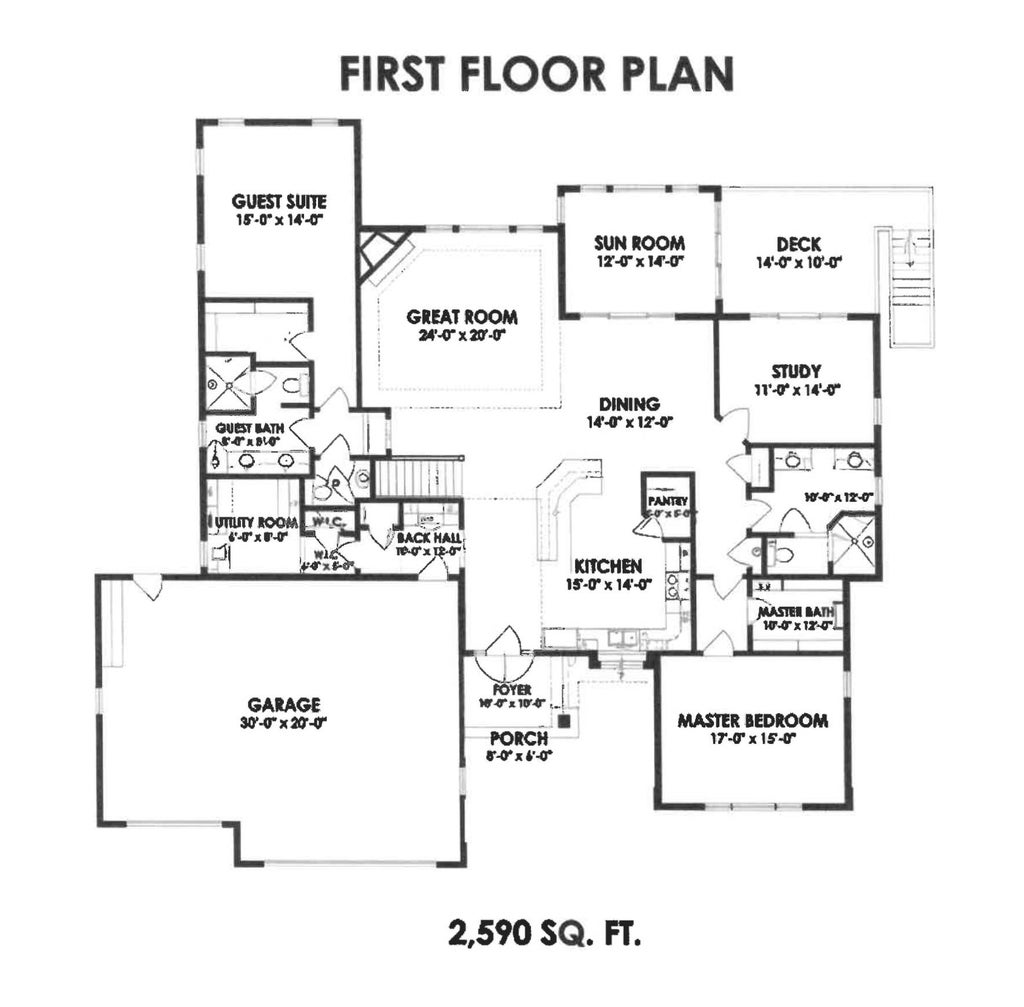
Rare dual-primary bed custom home on private cul-de-sac with conservancy privacy! Open split ranch features huge kitchen with quartz counters, handmade wood cabinets, wide plank floors, walk-in pantry & breakfast bar for 6. Entertain in bright 4-season sunroom + great room with stone fireplace & tray ceiling. Flexible study (or BR3) with big picture windows. Dual primaries offer oversized closets; one with accessible tile shower, dual sinks & private toilet. Mudroom + laundry with desk, extra fridge space & ample cabinets. Finished walk-out lower level: LVP floors, 9' ceilings & full bath. Epoxy garage with accessible ramp floor drain & cabinets. Triple-pane windows with blinds, backup generator, full appliances & amazing views. Low taxes, views and loaded. Truly one of a kind this is it!
Property Features of S54W25358 Pebble Brook Ct, Waukesha, WI 53189
Condominium
2021
Pebble Brook Hollow
$5,895.19
1
Features
| Elementary school: Rose Glen |
| Middle school: Les Paul |
| High school: Waukesha West |
| Washer |
| Dryer |
| Range |
| Oven |
| Microwave oven |
| Dishwasher |
| Refrigerator |
| Water softener |
| Garage |
| Attached parking |
| Attached garage |
| Garage spaces: 3.5 |
| Wood exterior |
| Stone exterior |
| Subdivision: Pebble Brook Hollow |
| Lot zoned: Res |
| Cable television available |
| Garbage disposal |
| Handicap access |
| Concrete basement |
| Finished basement |
| Full basement |
| Basement has outside entrance |
| Sump pump |
| Walkout basement |
| Well water |
| Shared well |
| Septic system |
| Levels in property: One |
| Total square feet: 3540 |
| Total above grade finished sq ft: 2590 |
| Basement square feet: 950 |
| Living square feet: 3540 |
| For sale |
| Tax year: 2025 |
| Pets allowed |
| HOA Dues: 350 |
Rooms & Dimensions
| Den is 14 x 11 |
| Den Level: Main |
| Laundry room |
| Bedroom 2 is 15 x 15 |
| Bedroom 2 Level: Main |
| Dining Room is 15 x 13 |
| Dining Level: Main |
| Living Room is 18 x 16 |
| Living Room Level: Main |
| Laundry Room is 8 x 8 |
| Laundry Room Level: Main |
| Game Room is 14 x 9 |
| Game Room Level: Upper |
| Number of rooms: 11 |