
827 Eagleton Dr, Geneva, WI 53147
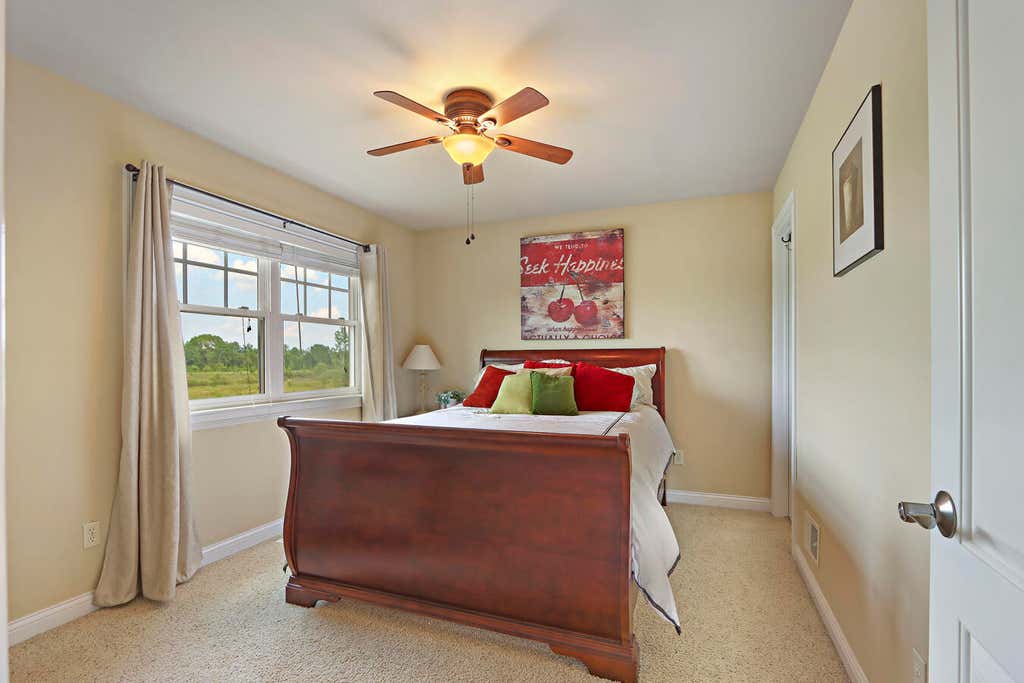
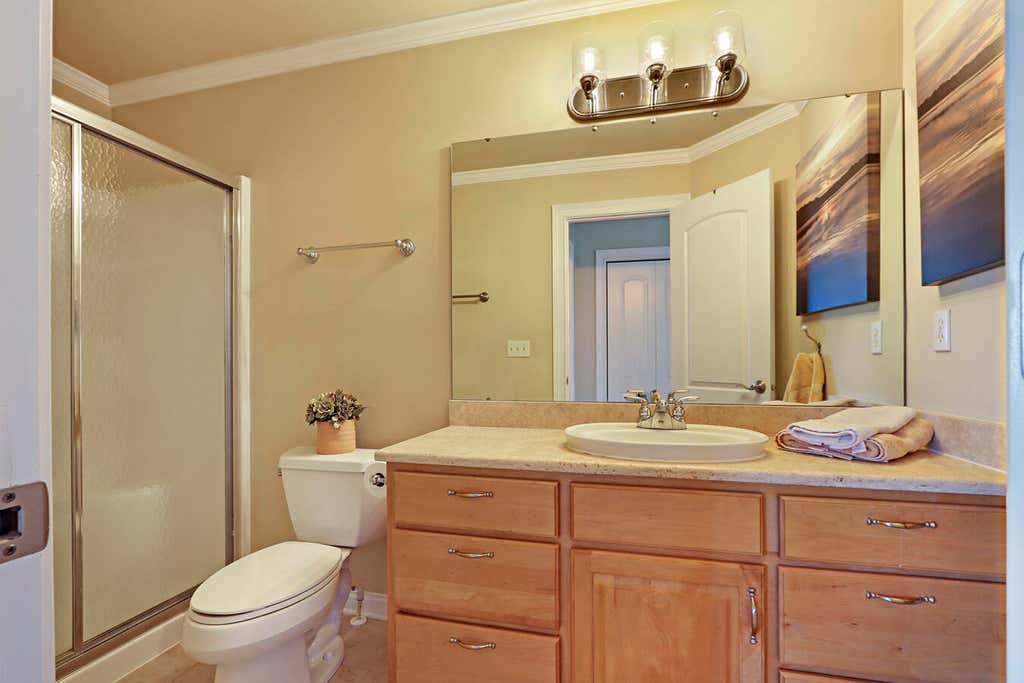
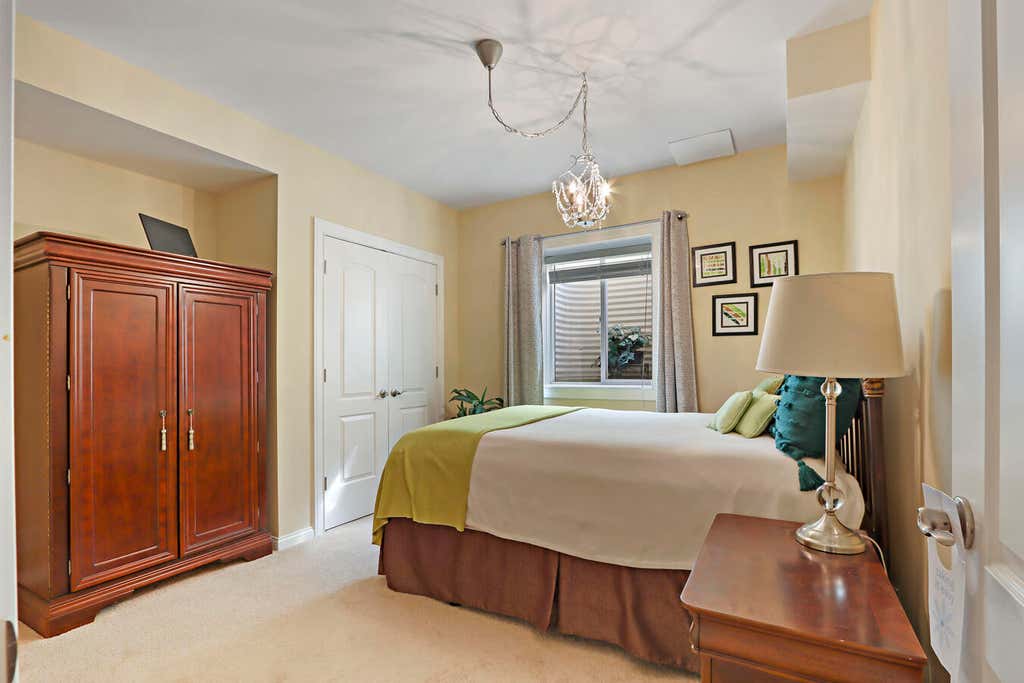
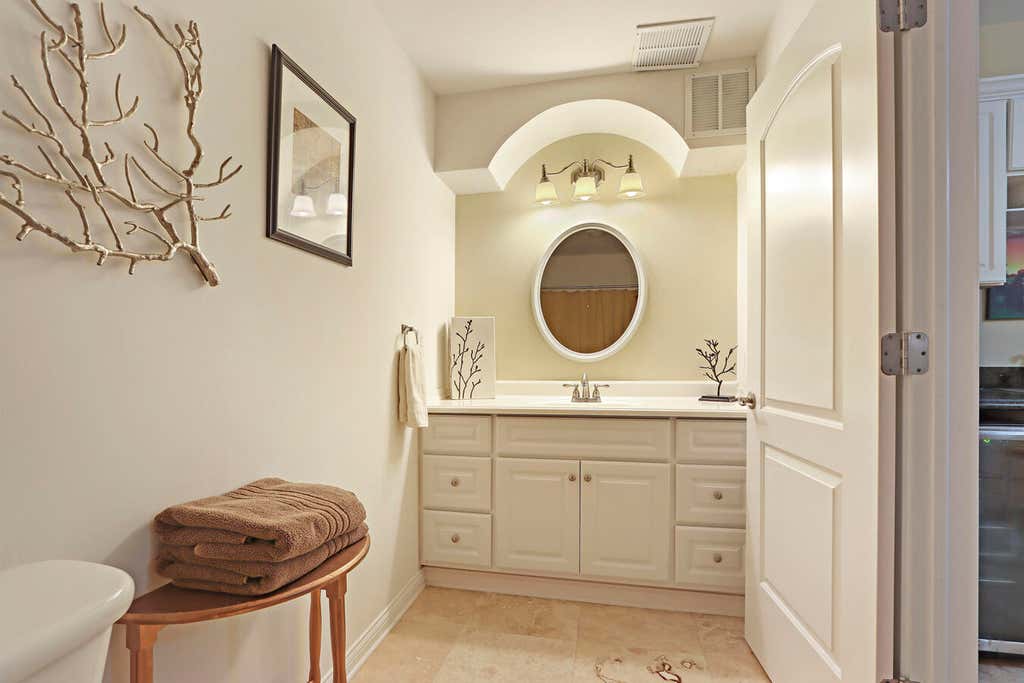



| 4 Beds | 3.5 Baths | 2 Car Garage | 2,876 Sq Ft |
Description of 827 Eagleton Dr, Geneva, WI 53147
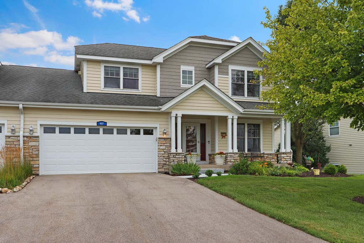
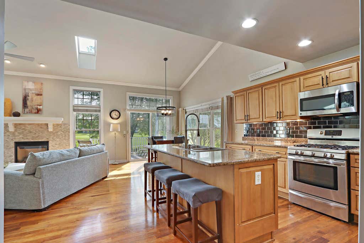
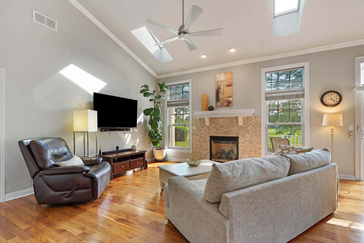
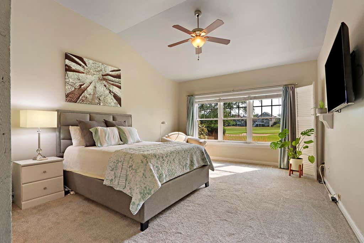
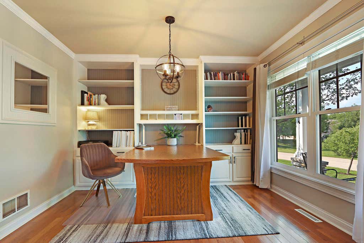
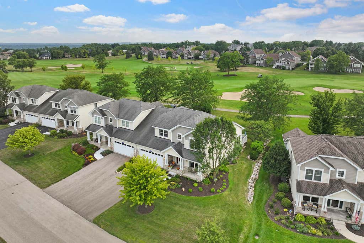
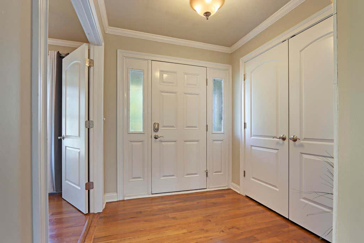
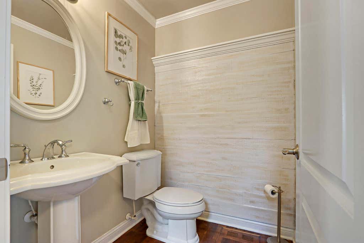
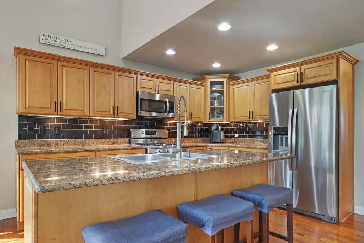
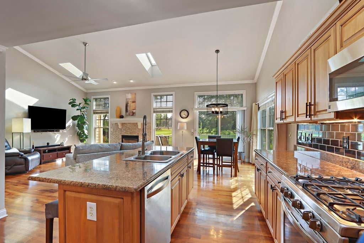
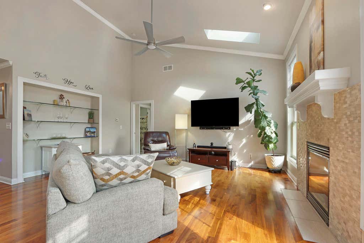
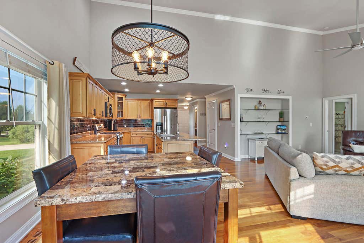
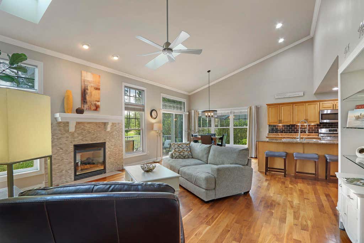
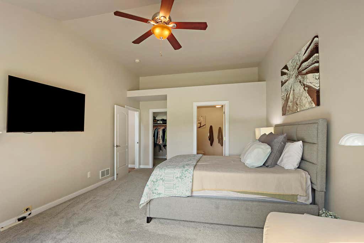
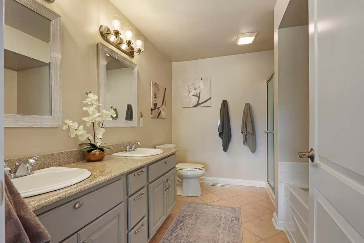
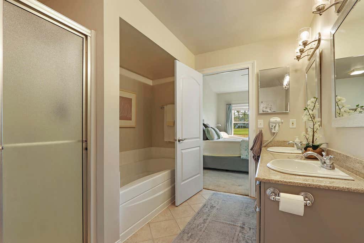
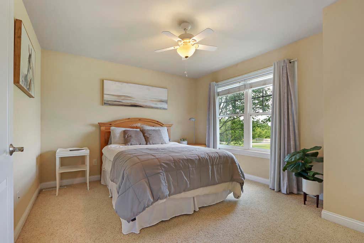
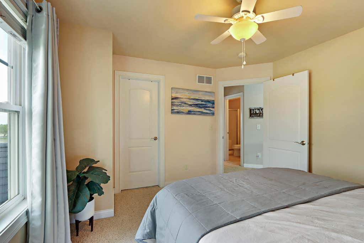
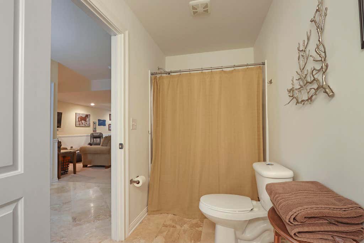
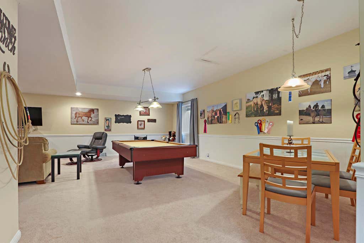
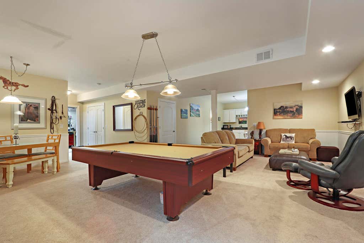
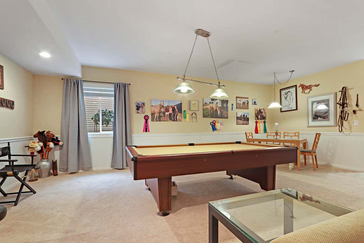
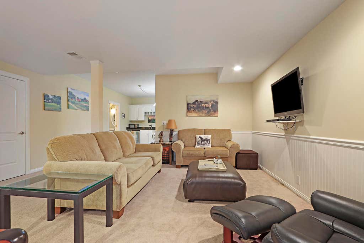
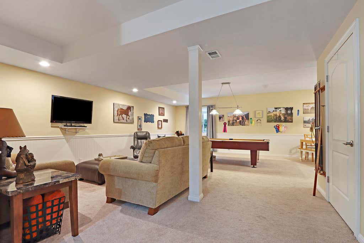
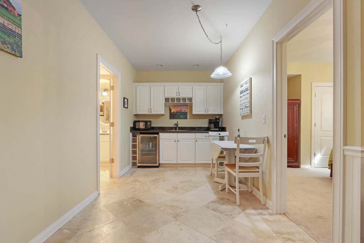
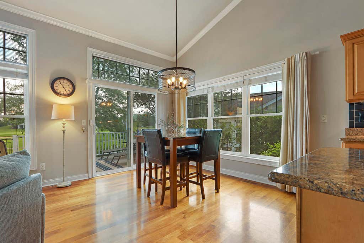
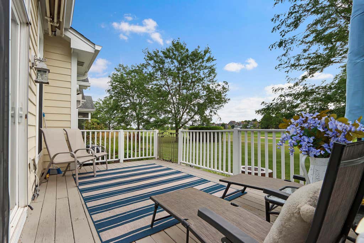
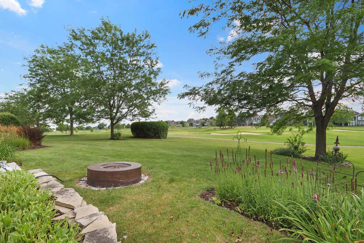
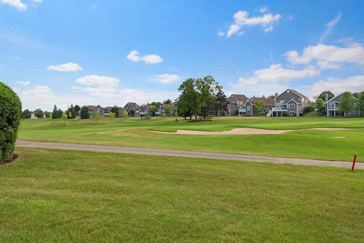
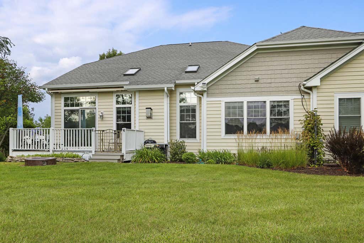
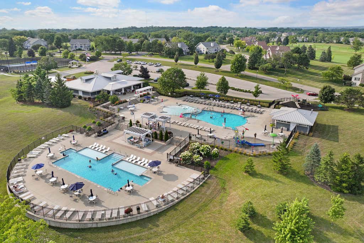
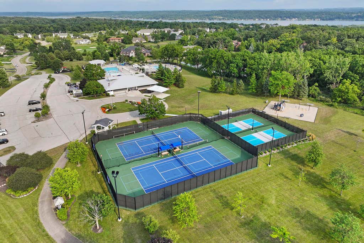
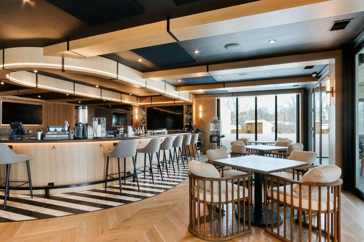
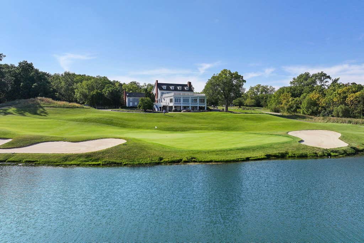
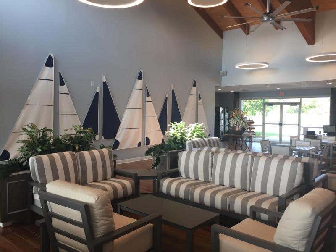
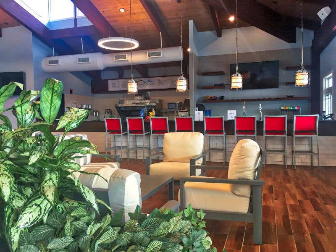
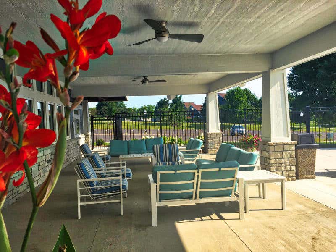
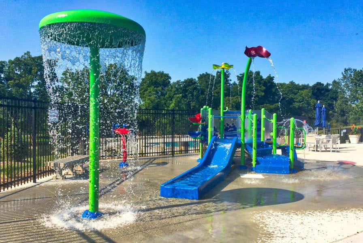
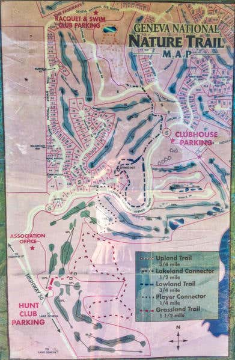
Exceptional layout & location in this four bedroom 3.5 bath Eagleton Condo. Features include south facing views of Trevino 16. Vaulted ceilings, open concept, sky lights, hardwood floors, & granite counter tops. Office has built in bookcases and desk. Large main floor primary ensuite. Walk in closets in every bedroom. The lower level offers a large Rec. Room with partial kitchen, full bath and fourth bedroom. New HVAC system 1 year ago. Decking scheduled for replacement through HOA. Geneva National is a private gated Community built around 3 Championship golf courses. The Swim & Racquet Club is exclusive to home owners with 2 Pools, Clubhouse, Tennis, Pickleball Courts, Playground & more. Enjoy Hiking trails and On Site Restaurants. Explore all Geneva National has to offer.
Property Features of 827 Eagleton Dr, Geneva, WI 53147
Condominium
2005
$4,360.00
2
Features
| Middle school: Lake Geneva |
| High school: Badger |
| Washer |
| Dryer |
| Range |
| Oven |
| Microwave oven |
| Dishwasher |
| Refrigerator |
| Water softener |
| Garage |
| Two car garage |
| Attached parking |
| Attached garage |
| Garage spaces: 2 |
| Wood exterior |
| Stone exterior |
| Lot zoned: Residential |
| Cable television available |
| Garbage disposal |
| Concrete basement |
| Finished basement |
| Full basement |
| Sump pump |
| Public sewer |
| Public water |
| Levels in property: Two |
| Total square feet: 2876 |
| Total above grade finished sq ft: 1994 |
| Basement square feet: 882 |
| Living square feet: 2876 |
| For sale |
| Tax year: 2025 |
| Association clubhouse(s) |
| Association swimming pool(s) |
| Association tennis court(s) |
| Pets allowed |
| HOA Dues: 936 |
Rooms & Dimensions
| Den is 11 x 10 |
| Den Level: Main |
| Laundry room |
| Bedroom 2 is 13 x 11 |
| Bedroom 2 Level: Upper |
| Bedroom 3 is 12 x 11 |
| Bedroom 3 Level: Upper |
| Bedroom 4 is 13 x 12 |
| Bedroom 4 Level: Lower |
| Dining Room is 14 x 8 |
| Dining Level: Lower |
| Living Room is 17 x 16 |
| Living Room Level: Main |
| Laundry Room is 7 x 6 |
| Laundry Room Level: Main |
| Number of rooms: 9 |