
W195S9804 Racine Ave, Muskego, WI 53150 CONTINGENT




| 3 Beds | 2 Baths | 2 Car Garage | 1,633 Sq Ft |
Description of W195S9804 Racine Ave, Muskego, WI 53150
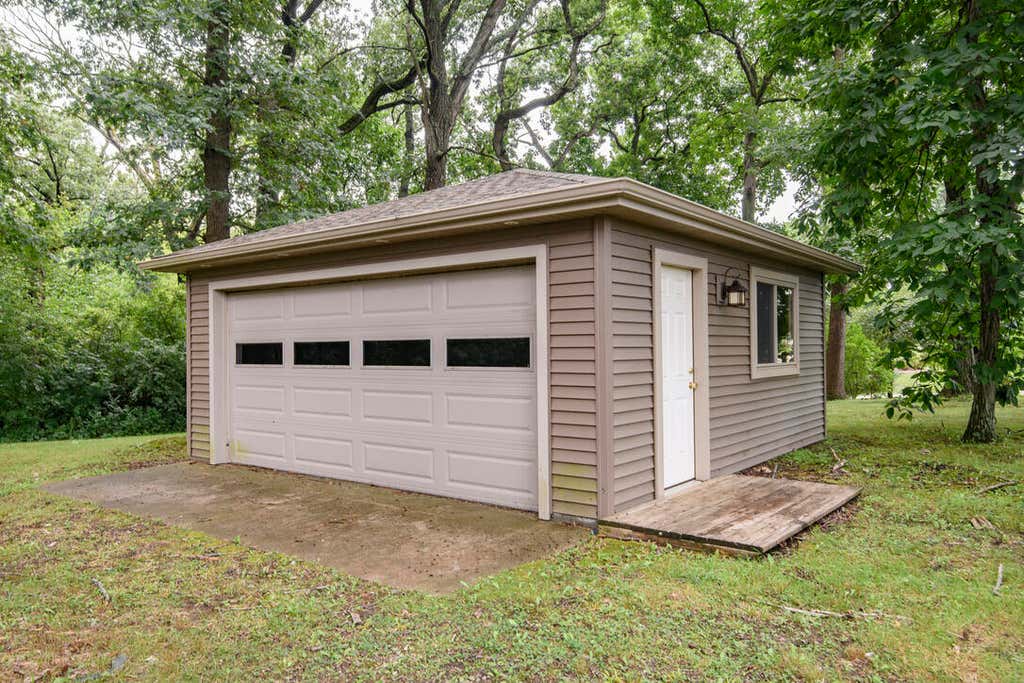
Updated and open concept, this stairless ranch style home is charming, functional and move-in ready. The field stone exterior captures your imagination and inside you will find a beautiful home that is light and bright with wide open spaces, a natural fireplace, gorgeous hard wood floors, updated windows and updated bathrooms. An extra-large renovated kitchen with granite island, Corian counters, tons of storage and a copper sink will make your inner chef come to life. This truly is the place that you will want to spend time entertaining friends and family. Set on a private 1-acre lot with a large hobby/storage shed plus a garden shed, this home does not disappoint! Muskego inventory is tight and here's a great opportunity to get into this desired community. Schedule your showing today!
Property Features of W195S9804 Racine Ave, Muskego, WI 53150
Ranch
Single Family Residence
1955
$3,261.99
1
1
Features
| High school: Muskego |
| Washer |
| Dryer |
| Range |
| Oven |
| Microwave oven |
| Dishwasher |
| Refrigerator |
| Central air |
| Forced air heat |
| Natural gas heat |
| Garage |
| Two car garage |
| Attached parking |
| Attached garage |
| Garage spaces: 2 |
| Stone exterior |
| Lot acreage is: 1 |
| Lot sqft: 43560 |
| Lot zoned: Residential |
| Handicap access |
| Kitchen island |
| Paved driveway |
| Private water |
| Well water |
| Septic system |
| Property style: ranch |
| For sale |
| Tax year: 2025 |
Rooms & Dimensions
| Bedroom 2 is 13 x 10.7 |
| Bedroom 2 Level: Main |
| Bedroom 3 is 10.9 x 14 |
| Bedroom 3 Level: Main |
| Dining Room is 18.6 x 10.1 |
| Dining Level: Main |
| Living Room is 20.7 x 16 |
| Living Room Level: Main |
| Number of rooms: 6 |