
7266 N Pierron Rd, Glendale, WI 53209 PENDING
$580,000
MLS #: 1975118
















| 5 Beds | 3 Baths | 2.5 Car Garage | 3,423 Sq Ft |
Description of 7266 N Pierron Rd, Glendale, WI 53209
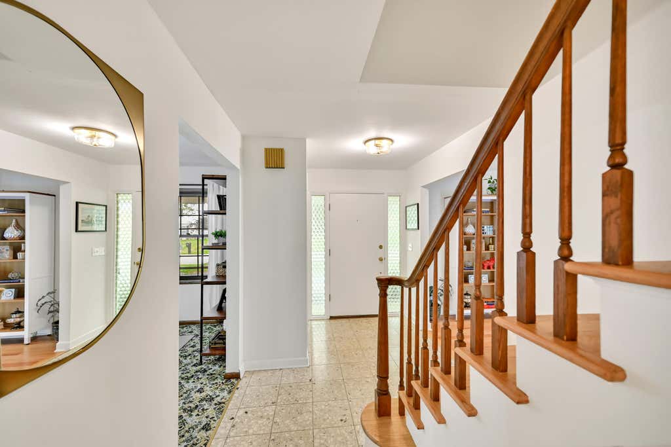
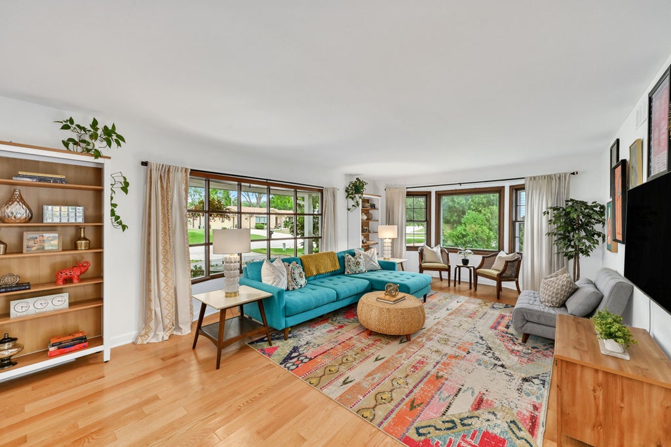
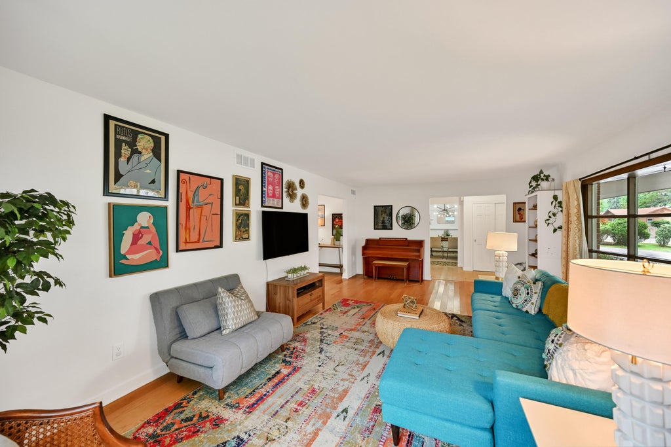
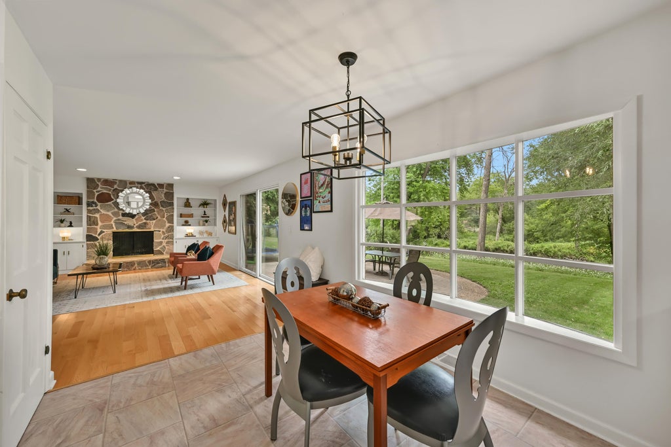
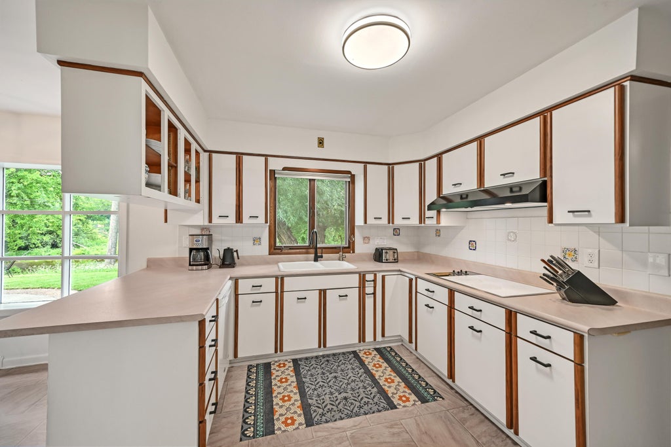
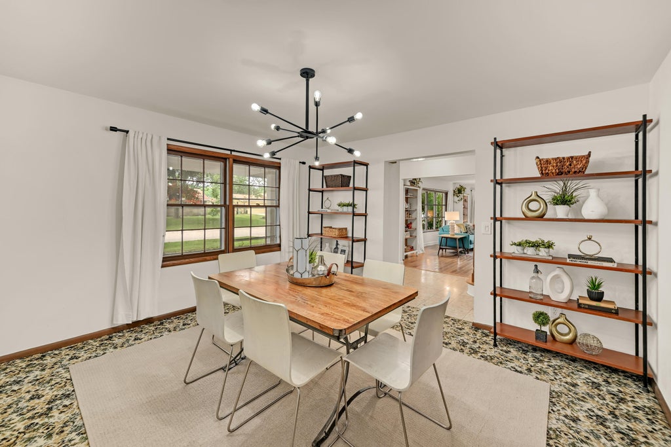
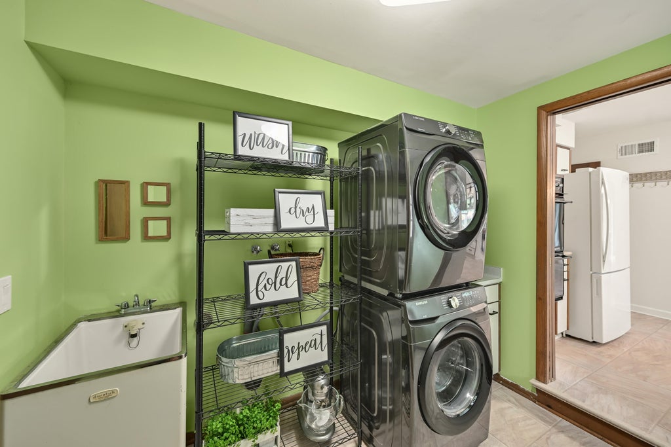
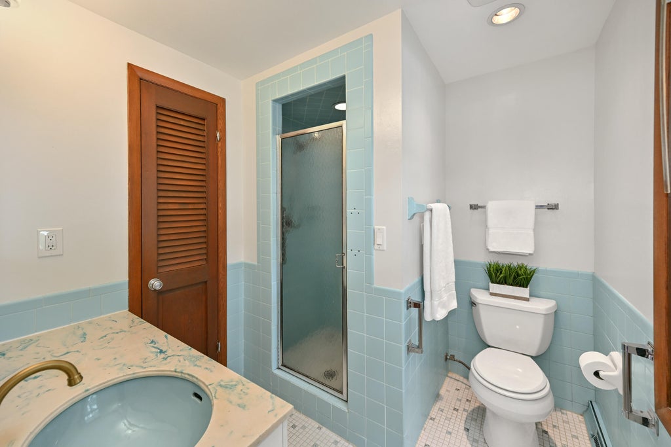
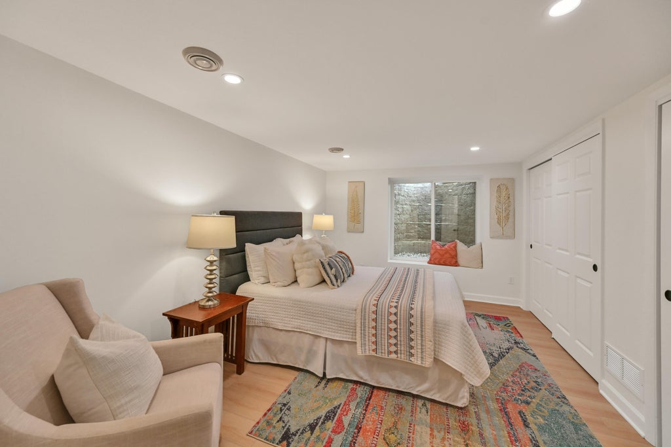
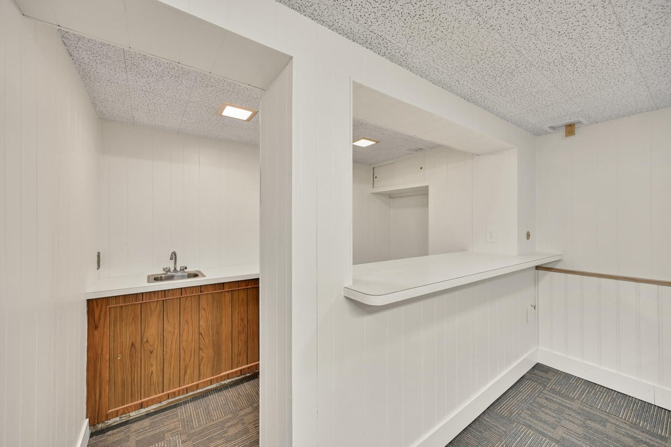
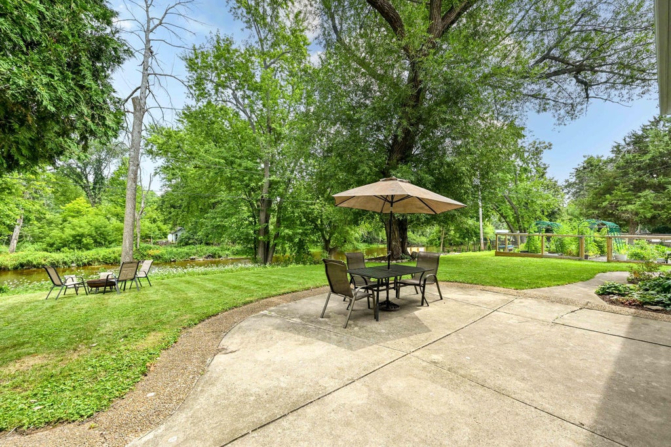
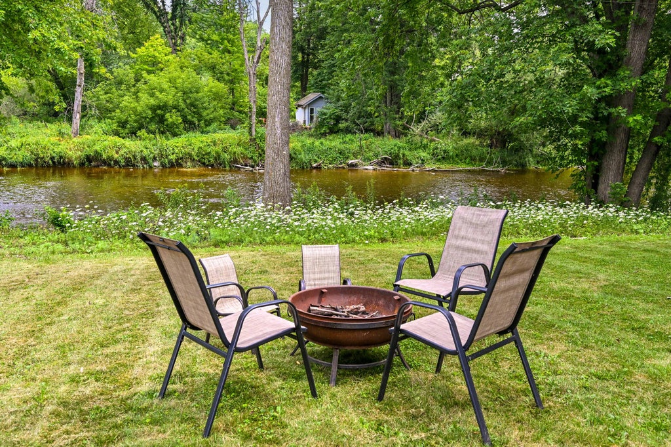
Timeless brick Colonial nestled along the picturesque Milwaukee River in Glendale! This light-filled 5 bedroom home blends classic charm with today's lifestyle. Rich hardwood floors grace most living spaces, while the inviting family room features a natural fireplace and sliding doors leading to a patio overlooking the river. The open-concept eat-in kitchen flows seamlessly into the family room and formal dining room with a built-in cabinet. Main-level laundry adds convenience. Retreat to the spacious primary suite with private bath. The finished lower level offers a rec room with wet bar, 5th-bedroom, half bath, and endless entertaining space. Enjoy breathtaking riverfront living!
Property Features of 7266 N Pierron Rd, Glendale, WI 53209
Listing courtesy of: Compass RE WI-Northshore
HOME STYLE
Colonial
Colonial
TYPE
Single Family Residence
Single Family Residence
Year Built
1965
1965
Subdivision
Parkway View
Parkway View
Annual Taxes
$11,249.90
$11,249.90
Stories
2
2
Acres
.37
.37
Features
| Elementary school: Parkway |
| Middle school: Glen Hills |
| High school: Nicolet |
| Range |
| Oven |
| Refrigerator |
| Central air |
| Forced air heat |
| Natural gas heat |
| Garage |
| Attached parking |
| Attached garage |
| Garage spaces: 2.5 |
| Aluminum siding |
| Brick exterior |
| Patio |
| Lot acreage is: 0.37 |
| Waterfront lot |
| Body of water: River |
| Lot sqft: 16117.2 |
| Subdivision: Parkway View |
| Lot zoned: Residential |
| Lot has water view |
| Wet bar |
| Full basement |
| Partial basement |
| Sump pump |
| Partially finished basement |
| Public sewer |
| Public water |
| Total square feet: 3423 |
| Total above grade finished sq ft: 2723 |
| Basement square feet: 700 |
| Living square feet: 3423 |
| Property style: colonial |
| For sale |
| Tax year: 2025 |
Rooms & Dimensions
| Family room is 21.5 x 15 |
| Family Room Level: Main |
| Laundry room |
| Bedroom 2 is 17.1 x 13.2 |
| Bedroom 2 Level: Upper |
| Bedroom 3 is 13.6 x 11 |
| Bedroom 3 Level: Upper |
| Bedroom 4 is 18 x 11 |
| Bedroom 4 Level: Upper |
| Bedroom 5 is 14.1 x 10.4 |
| Bedroom 5 Level: Lower |
| Dining Room is 10.1 x 9.11 |
| Dining Level: Main |
| Living Room is 23.5 x 14.5 |
| Living Room Level: Main |
| Laundry Room is 9.9 x 9.8 |
| Laundry Room Level: Main |
| Number of rooms: 9 |