
1109 S 2nd St, Alma, WI 54610
| 4 Beds | 1.5 Baths | 2 Car Garage | 1,700 Sq Ft |
Description of 1109 S 2nd St, Alma, WI 54610
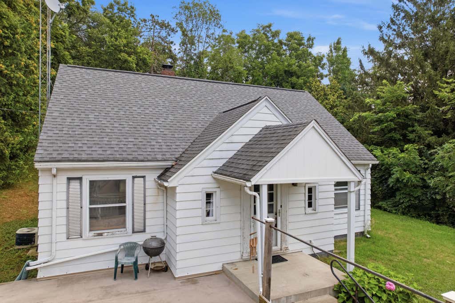
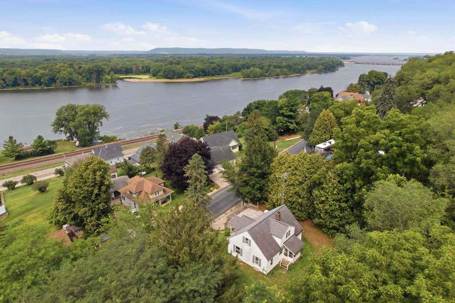
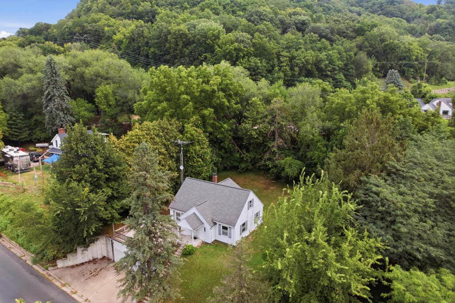
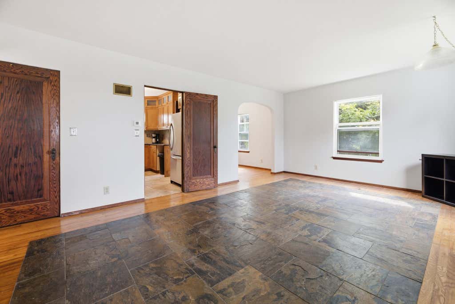
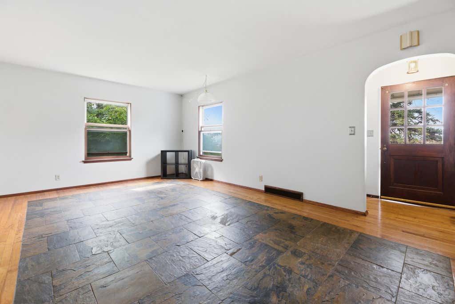
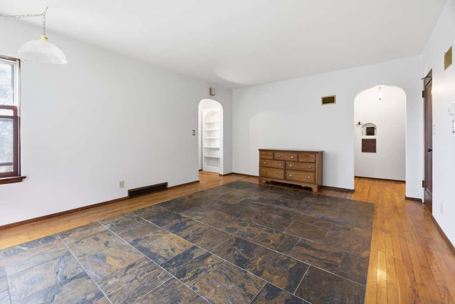
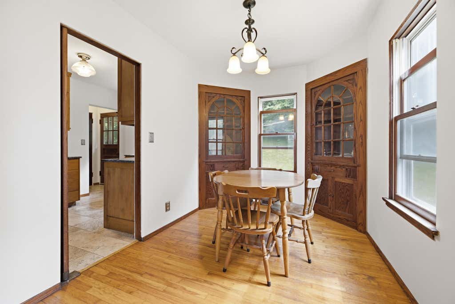
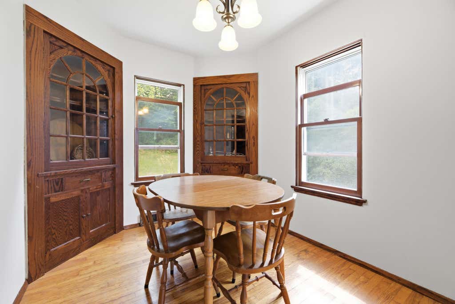
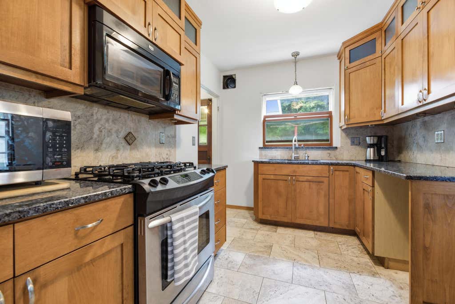
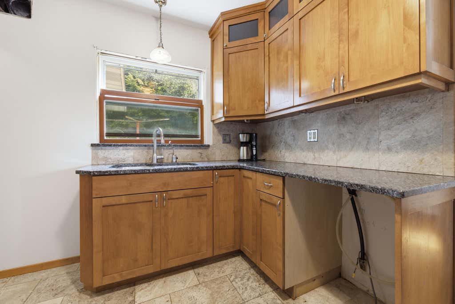
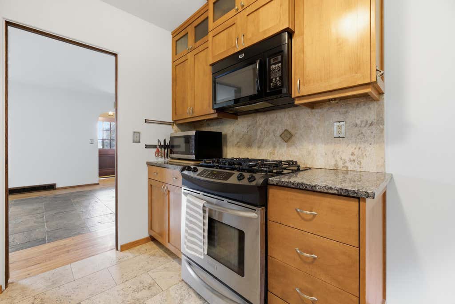
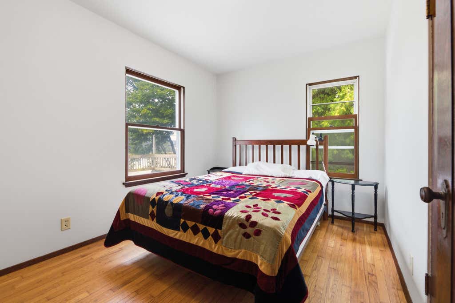
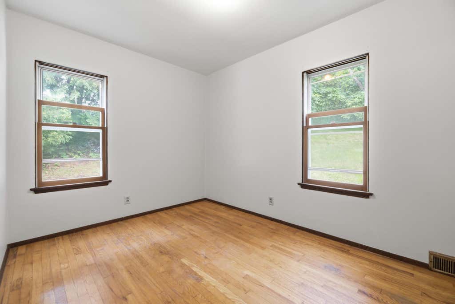
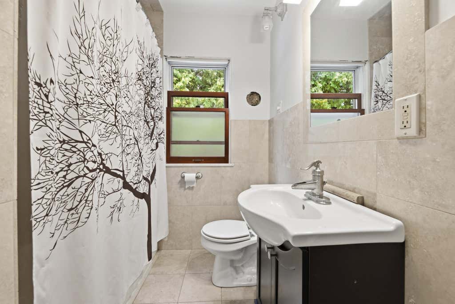
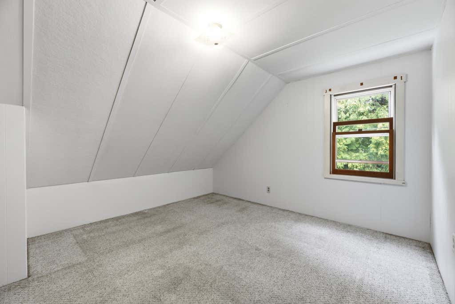
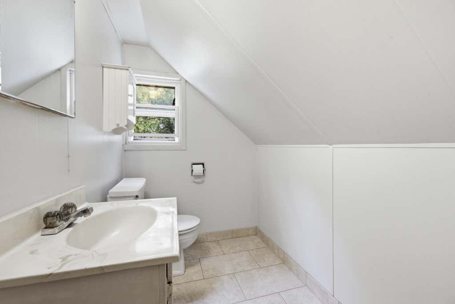
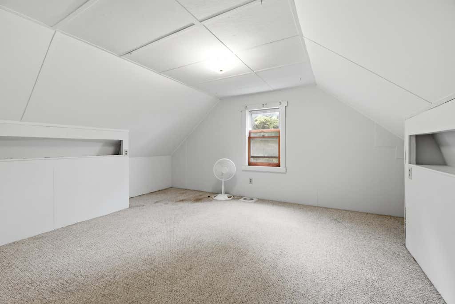
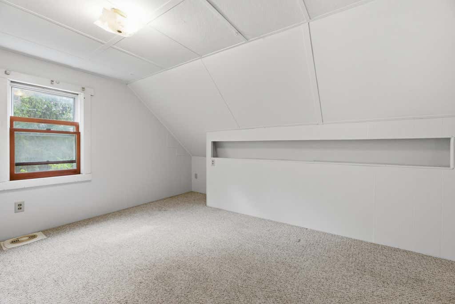
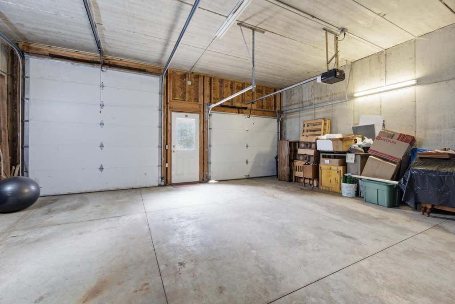
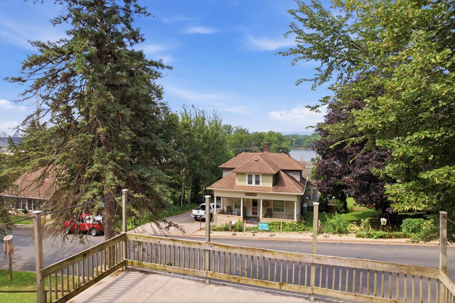
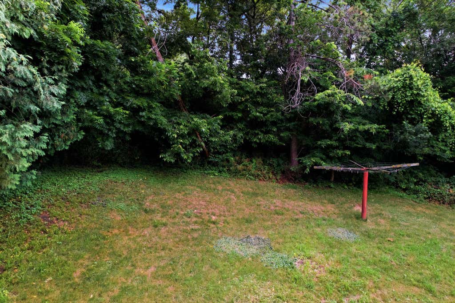
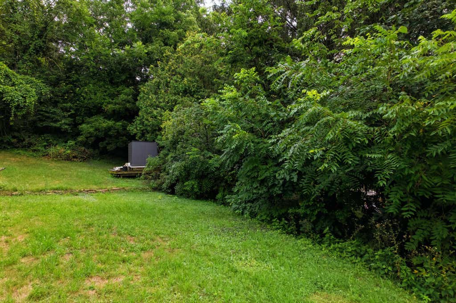
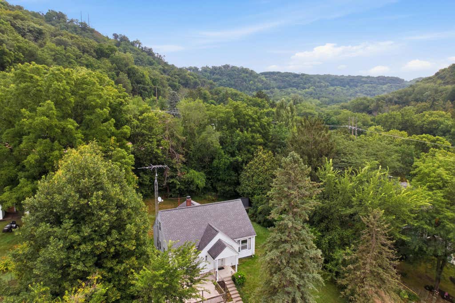

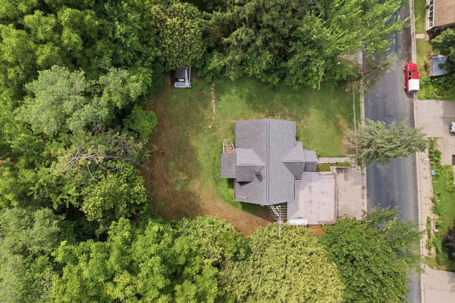
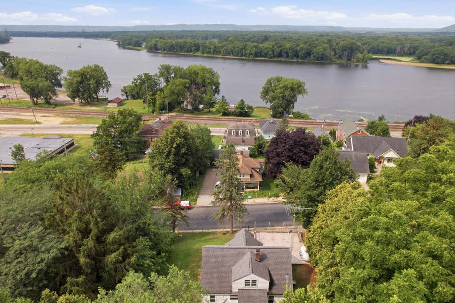
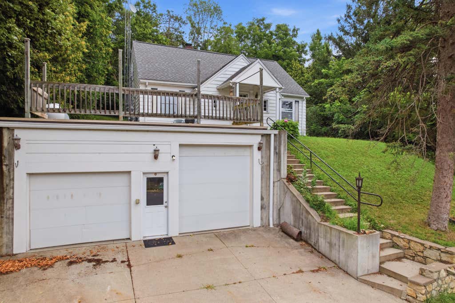
This 4 bedroom home has a bathroom on each level and plenty of room to spread out. Beautiful wood doors, trim, and hardwood floors give this home so much character. A fresh coat of paint throughout almost the entire home gives it a clean, updated feel. Two of the walk in closets have windows and provide great storage with a unique touch. The kitchen is easy to work in with lots of cabinet and counter space. Both the kitchen and bathroom have in floor heat. A newer furnace and roof mean some of the big ticket updates are done. The attached garage, lets you walk right into the house without worrying about the rain or snow. Step outside to a large patio that's perfect for grilling, entertaining, or simply relaxing. Enjoy the Mississippi River right out front and the bluffs as your backdrop.
Property Features of 1109 S 2nd St, Alma, WI 54610
Other
Single Family Residence
1950
$2,985.00
1.5
.23
Features
| Elementary school: Alma |
| High school: Alma |
| Washer |
| Dryer |
| Range |
| Refrigerator |
| Forced air heat |
| Radiant heat |
| Garage |
| Two car garage |
| Attached parking |
| Attached garage |
| Garage spaces: 2 |
| Aluminum siding |
| Wood exterior |
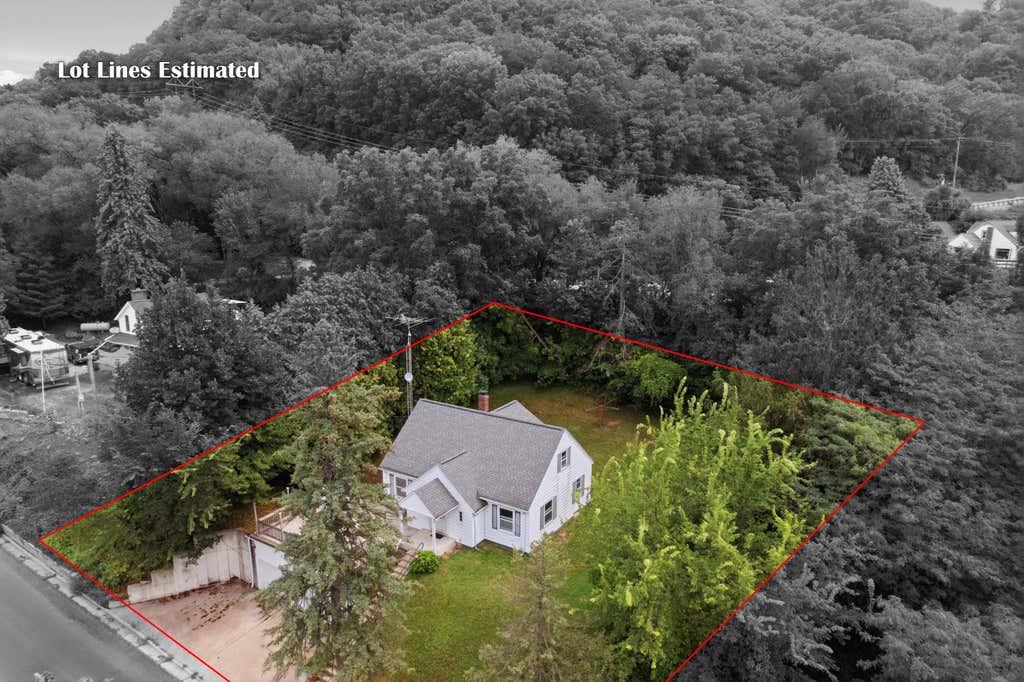
| Lot acreage is: 0.23 |
| Lot sqft: 10018.8 |
| Lot zoned: Single Family |
| Walk-in closet(s) |
| Paved driveway |
| Public sewer |
| Public water |
| Total square feet: 1700 |
| Total above grade finished sq ft: 1700 |
| Living square feet: 1700 |
| For sale |
| Tax year: 2025 |
Rooms & Dimensions
| Laundry room |
| Bedroom 2 is 12 x 9 |
| Bedroom 2 Level: Main |
| Bedroom 3 is 17 x 16 |
| Bedroom 3 Level: Upper |
| Bedroom 4 is 14 x 11 |
| Bedroom 4 Level: Upper |
| Dining Room is 12 x 8 |
| Dining Level: Main |
| Living Room is 20 x 13 |
| Living Room Level: Main |
| Laundry Room Level: Lower |
| Number of rooms: 9 |