
413 Broadmoore Dr, Hartford, WI 53027 CONTINGENT
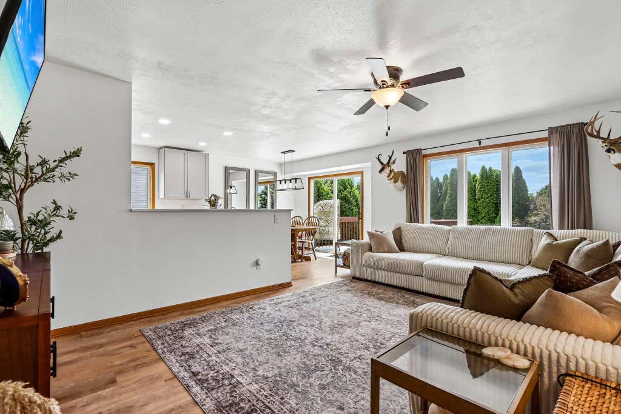
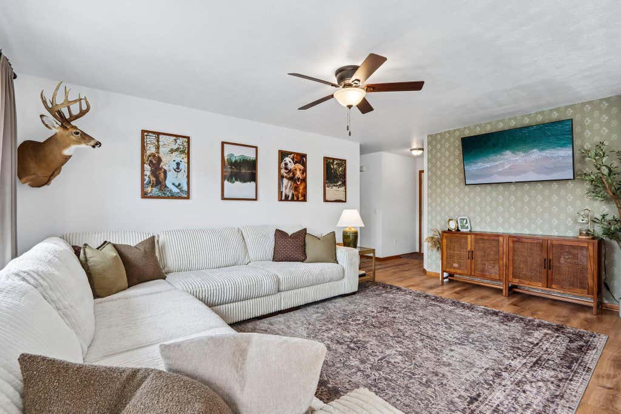
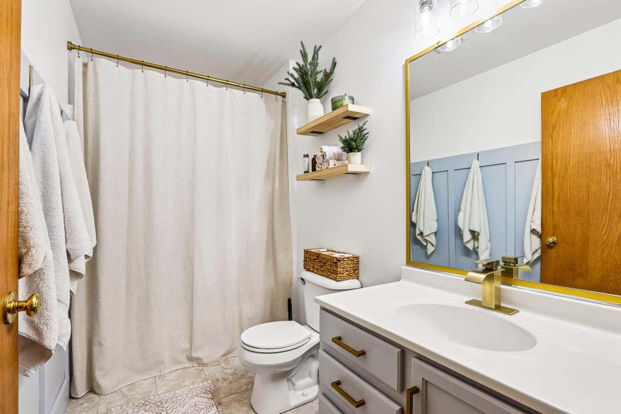
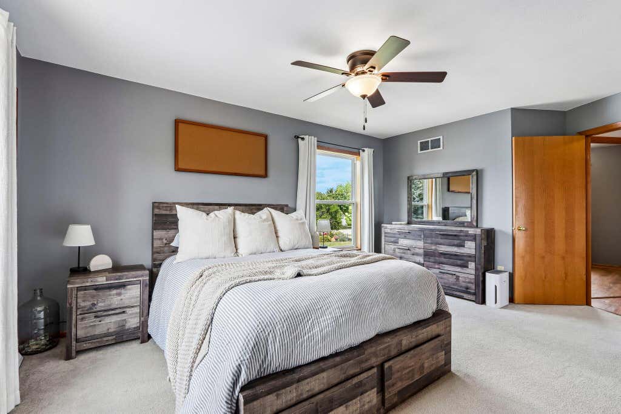
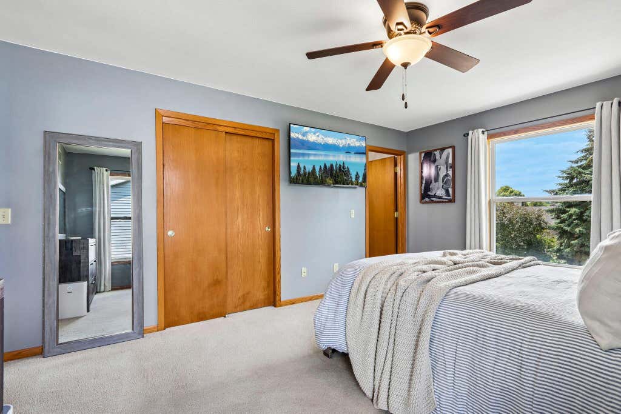
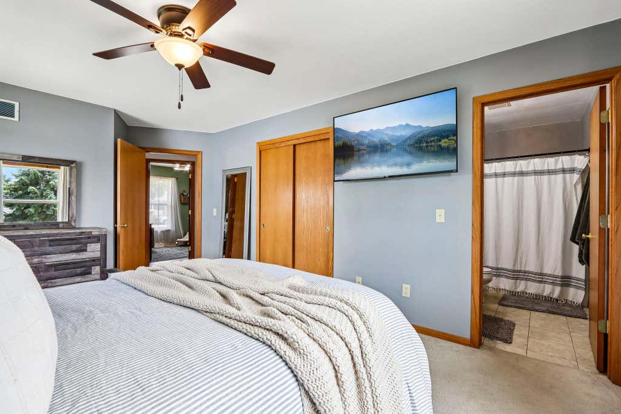
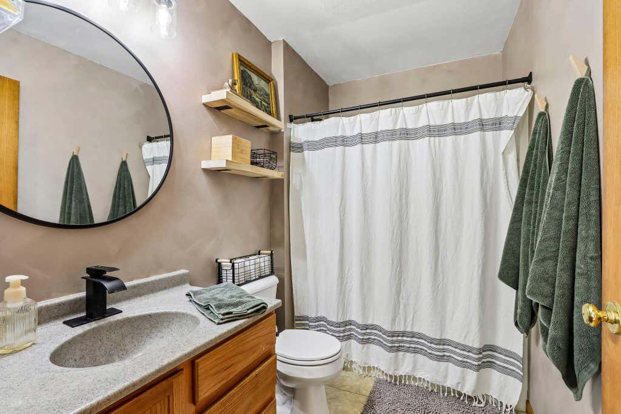
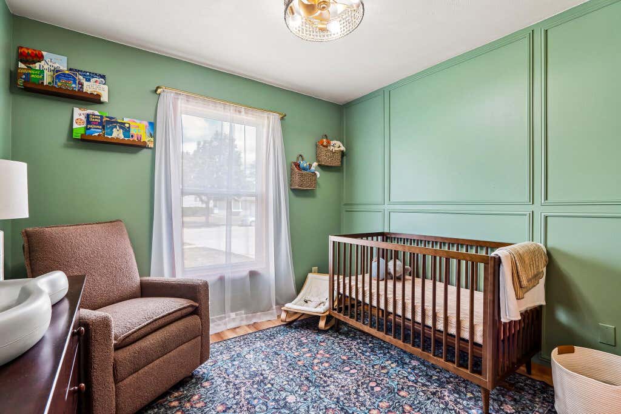
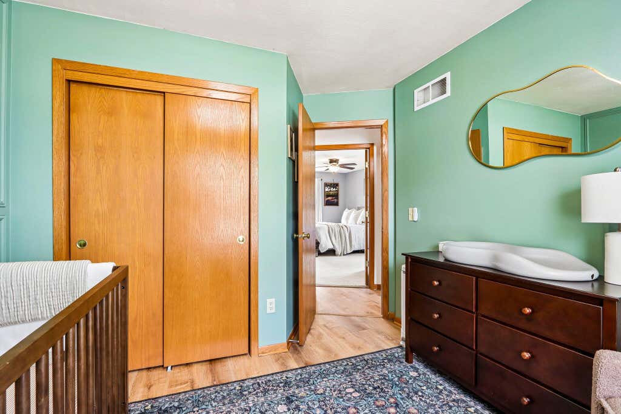
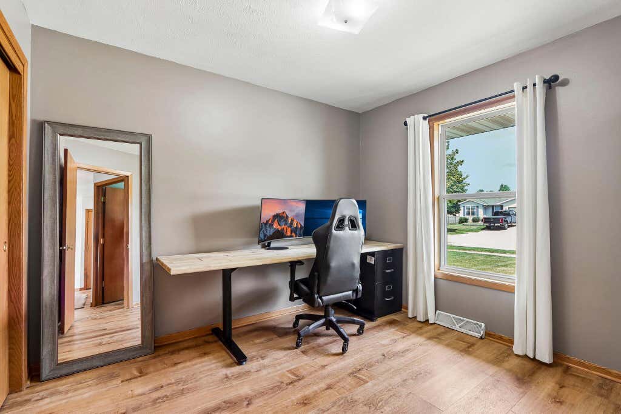
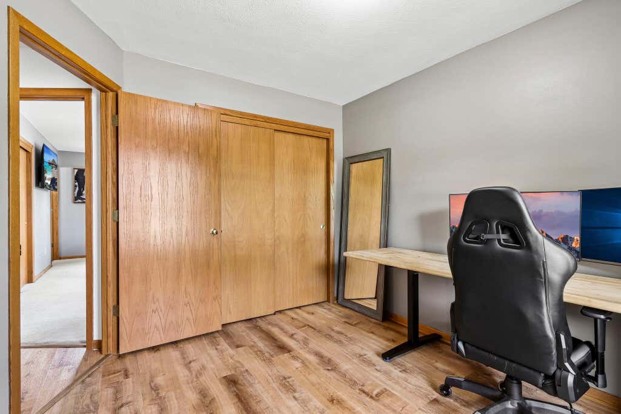
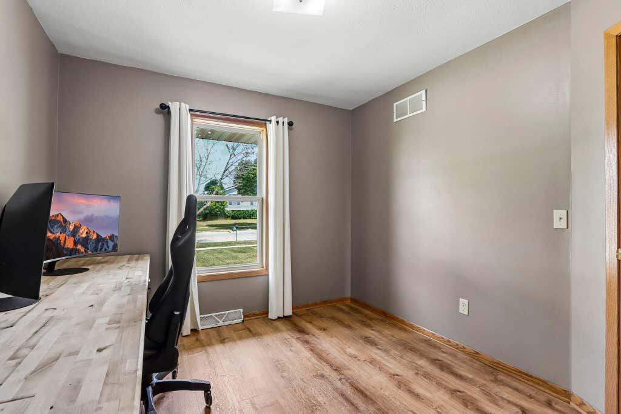

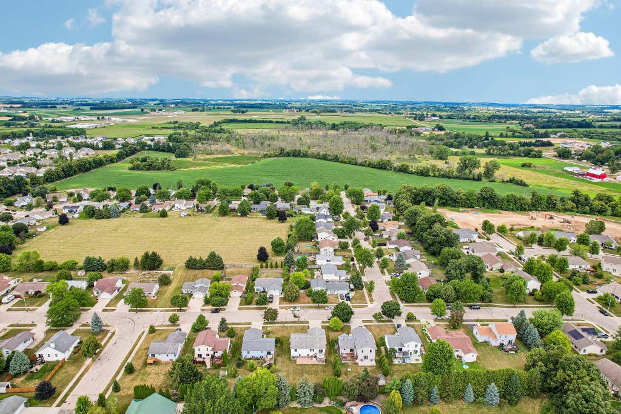
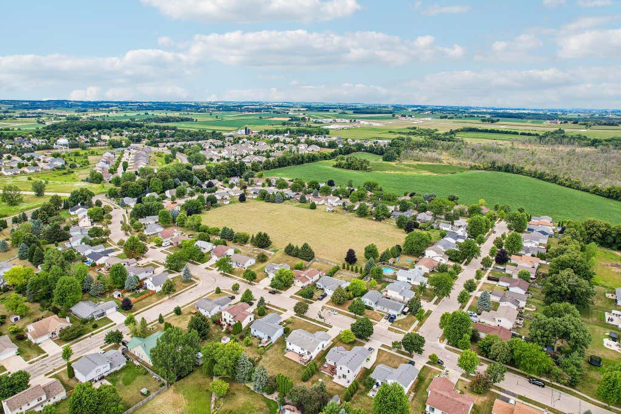
| 3 Beds | 2 Baths | 2 Car Garage | 1,214 Sq Ft |
Description of 413 Broadmoore Dr, Hartford, WI 53027
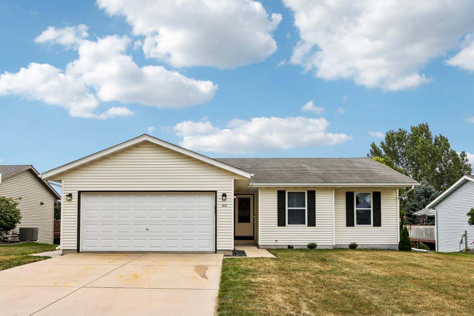
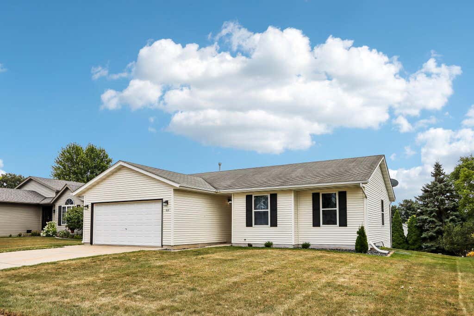
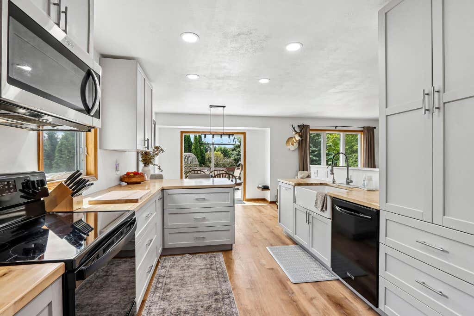
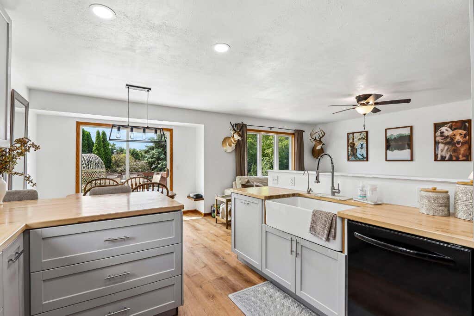
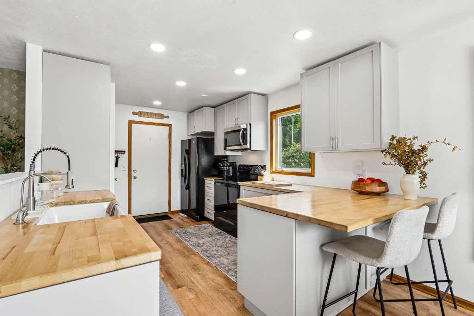
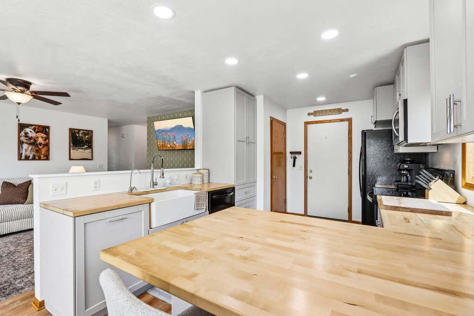
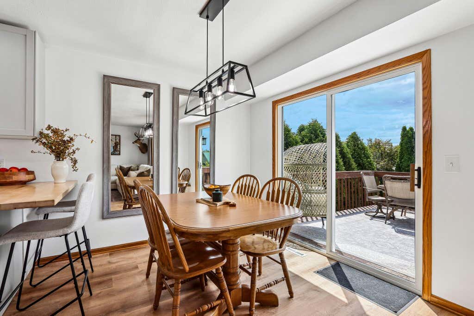
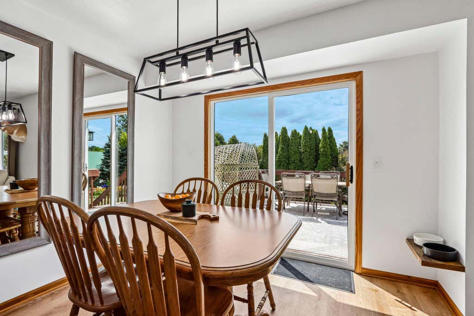
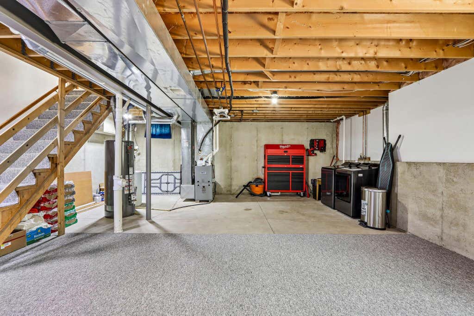
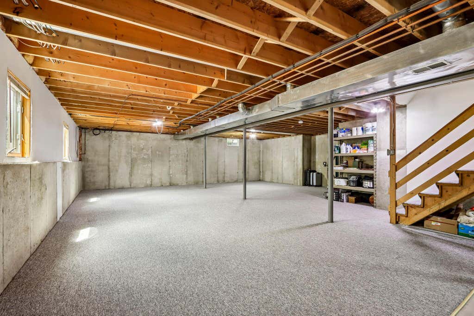
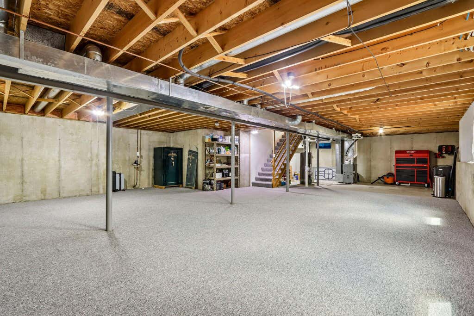
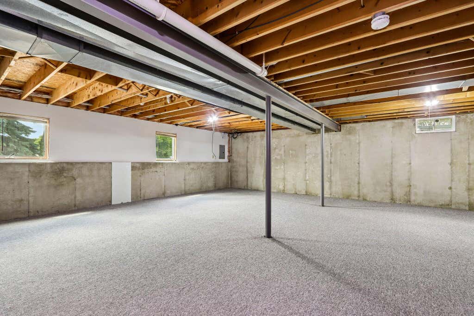
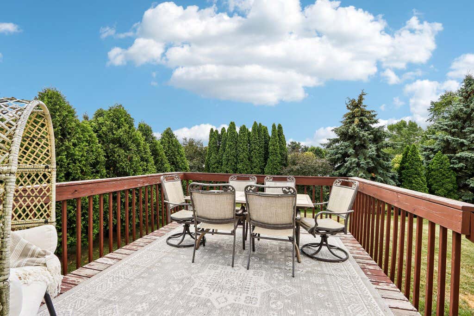
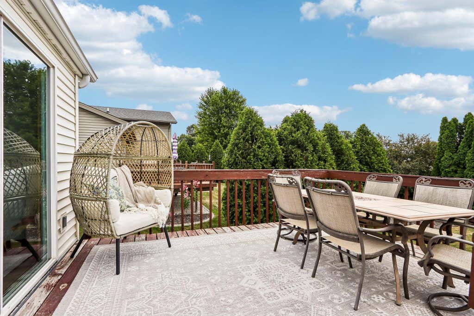
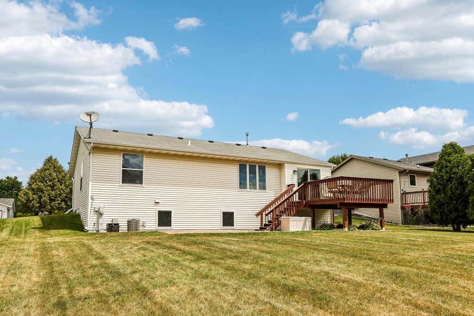
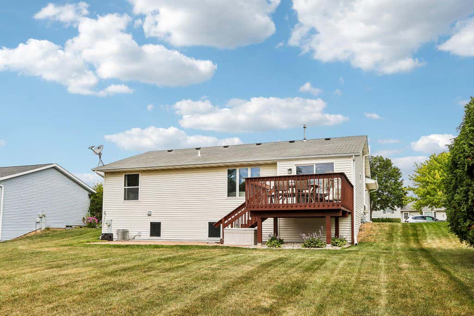
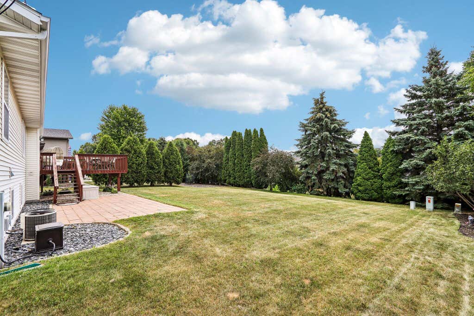
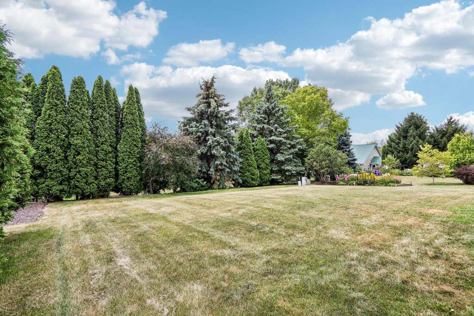
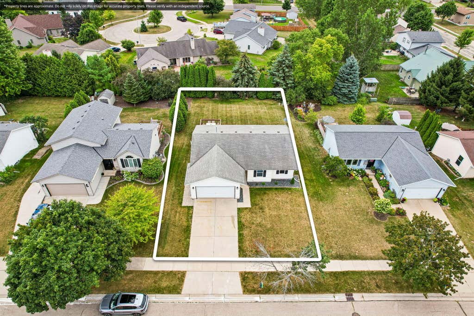
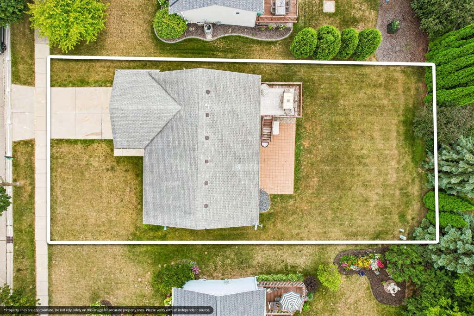
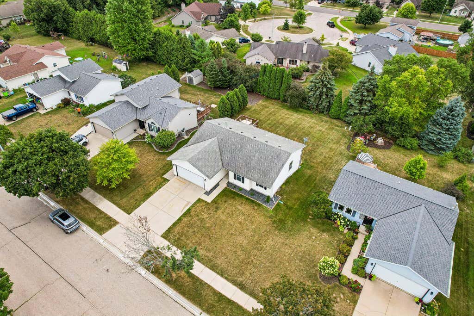
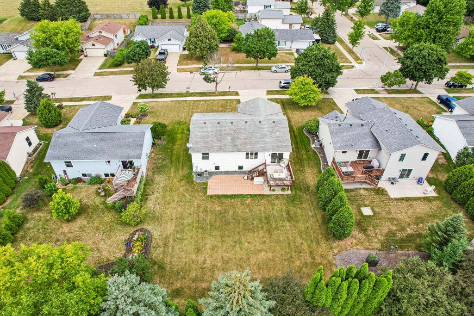
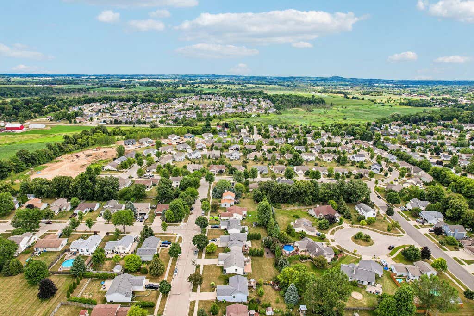
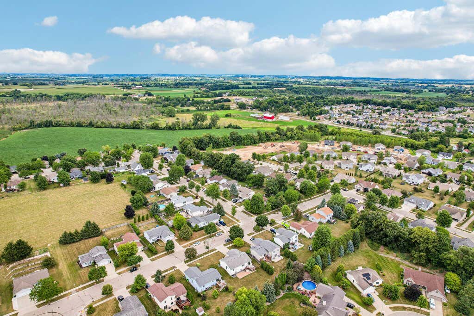
$379,000. Move right into this thoughtfully updated 3-bedroom, 2-bathroom ranch nestled in a quiet subdivision. The renovated kitchen features new cabinetry, countertops, flooring, and light fixtures. Both full bathrooms have been tastefully remodeled, including the primary ensuite and the hall bath. Major mechanical updates include the furnace, water heater, washer, dryer, microwave, and garbage disposal. The full basement offers exceptional potential for future living space with a poured concrete foundation, full size windows, and approximately 8' ceilings. Enjoy outdoor living with a patio and deck overlooking the backyard. An attached 2 car garage provides enough height for full size vehicles & features a convenient service door to the side yard. Don't miss this fantastic opportunity!
Property Features of 413 Broadmoore Dr, Hartford, WI 53027
Ranch
Single Family Residence
1999
Prairie Crossing
$3,465.31
1
.2
Features
| Middle school: Central |
| High school: Hartford |
| Washer |
| Dryer |
| Range |
| Oven |
| Microwave oven |
| Dishwasher |
| Refrigerator |
| Central air |
| Forced air heat |
| Natural gas heat |
| Garage |
| Two car garage |
| Attached parking |
| Attached garage |
| Garage spaces: 2 |
| Vinyl siding |
| Patio |
| Deck |
| Lot acreage is: 0.2 |
| Lot sqft: 8712 |
| Subdivision: Prairie Crossing |
| Lot zoned: RES |
| Present use: Subdivision |
| Garbage disposal |
| Concrete basement |
| Full basement |
| Paved driveway |
| Public sewer |
| Public water |
| Property style: ranch |
| For sale |
| Tax year: 2025 |
Rooms & Dimensions
| Bedroom 2 is 10 x 11 |
| Bedroom 2 Level: Main |
| Bedroom 3 is 10 x 11 |
| Bedroom 3 Level: Main |
| Dining Room is 10 x 9 |
| Living Room is 12 x 17 |
| Living Room Level: Main |
| Number of rooms: 6 |