
1606 N Jean Ave, Marshfield, WI 54449










| 4 Beds | 3.5 Baths | 3 Car Garage | 3,517 Sq Ft |
Description of 1606 N Jean Ave, Marshfield, WI 54449
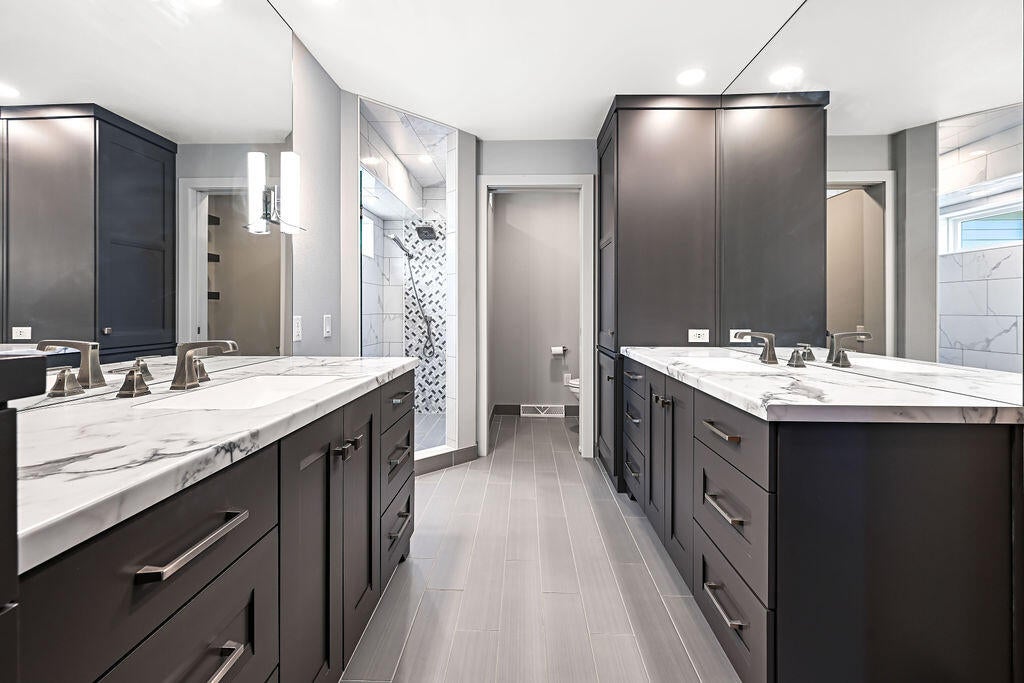
Welcome home to this beautifully maintained 4-bedroom, 3.5-bath ranch, offering an open-concept layout & an abundance of windows that fill every room with natural light. The spacious kitchen features rich cherry cabinetry, tile backsplash, stainless steel appliances, & plenty of room for cooking, gathering, & entertaining. The inviting living room is anchored by a cozy gas fireplace. The beautifully updated primary bath features heated floors, creating a spa-like retreat at the end of the day. This move-in-ready home has been meticulously cared for. Enjoy beautiful landscaping & a spacious paver patio, ideal for relaxing or entertaining, all wrapped in a durable brick exterior. Nearby, you'll find a neighborhood park offering outdoor fun. Don't miss your chance to make it yours!
Property Features of 1606 N Jean Ave, Marshfield, WI 54449
Ranch
Single Family Residence
2003
$5,854.83
1
.38
Features
| Middle school: Marshfield |
| High school: Marshfield |
| Washer |
| Dryer |
| Range |
| Oven |
| Microwave oven |
| Dishwasher |
| Refrigerator |
| Central air |
| Forced air heat |
| Natural gas heat |
| Garage |
| Three car garage |
| Attached parking |
| Attached garage |
| Garage spaces: 3 |
| Vinyl siding |
| Brick exterior |
| Lot acreage is: 0.38 |
| Lot sqft: 16552.8 |
| Lot zoned: Residential |
| Garbage disposal |
| Walk-in closet(s) |
| Concrete basement |
| Full basement |
| Partial basement |
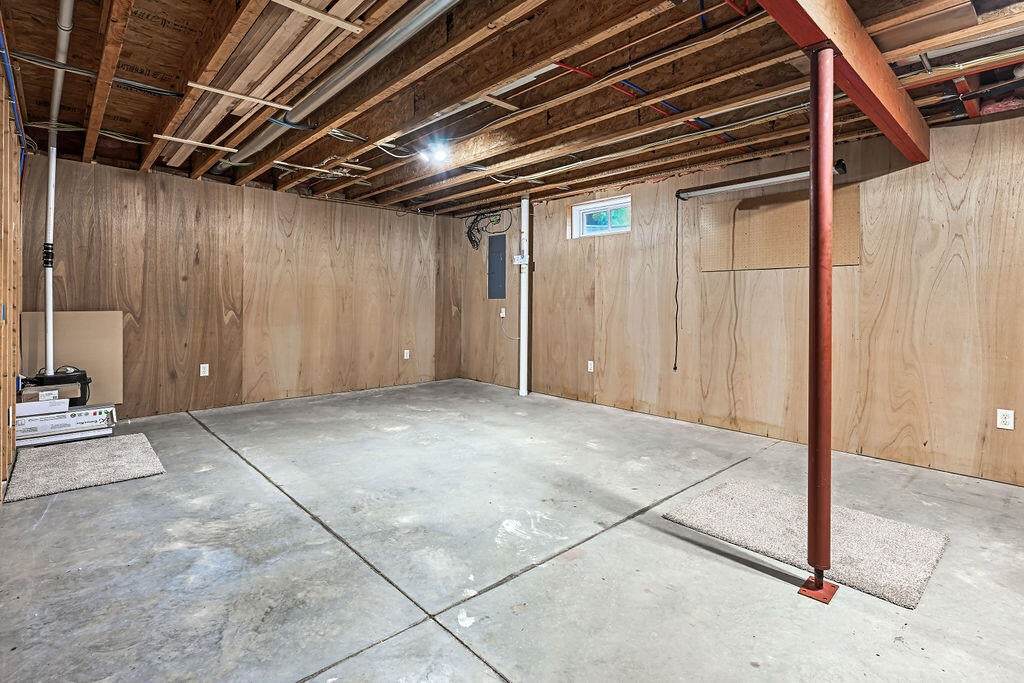
| Partially finished basement |
| Paved driveway |
| Public sewer |
| Public water |
| Total square feet: 3517 |
| Total above grade finished sq ft: 1967 |
| Basement square feet: 1550 |
| Living square feet: 3517 |
| Property style: ranch |
| For sale |
| Tax year: 2024 |
Rooms & Dimensions
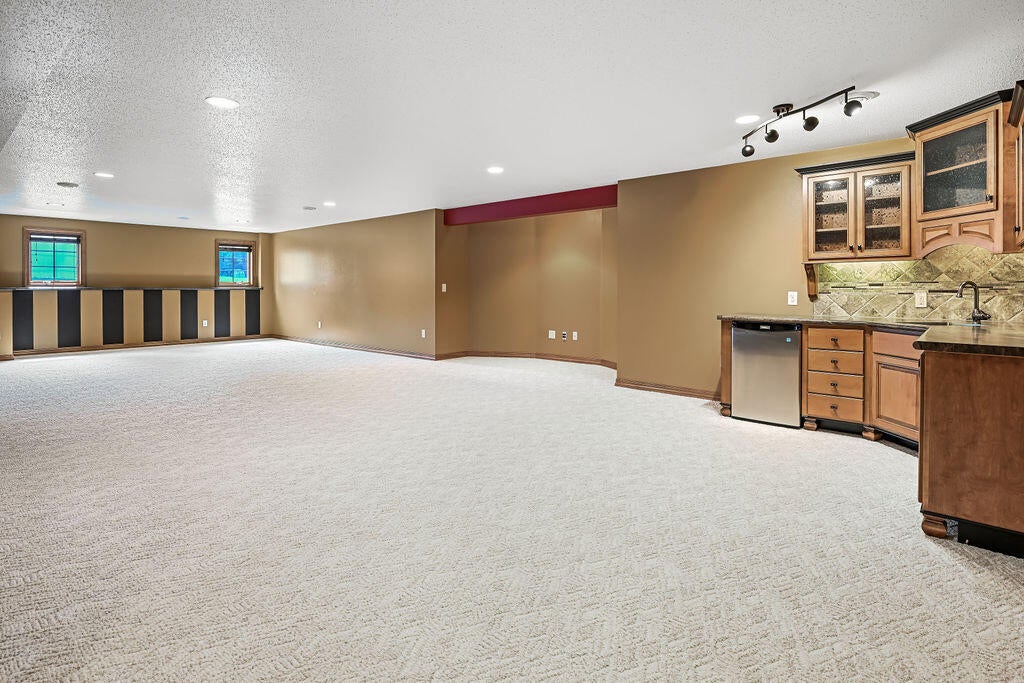
| Family room is 40 x 16 |
| Family Room Level: Lower |
| Laundry room |
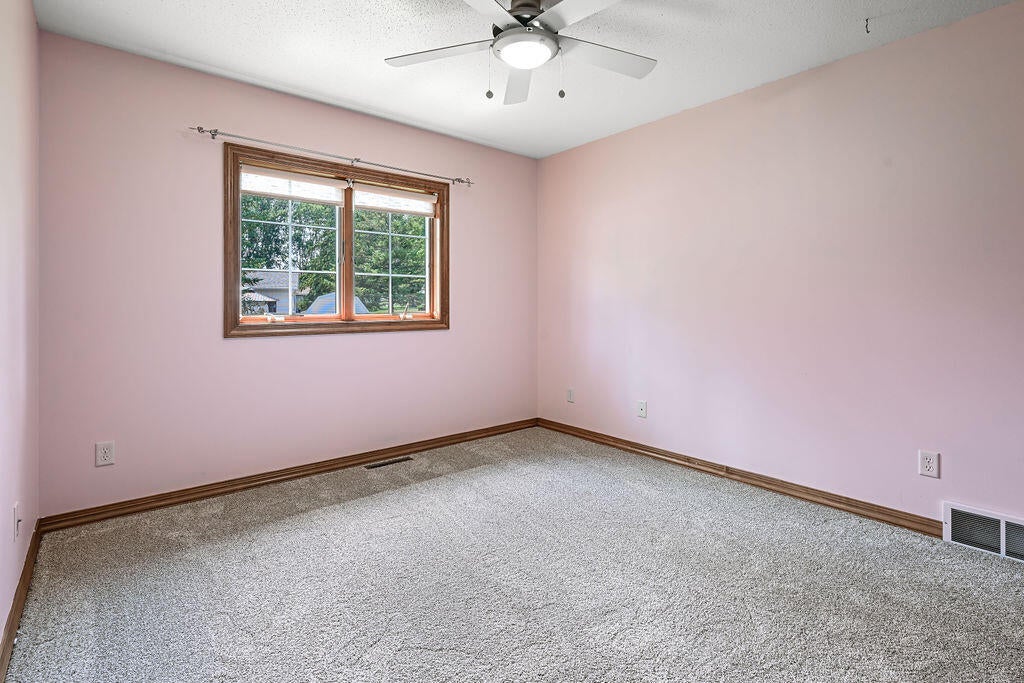
| Bedroom 2 is 10 x 11 |
| Bedroom 2 Level: Main |
| Bedroom 3 is 10 x 12 |
| Bedroom 3 Level: Main |
| Bedroom 4 is 13 x 12 |
| Bedroom 4 Level: Lower |
| Dining Room is 11 x 11 |
| Dining Level: Main |
| Living Room is 15 x 17 |
| Living Room Level: Main |
| Laundry Room is 9 x 14 |
| Laundry Room Level: Lower |
| Number of rooms: 10 |