
4130 Dutch Mill Rd, Delavan, WI 53115
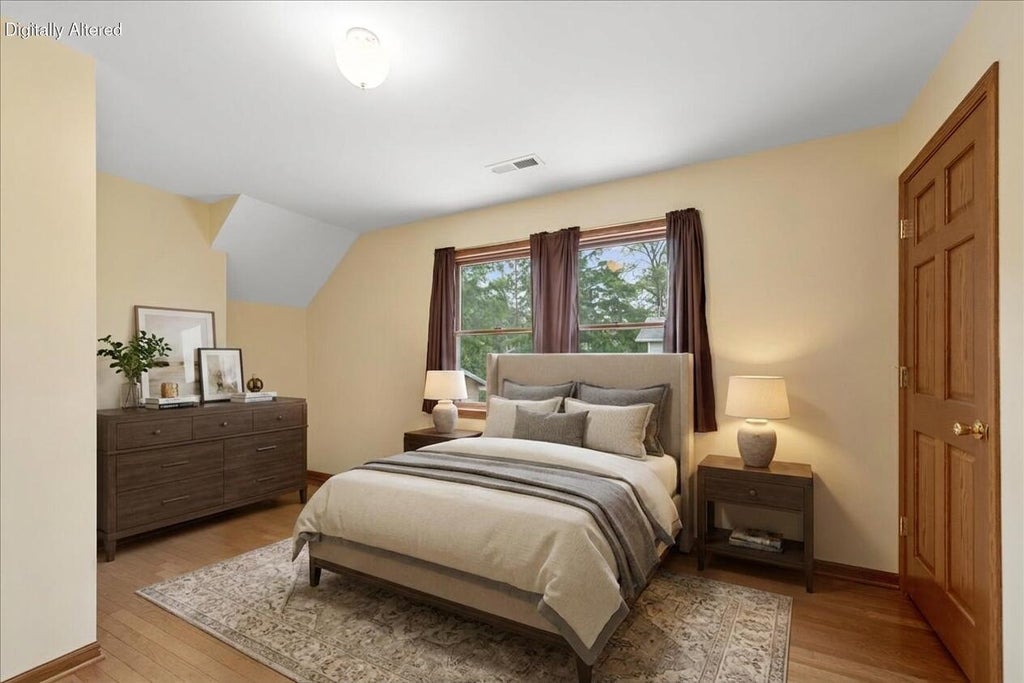
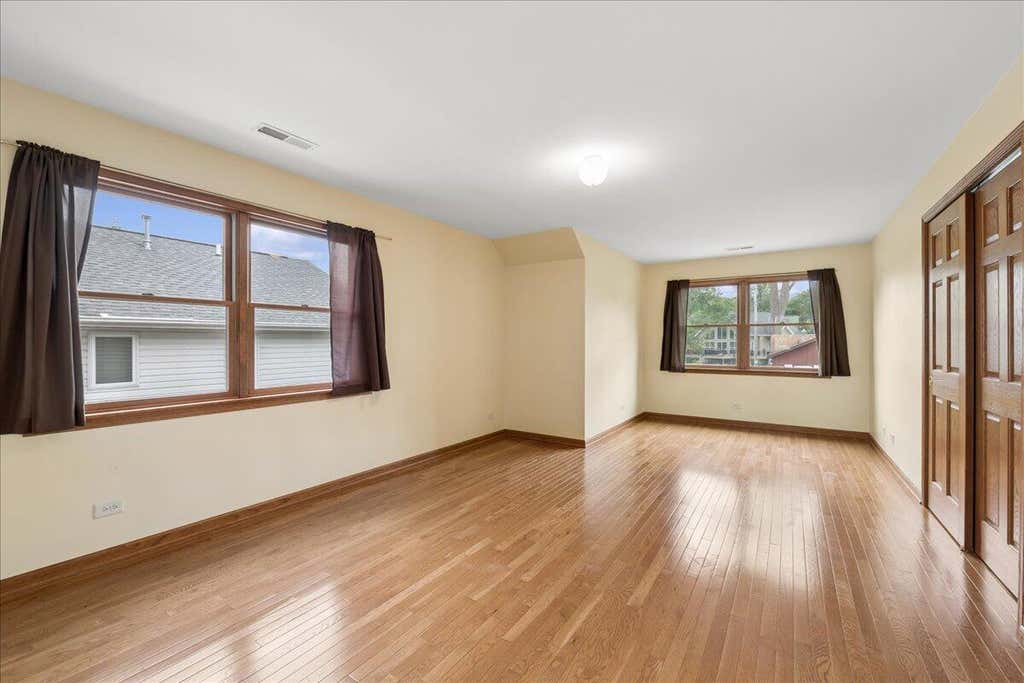
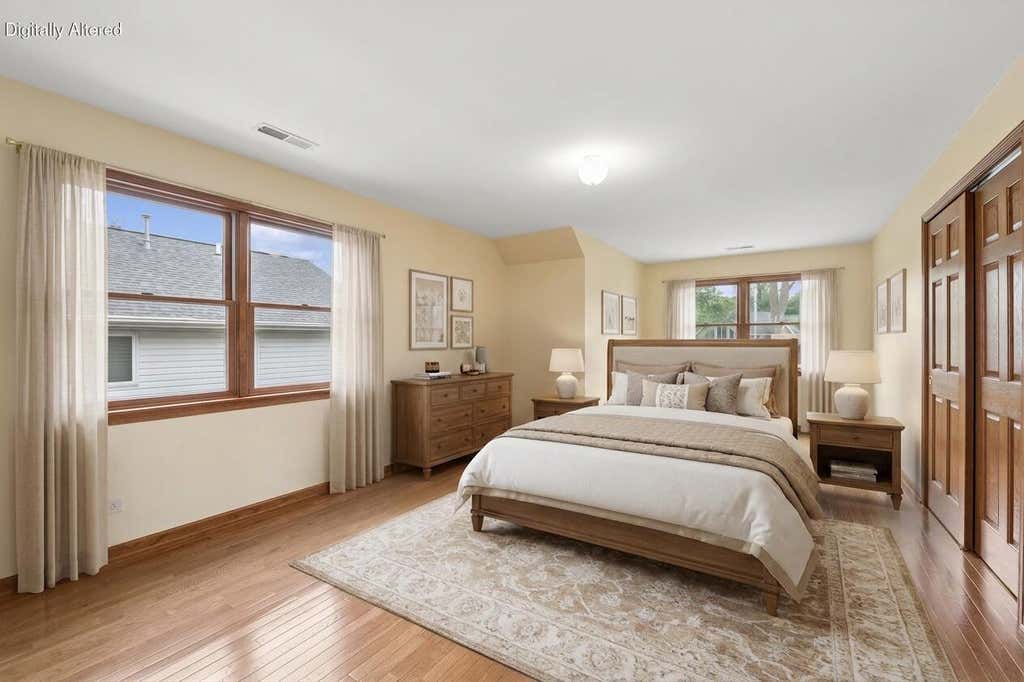
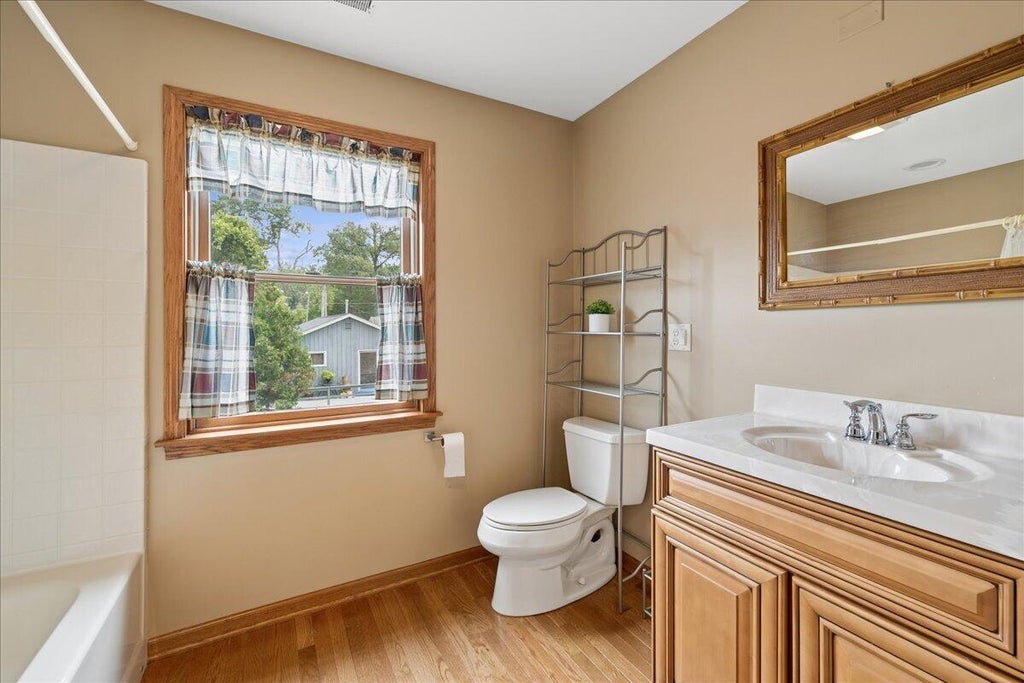
| 3 Beds | 2.5 Baths | 4 Car Garage | 2,457 Sq Ft |
Description of 4130 Dutch Mill Rd, Delavan, WI 53115
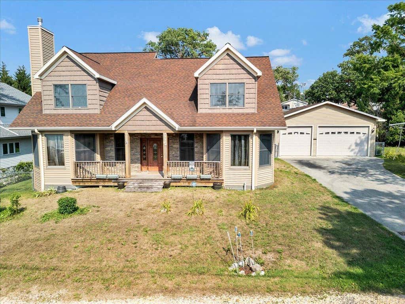
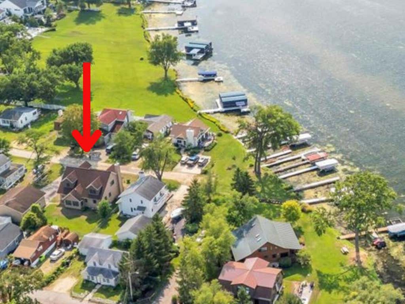
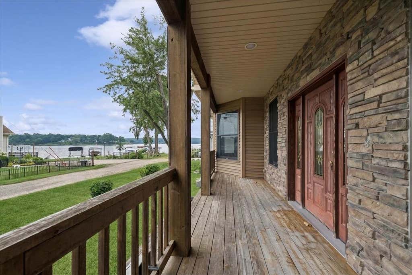
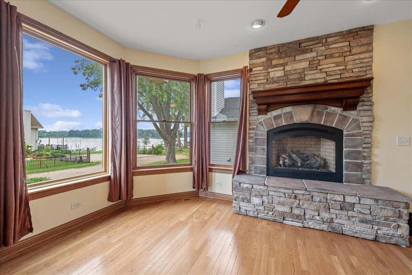
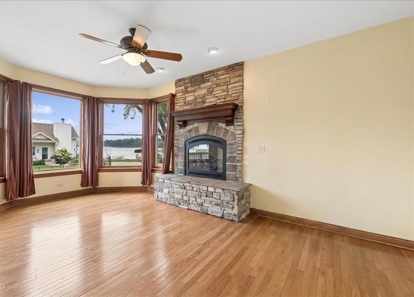
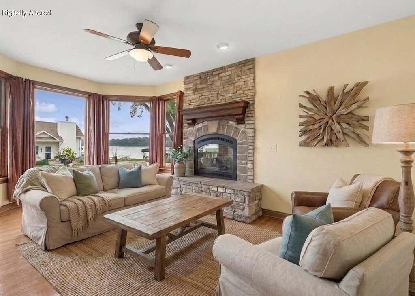
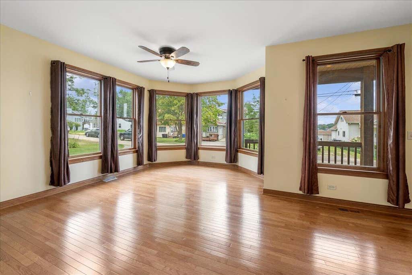
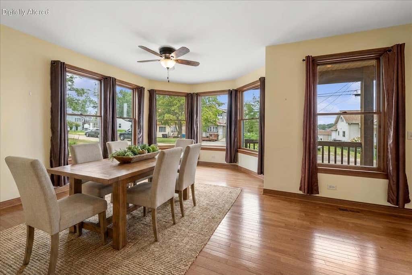
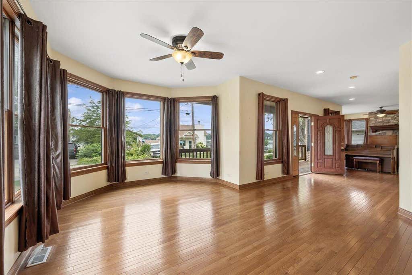
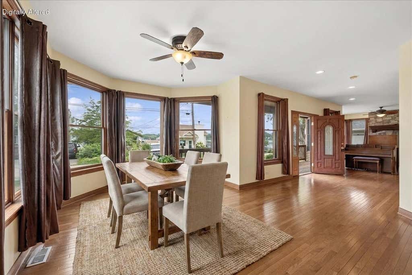
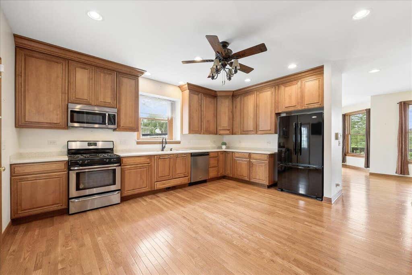
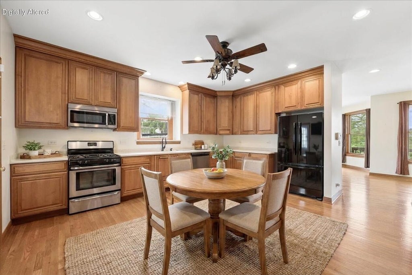
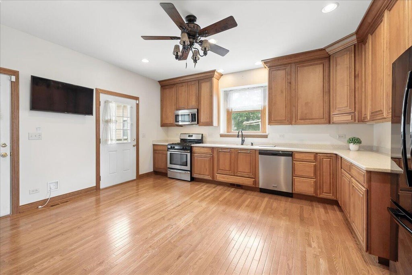
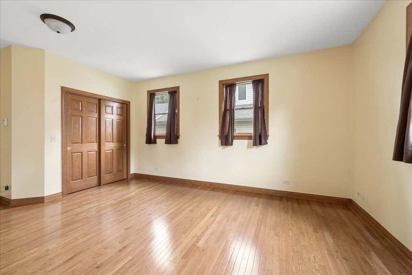
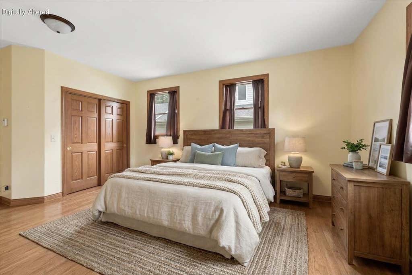
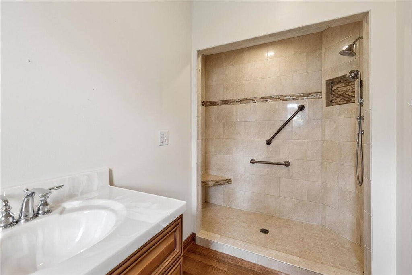
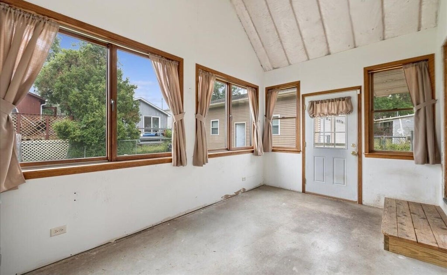
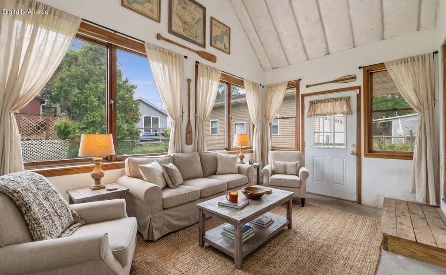
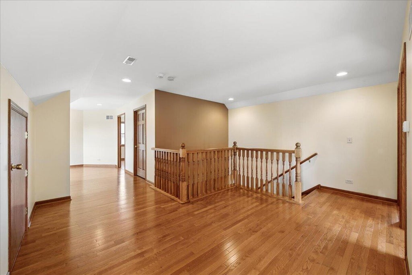
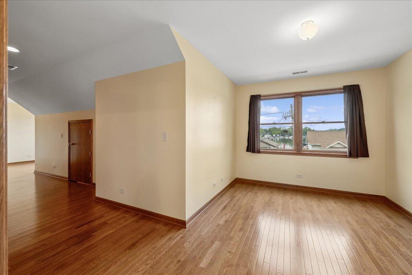
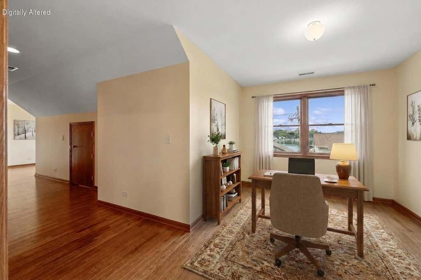
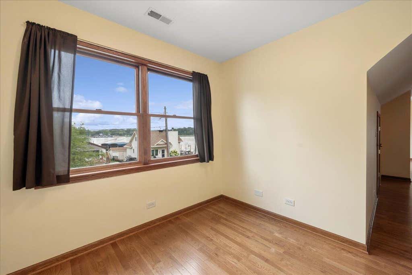
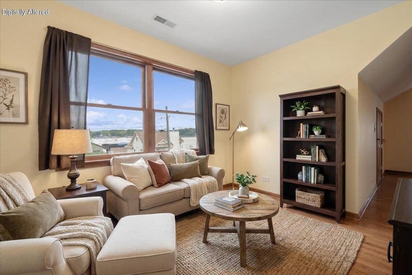
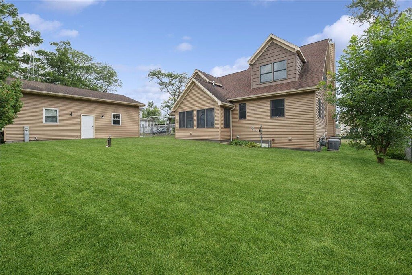
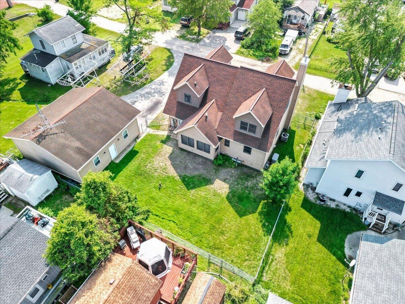
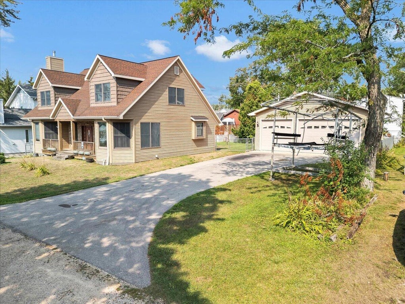
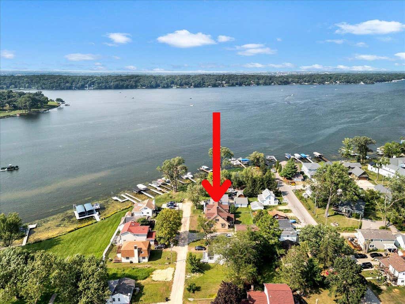
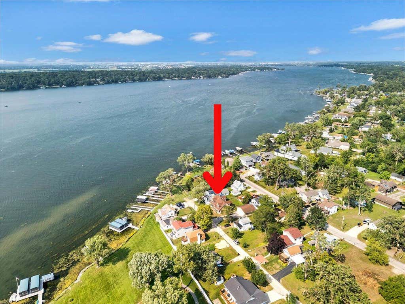
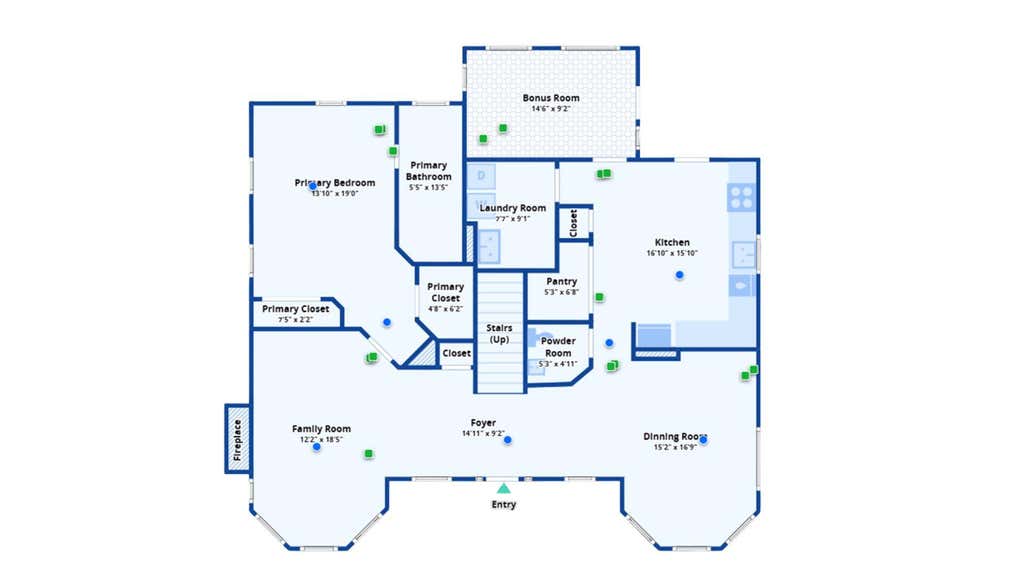
Welcome to this custom-built lake house on a .229-acre double lot just 200 feet from the shore. Short-term rentals are allowed, making it a rare income-producing investment. This 3-bedroom, 2.5-bathroom home offers water views from nearly every room plus a boat slip, shore station, and pier. Inside: hardwood floors, open-concept main level, Anderson windows, dual-zone climate control, and a home office. The detached 4-car garage stores boats, jet skis, and water toys; the public boat launch is one block away. A fully fenced yard, whole-house Generac generator, and tankless water heater with private well complete this turnkey retreat. Built in 2011, this home is ready for family living or vacation rentals. Schedule your private showing today!
Property Features of 4130 Dutch Mill Rd, Delavan, WI 53115
Contemporary
Single Family Residence
2011
$5,176.00
2
.23
Features
| Elementary school: Fontana |
| High school: Big Foot |
| Washer |
| Dryer |
| Range |
| Oven |
| Microwave oven |
| Dishwasher |
| Refrigerator |
| Central air |
| Forced air heat |
| Natural gas heat |
| Garage |
| Detached parking |
| Detached garage |
| Garage spaces: 4 |
| Vinyl siding |
| Fenced yard |
| Lot acreage is: 0.23 |
| Fenced lot |
| Waterfront lot |
| Body of water: Delavan |
| Lot sqft: 10018.8 |
| Lot zoned: res |
| Lot has water view |
| Garbage disposal |
| Security system |
| Walk-in closet(s) |
| Crawlspace |
| Public sewer |
| Private water |
| Well water |
| Property style: contemporary |
| Boat slip |
| For sale |
| Tax year: 2025 |
Rooms & Dimensions
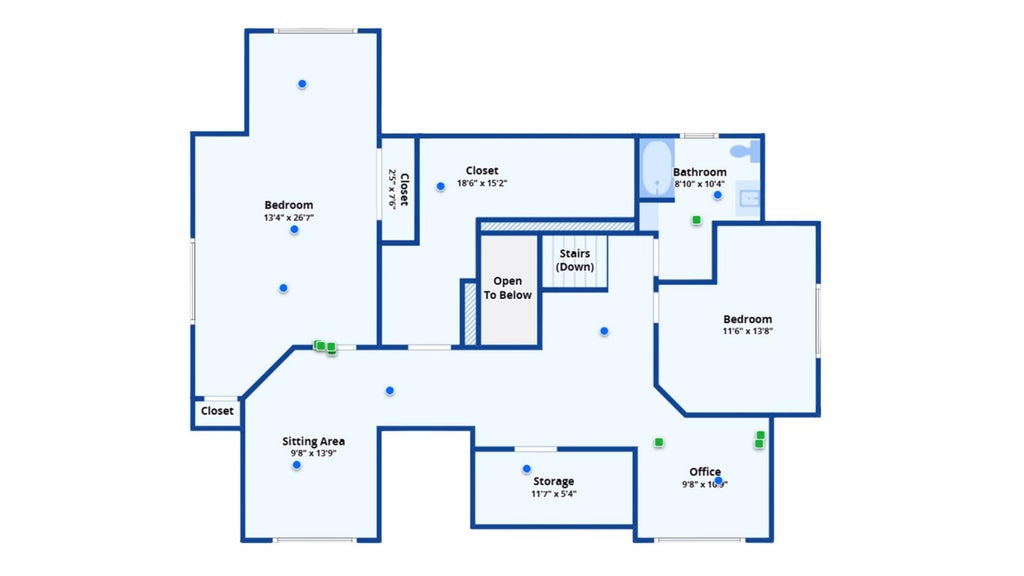
| Den is 9 x 13 |
| Den Level: Upper |
| Laundry room |
| Loft |
| Loft is 13 x 11 |
| Loft Level: Upper |
| Pantry |
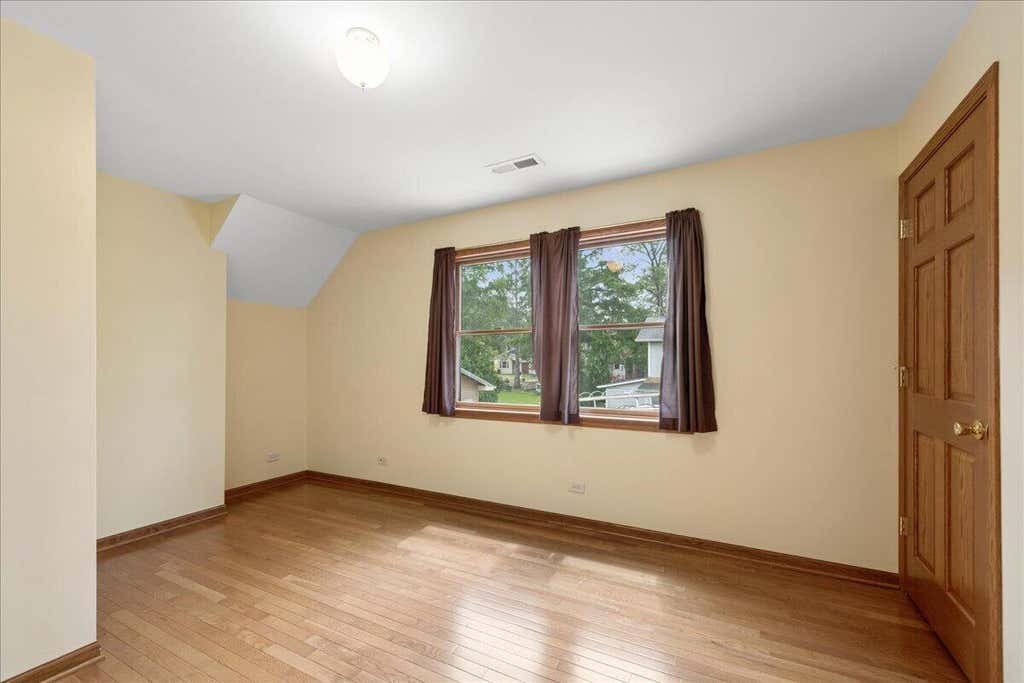
| Bedroom 2 is 11 x 16 |
| Bedroom 2 Level: Upper |
| Bedroom 3 is 22 x 12 |
| Bedroom 3 Level: Upper |
| Dining Room is 17 x 12 |
| Dining Level: Main |
| Living Room is 13 x 19 |
| Living Room Level: Main |
| Laundry Room is 8 x 9 |
| Laundry Room Level: Main |
| Number of rooms: 11 |