
1534 N Holden St, Port Washington, WI 53074 CONTINGENT











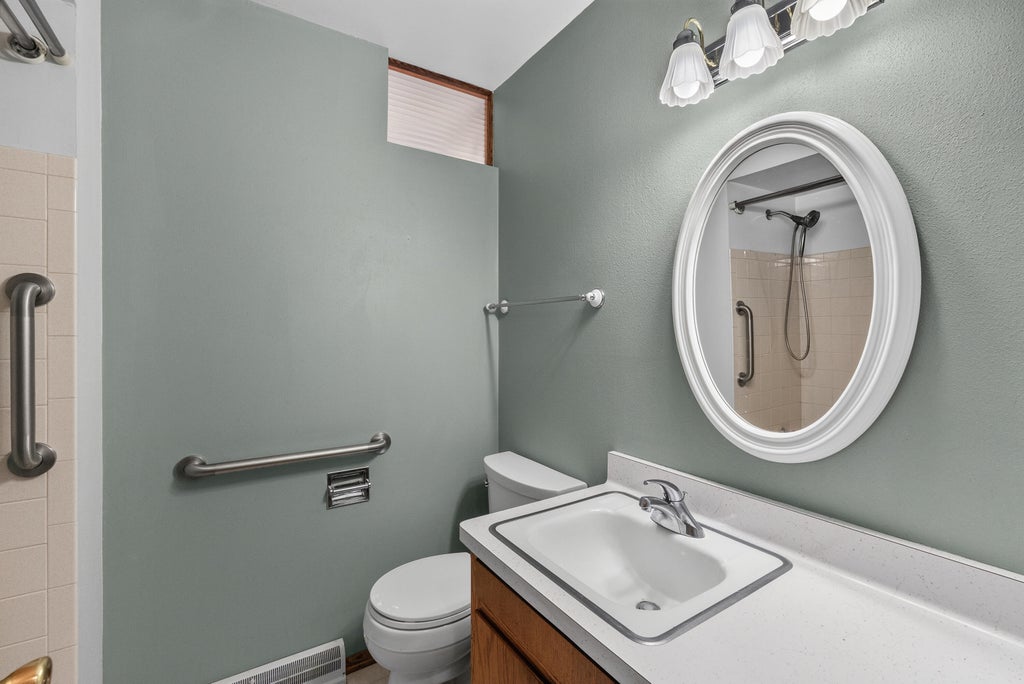



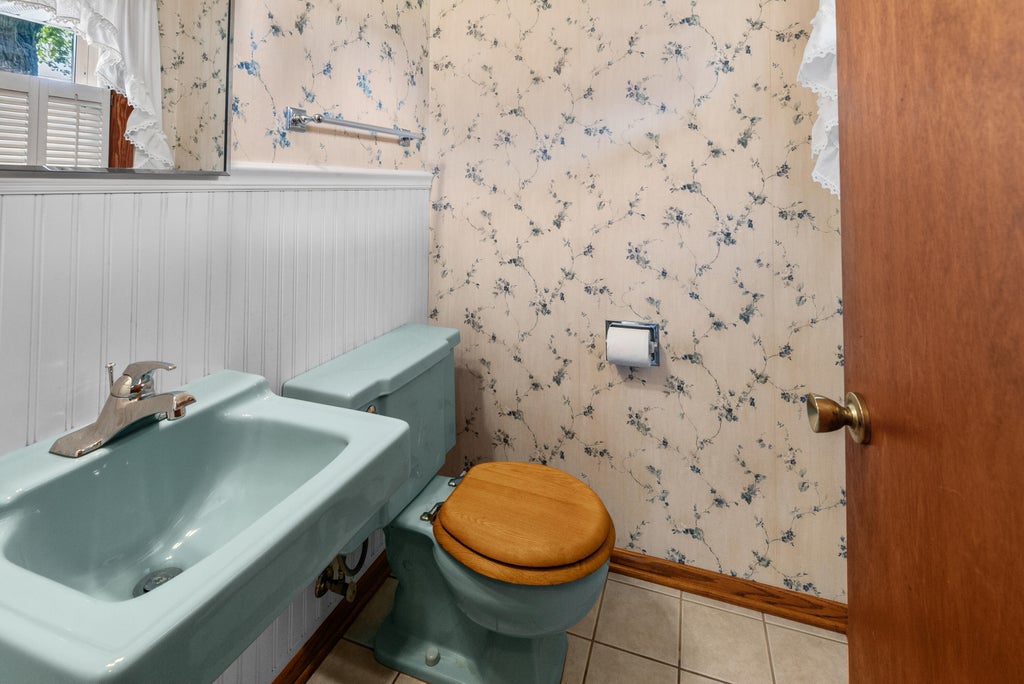
| 3 Beds | 1.5 Baths | 2.5 Car Garage | 1,800 Sq Ft |
Description of 1534 N Holden St, Port Washington, WI 53074
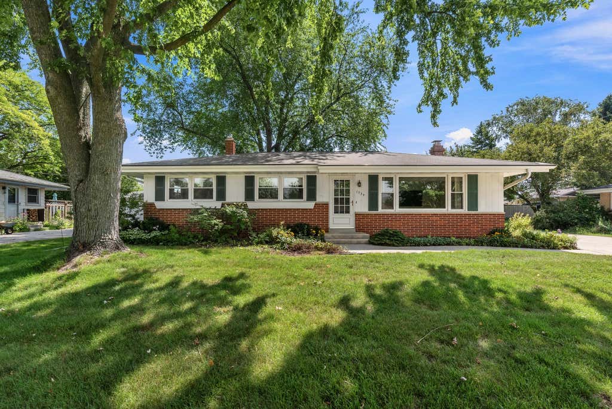
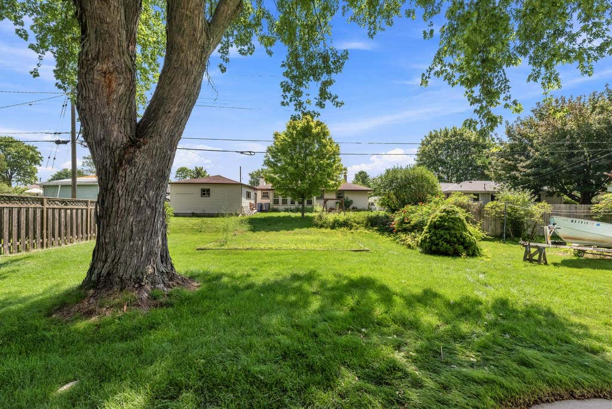
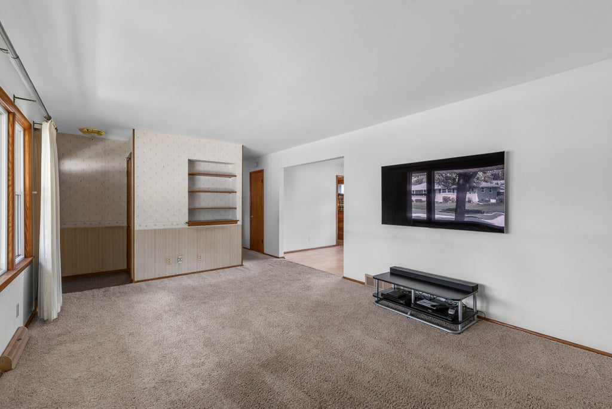
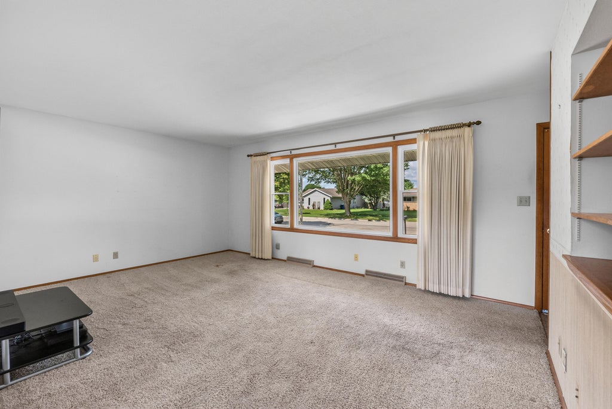
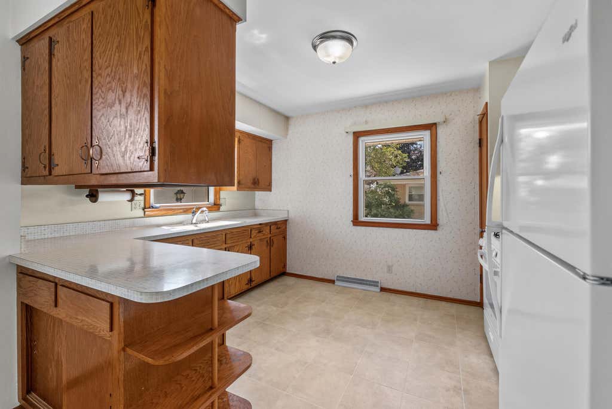
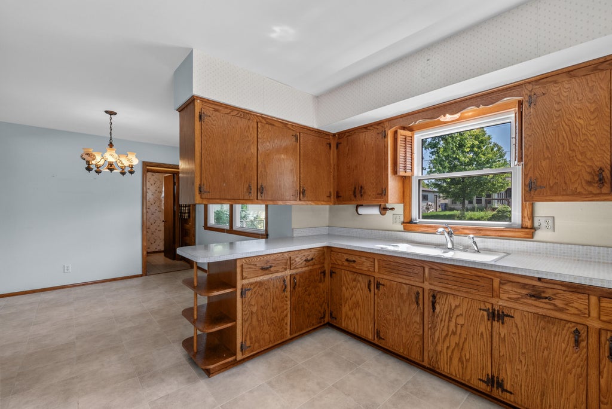
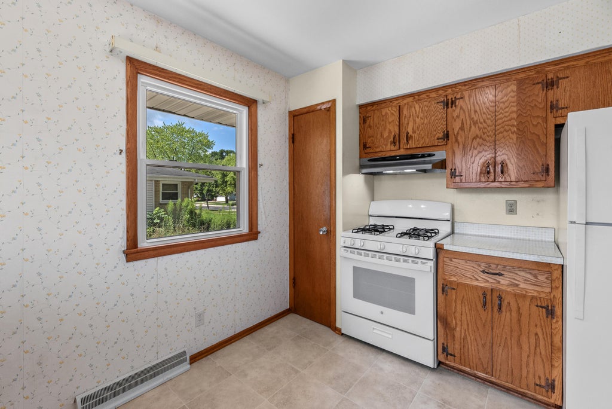
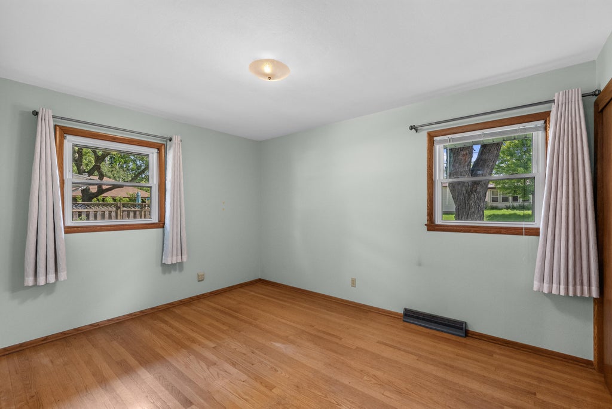
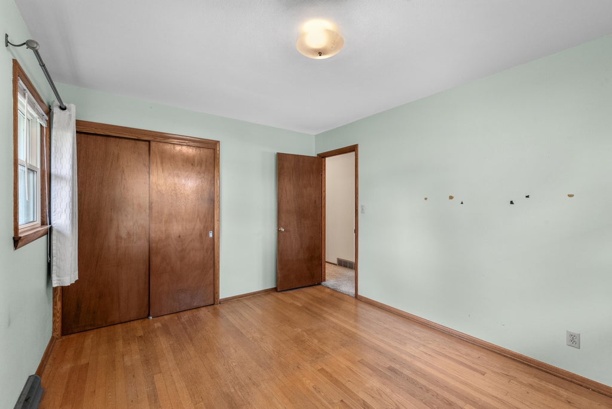
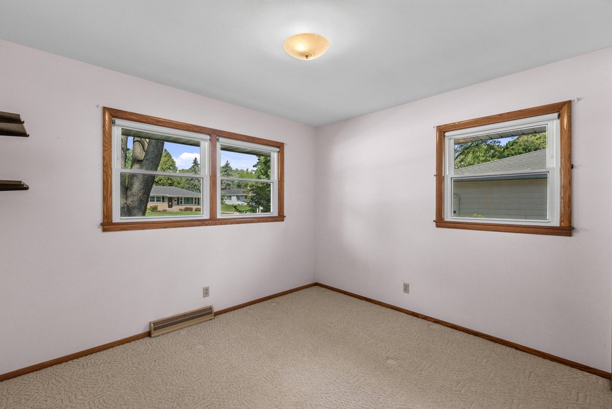
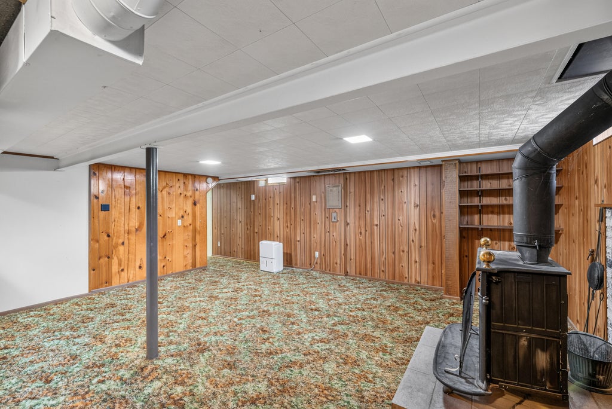
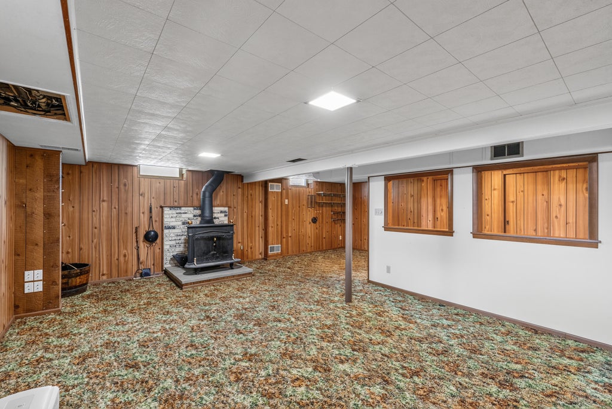
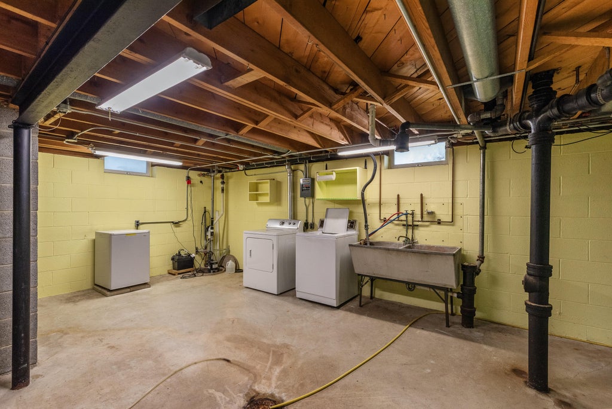
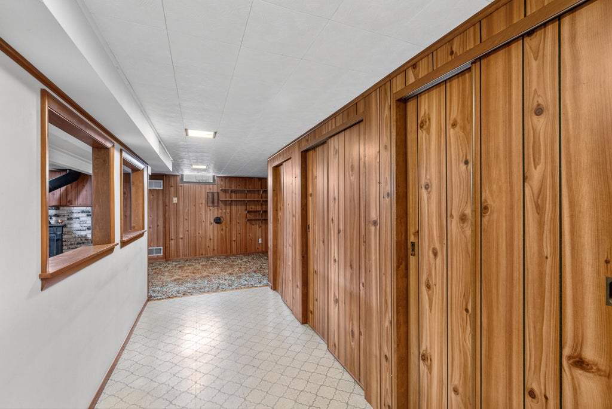
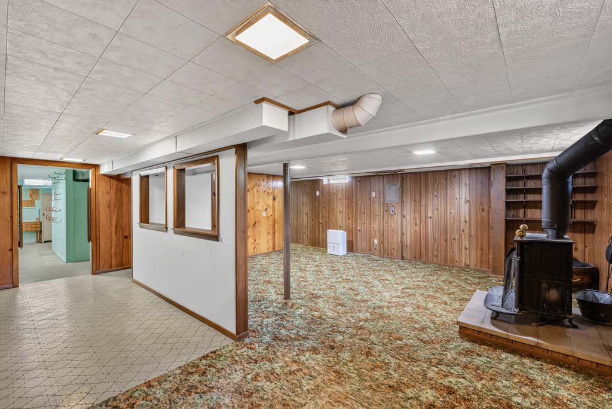
Location! Location! Location best describes this desirable ranch style offering lots of curb appeal! Close to schools, shopping, restaurants, Interurban Bike Path, freeway, parks 2 beaches & upper bluff area w/Possibility Playground. You will feel right at home the moment you enter this lovingly cared for 3br/1.5ba gem by the sellers for over 58yrs where lots of fond & beautiful memories were made! Seller hopes buyers will love this home as much as they did! Large Great Rm boasts huge picture window, bookshelves & a new 60'' LG mounted TV. Light/bright Kitchen/Dining area combo w/peninsula. 3 nice size bdrms w/HWF. Recreation Rm in lower w/Franklin FP. Gutter guards, Newer Windows throughout! New Furnace/2026, Lots of closet & storage space. Cozy concrete patio, private backyard! WOW!
Property Features of 1534 N Holden St, Port Washington, WI 53074
Ranch
Single Family Residence
1965
$3,042.00
1
.22
Features
| Middle school: Thomas Jefferson |
| High school: Port Washington |
| Range |
| Oven |
| Refrigerator |
| Central air |
| Natural gas heat |
| Garage |
| Detached parking |
| Detached garage |
| Garage spaces: 2.5 |
| Brick exterior |
| Wood exterior |
| Patio |
| Lot acreage is: 0.22 |
| Lot sqft: 9583.2 |
| Lot zoned: RES |
| Improvement: sidewalks |
| Finished basement |
| Full basement |
| Sump pump |
| Paved driveway |
| Public sewer |
| Public water |
| Total square feet: 1800 |
| Total above grade finished sq ft: 1100 |
| Basement square feet: 700 |
| Living square feet: 1800 |
| Property style: ranch |
| For sale |
| Tax year: 2025 |
Rooms & Dimensions
| Bedroom 2 is 11 x 10 |
| Bedroom 2 Level: Main |
| Bedroom 3 is 11 x 9 |
| Bedroom 3 Level: Main |
| Dining Room is 10 x 9 |
| Dining Level: Main |
| Living Room is 18 x 12 |
| Living Room Level: Main |
| Number of rooms: 6 |