
1134 S 16th St, Manitowoc, WI 54220 CONTINGENT
$183,900
MLS #: 1975135
| 5 Beds | 2 Baths | 2 Car Garage | 1,848 Sq Ft |
Description of 1134 S 16th St, Manitowoc, WI 54220
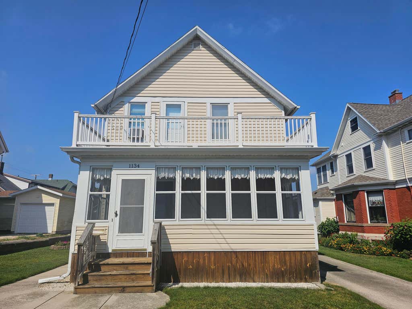
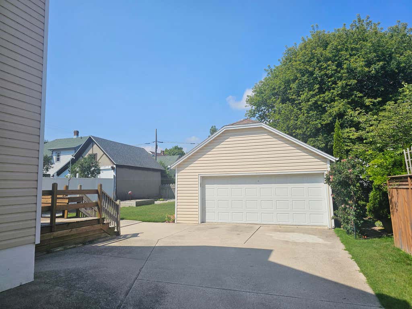
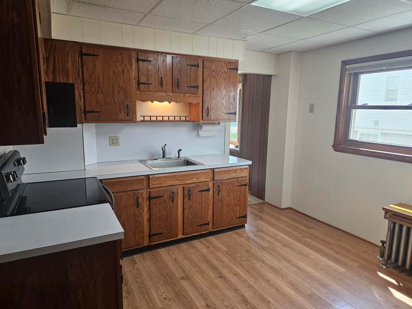
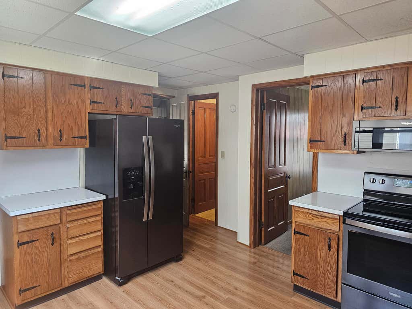
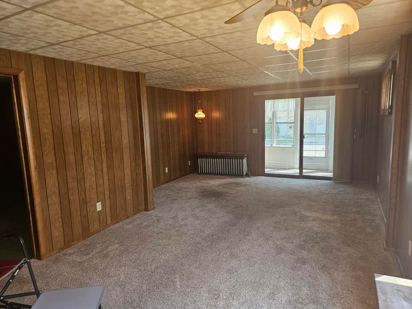
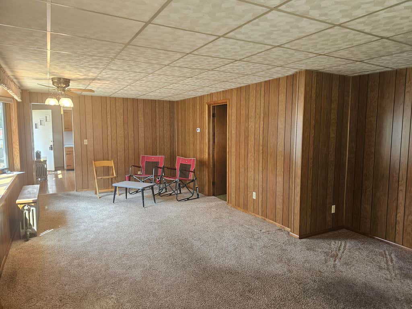
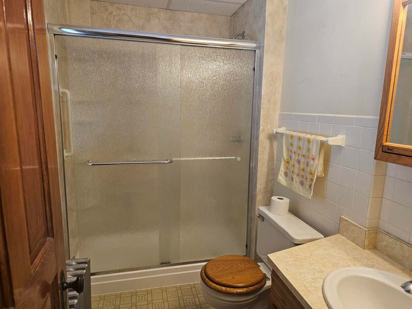
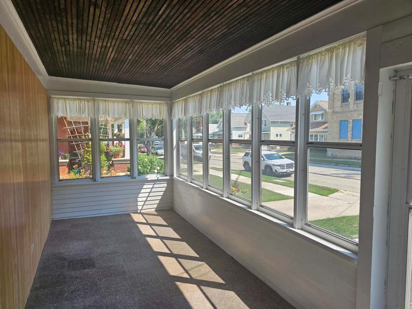
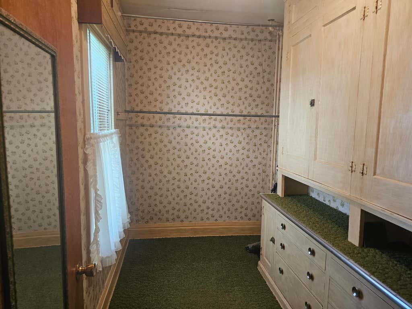
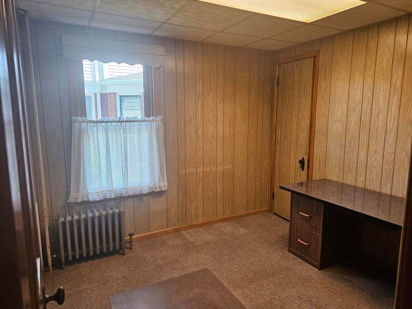
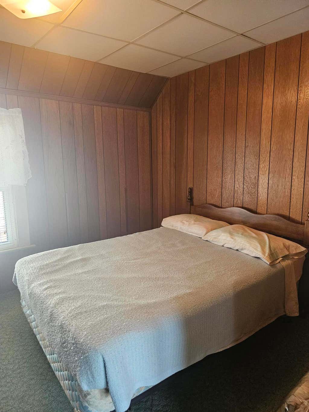
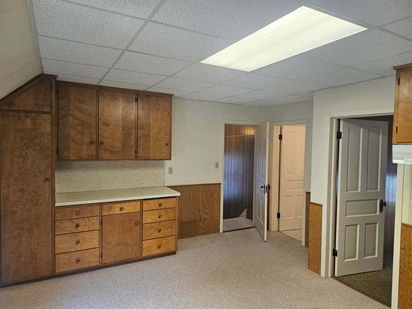
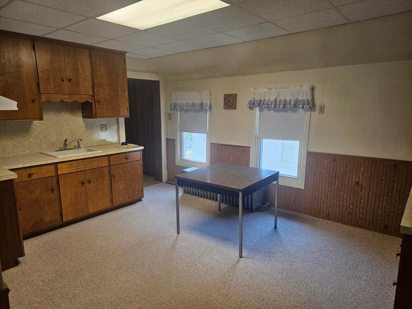
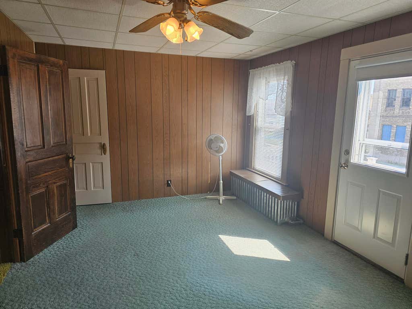
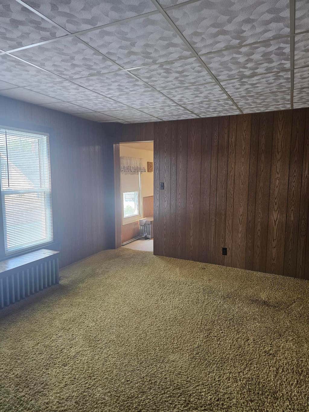
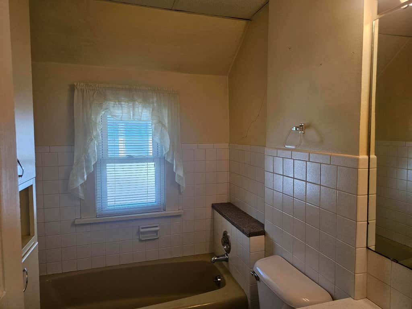
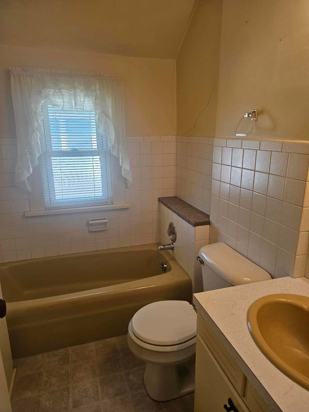
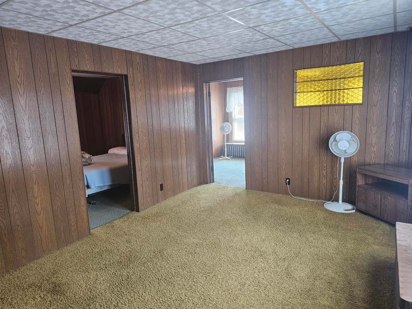
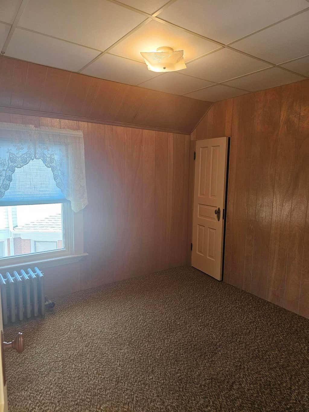
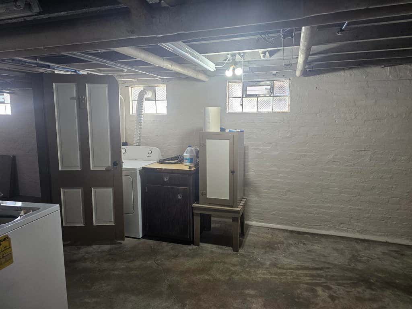
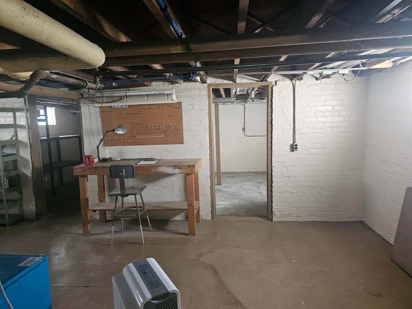
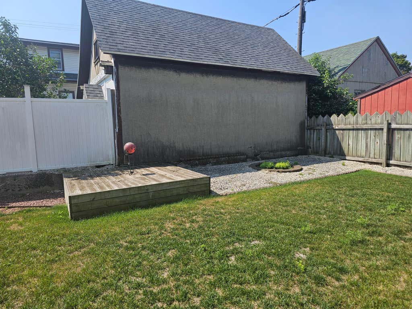
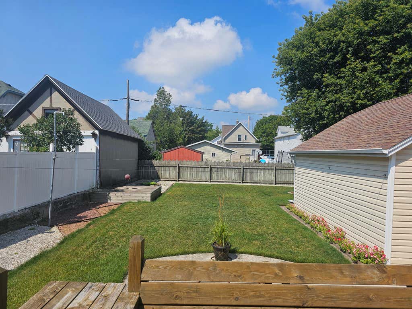
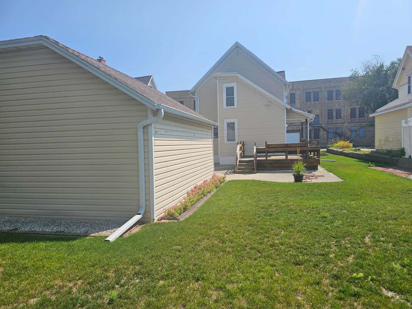
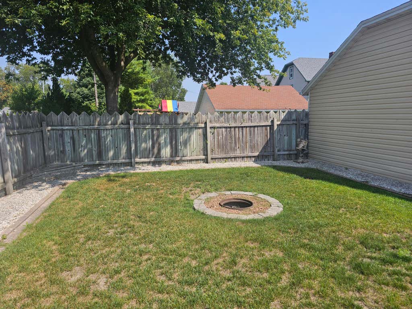
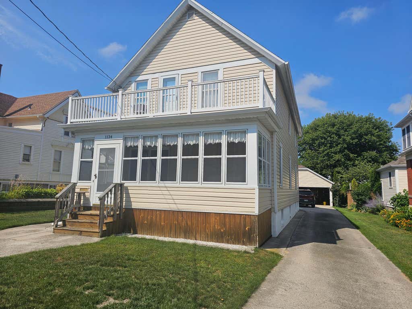
Well kept 1800 square foot home with 5 bedrooms and 2 car garage. Seller owned and lived here for 54 years and took good care of the home. Seller estimates roof 2010, windows and siding are newer. Radiant furnace approx 20 years old. Water heater 2020. Lead Pipe replace from street to home and water pipes inside the home have all been replaced. Lots of items included. Lots of space for entertaining inside and out. 3 Season room, Deck and patio. Easily converted back to a two family. Look for the extra room off of main floor bedroom - excellent storage room of seasonal items.
Property Features of 1134 S 16th St, Manitowoc, WI 54220
Listing courtesy of: RE/MAX Port Cities Realtors
HOME STYLE
Cape Cod
Cape Cod
TYPE
Single Family Residence
Single Family Residence
Year Built
1905
1905
Annual Taxes
$2,402.87
$2,402.87
Stories
2
2
Acres
.17
.17
Features
| High school: Lincoln |
| Washer |
| Dryer |
| Oven |
| Microwave oven |
| Refrigerator |
| Freezer |
| Natural gas heat |
| Radiant heat |
| Garage |
| Two car garage |
| Detached parking |
| Detached garage |
| Garage spaces: 2 |
| Vinyl siding |
| Patio |
| Deck |
| Fenced yard |
| Lot acreage is: 0.17 |
| Fenced lot |
| Lot sqft: 7405.2 |
| Lot zoned: R-4 |
| Improvement: sidewalks |
| Full basement |
| Paved driveway |
| Public sewer |
| Public water |
| For sale |
| Tax year: 2025 |
Rooms & Dimensions
| Family room is 14 x 11 |
| Family Room Level: Upper |
| Bedroom 2 is 9 x 10 |
| Bedroom 2 Level: Main |
| Bedroom 3 is 9 x 10.2 |
| Bedroom 3 Level: Main |
| Bedroom 4 is 9 x 10 |
| Bedroom 4 Level: Upper |
| Bedroom 5 is 9 x 10.6 |
| Bedroom 5 Level: Upper |
| Living Room is 25 x 11.6 |
| Living Room Level: Main |
| Bonus Room is 15 x 11.4 |
| Bonus Room Level: Upper |
| Number of rooms: 10 |