
W8249 Woodview Dr, Onalaska, WI 54650 CONTINGENT
$309,900
MLS #: 1975145




| 4 Beds | 2 Baths | 2 Car Garage | 1,960 Sq Ft |
Description of W8249 Woodview Dr, Onalaska, WI 54650
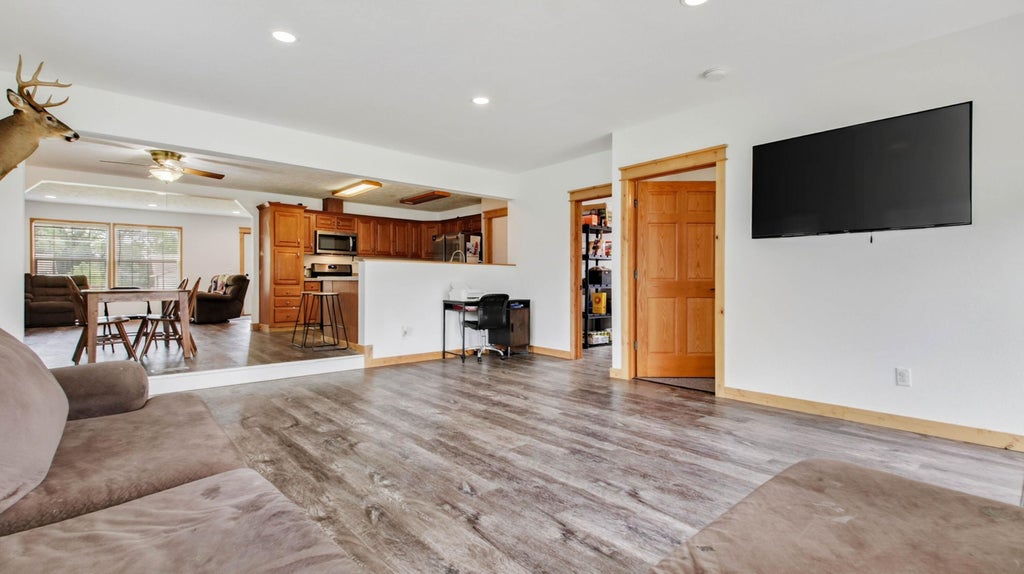
Enjoy this recently updated open-concept ranch on almost 1/2 acre in the heart of the Prairie! The recent family room addition and 4th bedroom or office in this inviting home provides plenty of space for entertaining and family time! There is a new laundry room and new flooring throughout...not to mention a new roof and siding within the last 3 years! You won't want to miss this one!
Property Features of W8249 Woodview Dr, Onalaska, WI 54650
Listing courtesy of: RE/MAX Results
HOME STYLE
Ranch
Ranch
TYPE
Single Family Residence
Single Family Residence
Year Built
2004
2004
Annual Taxes
$3,771.73
$3,771.73
Stories
1
1
Acres
.46
.46
Features
| Middle school: Holmen |
| High school: Holmen |
| Washer |
| Dryer |
| Range |
| Oven |
| Microwave oven |
| Dishwasher |
| Refrigerator |
| Central air |
| Forced air heat |
| Natural gas heat |
| Garage |
| Two car garage |
| Detached parking |
| Detached garage |
| Garage spaces: 2 |
| Vinyl siding |
| Fenced yard |
| Lot acreage is: 0.46 |
| Fenced lot |
| Lot sqft: 20037.6 |
| Lot zoned: Residential |
| Paved driveway |
| Private water |
| Well water |
| Septic system |
| Property style: ranch |
| For sale |
| Tax year: 2025 |
Rooms & Dimensions
| Family room is 20 x 18 |
| Family Room Level: Main |
| Laundry room |
| Bedroom 3 is 13 x 12 |
| Bedroom 3 Level: Main |
| Bedroom 4 is 13 x 9 |
| Bedroom 4 Level: Main |
| Dining Room is 13 x 10 |
| Dining Level: Main |
| Living Room is 20 x 11 |
| Living Room Level: Main |
| Laundry Room is 11 x 7 |
| Laundry Room Level: Main |
| Number of rooms: 9 |