
1004 4th Ave, Grafton, WI 53024 CONTINGENT
$269,900
MLS #: 1975149





| 3 Beds | 2 Baths | 2.5 Car Garage | 1,222 Sq Ft |
Description of 1004 4th Ave, Grafton, WI 53024
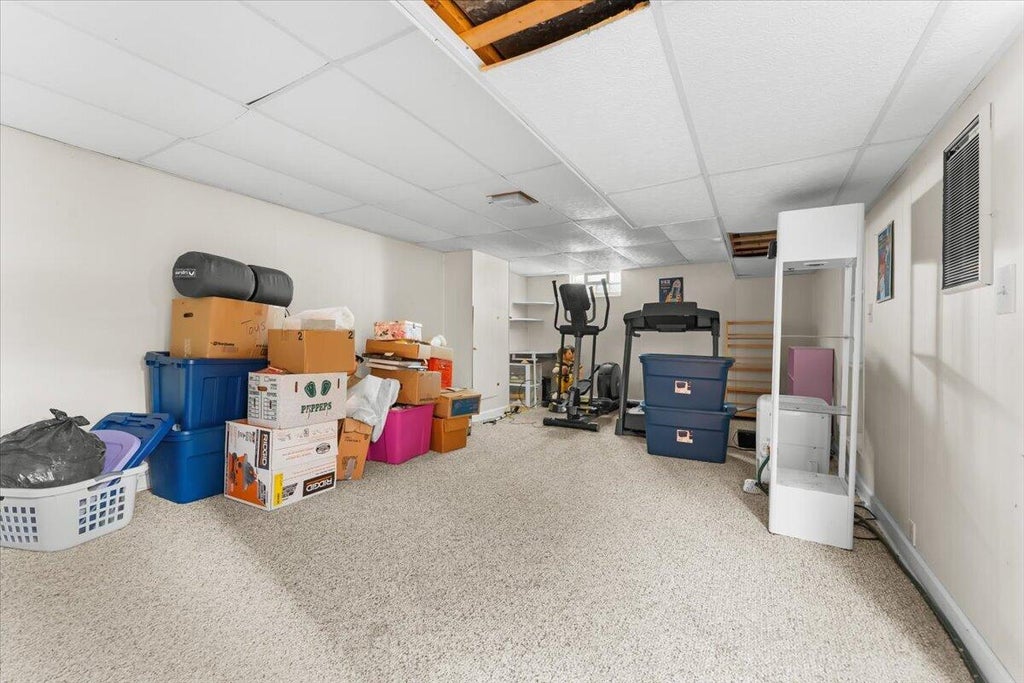
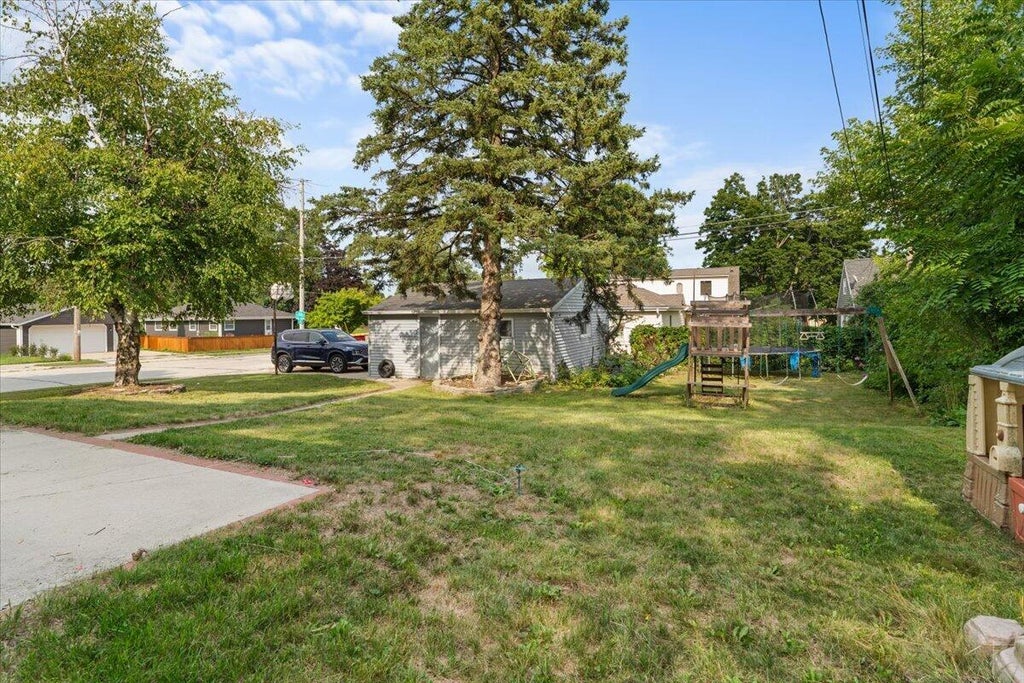
Opportunity awaits in beautiful Grafton! Nestled on a spacious .24-acre lot, this charming 3-bedroom, 2-bath home offers 1,222 square feet of living space and a 2.5 car detached garage. Full of potential this cutie is ready for its next owner to bring their vision to life. Whether you're looking to build sweat equity, invest, or create your dream home, this property is a fantastic canvas! This home will benefit from a little TLC and a few cosmetic updates, with its asking price reflecting the opportunity. The Seller has already started the transformation with new flooring and paint throughout in 2026! Water Heater 2025, Fridge and Dishwasher 2021, A/C and Furnace 2019, Washer 2018, Roof 2012.
Property Features of 1004 4th Ave, Grafton, WI 53024
Listing courtesy of: Homestead Realty, Inc
HOME STYLE
Ranch
Ranch
TYPE
Single Family Residence
Single Family Residence
Year Built
1955
1955
Annual Taxes
$3,256.83
$3,256.83
Stories
1
1
Acres
.24
.24
Features
| Middle school: John Long |
| High school: Grafton |
| Washer |
| Dryer |
| Range |
| Oven |
| Microwave oven |
| Dishwasher |
| Refrigerator |
| Central air |
| Forced air heat |
| Natural gas heat |
| Garage |
| Detached parking |
| Detached garage |
| Garage spaces: 2.5 |
| Aluminum siding |
| Patio |
| Lot acreage is: 0.24 |
| Corner lot |
| Lot sqft: 10454.4 |
| Lot zoned: Residential |
| Present use: Subdivision |
| Improvement: sidewalks |
| Full basement |
| Partial basement |
| Sump pump |
| Partially finished basement |
| Paved driveway |
| Public sewer |
| Public water |
| Total square feet: 1222 |
| Total above grade finished sq ft: 936 |
| Basement square feet: 286 |
| Living square feet: 1222 |
| Property style: ranch |
| For sale |
| Tax year: 2025 |
Rooms & Dimensions
| Laundry room |
| Bedroom 2 is 11 x 9 |
| Bedroom 2 Level: Main |
| Bedroom 3 is 10 x 9 |
| Bedroom 3 Level: Main |
| Dining Room is 11 x 6 |
| Dining Level: Main |
| Living Room is 16 x 11 |
| Living Room Level: Main |
| Laundry Room Level: Lower |
| Number of rooms: 6 |