
608 Fairfield Way, Waukesha, WI 53188
Was $659,900








| 5 Beds | 3 Baths | 2.8 Car Garage | 3,122 Sq Ft |
Description of 608 Fairfield Way, Waukesha, WI 53188
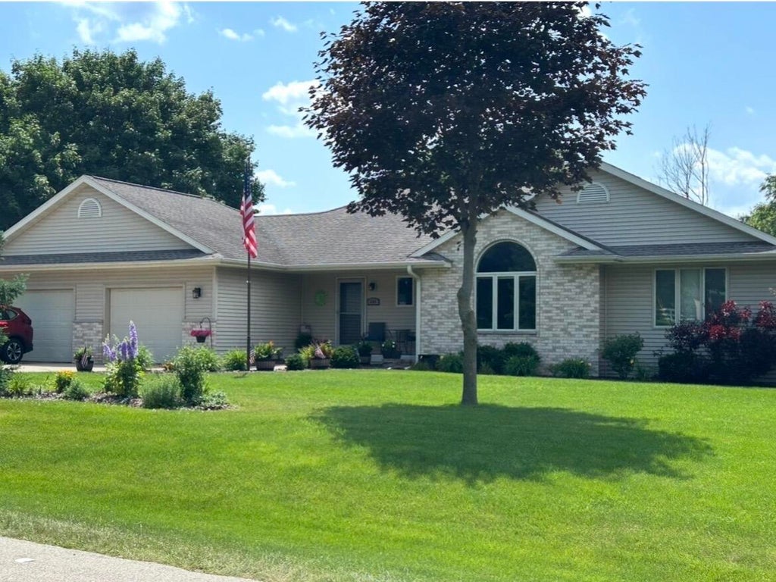
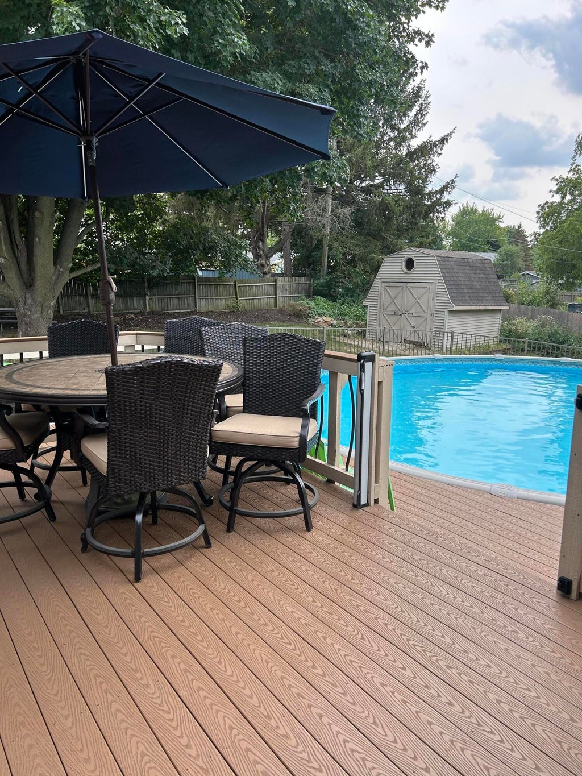
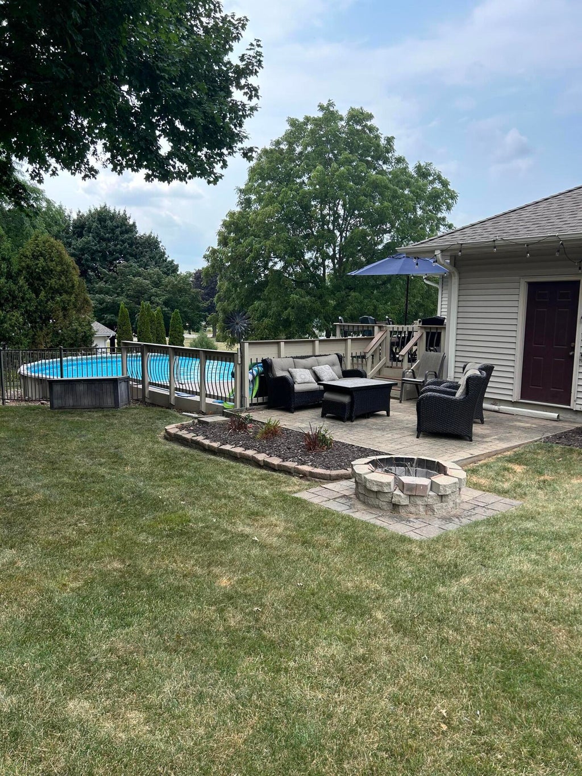
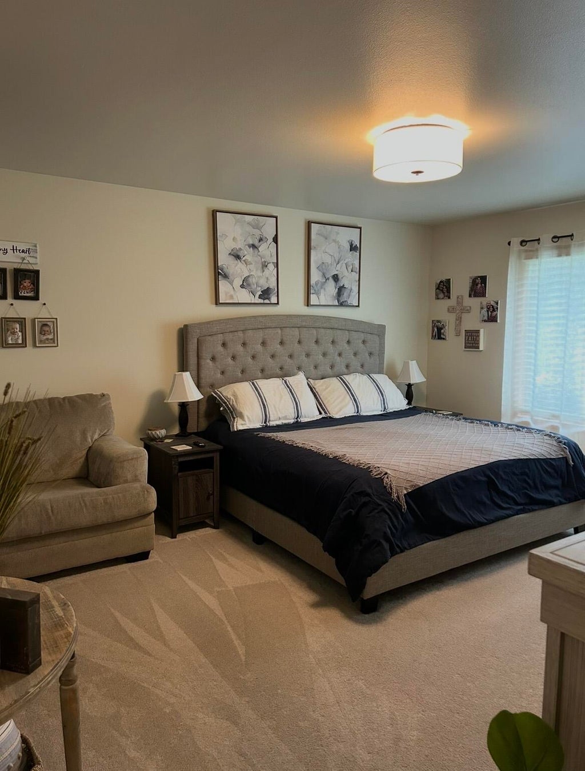
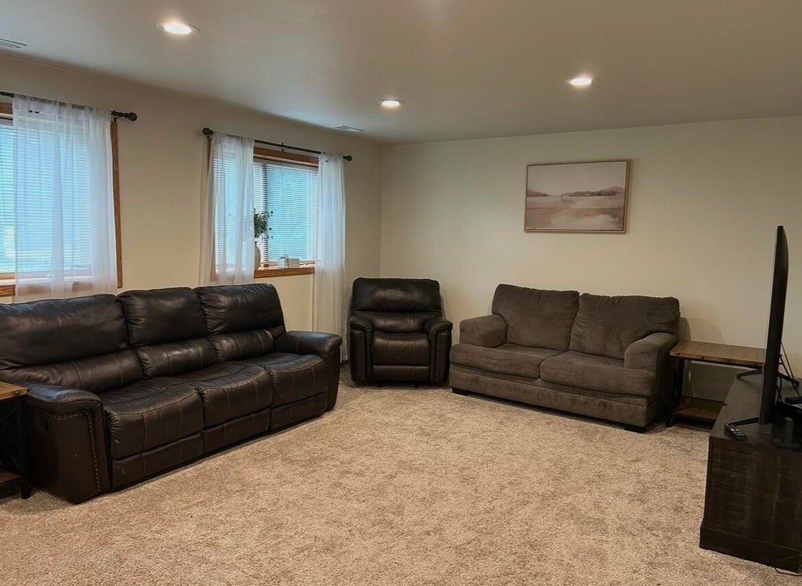
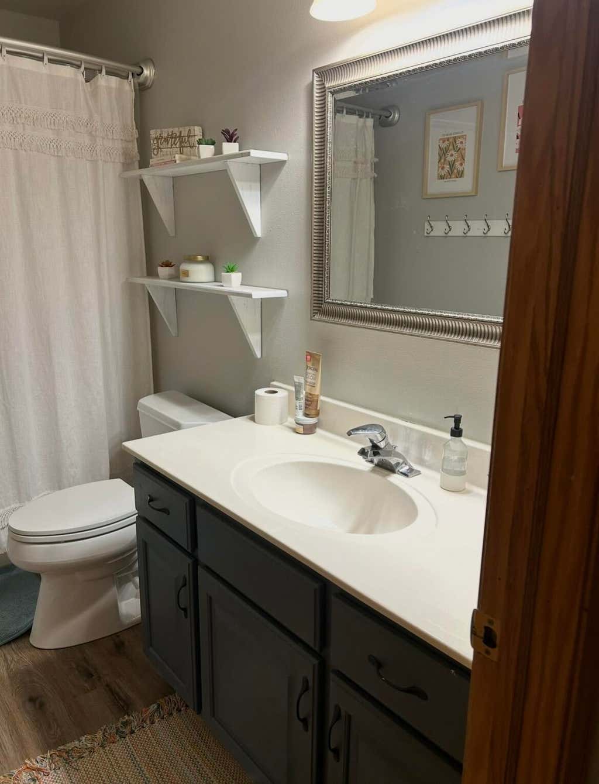
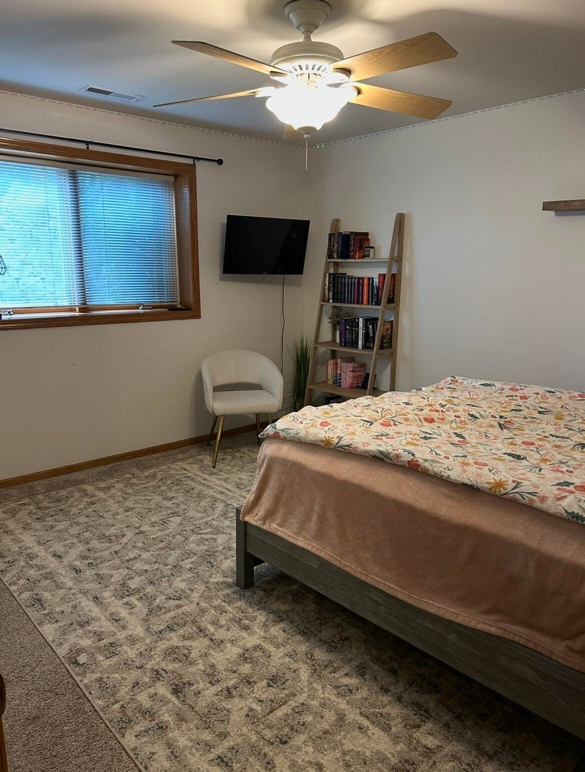
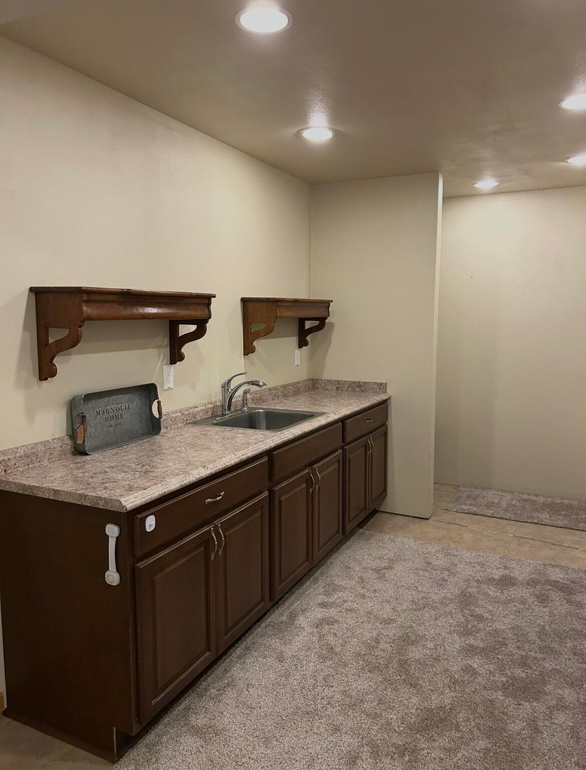
Beautiful 5-bdrm, 3-bath ranch home on .66-acre, Offering space, comfort, and function, for growing families, multi-generational living, or just room to spread out. The main level features a living room, gas fireplace, updated kitchen, quartz countertops, stainless steel appliances, a center island, and a dining area opening to the deck and backyard. The main floor includes a primary suite w/a walk-in closet & full bath, an add'l bedroom or an excellent home office. The lower level has 3 additional bedrooms, a full bath, large family room, a gas fireplace, and kitchenette w/washer and dryer hookups, excellent potential for in-law suite. Step outside to a backyard retreat featuring a maintenance-friendly deck, patio, above-ground pool with a brand-new heater, a spacious storage shed.
Property Features of 608 Fairfield Way, Waukesha, WI 53188
Ranch
Single Family Residence
2001
$7,575.00
1
.66
Features
| Elementary school: Summit View |
| Middle school: Butler |
| High school: Waukesha North |
| Range |
| Oven |
| Microwave oven |
| Refrigerator |
| Central air |
| Forced air heat |
| Natural gas heat |
| Garage |
| Attached parking |
| Attached garage |
| Garage spaces: 2.8 |
| Vinyl siding |
| Brick exterior |
| Deck |
| Lot acreage is: 0.66 |
| Lot sqft: 28749.6 |
| Lot zoned: Res |
| Vaulted ceilings |
| Garbage disposal |
| Walk-in closet(s) |
| Full basement |
| Paved driveway |
| Public sewer |
| Public water |
| Property style: ranch |
| For sale |
| Tax year: 2025 |
Rooms & Dimensions
| Family room is 30 x 14 |
| Family Room Level: Lower |
| Laundry room |
| Pantry |
| Bedroom 2 is 14 x 12 |
| Bedroom 2 Level: Main |
| Bedroom 3 is 14 x 13 |
| Bedroom 3 Level: Lower |
| Bedroom 4 is 14 x 12 |
| Bedroom 4 Level: Lower |
| Bedroom 5 is 14 x 12 |
| Bedroom 5 Level: Lower |
| Living Room is 15 x 15 |
| Living Room Level: Main |
| Laundry Room is 8 x 7 |
| Laundry Room Level: Main |
| Number of rooms: 8 |