
17265 Country Ln, Brookfield, WI 53045 CONTINGENT


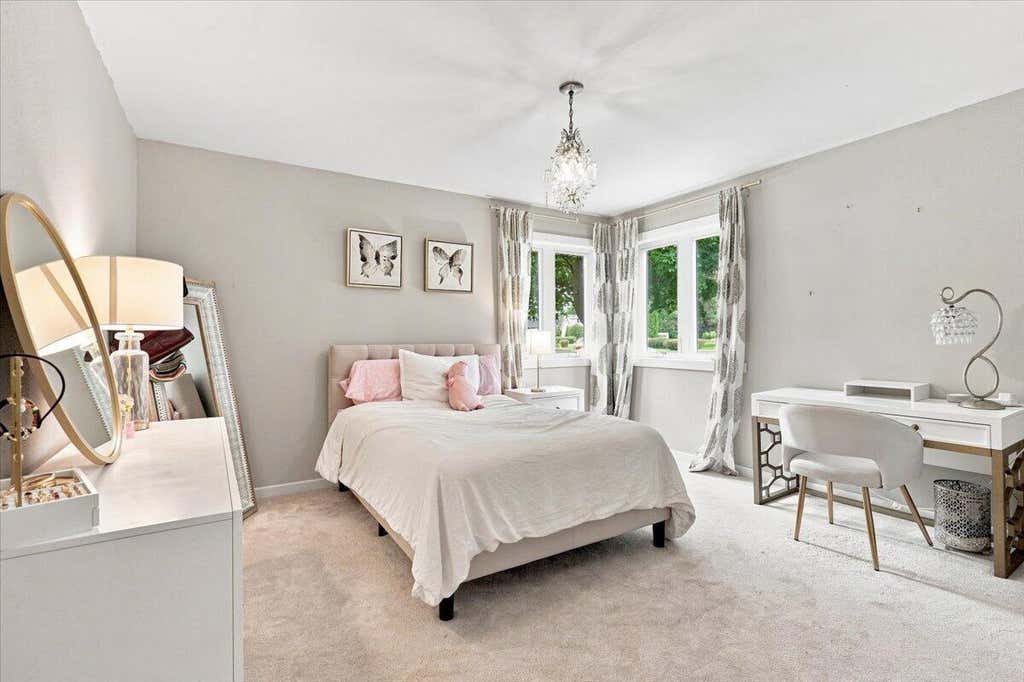
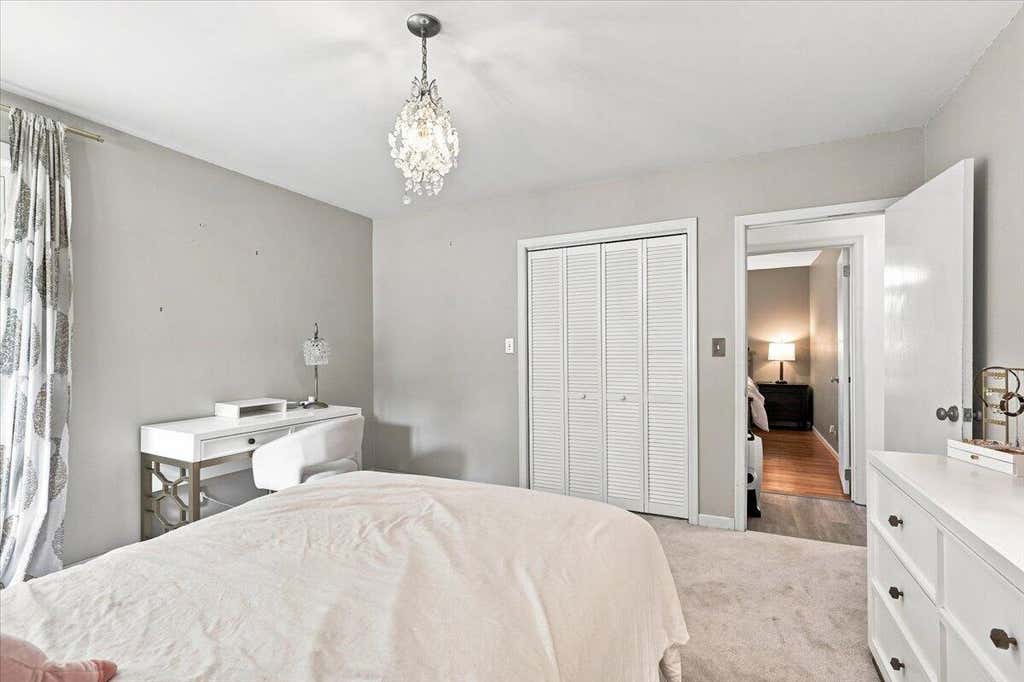
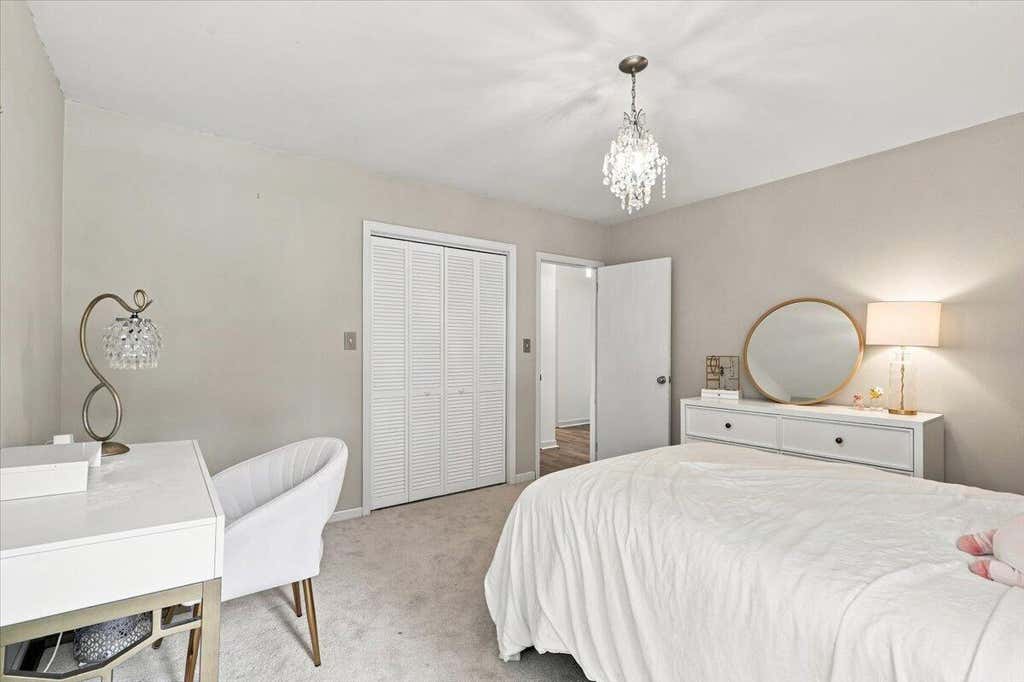
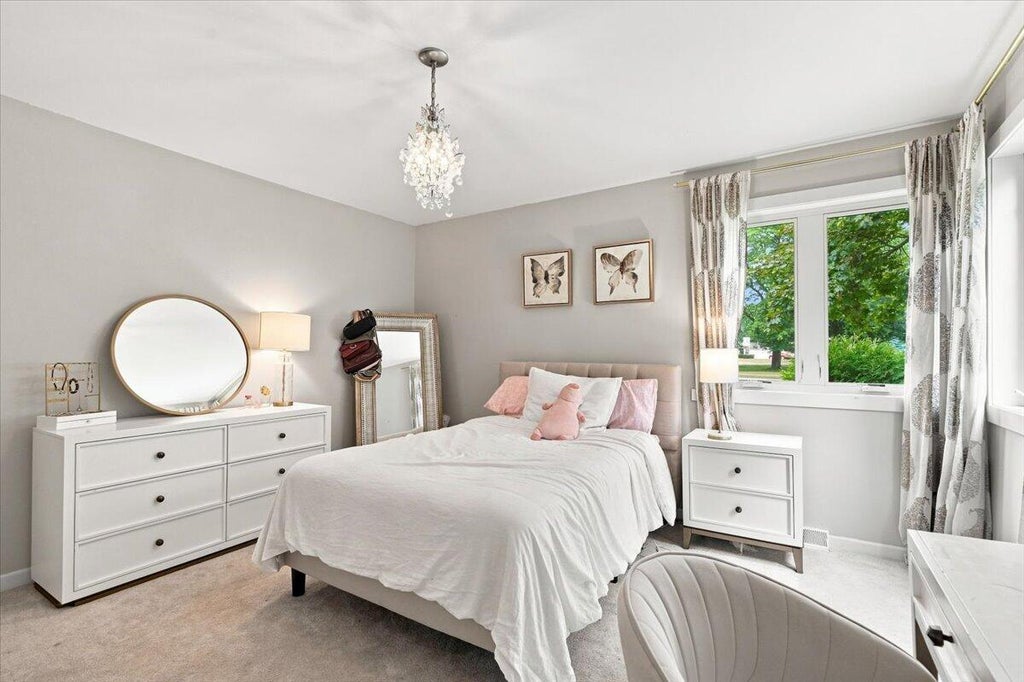




| 3 Beds | 1.5 Baths | 2.5 Car Garage | 2,410 Sq Ft |
Description of 17265 Country Ln, Brookfield, WI 53045
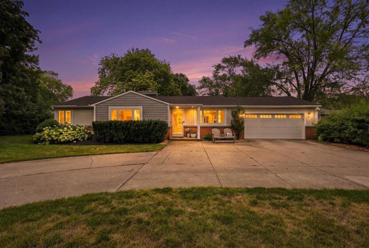
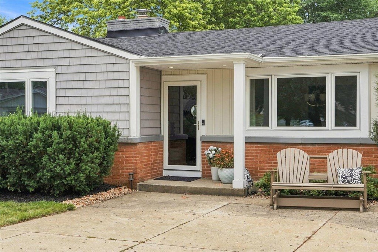
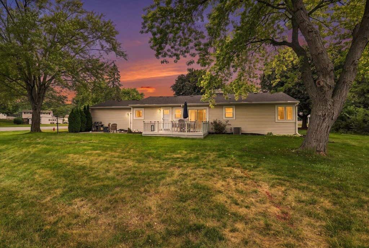
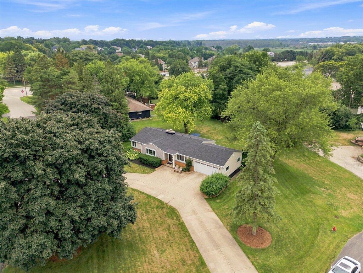
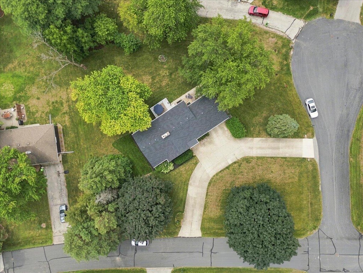
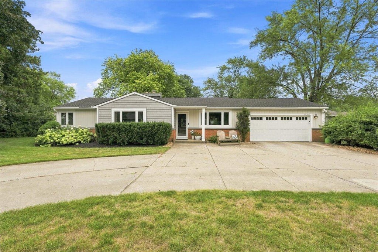
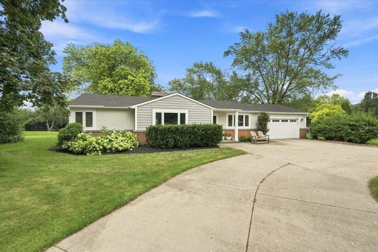
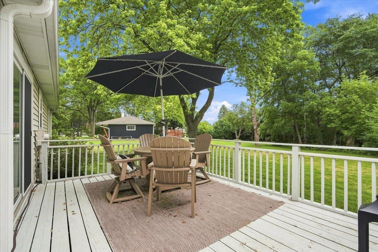
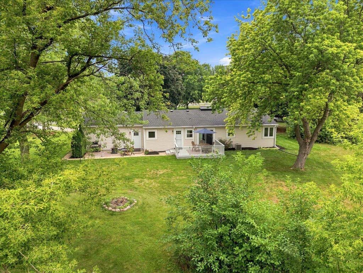
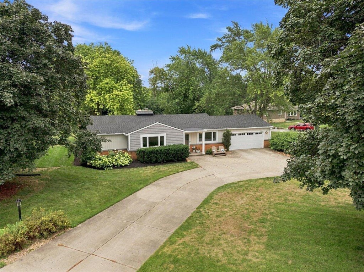
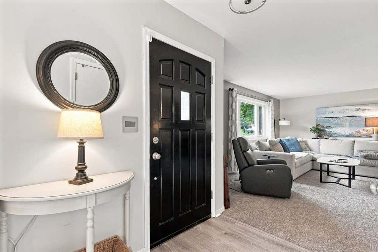
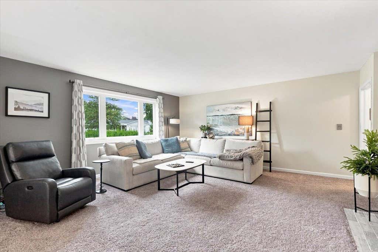
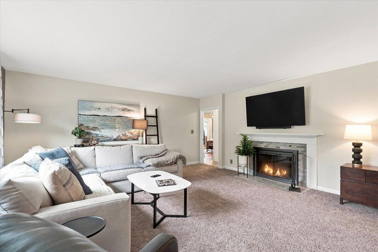
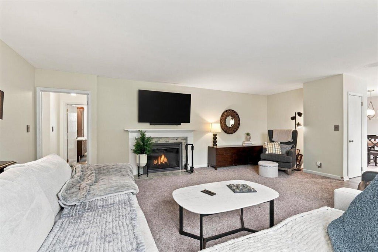
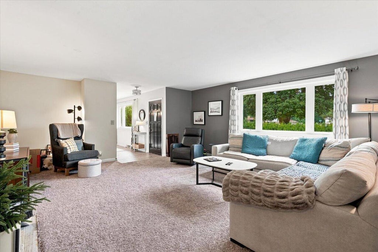
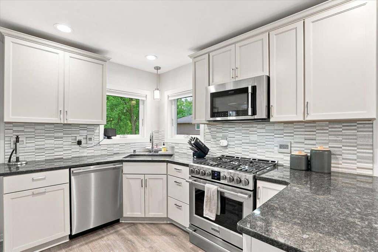
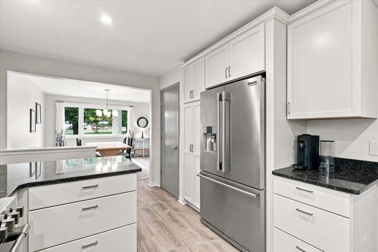
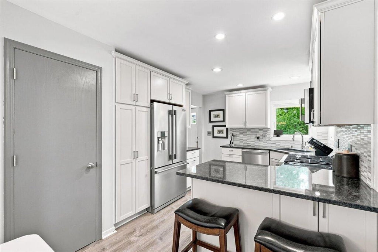
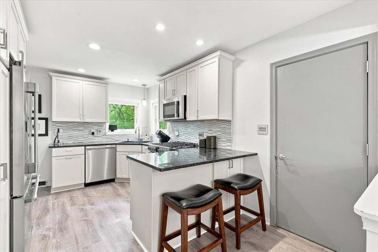
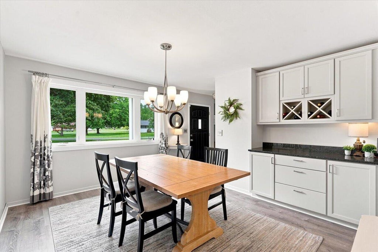
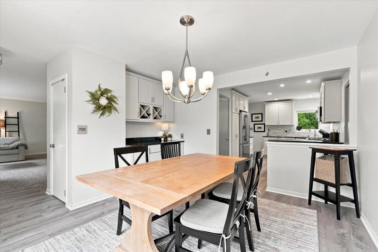
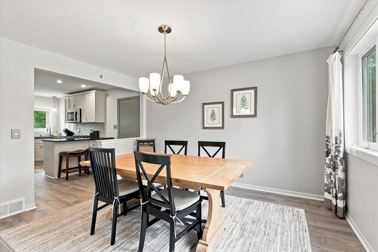
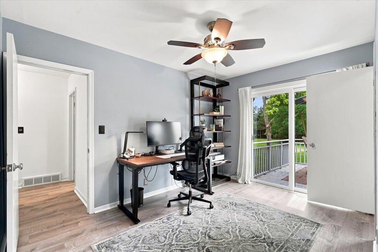
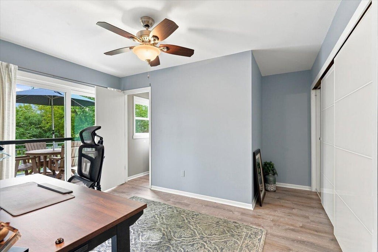
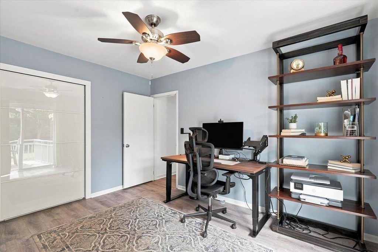
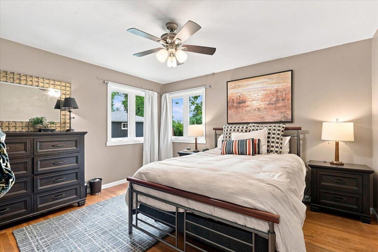
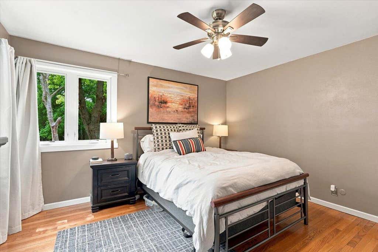
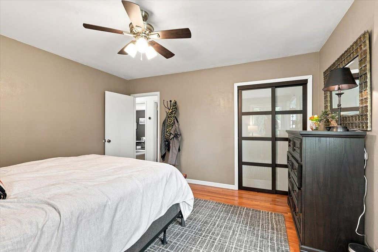
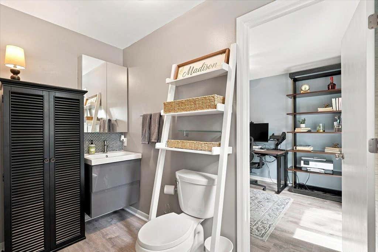
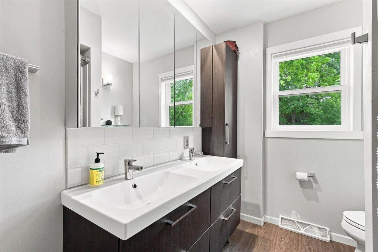
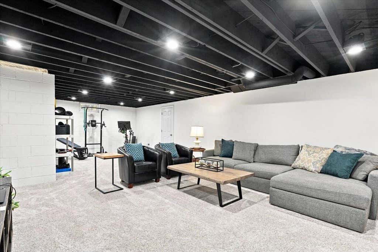
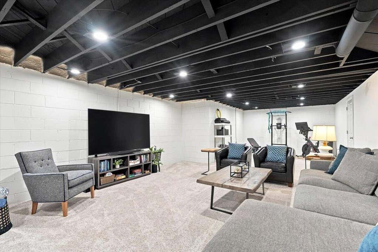
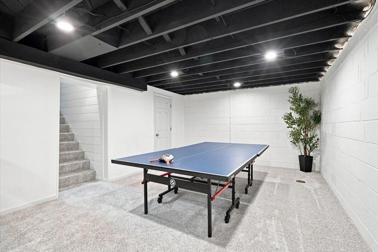
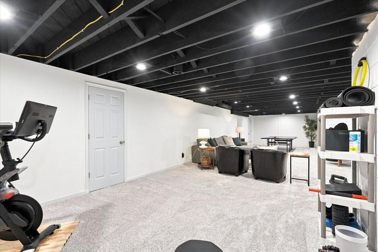
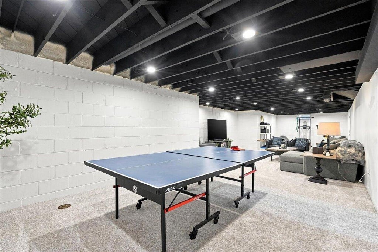
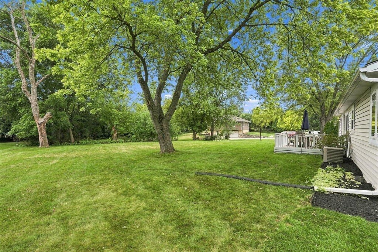
Amazing Ranch in the heart of Brookfield! Totally updated and great floor plan. Large Great Rm w/ NFP. Open concept Kitchen w/ Granite counters and Snack bar, Stainless appliances, Pantry and open to the Dining Rm plus built in Buffet/Coffee Bar. White woodwork and finishes. Main bath w/ SOT, Raised Vanity, CT and more. 3rd Bedroom doubles as home office w/ Patio doors to deck. Main floor half bath has Laundry hook ups if you prefer. Entertaining lower level w/ Rec Rm, Game Rm and Exercise area. Newer Roof, HVAC, Windows and Decor! Private corner lot with Southern exposure, Circle Dive and 2.5 car garage! There is a Patio plus Deck for you and all your guests! Already hooked up to City water/Sewer plus well for exterior use. Elmbrook Schools. This wont last long!
Property Features of 17265 Country Ln, Brookfield, WI 53045
Ranch
Single Family Residence
1956
$4,965.81
1
.54
Features
| Elementary school: Burleigh |
| Middle school: Pilgrim Park |
| High school: Brookfield East |
| Washer |
| Dryer |
| Range |
| Oven |
| Microwave oven |
| Dishwasher |
| Refrigerator |
| Central air |
| Forced air heat |
| Natural gas heat |
| Garage |
| Attached parking |
| Attached garage |
| Garage spaces: 2.5 |
| Vinyl siding |
| Brick exterior |
| Wood exterior |
| Patio |
| Deck |
| Lot acreage is: 0.54 |
| Corner lot |
| Lot sqft: 23522.4 |
| Lot zoned: 160 Residential |
| Present use: Subdivision |
| Full basement |
| Partial basement |
| Partially finished basement |
| Paved driveway |
| Public sewer |
| Public water |
| Private water |
| Well water |
| Total square feet: 2410 |
| Total above grade finished sq ft: 1610 |
| Basement square feet: 800 |
| Living square feet: 2410 |
| Property style: ranch |
| For sale |
| Tax year: 2025 |
Rooms & Dimensions
| Pantry |
| Bedroom 2 is 13 x 12 |
| Bedroom 2 Level: Main |
| Bedroom 3 is 12 x 10 |
| Bedroom 3 Level: Main |
| Dining Room is 13 x 11 |
| Dining Level: Main |
| Living Room is 18 x 17 |
| Living Room Level: Main |
| Game Room is 20 x 10 |
| Game Room Level: Lower |
| Number of rooms: 7 |