
110 S Highland Ave, Thiensville, WI 53092 CONTINGENT
$350,000
MLS #: 1975175






| 4 Beds | 2 Baths | 2.5 Car Garage | 1,694 Sq Ft |
Description of 110 S Highland Ave, Thiensville, WI 53092
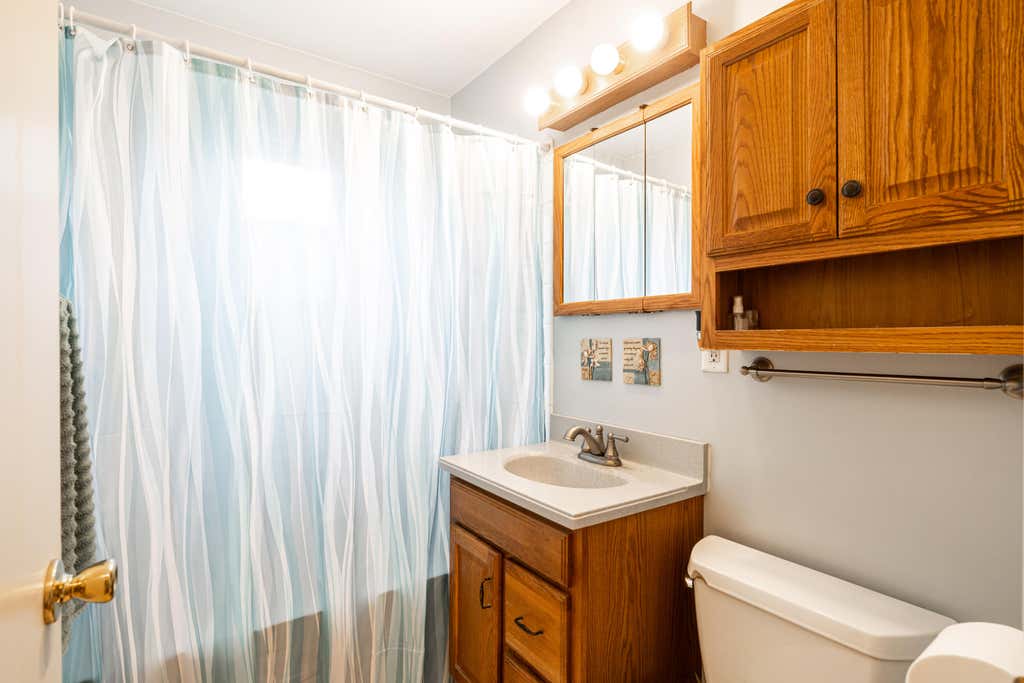
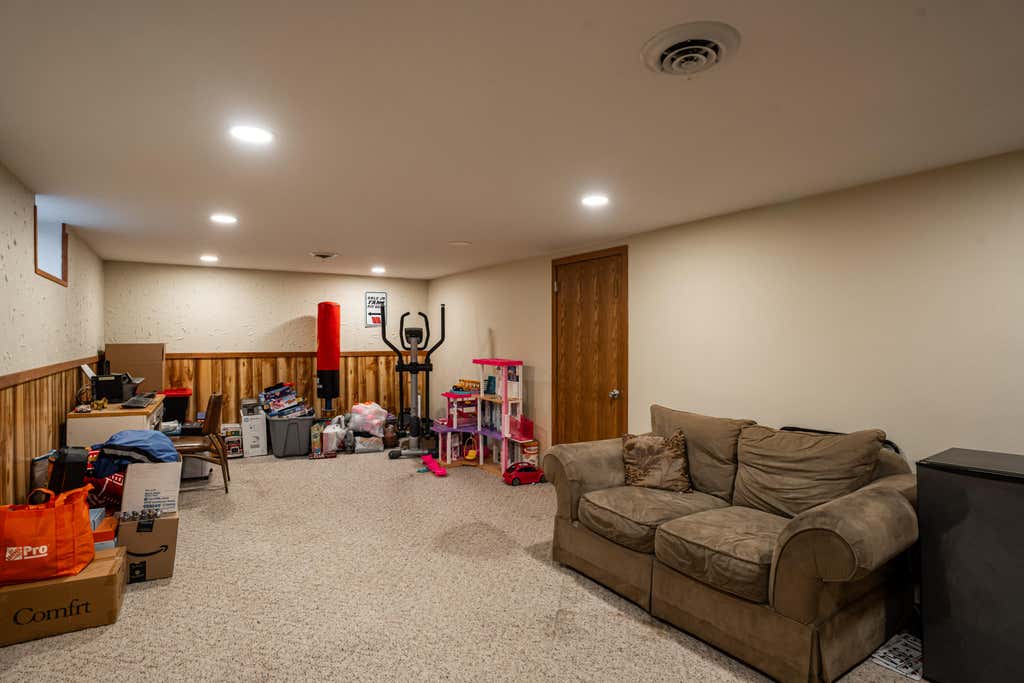
Welcome to this thoughtfully laid-out home within walking distance of downtown Thiensville. The main level offers a spacious living room, dining area, and kitchen ideal for everyday living and entertaining, with new LVP flooring throughout the kitchen and dining space. Upstairs, you'll find three bedrooms and a full bathroom. The finished lower level includes a rec room, an additional bedroom with an egress window, and a second full bath. A large 2.5-car garage provides plenty of room for parking and storage. A wonderful option for a first-time buyer or anyone looking to downsize in a convenient Thiensville location.
Property Features of 110 S Highland Ave, Thiensville, WI 53092
Listing courtesy of: Keller Williams Ozaukee
HOME STYLE
Ranch
Ranch
TYPE
Single Family Residence
Single Family Residence
Year Built
1954
1954
Annual Taxes
$4,151.00
$4,151.00
Stories
1
1
Acres
.16
.16
Features
| High school: Homestead |
| Washer |
| Dryer |
| Range |
| Oven |
| Cooktop |
| Dishwasher |
| Refrigerator |
| Central air |
| Forced air heat |
| Natural gas heat |
| Garage |
| Attached parking |
| Attached garage |
| Garage spaces: 2.5 |
| Brick exterior |
| Patio |
| Lot acreage is: 0.16 |
| Lot sqft: 6969.6 |
| Lot zoned: RES |
| Full basement |
| Partial basement |
| Partially finished basement |
| Paved driveway |
| Public sewer |
| Private water |
| Well water |
| Total square feet: 1694 |
| Total above grade finished sq ft: 1000 |
| Basement square feet: 694 |
| Living square feet: 1694 |
| Property style: ranch |
| For sale |
| Tax year: 2025 |
Rooms & Dimensions
| Laundry room |
| Bedroom 2 is 11 x 11 |
| Bedroom 2 Level: Main |
| Bedroom 3 is 11 x 11 |
| Bedroom 3 Level: Main |
| Bedroom 4 is 14 x 10 |
| Bedroom 4 Level: Lower |
| Dining Room is 12 x 10 |
| Dining Level: Main |
| Living Room is 15 x 11 |
| Living Room Level: Main |
| Laundry Room is 10 x 6 |
| Laundry Room Level: Lower |
| Number of rooms: 6 |