
1409 E Pinecrest Ln, Elkhorn, WI 53121 CONTINGENT
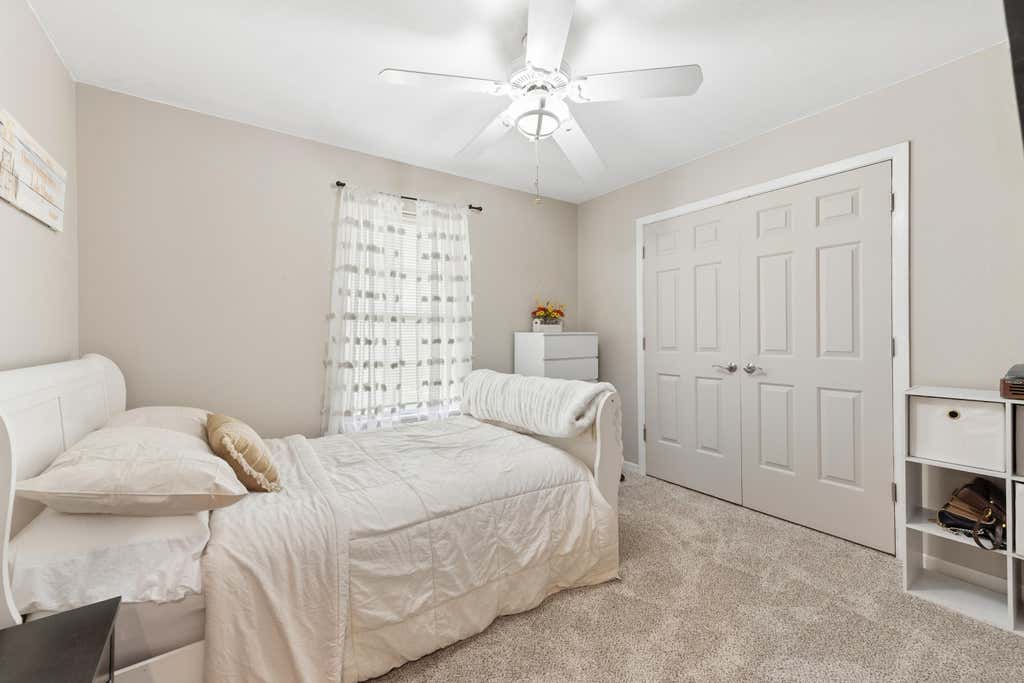
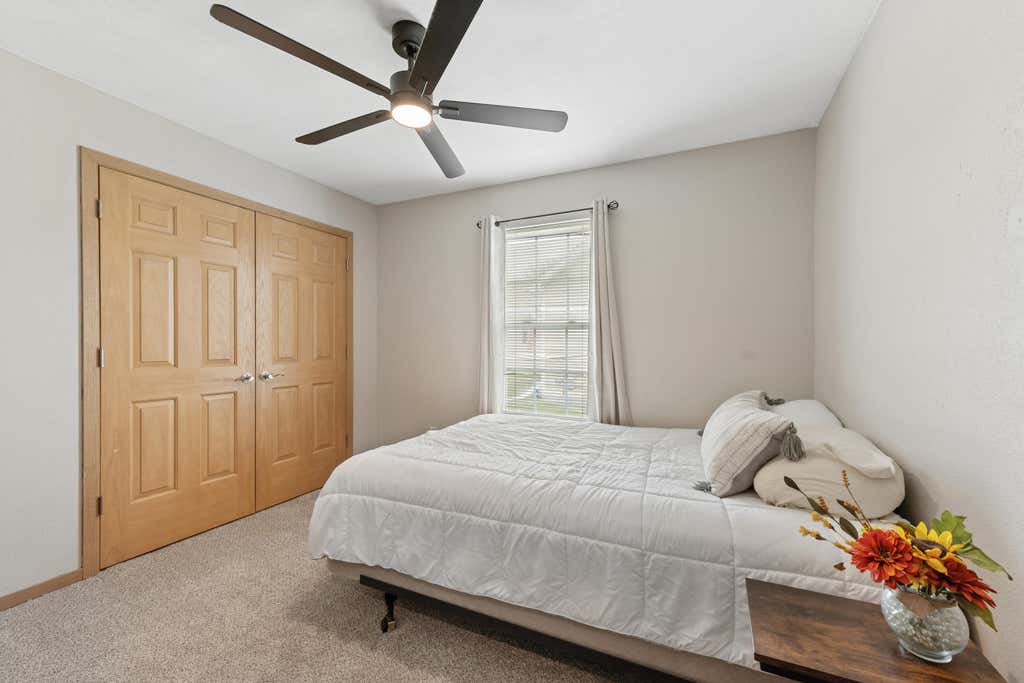
| 4 Beds | 3 Baths | 2 Car Garage | 2,520 Sq Ft |
Description of 1409 E Pinecrest Ln, Elkhorn, WI 53121
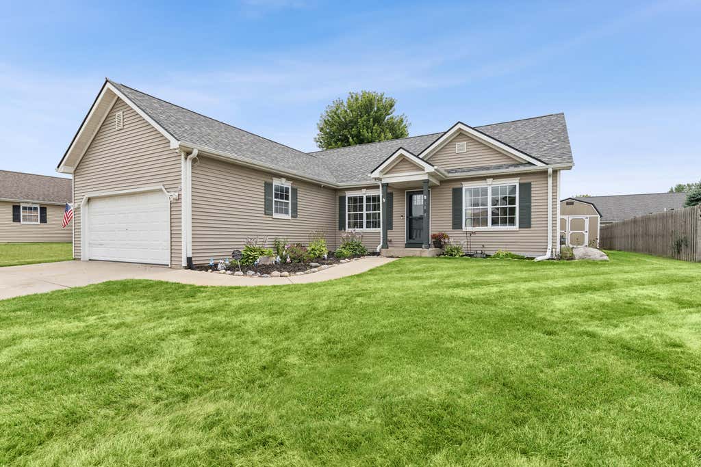
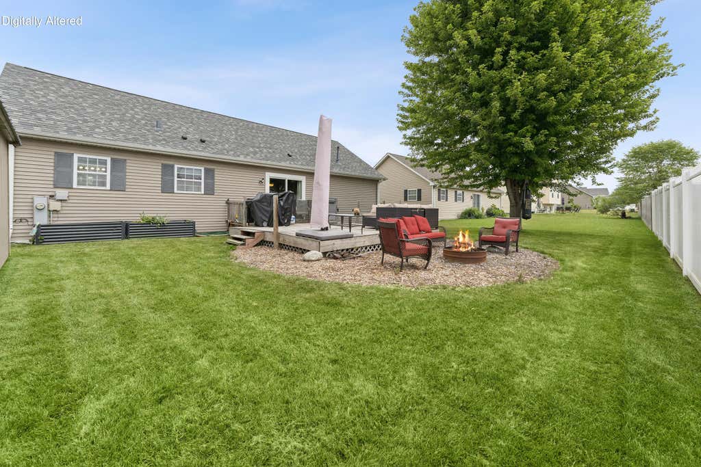
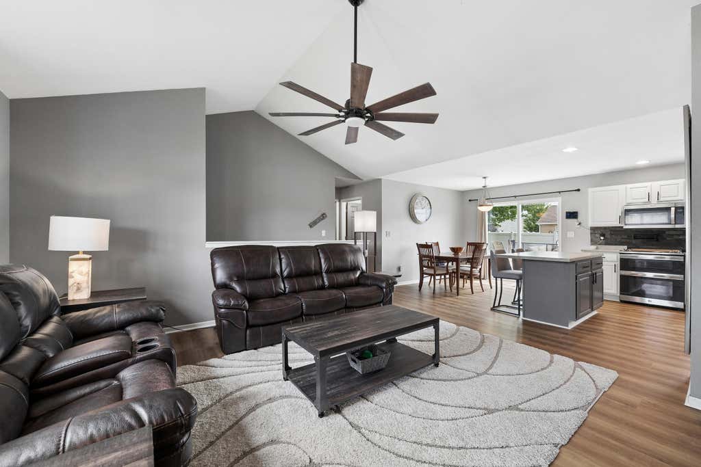
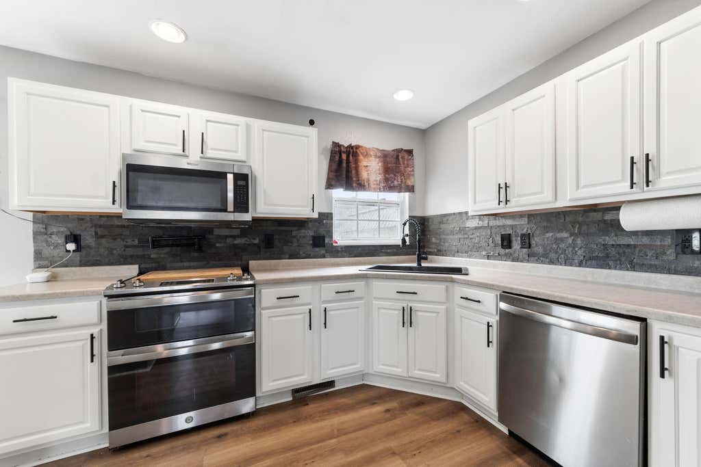
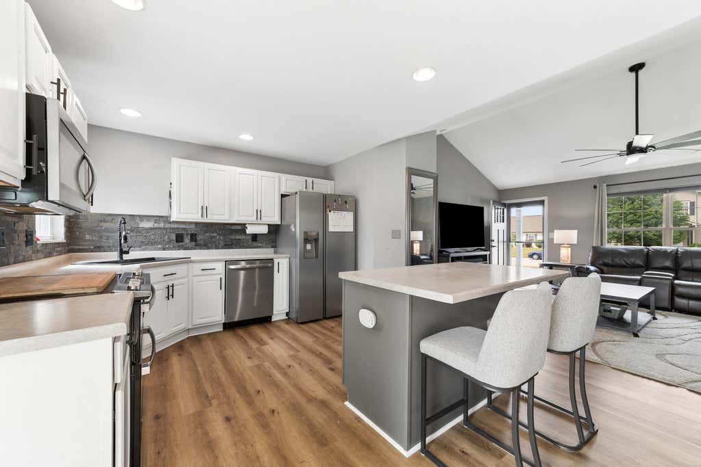
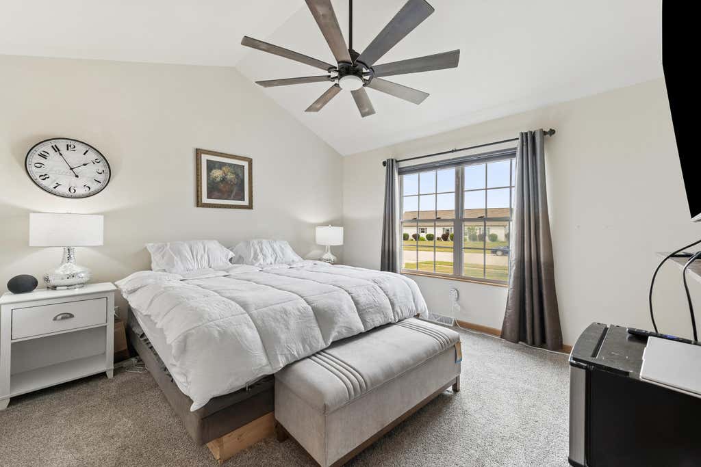
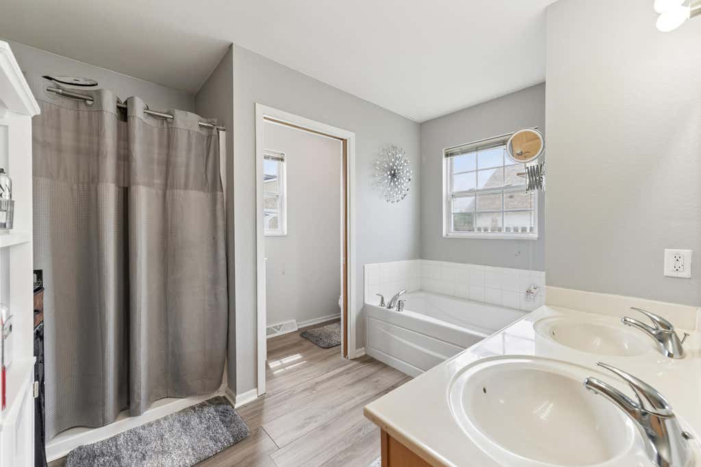
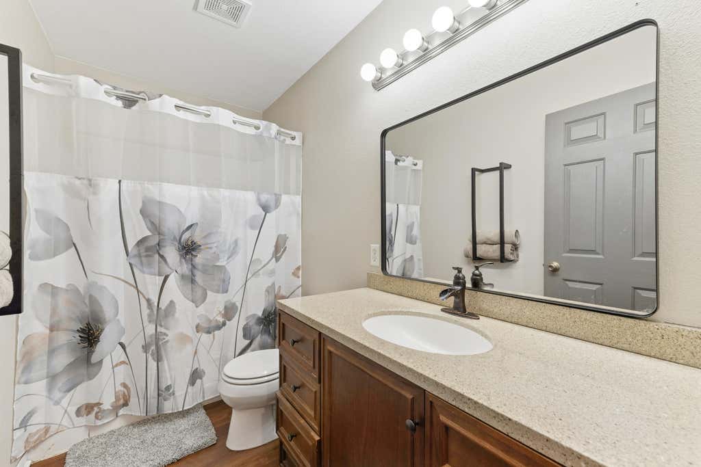
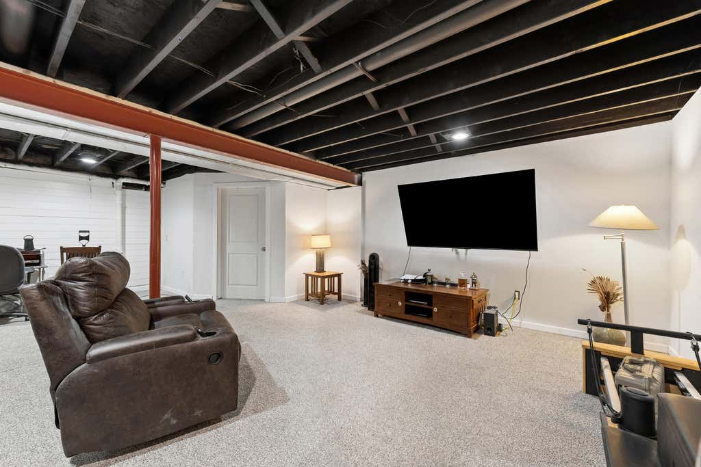
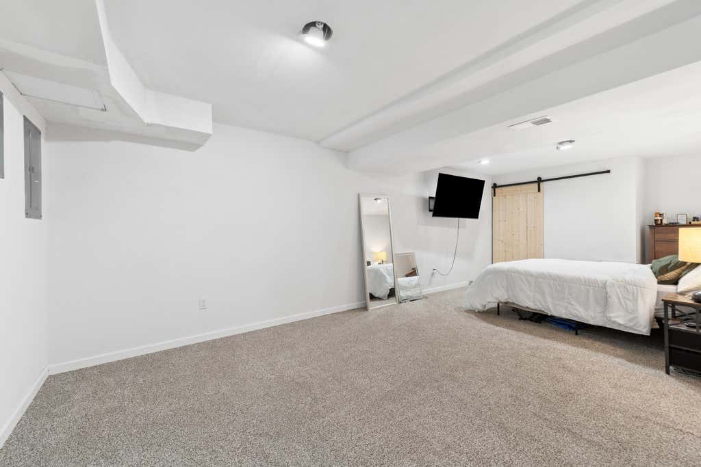
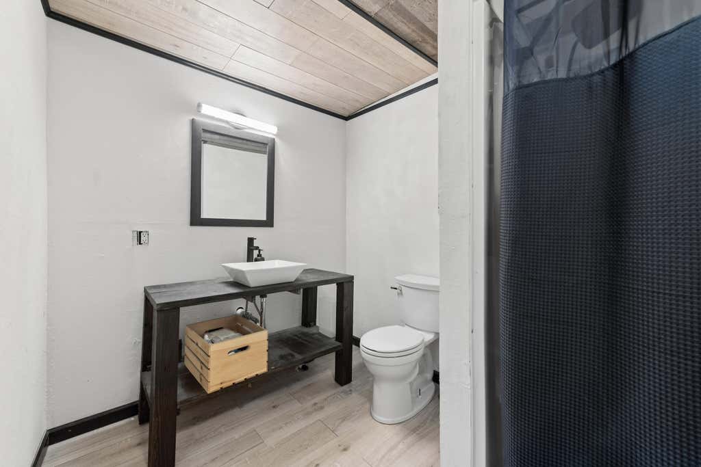
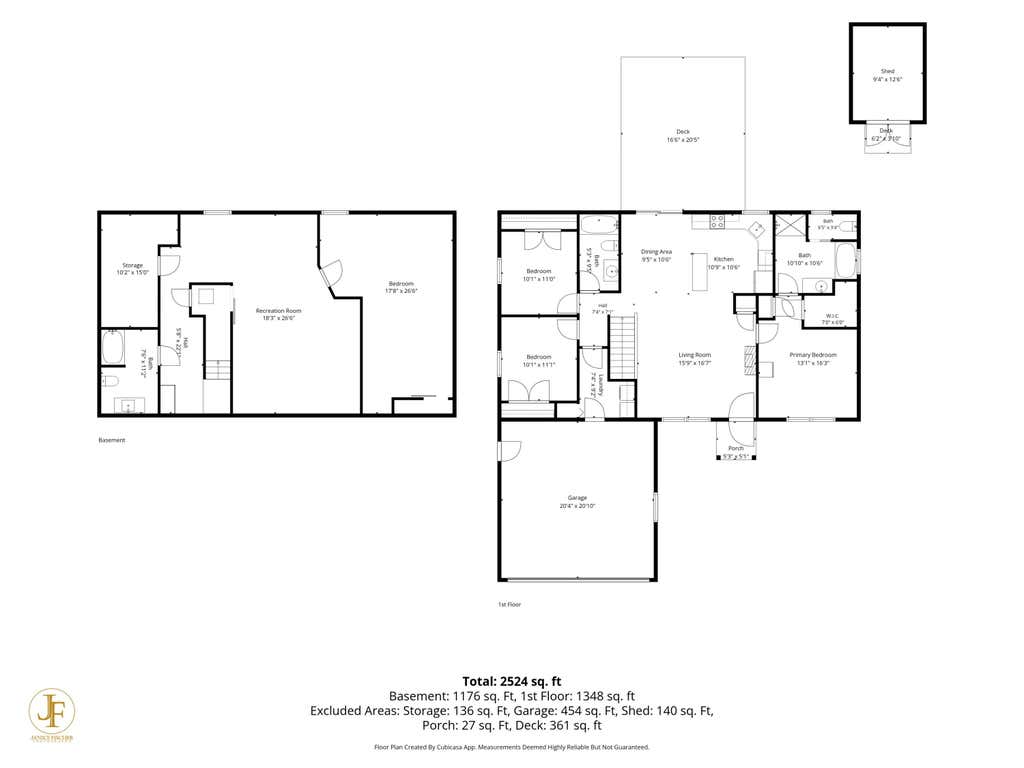
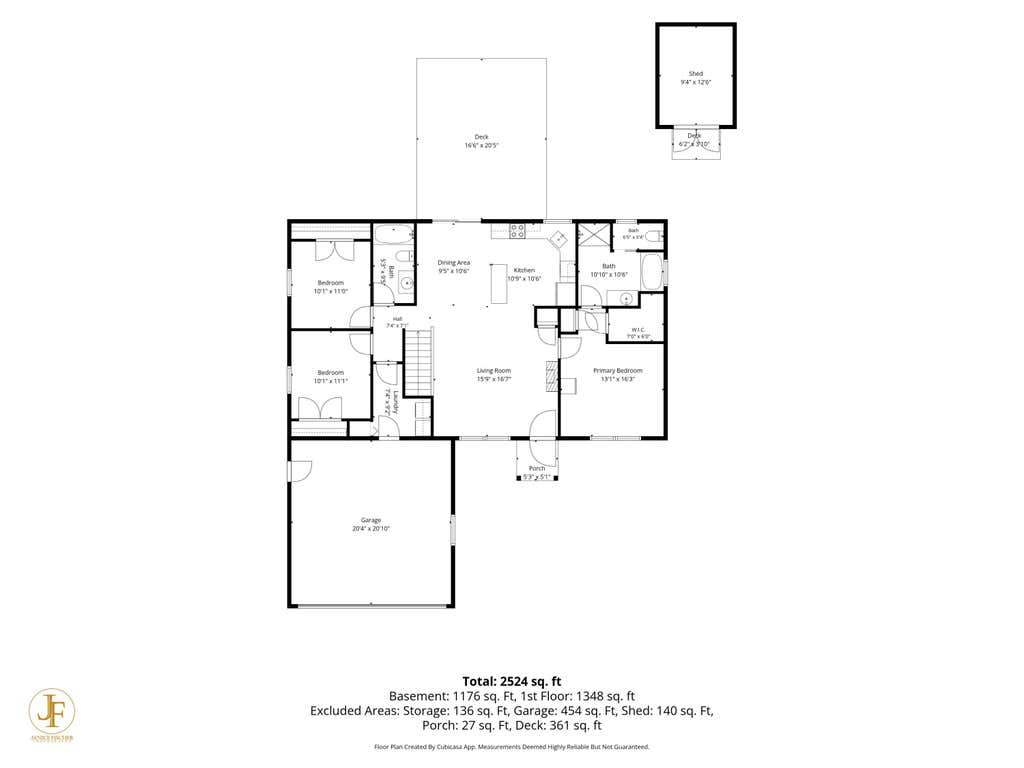
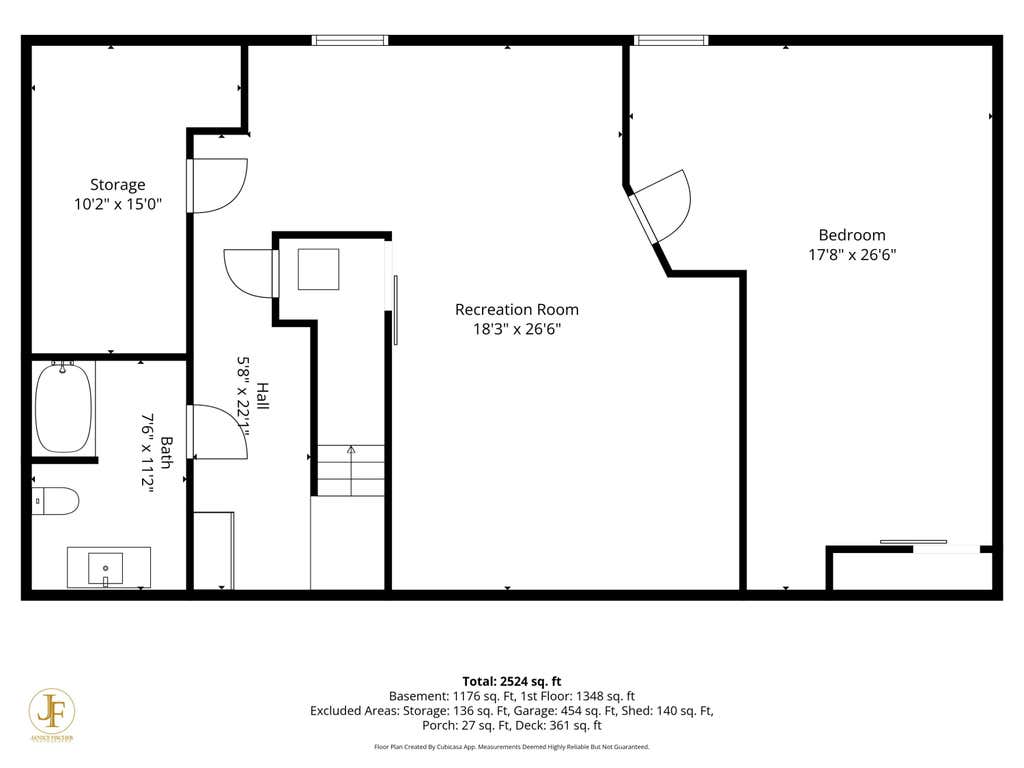
Welcome home to The Pines! This turn-key 4 bed/3 bath home offers the perfect combination of modern updates, functional space, and peace of mind. Step inside to an open-concept living room and kitchen bathed in natural sunlight and anchored in durable LVP flooring. Downstairs, the fully finished basement features a generous rec room, spacious bedroom, and full bath. Enjoy your mornings relaxing or evenings entertaining on the back deck. Need extra storage or a workshop area? The outdoor shed complete with loft or 2 car heated garage have you covered! Some of the major improvements have been done including a new water heater and a roof that is approximately 5 years old. Seller is offering a home warranty. Close to hwy 12 for easy commute.
Property Features of 1409 E Pinecrest Ln, Elkhorn, WI 53121
Ranch
Single Family Residence
2005
The Pines
$4,826.27
1
.18
Features
| High school: Elkhorn Area |
| Washer |
| Dryer |
| Range |
| Oven |
| Microwave oven |
| Dishwasher |
| Refrigerator |
| Central air |
| Forced air heat |
| Natural gas heat |
| Garage |
| Two car garage |
| Attached parking |
| Attached garage |
| Garage spaces: 2 |
| Vinyl siding |
| Deck |
| Lot acreage is: 0.18 |
| Lot sqft: 7840.8 |
| Subdivision: The Pines |
| Lot zoned: RES |
| Improvement: sidewalks |
| Walk-in closet(s) |
| Finished basement |
| Full basement |
| Paved driveway |
| Public sewer |
| Public water |
| Total square feet: 2520 |
| Total above grade finished sq ft: 1344 |
| Basement square feet: 1176 |
| Living square feet: 2520 |
| Property style: ranch |
| Warranty included |
| For sale |
| Tax year: 2025 |
Rooms & Dimensions
| Bedroom 2 is 10 x 11 |
| Bedroom 2 Level: Main |
| Bedroom 3 is 10 x 11 |
| Bedroom 3 Level: Main |
| Dining Room is 10 x 10 |
| Dining Level: Main |
| Living Room is 17 x 16 |
| Living Room Level: Main |
| Number of rooms: 7 |